
225 CATALINA DRIVE, Toronto, Ontario M1E 1B8


$1,499,900.00
- 4 bedrooms
- 4 bathrooms
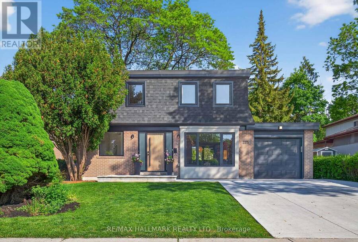
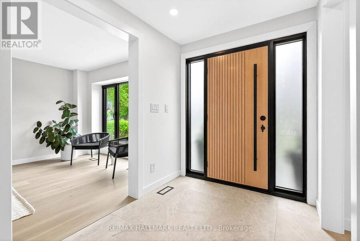
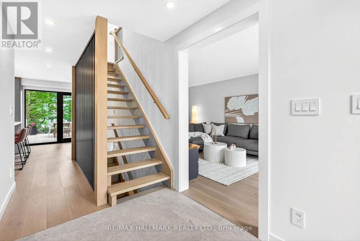
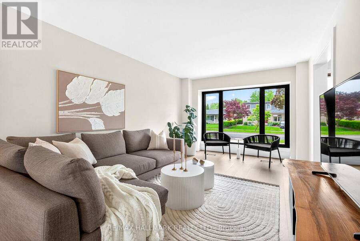
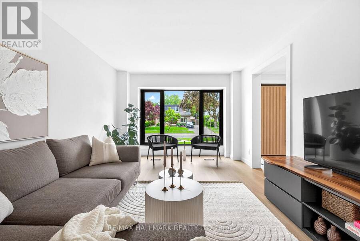
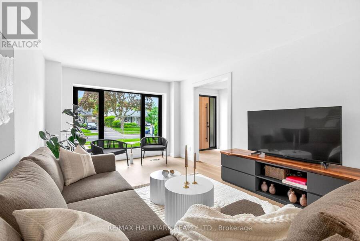
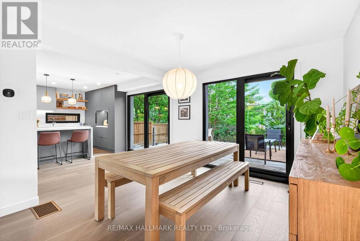
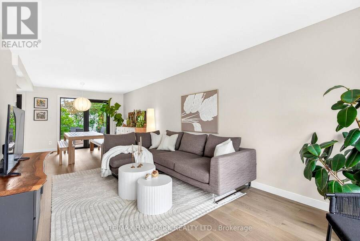
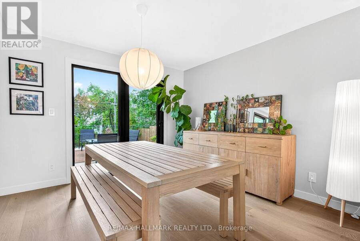
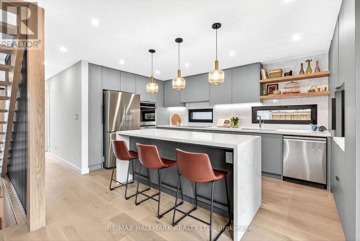
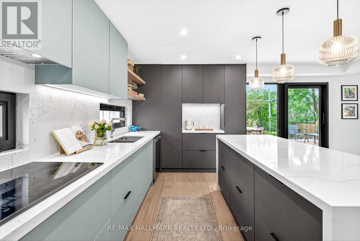
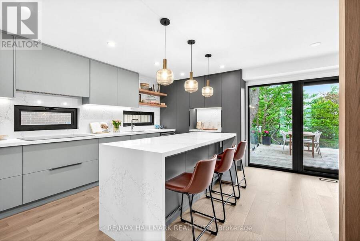
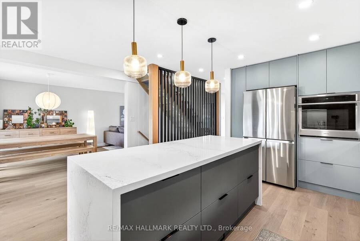
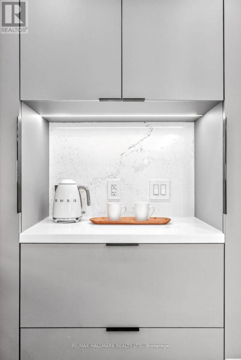
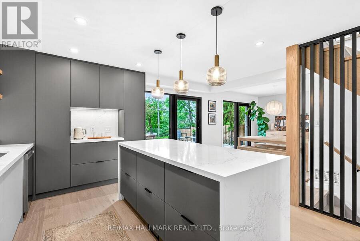
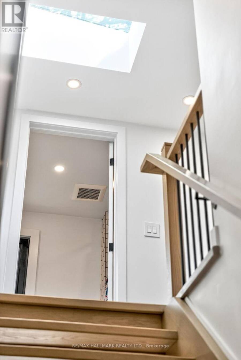
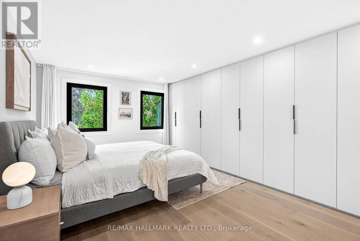
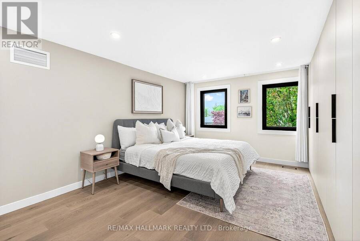
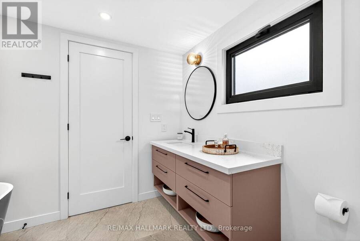
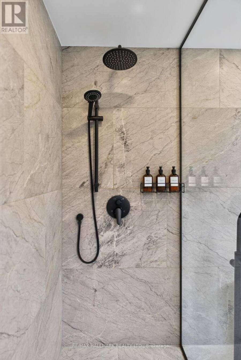
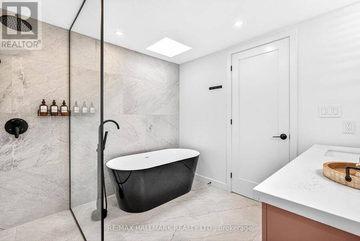
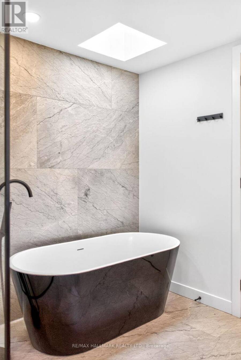
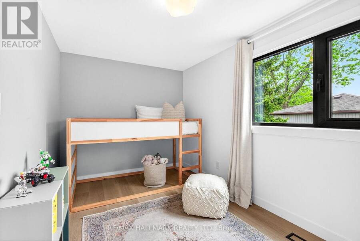
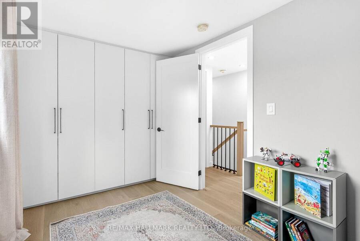
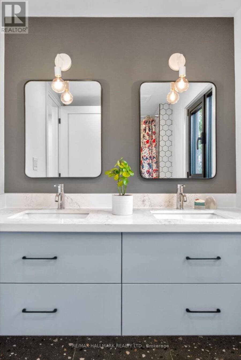
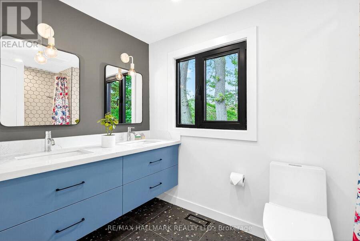
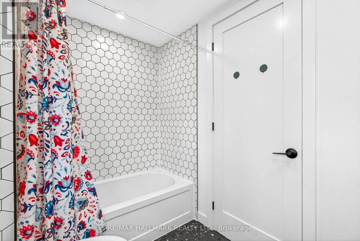
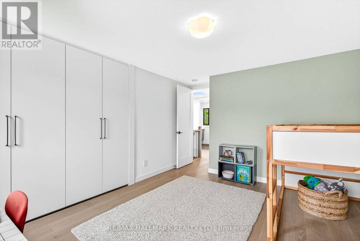
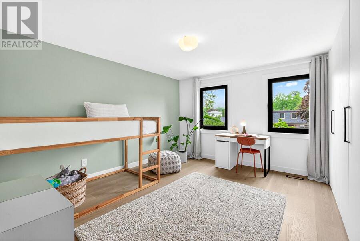
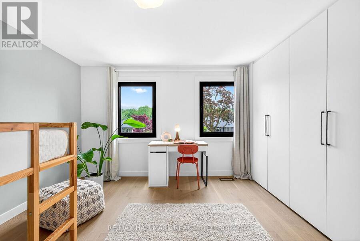
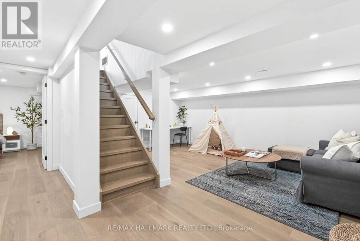
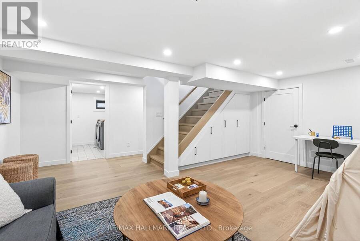
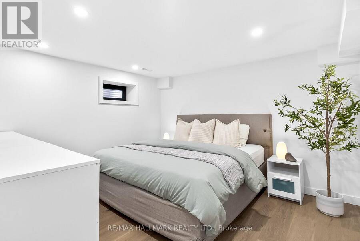
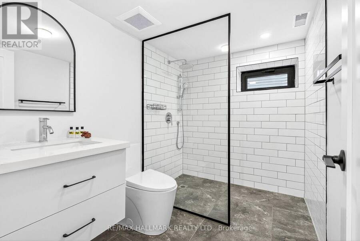
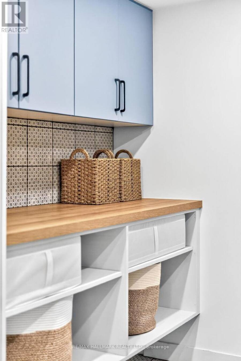
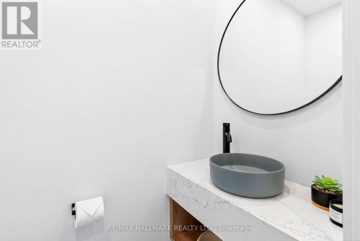
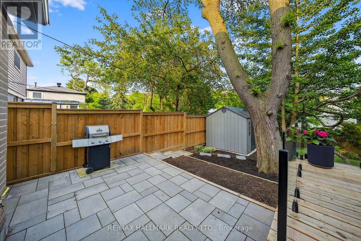
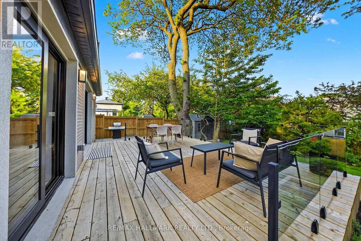
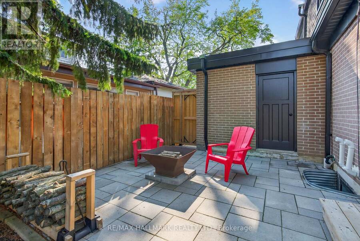
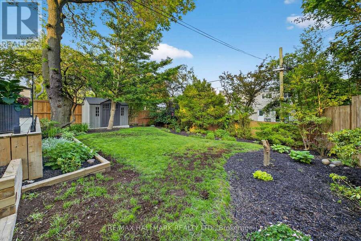
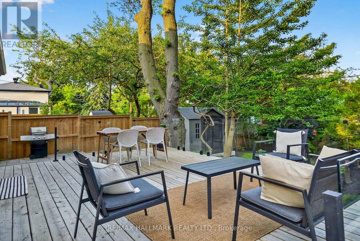
HGTV's Top of the Block winner, recognized for its sleek modern design, thoughtful functionality, natural light and exceptional attention to detail. Fully rebuilt in 2023 by a reputable builder with premium materials sourced from around the world. Bright, open-concept living and dining with European tilt-and-turn windows and expansive lift-and-slide doors. Chef-inspired kitchen with sleek cabinetry, quartz waterfall island and top-of-the-line appliances. Private pool-size 50 x 110 ft lot with a beautifully landscaped backyard oasis. Fully finished basement featuring a spacious bedroom and stunning bathroom. A true gem in Guildwood Village, one of ... read more
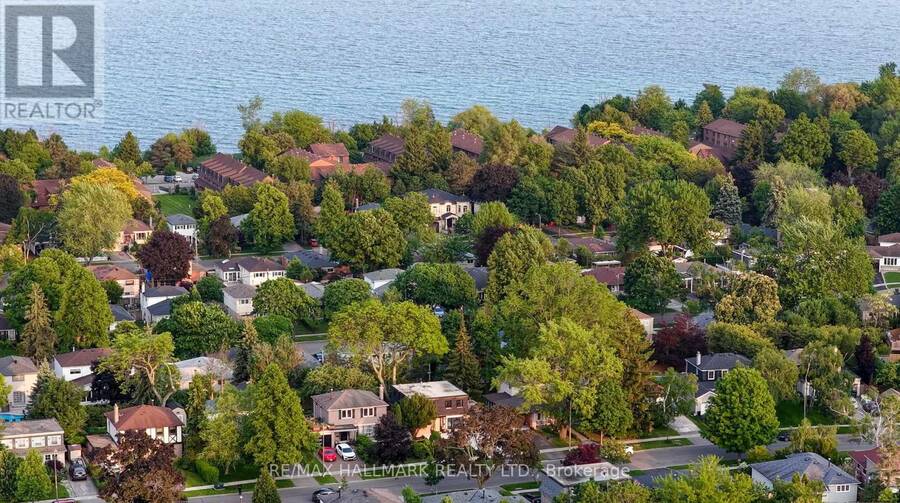
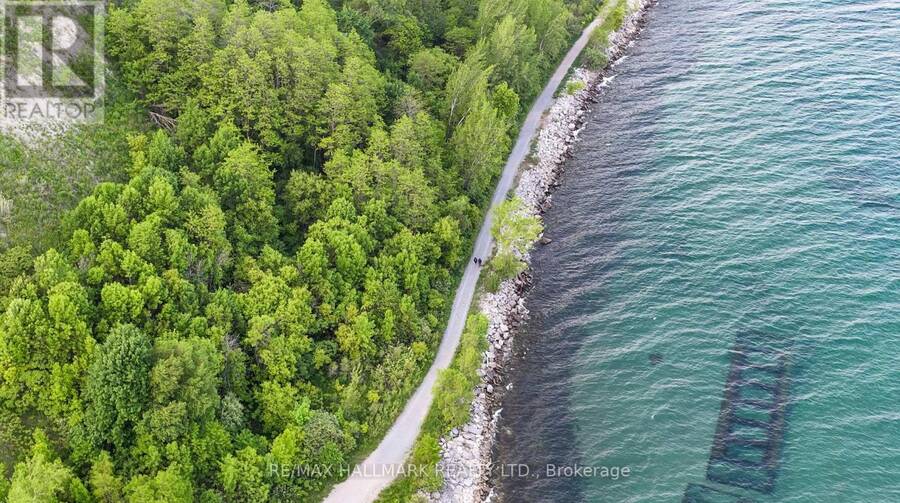
HGTV's Top of the Block winner, recognized for its sleek modern design, thoughtful functionality, natural light and exceptional attention to detail. Fully rebuilt in 2023 by a reputable builder with premium materials sourced from around the world. Bright, open-concept living and dining with European tilt-and-turn windows and expansive lift-and-slide doors. Chef-inspired kitchen with sleek cabinetry, quartz waterfall island and top-of-the-line appliances. Private pool-size 50 x 110 ft lot with a beautifully landscaped backyard oasis. Fully finished basement featuring a spacious bedroom and stunning bathroom. A true gem in Guildwood Village, one of Toronto's hidden paradises by the lake- Minutes from beaches, waterfront trails and Rouge National Urban Park, offering an incredible combination of nature and city living. (id:25417)
- Listing ID: E13828394
- Property Type: Single Family
| Property | |
|---|---|
| Ownership: | Freehold |
| Lot Size: | 50 by 110 FT |
| Parking: | Attached Garage 5 Spaces |
| Building | |
|---|---|
| Type: | Single Family House |
| Appliances: | Oven - Built-In and Central Vacuum |
| HVAC: | Central Air Conditioning, Fireplace and Forced Air Natural Gas |
| Exterior: | Brick and Shingles |
| Basement: | N/A (Finished) |
| Utilities: | Sanitary Sewer |
| Location | |
|---|---|
| City: | Toronto (Guildwood) |
| Province: | Ontario |
| Rooms | Level | Dimensions |
|---|---|---|
| Primary Bedroom | Second level | 5.69 m x 3.89 m |
| Bedroom 2 | Second level | 4.62 m x 3.49 m |
| Bedroom 3 | Second level | 3.79 m x 2.43 m |
| Nursery | Second level | 4.01 m x 2.41 m |
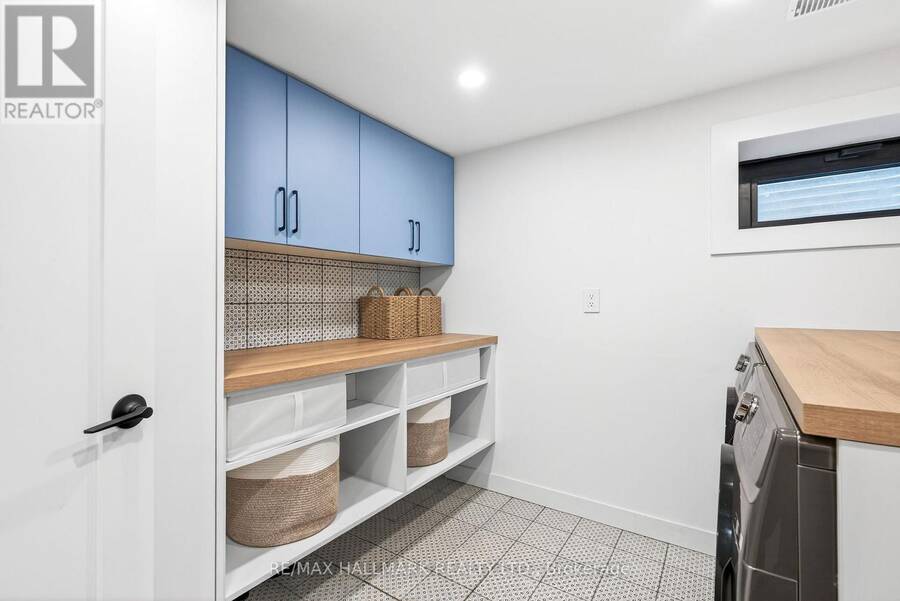
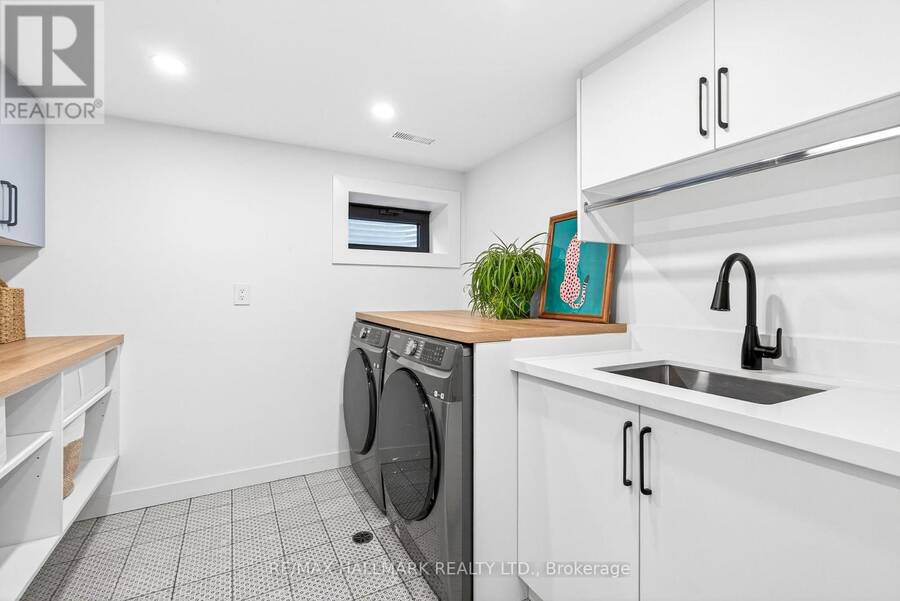
| Laundry room | Basement | 2.77 m x 2.62 m |
| Recreational, Games room | Basement | 5.58 m x 5.34 m |
| Bedroom 4 | Basement | 3.66 m x 3.34 m |
| Living room | Main level | 8.72 m x 3.48 m |
| Dining room | Main level | 8.5 m x 3.05 m |
| Kitchen | Main level | 4.91 m x 8.72 m |
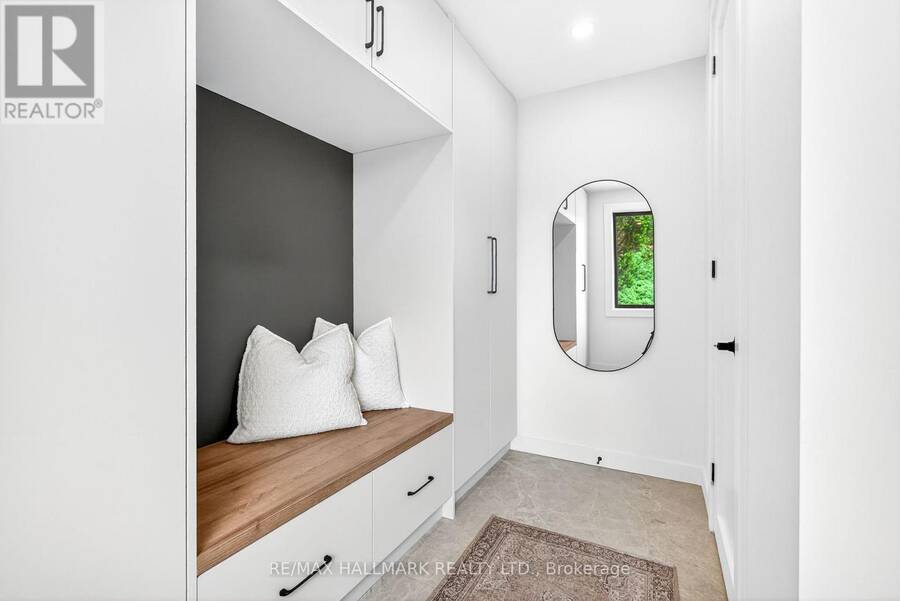
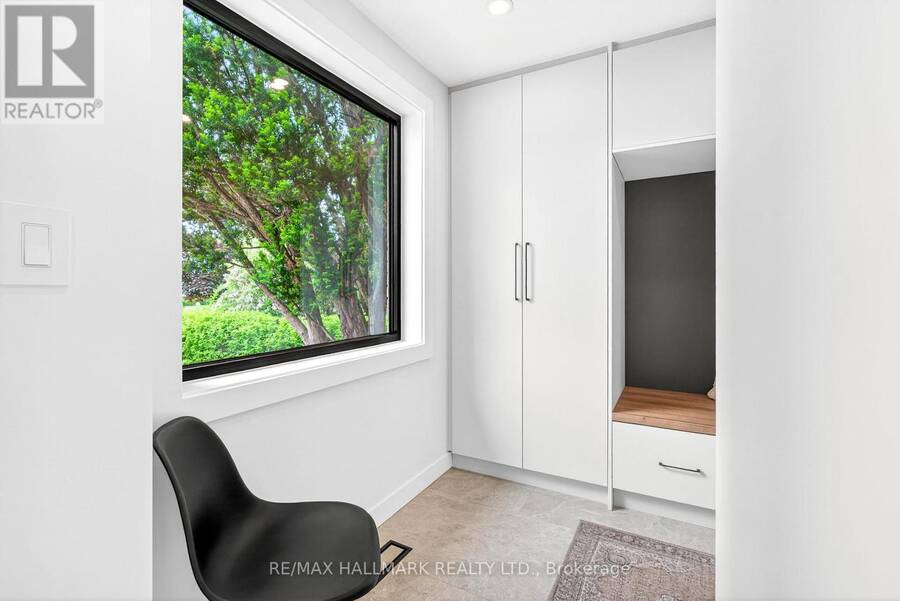
| Mud room | Main level | 2.78 m x 3.21 m |
Book a showing to see this Catalina Drive Home in Toronto
This property has so much to offer. Book a private showing now, as you do not want to miss out on 225 CATALINA DRIVE in Toronto, Ontario!
Private Showing Request
Send a request to book a private showing for
.
Please Note: Information you supply in the contact form will be kept fully confidential.
Is this home the right property for you? Start a conversation to find out.
Get Directions to this Property
Not sure where this property is? Get directions to this Catalina Drive Home in Toronto.


Provided by RE/MAX HALLMARK REALTY LTD.. MLS®, REALTOR®, and the associated logos are trademarks of the Canadian Real Estate Association.

This REALTOR.ca listing content is owned and licensed by REALTOR® members of the Canadian Real Estate Association.
Have questions or need more information about this home? Don't know where to begin? Then, let us connect you with the best real estate agent to guide you.

Inquiries submitted through this website will be responded to by a local sales representative from Royal LePage®.
Start a Conversation by Text
Provide your full name, phone and email to start a conversation by text message.
Please Note: Information you supply in the contact form will be kept fully confidential.
Start a Conversation by Email
Provide your full name and email to start a conversation by email.
Please Note: Information you supply in the contact form will be kept fully confidential.