
2206 - 1320 ISLINGTON AVENUE, Toronto, Ontario M9A 5C6

$648,000.00
- 3 bedrooms
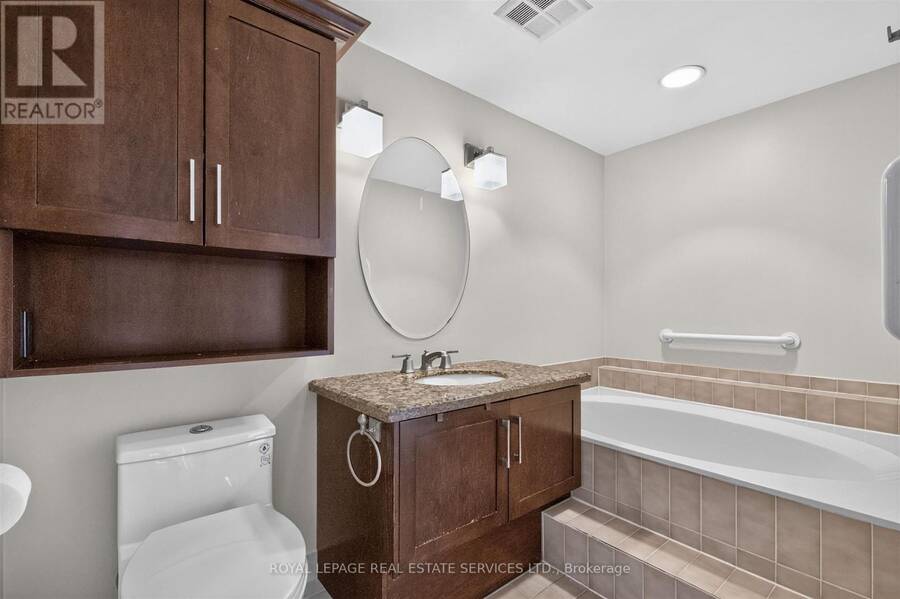
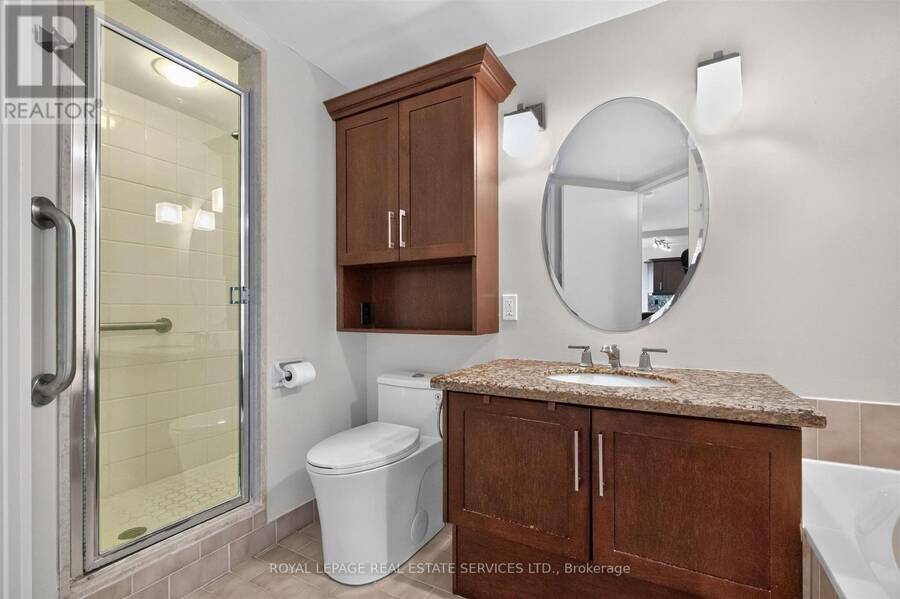
- 1 bathrooms
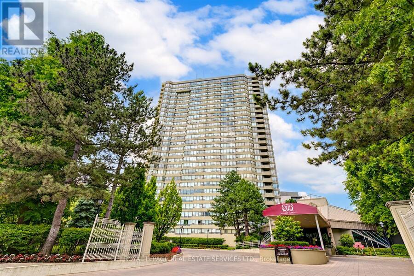
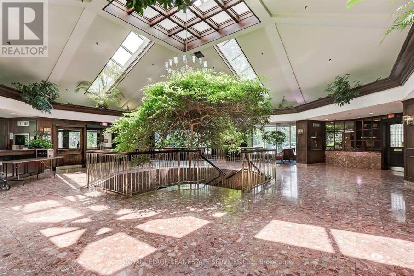
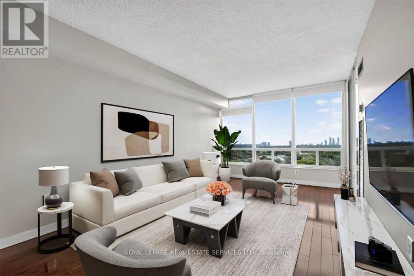
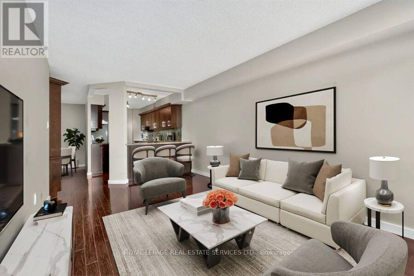
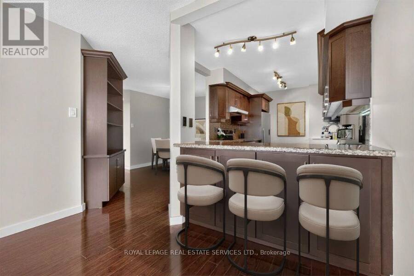
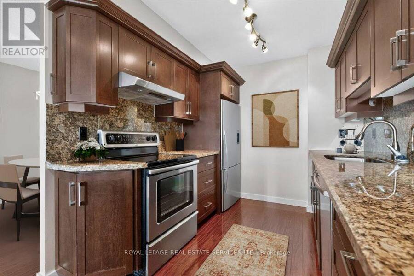
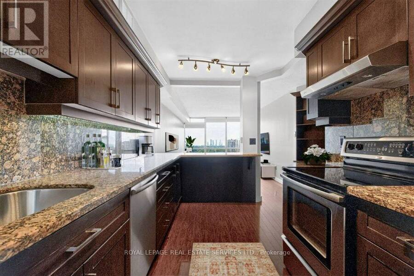
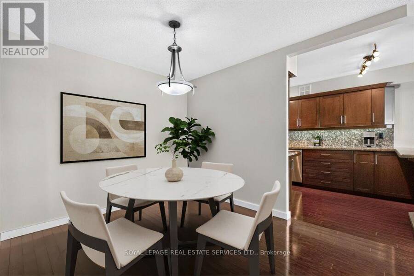
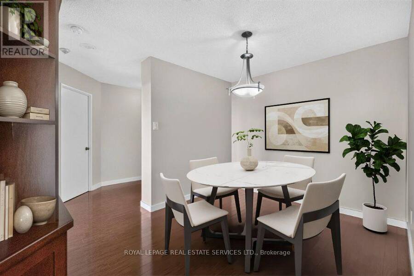
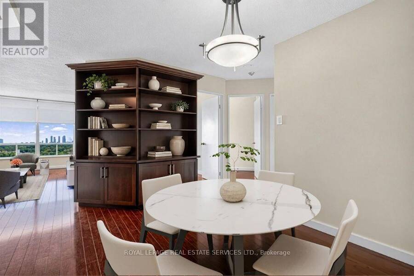
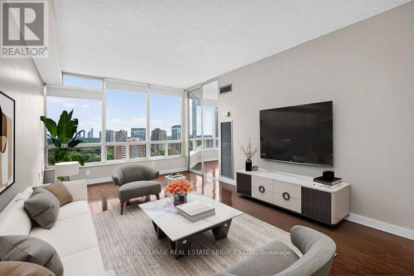
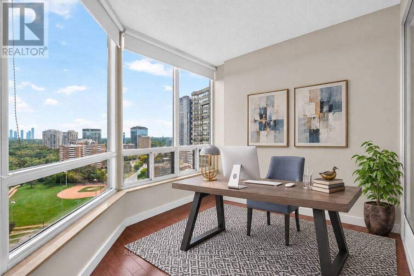
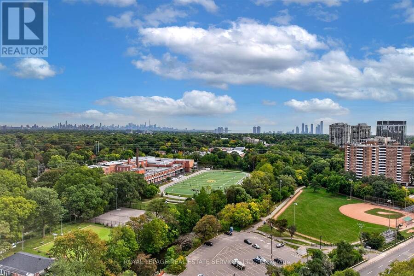
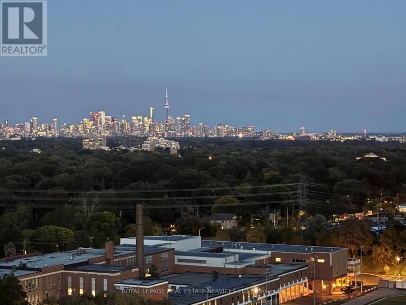
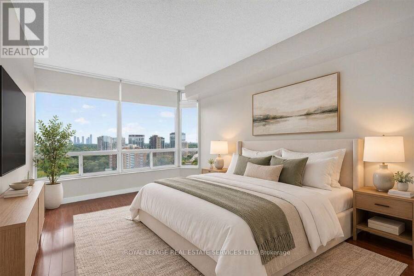
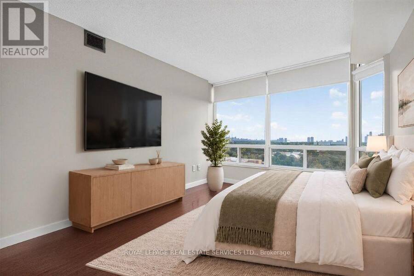
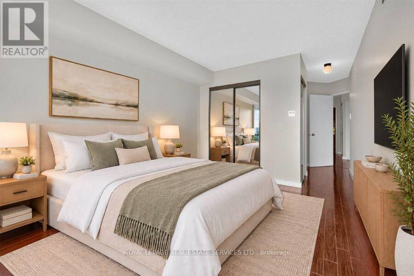
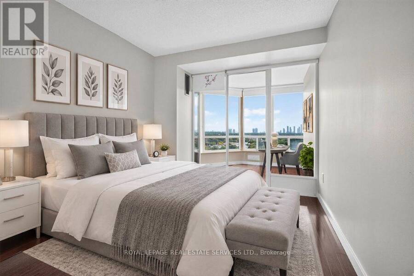
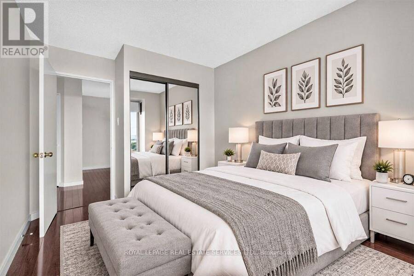
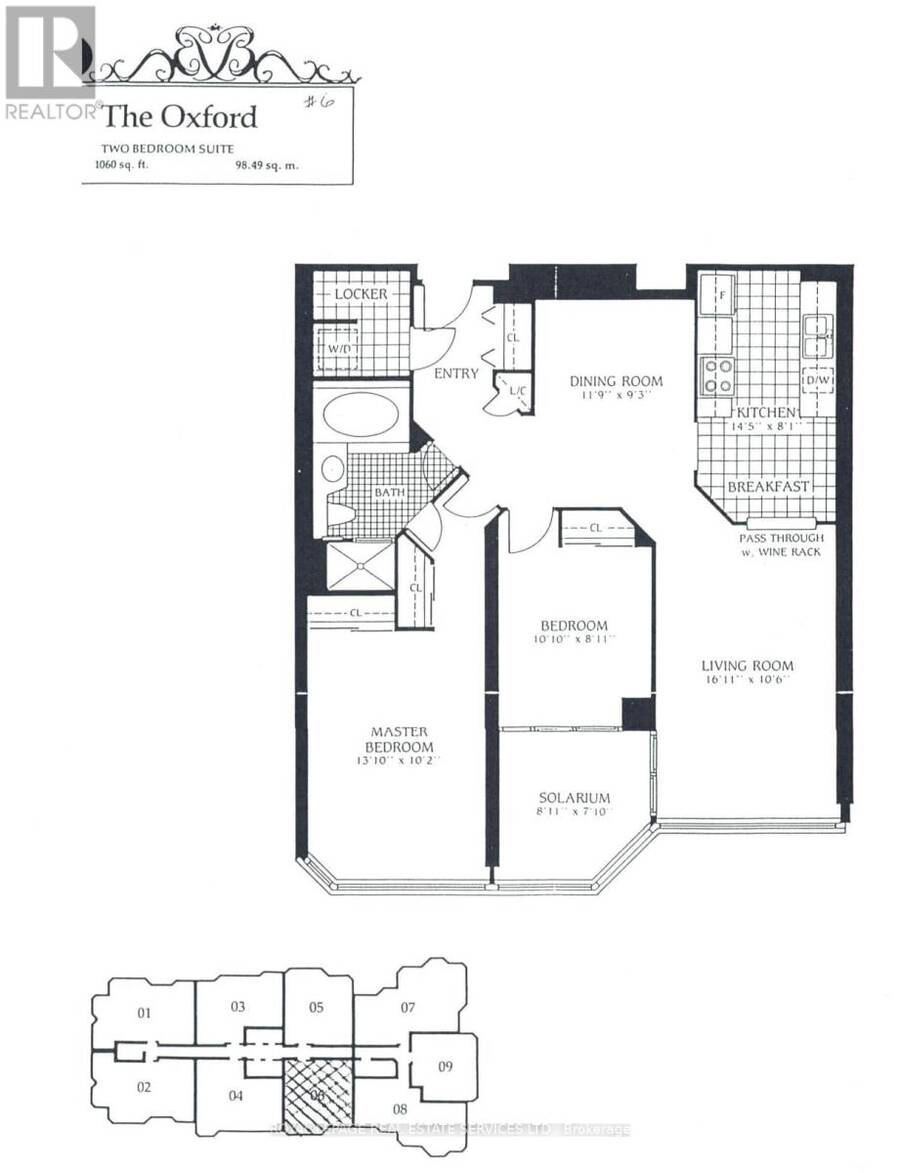
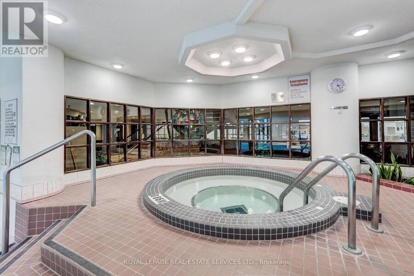
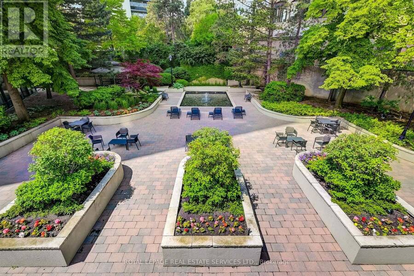
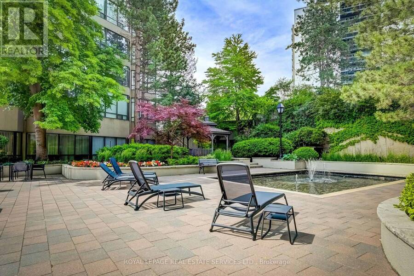
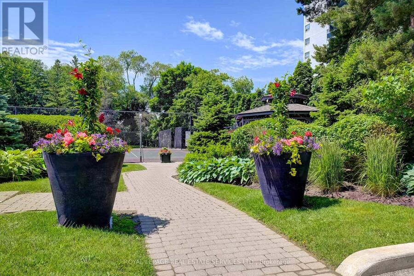
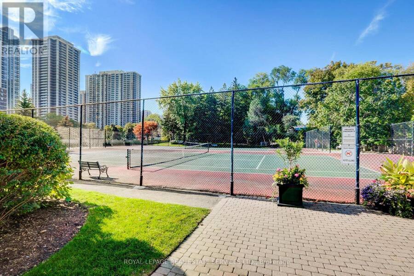
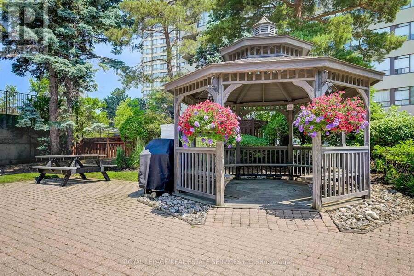
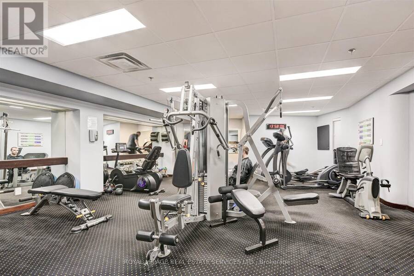
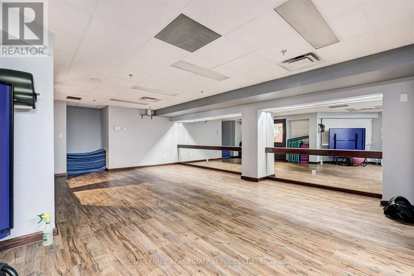
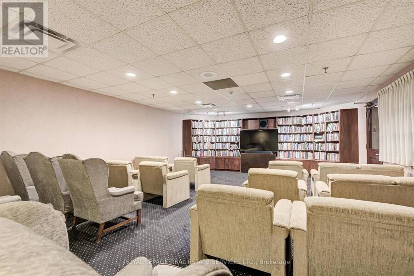
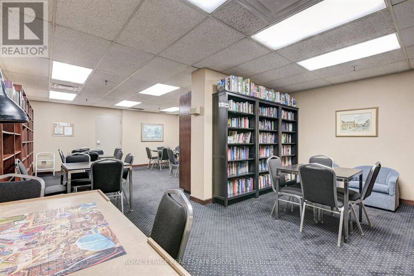
Enjoy unobstructed city skyline views from this exceptionally spacious two-bedroom suite at sought-after Barclay Terrace. Bright and inviting, the well-designed layout features separate living and dining areas, a chef's kitchen with breakfast bar overlooking the living space, and plenty of storage throughout. The sun-filled solarium provides valuable additional space, ideal for a home office or reading area. Barclay Terrace is known for its outstanding management, active community and extensive resort-style amenities, including 24-hour concierge, indoor pool, hot tub, gym, tennis court, party room, private courtyard, BBQ facilities and beautifully ... read more
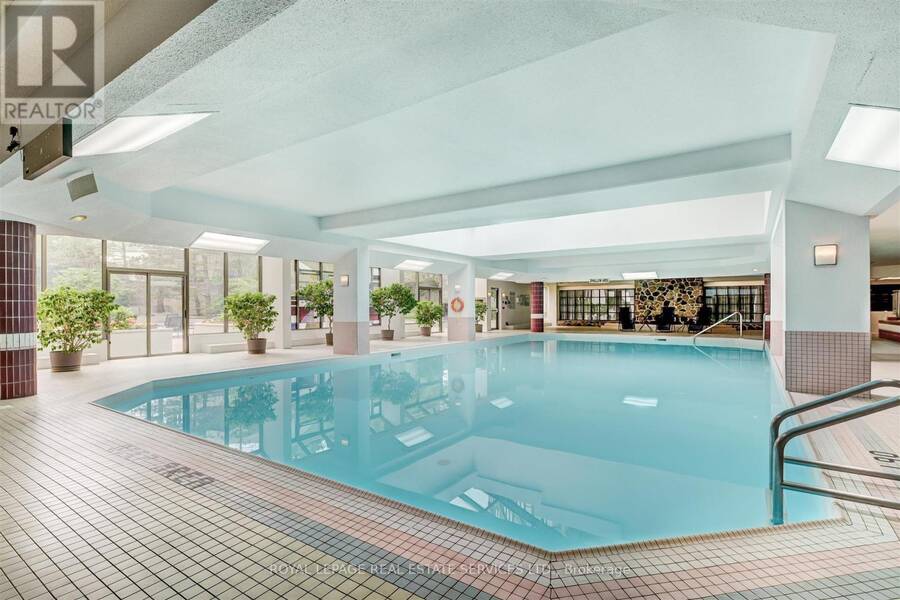
Enjoy unobstructed city skyline views from this exceptionally spacious two-bedroom suite at sought-after Barclay Terrace. Bright and inviting, the well-designed layout features separate living and dining areas, a chef's kitchen with breakfast bar overlooking the living space, and plenty of storage throughout. The sun-filled solarium provides valuable additional space, ideal for a home office or reading area. Barclay Terrace is known for its outstanding management, active community and extensive resort-style amenities, including 24-hour concierge, indoor pool, hot tub, gym, tennis court, party room, private courtyard, BBQ facilities and beautifully maintained gardens. Economical all-inclusive maintenance fees add to the exceptional value. Enjoy resort-style living in the city, just steps from the shops and conveniences of Islington Village, with TTC right at your door. (id:25417)
- Listing ID: W13856686
- Property Type: Single Family
| Property | |
|---|---|
| Ownership: | Condo Corporation $1,148.81 / Monthly |
| Parking: | Underground 1 Spaces |
| Pool: | Indoor Pool |
| Building | |
|---|---|
| Type: | Single Family Apartment |
| Appliances: | Dishwasher, Dryer, Microwave, Refrigerator, Stove, Washer and All |
| HVAC: | Central Air Conditioning, Fireplace and Forced Air Natural Gas |
| Exterior: | Brick and Concrete |
| Basement: | None |
| Location | |
|---|---|
| City: | Toronto (Etobicoke City Centre) |
| Province: | Ontario |
| Nearby Amenities: | Park, Public Transit and Schools |
| Community Features: | Pets Not Allowed |
| Rooms | Level | Dimensions |
|---|---|---|
| Living room | Main level | 4.91 m x 3.23 m |
| Dining room | Main level | 3.63 m x 2.84 m |
| Kitchen | Main level | 4.42 m x 2.47 m |
| Primary Bedroom | Main level | 3.99 m x 3.11 m |
| Bedroom 2 | Main level | 3.08 m x 2.47 m |
| Den | Main level | 2.47 m x 2.16 m |
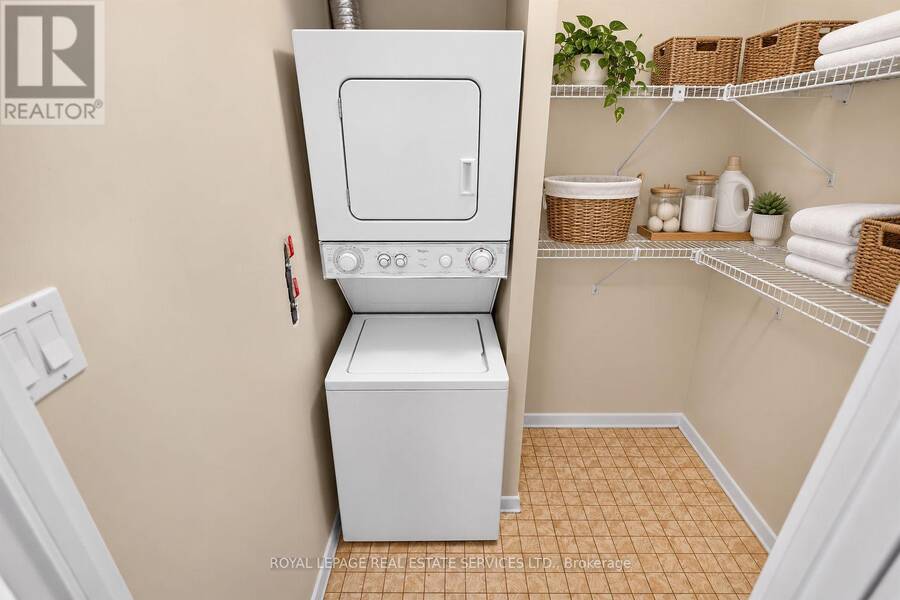
| Laundry room | Main level | 1.8 m x 1.66 m |
Book a showing to see this Islington Avenue Condo in Toronto
This property has so much to offer. Book a private showing now, as you do not want to miss out on 2206 - 1320 ISLINGTON AVENUE in Toronto, Ontario!
Private Showing Request
Send a request to book a private showing for
.
Please Note: Information you supply in the contact form will be kept fully confidential.
Is this condo the right property for you? Start a conversation to find out.
Get Directions to this Property
Not sure where this property is? Get directions to this Islington Avenue Condo in Toronto.


Provided by ROYAL LEPAGE REAL ESTATE SERVICES LTD.. MLS®, REALTOR®, and the associated logos are trademarks of the Canadian Real Estate Association.

This REALTOR.ca listing content is owned and licensed by REALTOR® members of the Canadian Real Estate Association.
Have questions or need more information about this condo? Don't know where to begin? Then, let us connect you with the best real estate agent to guide you.

Inquiries submitted through this website will be responded to by a local sales representative from Royal LePage®.
Start a Conversation by Text
Provide your full name, phone and email to start a conversation by text message.
Please Note: Information you supply in the contact form will be kept fully confidential.
Start a Conversation by Email
Provide your full name and email to start a conversation by email.
Please Note: Information you supply in the contact form will be kept fully confidential.