
2205 - 4968 YONGE STREET, Toronto, Ontario M2N 7G9

$719,000.00
- 3 bedrooms
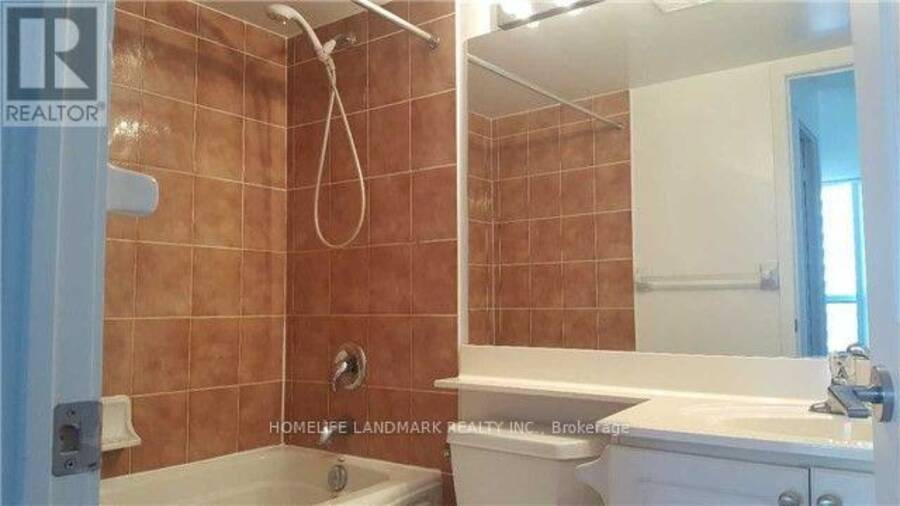
- 2 bathrooms
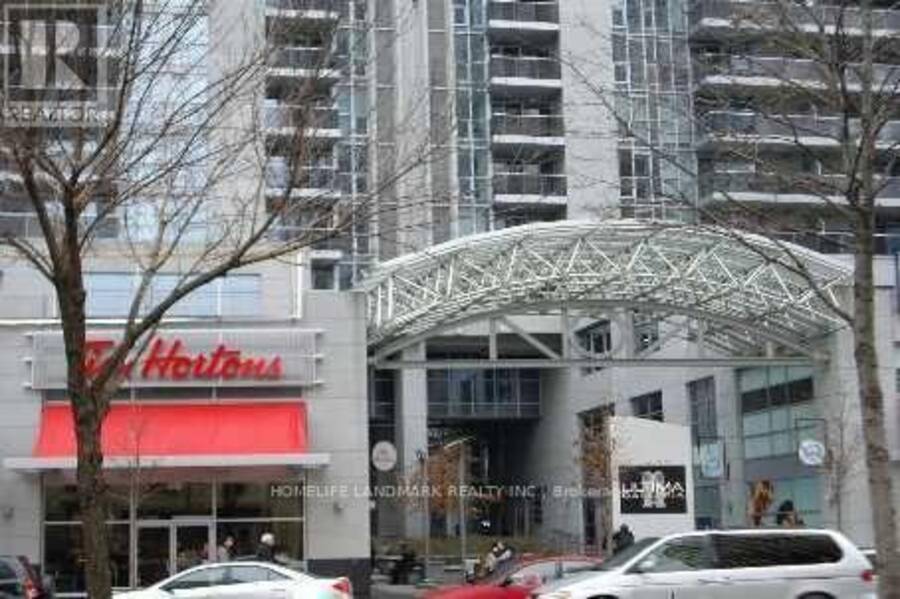
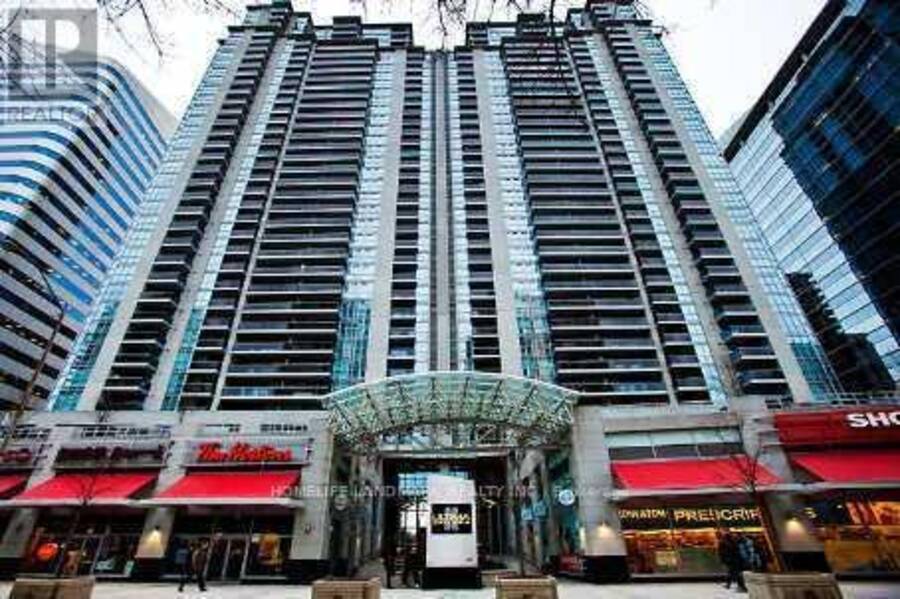
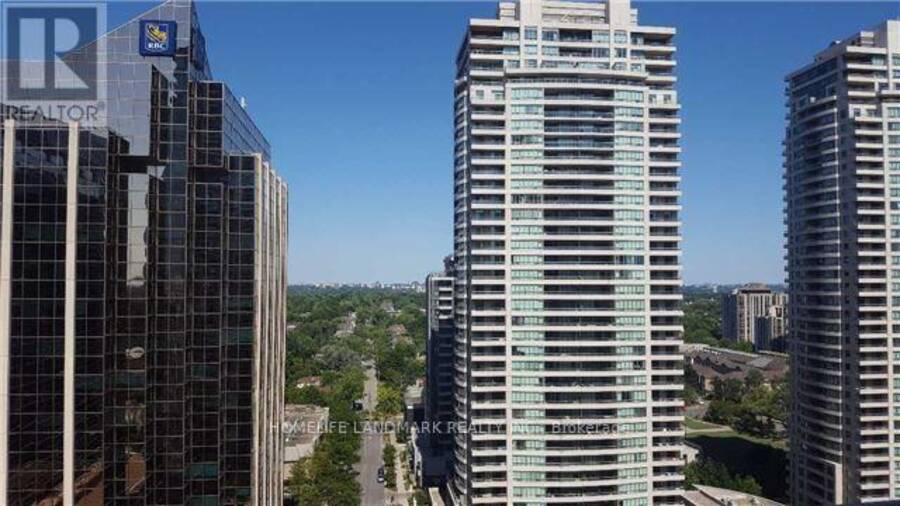
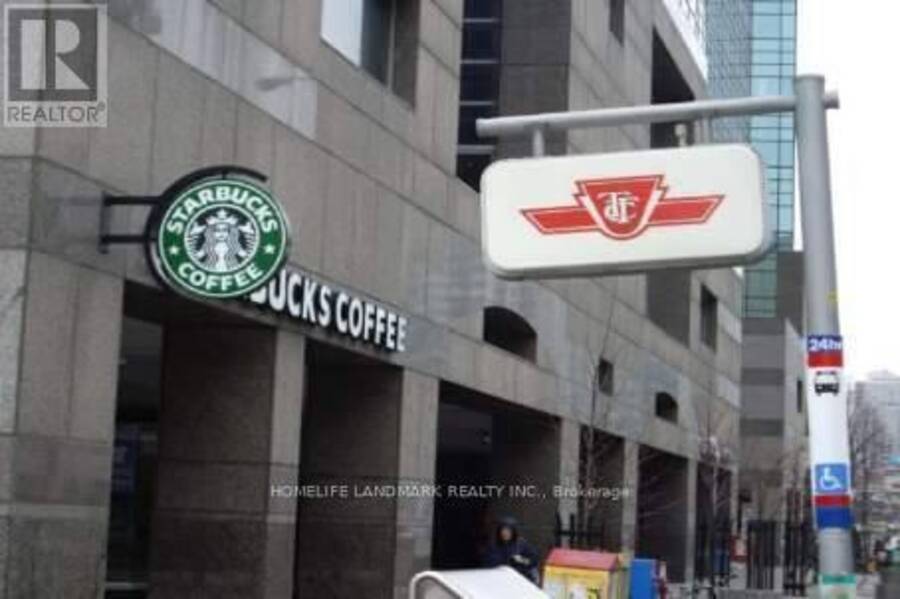
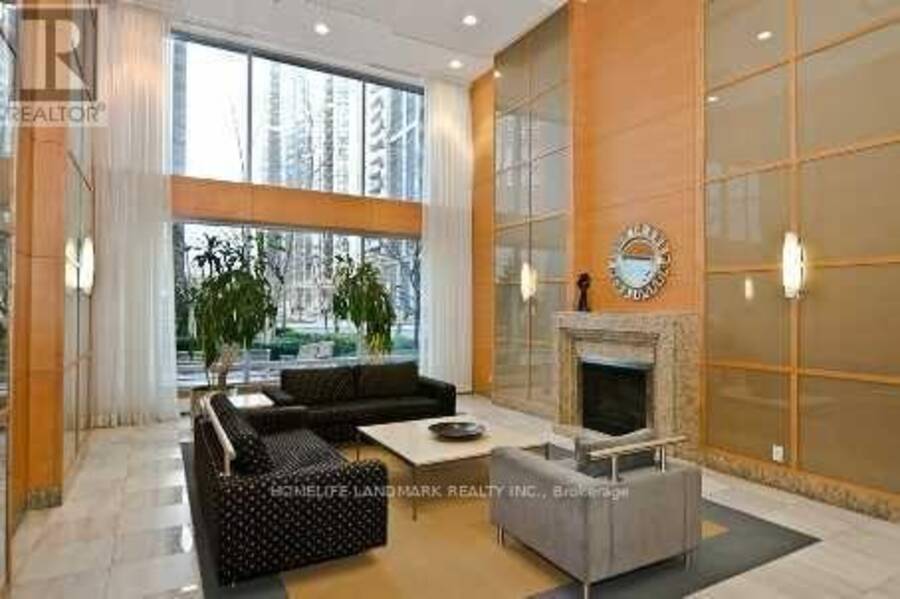
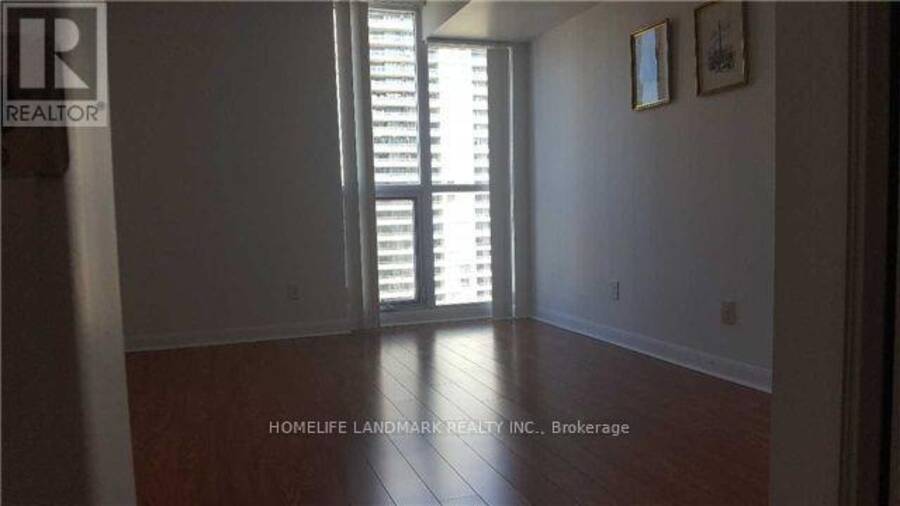
Location! Location!Location! Spacious Approx 1000 Sqft. Split Fountional 2+1 Suite Located In The Heart Of North York. Within Minutes To All Entertainment, EmpressWalk Shopping Centre, North York Civic Centre, Toronto Central Library, Newly Opened T&T Supermarket, No Frills, Food Basics, Galleria Supermarket, and KEG Across The Street, 24 Hrs Tim Hortons just at downstairs. Underground Access To 2 Subway Lines and City Hall, 4400 Service Canada Centre and Yonge Sheppard Centre. Easy Access To Hwy401. Laminate Flooring Overall, Prime Bedroom Ensuite With W/In Closet. Large Den W/Closet & Door Can Be Third Bedroom. Luxury Building: Indoor Pool, ... read more
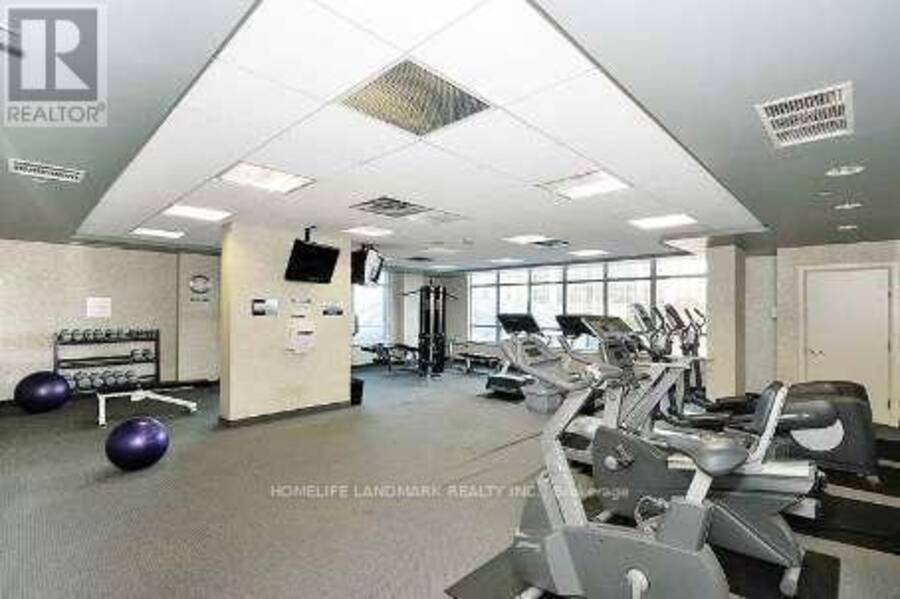
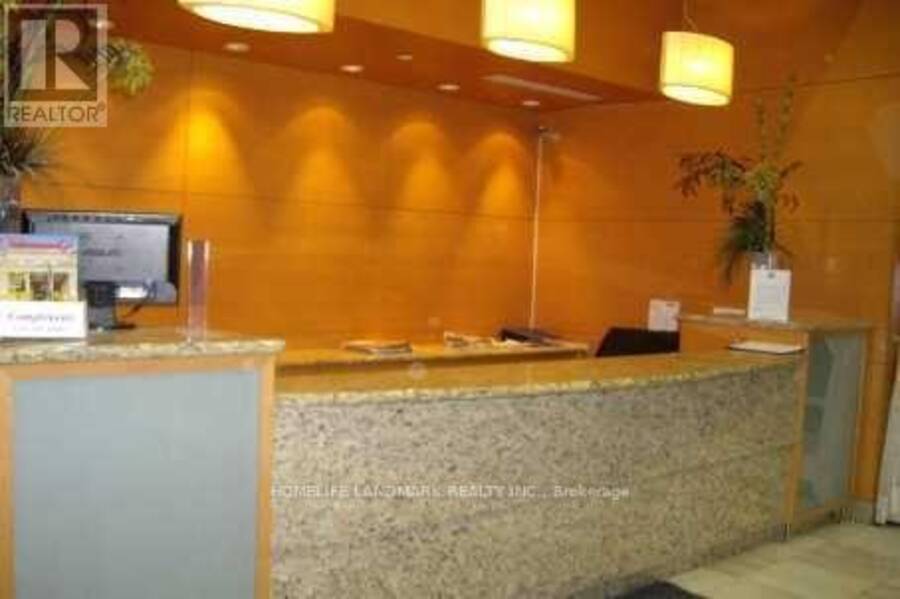
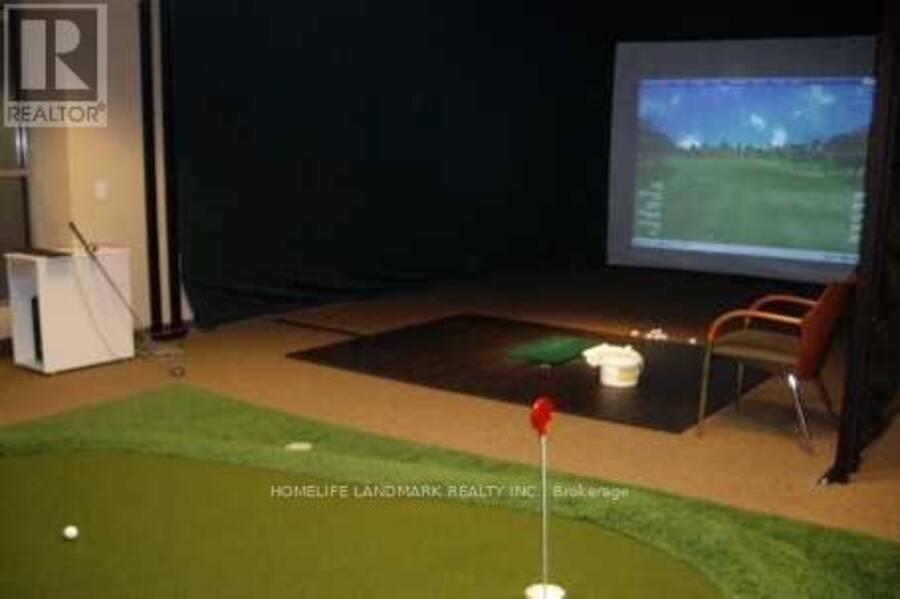
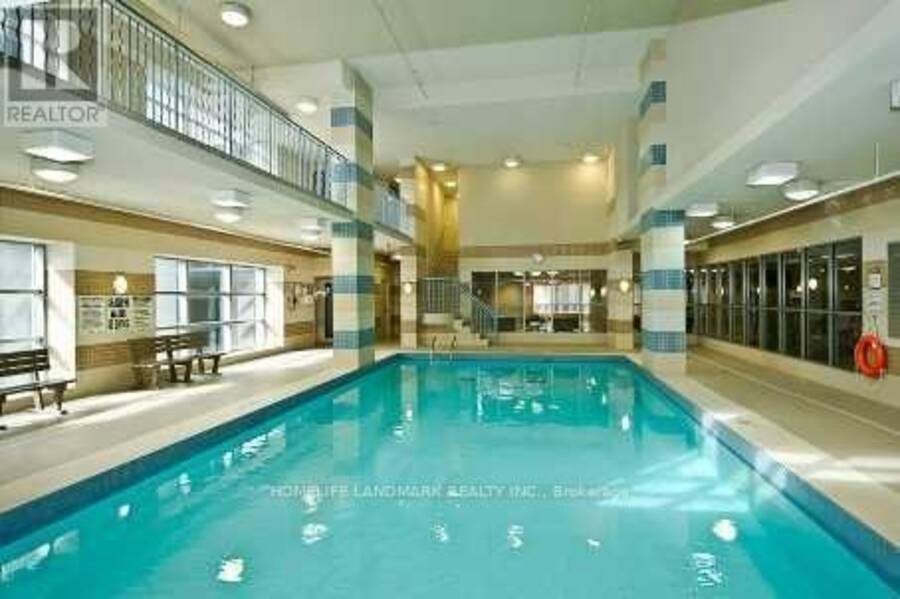
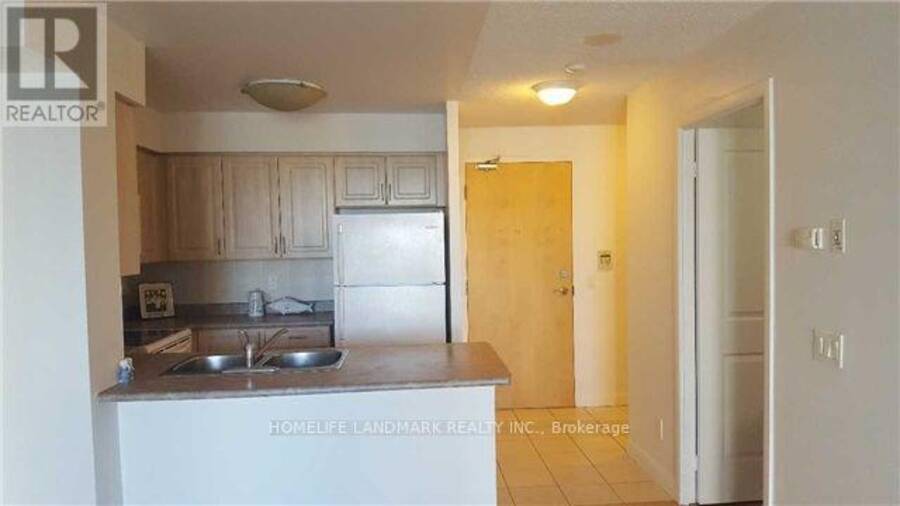
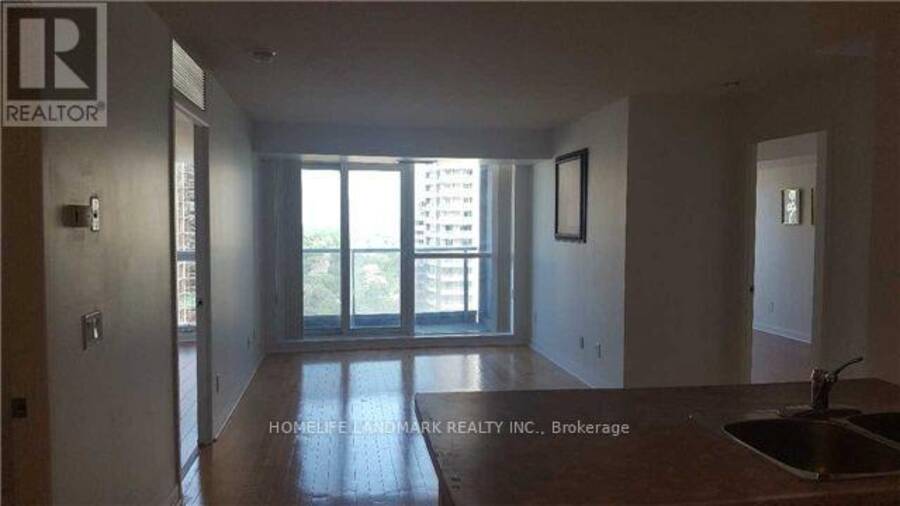
Location! Location!Location! Spacious Approx 1000 Sqft. Split Fountional 2+1 Suite Located In The Heart Of North York. Within Minutes To All Entertainment, EmpressWalk Shopping Centre, North York Civic Centre, Toronto Central Library, Newly Opened T&T Supermarket, No Frills, Food Basics, Galleria Supermarket, and KEG Across The Street, 24 Hrs Tim Hortons just at downstairs. Underground Access To 2 Subway Lines and City Hall, 4400 Service Canada Centre and Yonge Sheppard Centre. Easy Access To Hwy401. Laminate Flooring Overall, Prime Bedroom Ensuite With W/In Closet. Large Den W/Closet & Door Can Be Third Bedroom. Luxury Building: Indoor Pool, Sauna, Gym, Billiards, Golf simulator, Guest Suites, 24 Hr Concierge, Party Rm, Visitor Parking. (id:25417)
- Listing ID: C14114970
- Property Type: Single Family
| Property | |
|---|---|
| Ownership: | Condo Corporation $1,008.57 / Monthly |
| Parking: | Underground 1 Spaces |
| Pool: | Indoor Pool |
| Building | |
|---|---|
| Type: | Single Family Apartment |
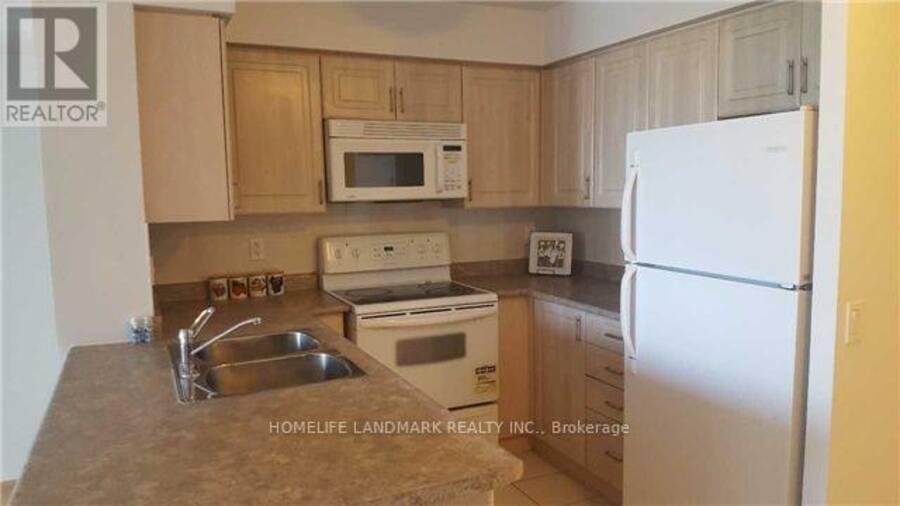
| Appliances: | Microwave, Refrigerator, Stove, Washer, Window Coverings and Dryer |
| HVAC: | Central Air Conditioning, Fireplace and Forced Air Natural Gas |
| Exterior: | Concrete |
| Basement: | None |
| Location | |
|---|---|
| City: | Toronto (Lansing-Westgate) |
| Province: | Ontario |
| Community Features: | Pets Allowed With Restrictions |
| Rooms | Level | Dimensions |
|---|---|---|
| Living room | Ground level | 5.88 m x 2.44 m |
| Dining room | Ground level | 5.88 m x 2.44 m |
| Kitchen | Ground level | 2.45 m x 2.44 m |
| Primary Bedroom | Ground level | 4.05 m x 2.44 m |
| Bedroom 2 | Ground level | 3.35 m x 2.44 m |
| Den | Ground level | 2.74 m x 2.44 m |
Book a showing to see this Yonge Street Condo in Toronto
This property has so much to offer. Book a private showing now, as you do not want to miss out on 2205 - 4968 YONGE STREET in Toronto, Ontario!
Private Showing Request
Send a request to book a private showing for
.
Please Note: Information you supply in the contact form will be kept fully confidential.
Is this condo the right property for you? Start a conversation to find out.
Get Directions to this Property
Not sure where this property is? Get directions to this Yonge Street Condo in Toronto.


Provided by HOMELIFE LANDMARK REALTY INC.. MLS®, REALTOR®, and the associated logos are trademarks of the Canadian Real Estate Association.

This REALTOR.ca listing content is owned and licensed by REALTOR® members of the Canadian Real Estate Association.
Have questions or need more information about this condo? Don't know where to begin? Then, let us connect you with the best real estate agent to guide you.

Inquiries submitted through this website will be responded to by a local sales representative from Royal LePage®.
Start a Conversation by Text
Provide your full name, phone and email to start a conversation by text message.
Please Note: Information you supply in the contact form will be kept fully confidential.
Start a Conversation by Email
Provide your full name and email to start a conversation by email.
Please Note: Information you supply in the contact form will be kept fully confidential.