
2204 - 100 ECHO POINT, Toronto, Ontario M1W 2V2

$399,888.00
- 3 bedrooms
- 2 bathrooms
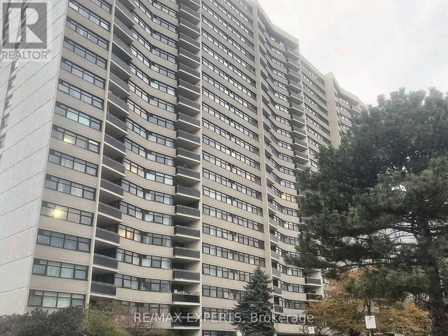
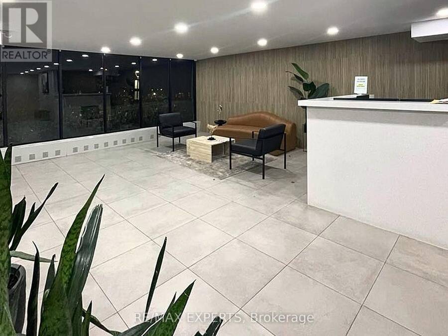
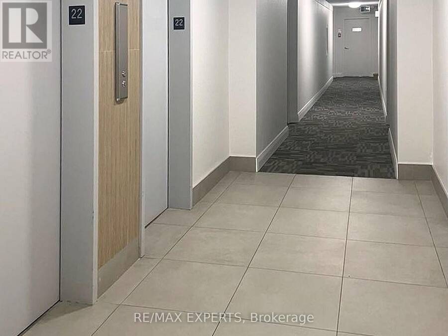
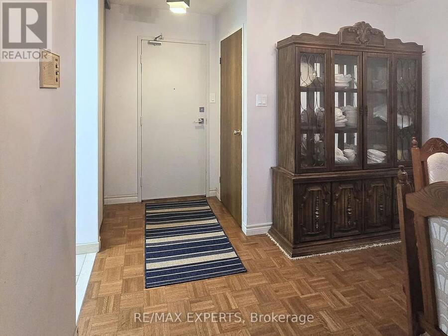
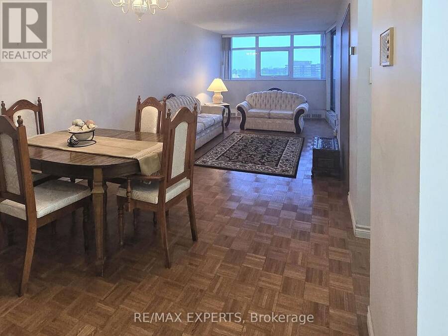
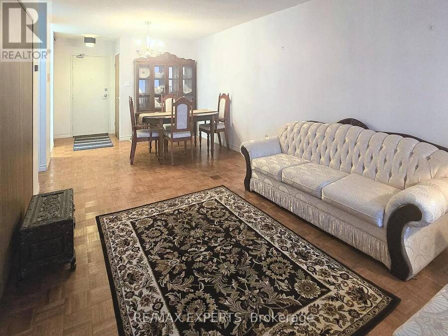
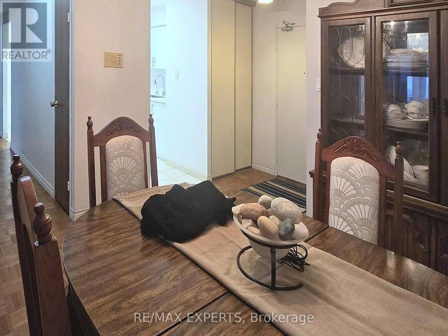
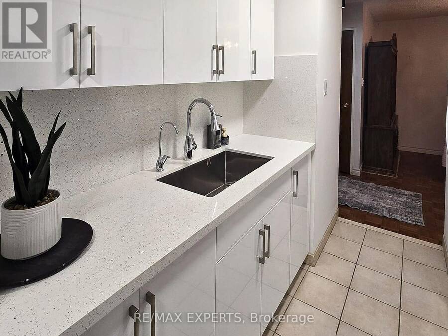
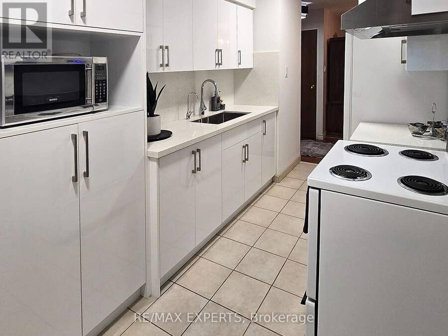
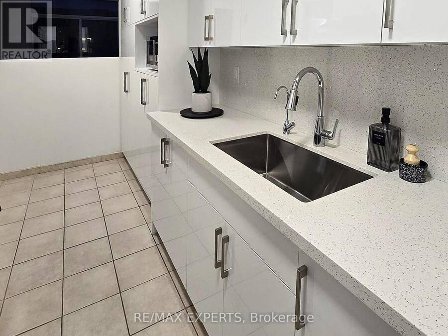
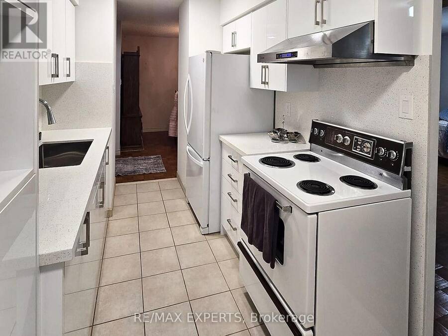
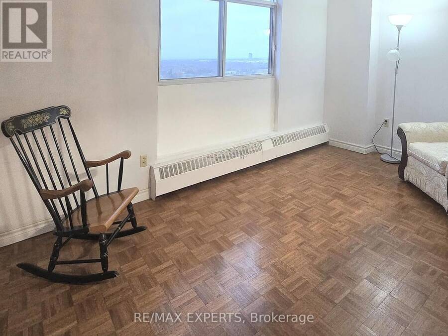
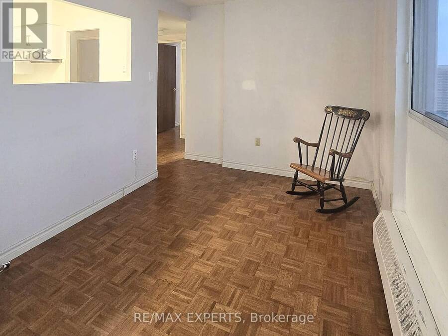
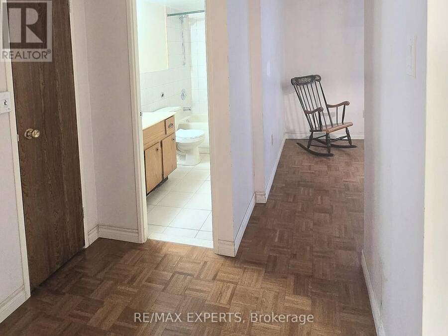
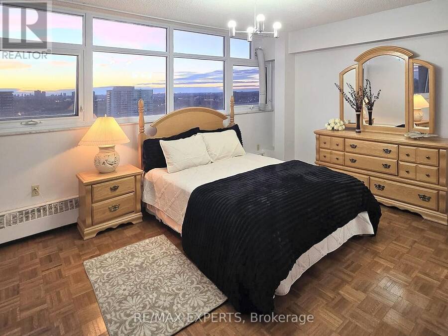
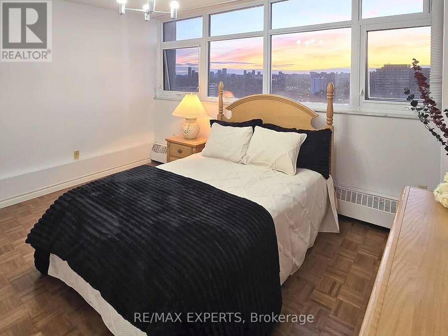
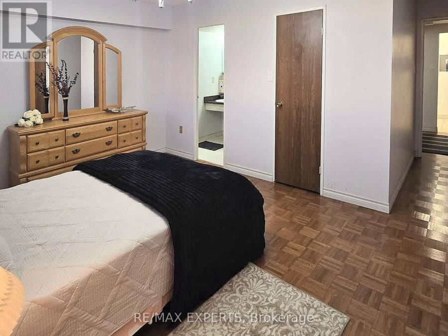
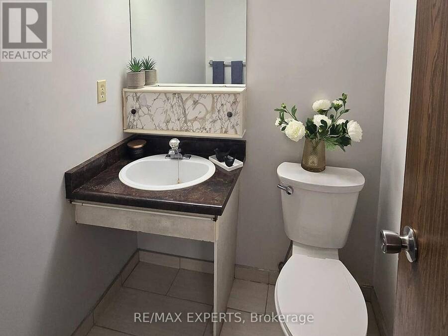
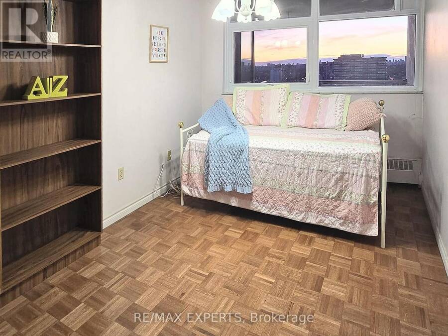
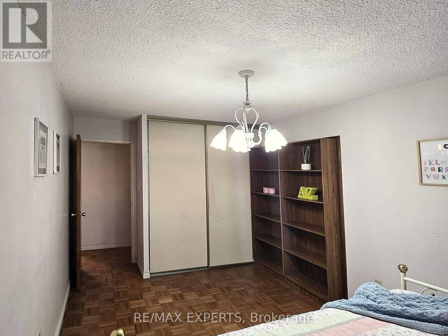
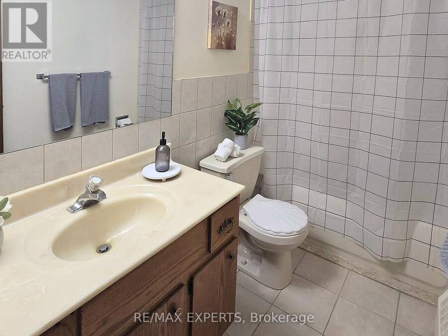
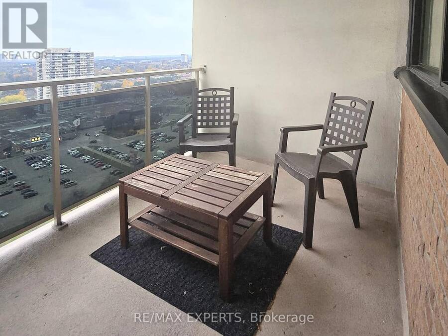
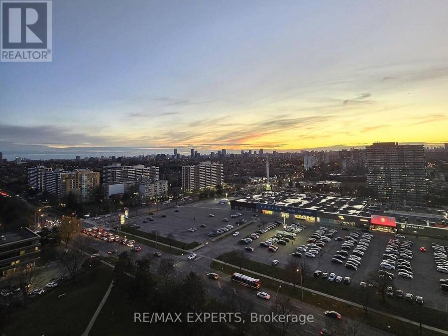
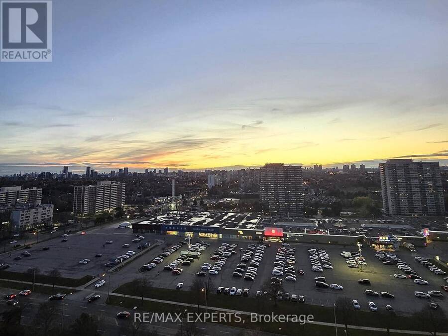
This bright and spacious 1,148 sqft, 2 bedroom plus den, 2 washroom suite at 100 Echo Point features a large living/dining area and a private balcony with west-facing views. The updated kitchen boasts ample cupboard space, an undermount sink with quartz counters tops and back splash, as well as an eat-in breakfast area. The spacious primary suite includes a walk-in closet and 2-piece ensuite. A large separate den can easily be converted into a third bedroom and the unit has plenty of storage! This is a well-maintained building with the most affordable maintenance fees in the area, offers an outdoor pool, playground, gym, saunas and greenspace . ... read more
This bright and spacious 1,148 sqft, 2 bedroom plus den, 2 washroom suite at 100 Echo Point features a large living/dining area and a private balcony with west-facing views. The updated kitchen boasts ample cupboard space, an undermount sink with quartz counters tops and back splash, as well as an eat-in breakfast area. The spacious primary suite includes a walk-in closet and 2-piece ensuite. A large separate den can easily be converted into a third bedroom and the unit has plenty of storage! This is a well-maintained building with the most affordable maintenance fees in the area, offers an outdoor pool, playground, gym, saunas and greenspace . Situated in a prime location with access to Hwys 401 and 404. Walking distance to schools, medical clinics, major banks, public transit, Bridlewood Mall, and places of worship. Includes 1 underground parking space. Appliances and water purification system are in excellent condition, however are "As-Is, Where-Is". Condo maintenance fees covers heat, water, parking, cable TV. A high speed internet program will be implemented in the near future. (id:25417)
- Listing ID: E14181818
- Property Type: Single Family
| Property | |
|---|---|
| Ownership: | Condo Corporation $724.00 / Monthly |
| Parking: | Underground 1 Spaces |
| Pool: | Outdoor Pool |
| Building | |
|---|---|
| Type: | Single Family Apartment |
| Appliances: | Microwave, Range, Refrigerator and Water Purifier |
| HVAC: | Baseboard Heaters and Fireplace Electric |
| Exterior: | Concrete Block |
| Basement: | None |
| Location | |
|---|---|
| City: | Toronto |
| Province: | Ontario |
| Nearby Amenities: | Park, Place Of Worship, Public Transit and Schools |
| Community Features: | Community Centre and Pets Allowed With Restrictions |
| Rooms | Level | Dimensions |
|---|---|---|
| Living room | Flat | 8.44 m x 3.08 m |
| Kitchen | Flat | 4.65 m x 2.29 m |
| Primary Bedroom | Flat | 4.54 m x 3.57 m |
| Bedroom 2 | Flat | 3.08 m x 4.76 m |
| Den | Flat | 4.57 m x 2.74 m |
Book a showing to see this Echo Point Condo in Toronto
This property has so much to offer. Book a private showing now, as you do not want to miss out on 2204 - 100 ECHO POINT in Toronto, Ontario!
Private Showing Request
Send a request to book a private showing for
.
Please Note: Information you supply in the contact form will be kept fully confidential.
Is this condo the right property for you? Start a conversation to find out.
Get Directions to this Property
Not sure where this property is? Get directions to this Echo Point Condo in Toronto.


Provided by RE/MAX EXPERTS. MLS®, REALTOR®, and the associated logos are trademarks of the Canadian Real Estate Association.

This REALTOR.ca listing content is owned and licensed by REALTOR® members of the Canadian Real Estate Association.
Have questions or need more information about this condo? Don't know where to begin? Then, let us connect you with the best real estate agent to guide you.

Inquiries submitted through this website will be responded to by a local sales representative from Royal LePage®.
Start a Conversation by Text
Provide your full name, phone and email to start a conversation by text message.
Please Note: Information you supply in the contact form will be kept fully confidential.
Start a Conversation by Email
Provide your full name and email to start a conversation by email.
Please Note: Information you supply in the contact form will be kept fully confidential.