
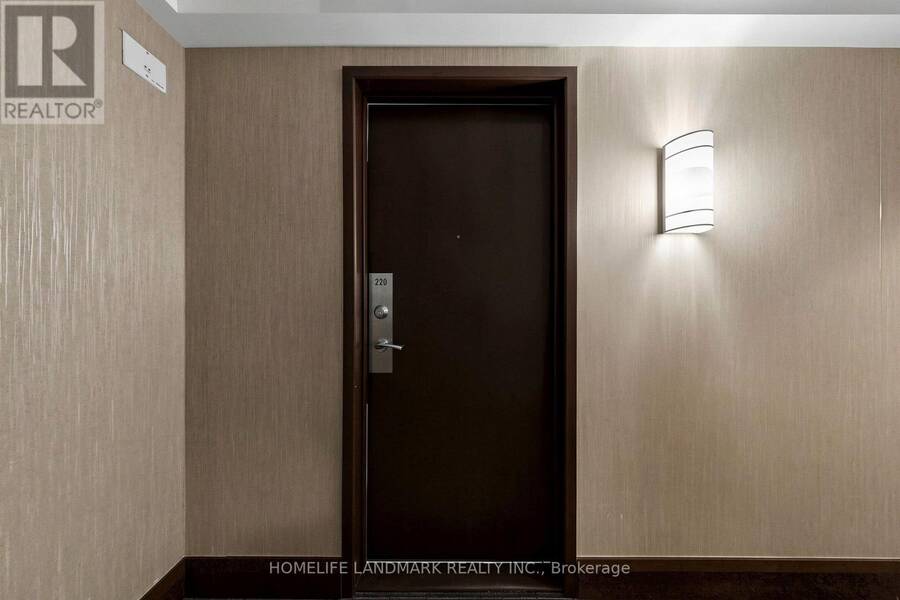
220 - 15 NORTHTOWN WAY, Toronto, Ontario M2N 7A2

$598,000.00
- 3 bedrooms
- 2 bathrooms
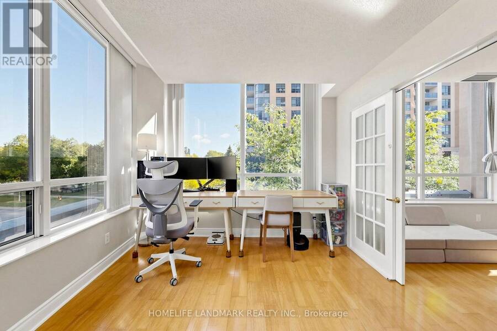
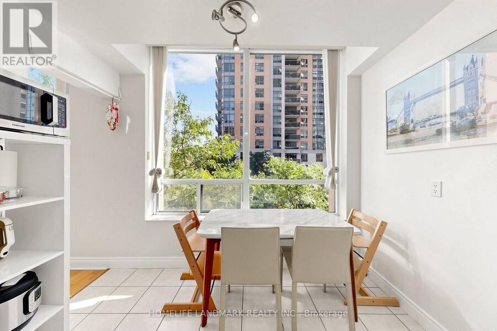
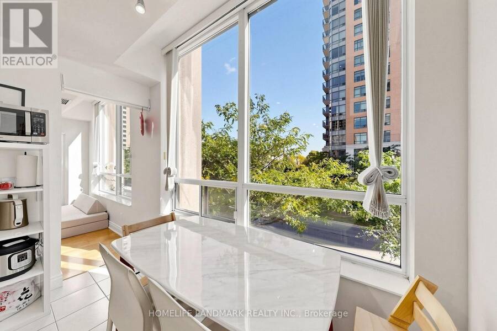
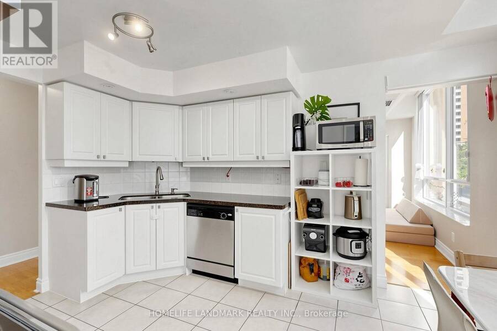
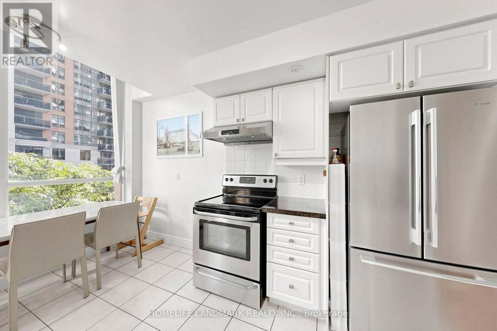
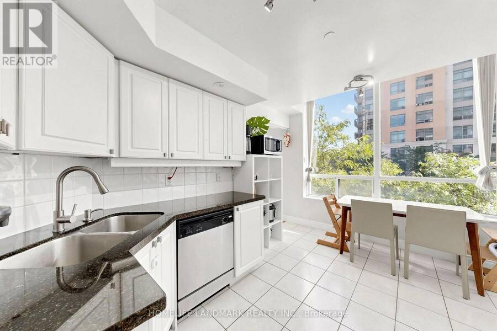
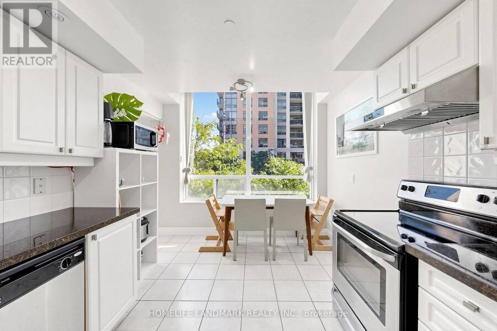
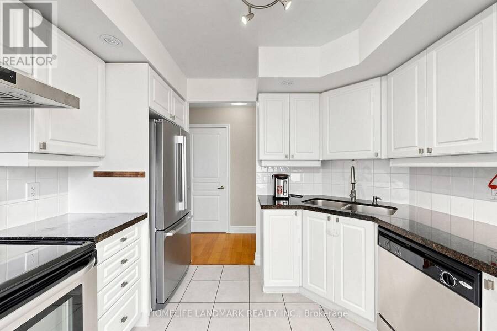
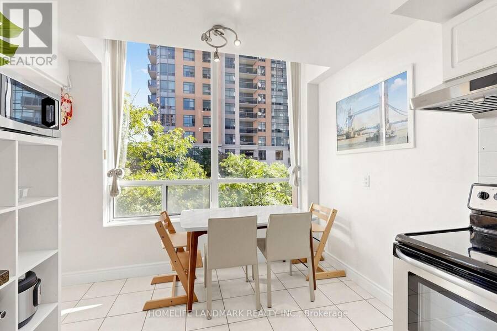
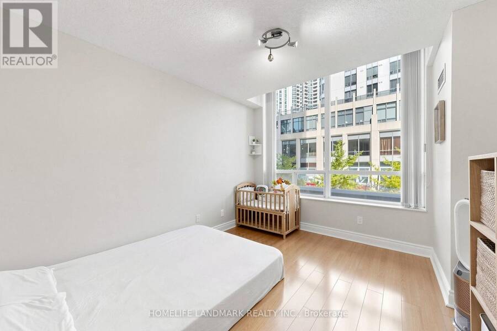
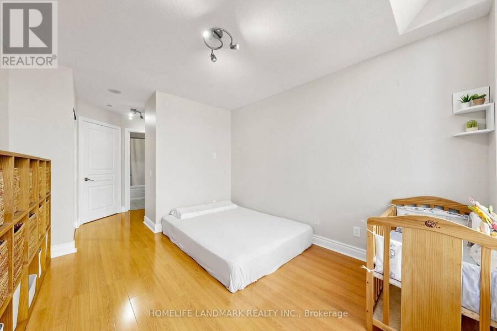
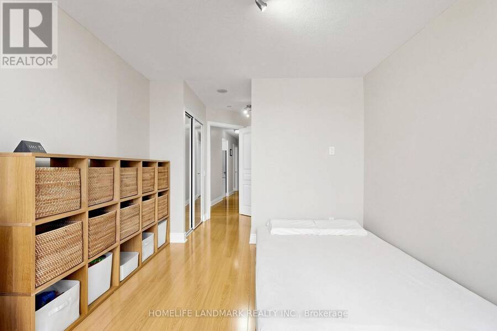
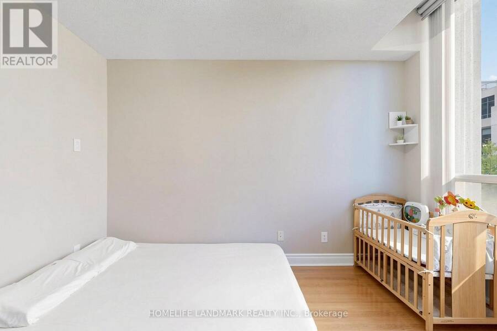
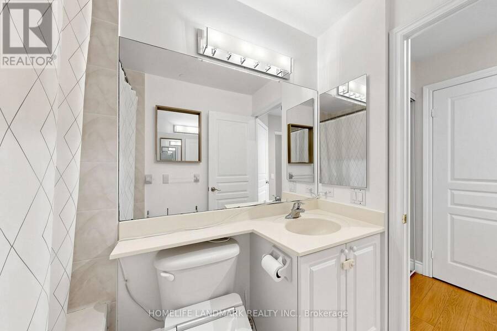
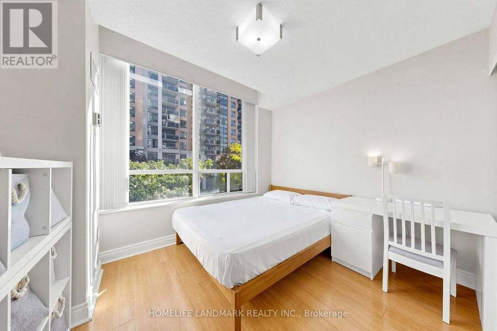
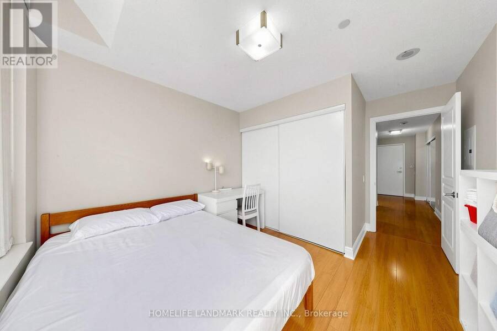
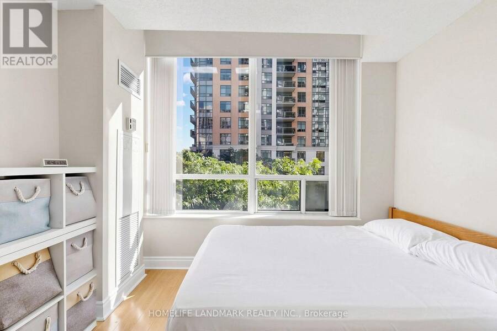
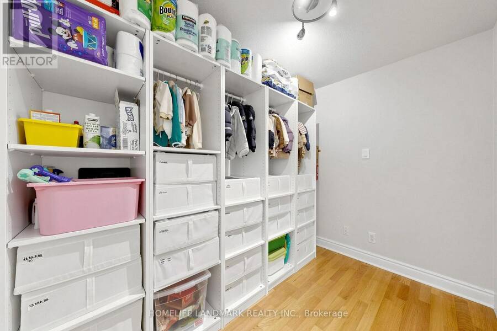
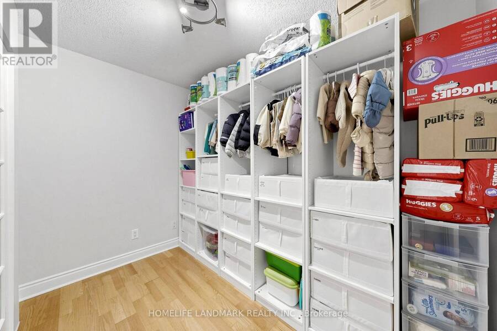
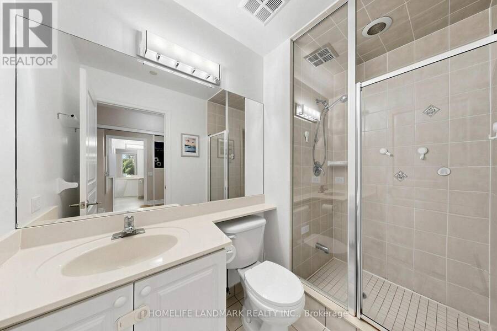
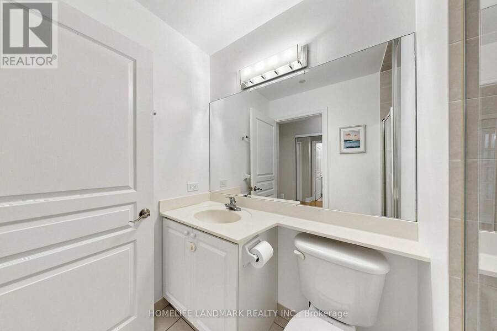
Welcome To This Spectacular 1,222 Sq. Ft. Corner Suite In The Highly Sought-After Tridel Triumph, Offering Exceptional Space, Natural Light And Unbeatable Convenience In The Heart Of North York! This Bright And Spacious 2-Bedroom Plus Large Den, 2-Bathroom Suite Features A Highly Functional Split-Bedroom Layout, Wall-To-Wall Windows And Beautiful Unobstructed Views Overlooking The Park. The Generous Living And Dining Area Is Perfect For Everyday Living And Entertaining, While The Large Den Offers Excellent Flexibility As A Home Office Or Potential Third Bedroom. The Primary Bedroom Features Double Closets And A Private Ensuite, And The Eat-In Kitchen ... read more
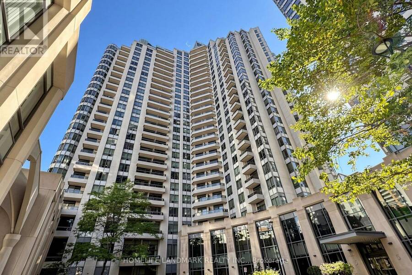
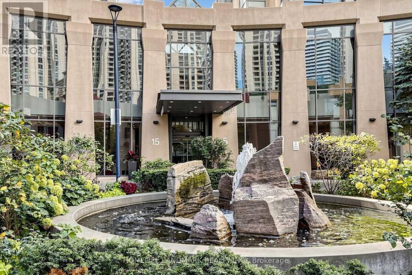
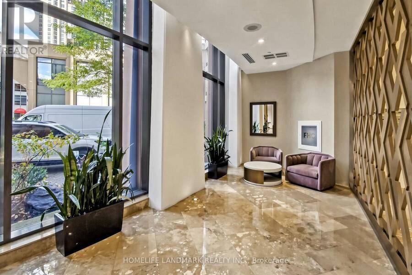
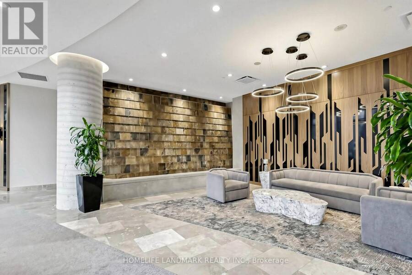
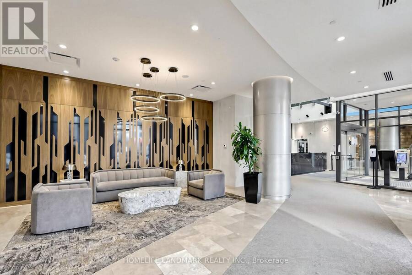
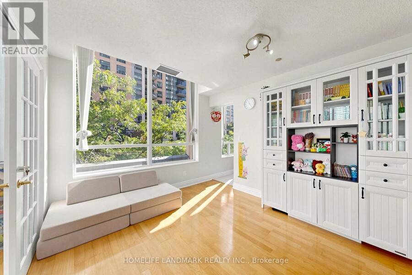
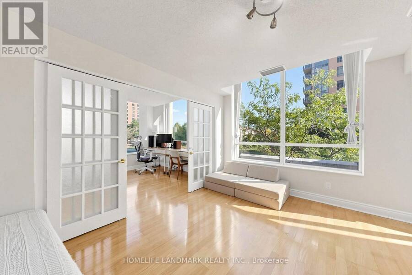
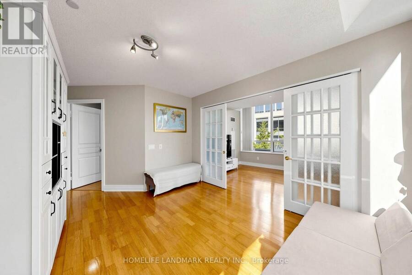
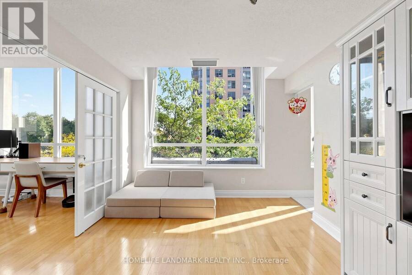
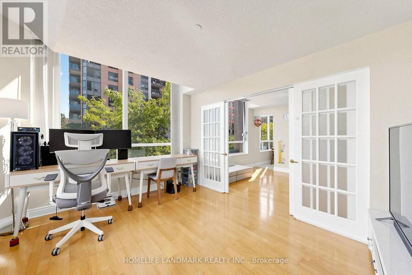
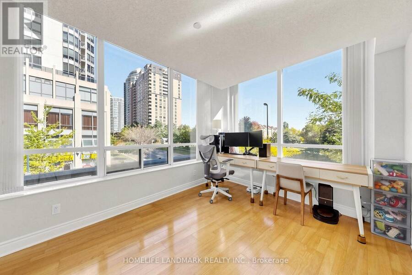
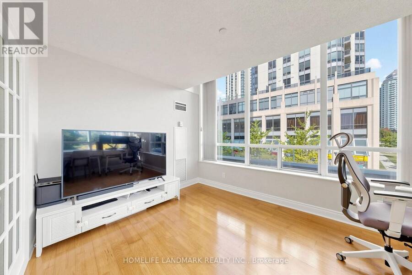
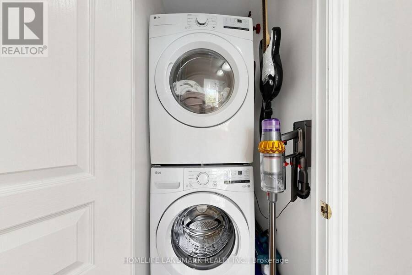
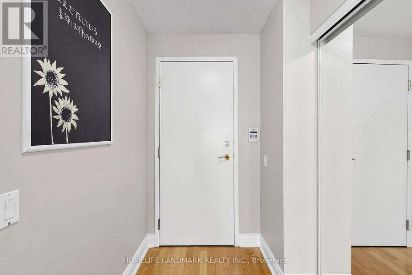
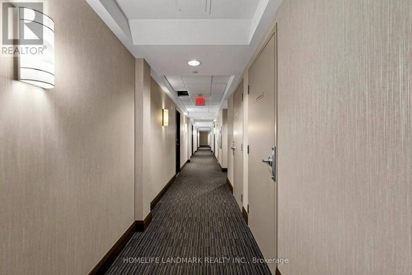
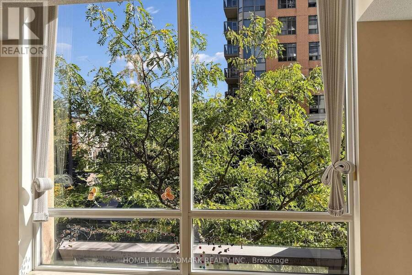
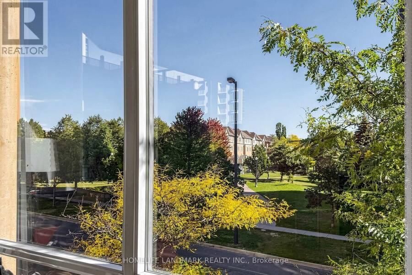
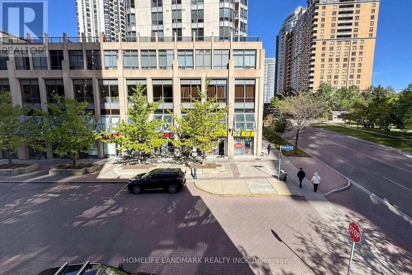
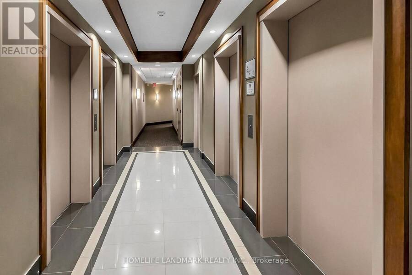
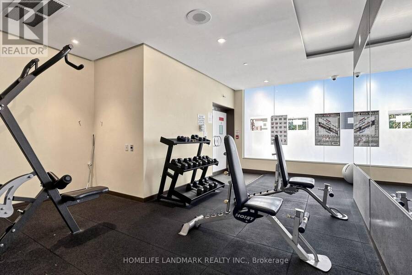
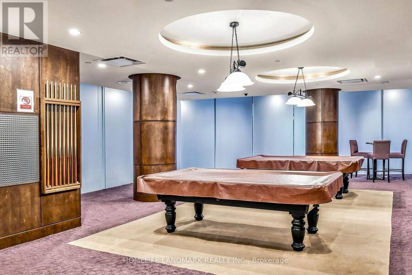
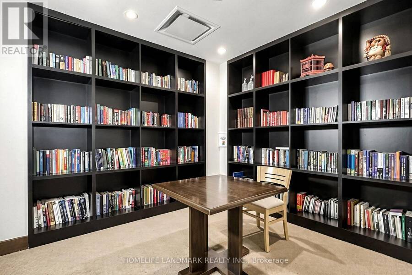
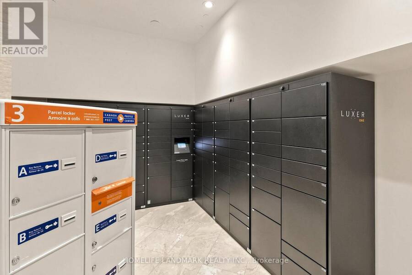
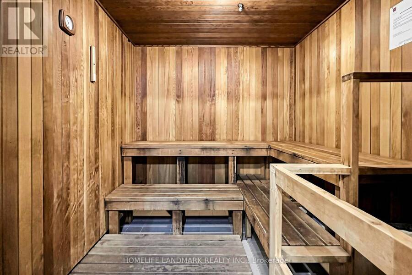
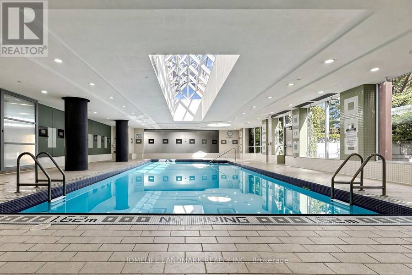
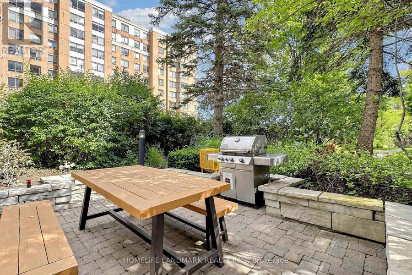
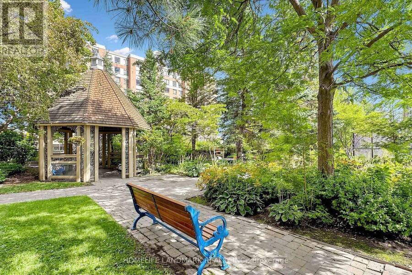
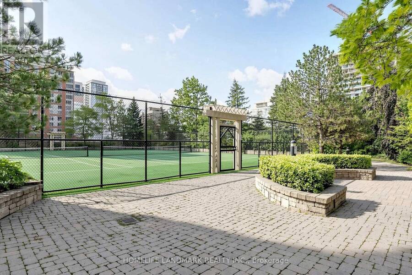
Welcome To This Spectacular 1,222 Sq. Ft. Corner Suite In The Highly Sought-After Tridel Triumph, Offering Exceptional Space, Natural Light And Unbeatable Convenience In The Heart Of North York! This Bright And Spacious 2-Bedroom Plus Large Den, 2-Bathroom Suite Features A Highly Functional Split-Bedroom Layout, Wall-To-Wall Windows And Beautiful Unobstructed Views Overlooking The Park. The Generous Living And Dining Area Is Perfect For Everyday Living And Entertaining, While The Large Den Offers Excellent Flexibility As A Home Office Or Potential Third Bedroom. The Primary Bedroom Features Double Closets And A Private Ensuite, And The Eat-In Kitchen Offers Granite Countertops And Ample Cabinet Space. Freshly Painted And Move-In Ready With Newer Appliances.Enjoy The Rare Convenience Of A Second-Floor Location With Easy Access To The Building Amenities And Rooftop Deck, Plus Parking Conveniently Located Just Down The Stairs. Includes One Parking Space, Large Locker And Bike Storage. All Utilities - Heat, Hydro And Water - Are Included In The Maintenance Fees.Exceptional Resort-Style Amenities Include 24-Hour Concierge, Indoor Swimming Pool, Hot Tub, Sauna, Fully Equipped Gym, Yoga Room, Bowling Alleys, Virtual Golf, Tennis Courts, Running Track, Ping-Pong, Billiards, Guest Suites, Party Facilities And More.An Incredible Location For Everyday Living - Enjoy Direct Indoor Access To The Newly Opened Food Basics Without Stepping Outside, Steps To The Brand-New T&T Supermarket, Finch Subway Station, North York Centre Station, VIVA And GO Transit, Library, Parks, Community Centre, Shopping And An Amazing Selection Of Restaurants Along Yonge Street, Including Many Late-Night And 24-Hour Dining Options. Close To Highly Regarded McKee Public School And Earl Haig Secondary School. A Rare Combination Of Space, Convenience, Views And Lifestyle In The Heart Of North York! (id:25417)
- Listing ID: C13872430
- Property Type: Single Family
| Property | |
|---|---|
| Ownership: | Condo Corporation $1,214.00 / Monthly |
| Parking: | Underground 1 Spaces |
| Pool: | Indoor Pool |
| Building | |
|---|---|
| Type: | Single Family Apartment |
| HVAC: | Central Air Conditioning, Fireplace and Forced Air Natural Gas |
| Exterior: | Concrete |
| Basement: | None |
| Location | |
|---|---|
| City: | Toronto |
| Province: | Ontario |
| Community Features: | Pets Allowed With Restrictions |
| Rooms | Level | Dimensions |
|---|---|---|
| Living room | Ground level | 3.9 m x 3.4 m |
| Dining room | Ground level | 3.9 m x 3.2 m |
| Kitchen | Ground level | 3.9 m x 3 m |
| Primary Bedroom | Ground level | 3.1 m x 3.6 m |
| Bedroom 2 | Ground level | 2.7 m x 3.4 m |
| Den | Ground level | 2.9 m x 2 m |
Book a showing to see this Northtown Way Condo in Toronto
This property has so much to offer. Book a private showing now, as you do not want to miss out on 220 - 15 NORTHTOWN WAY in Toronto, Ontario!
Private Showing Request
Send a request to book a private showing for
.
Please Note: Information you supply in the contact form will be kept fully confidential.
Is this condo the right property for you? Start a conversation to find out.
Get Directions to this Property
Not sure where this property is? Get directions to this Northtown Way Condo in Toronto.


Provided by HOMELIFE LANDMARK REALTY INC.. MLS®, REALTOR®, and the associated logos are trademarks of the Canadian Real Estate Association.

This REALTOR.ca listing content is owned and licensed by REALTOR® members of the Canadian Real Estate Association.
Have questions or need more information about this condo? Don't know where to begin? Then, let us connect you with the best real estate agent to guide you.

Inquiries submitted through this website will be responded to by a local sales representative from Royal LePage®.
Start a Conversation by Text
Provide your full name, phone and email to start a conversation by text message.
Please Note: Information you supply in the contact form will be kept fully confidential.
Start a Conversation by Email
Provide your full name and email to start a conversation by email.
Please Note: Information you supply in the contact form will be kept fully confidential.