
22 VERWOOD AVENUE, Toronto, Ontario M3H 2K5

$1,899,000.00
- 4 bedrooms
- 5 bathrooms
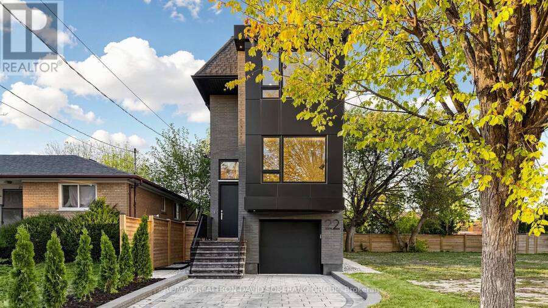
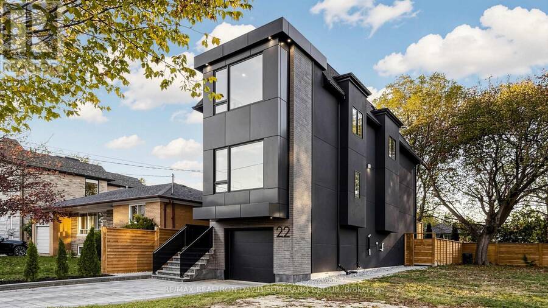
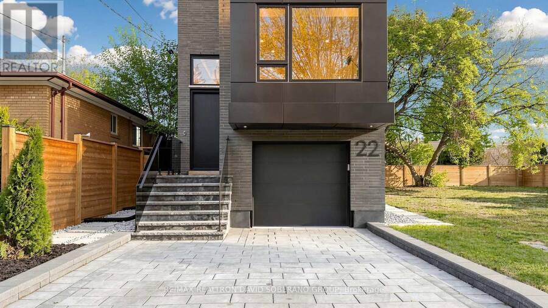
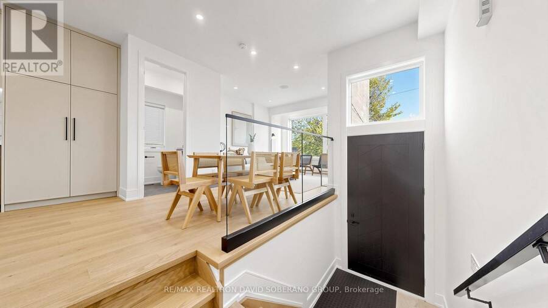
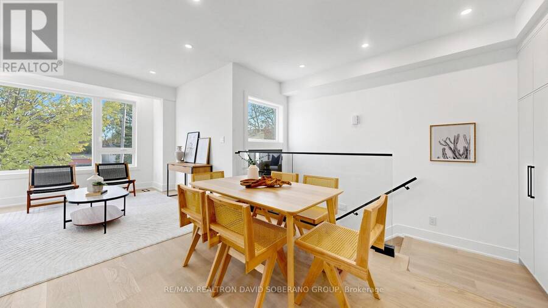
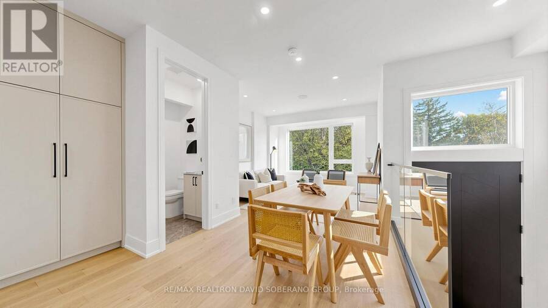
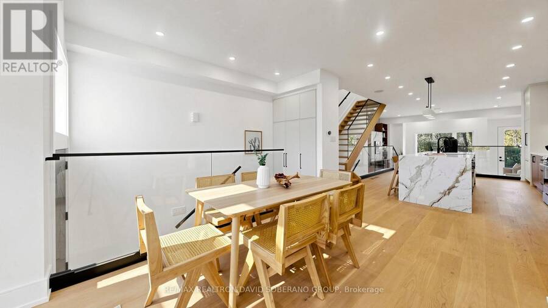
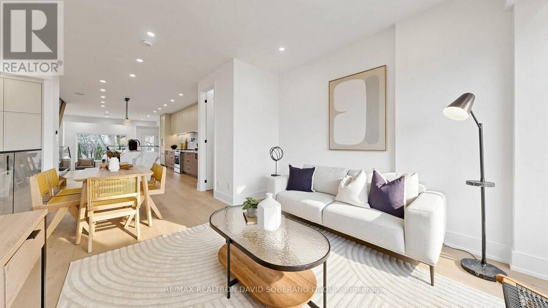
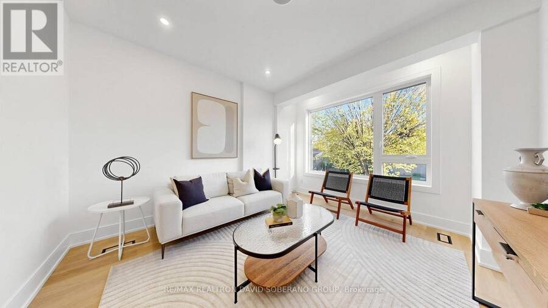
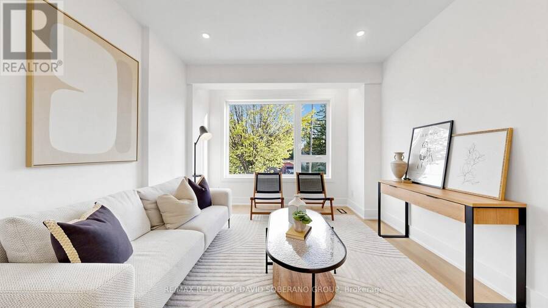
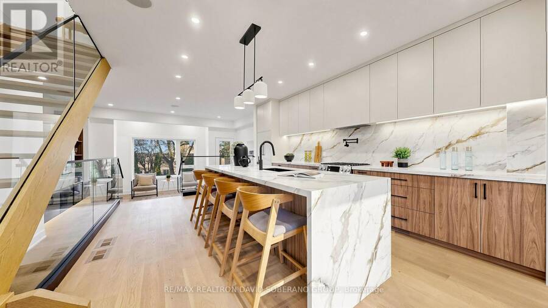
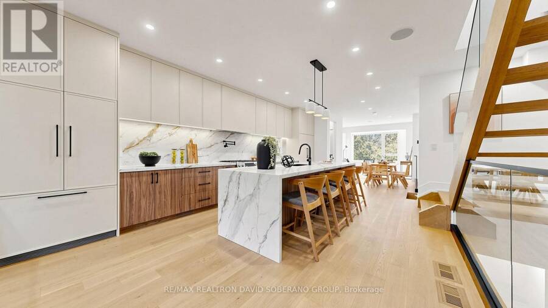
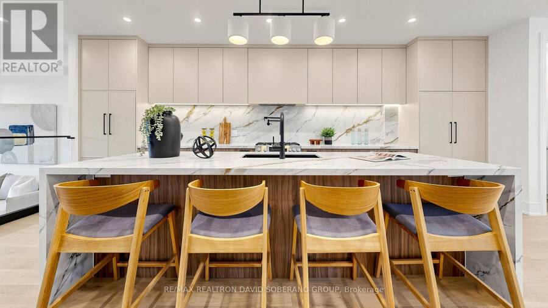
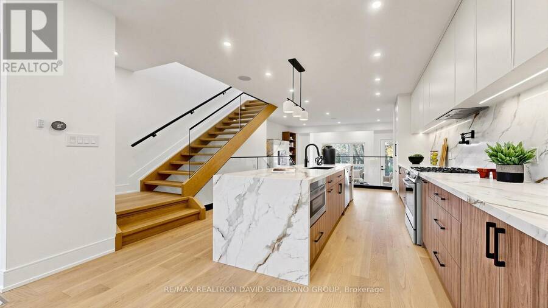
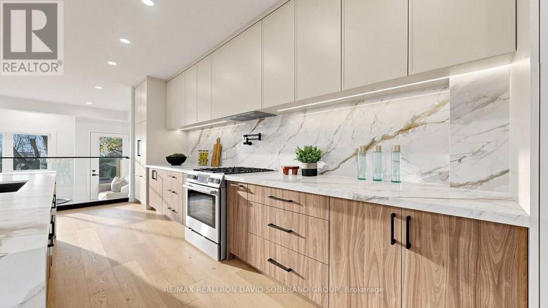
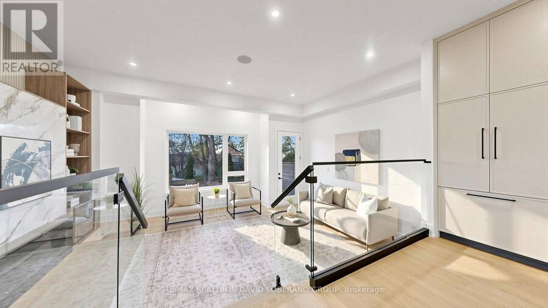
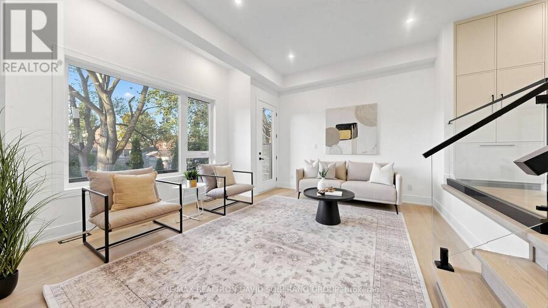
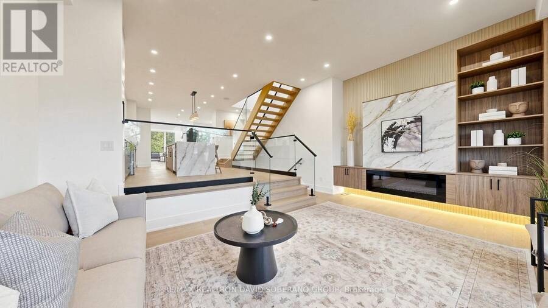
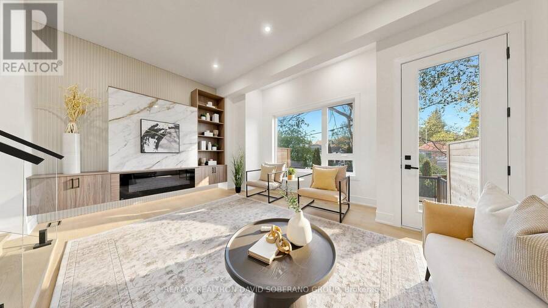
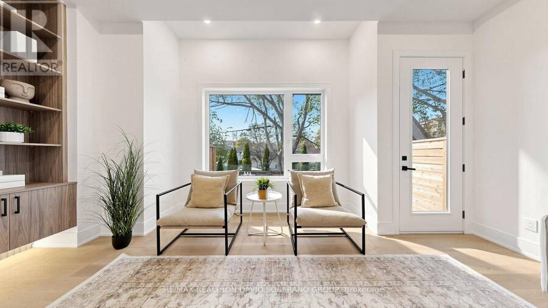
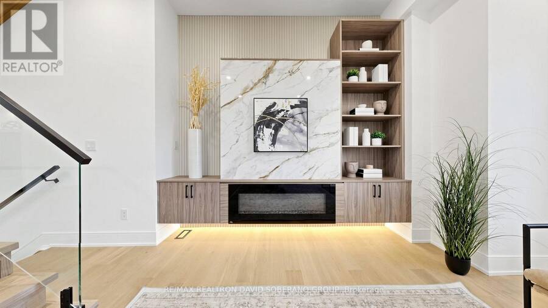
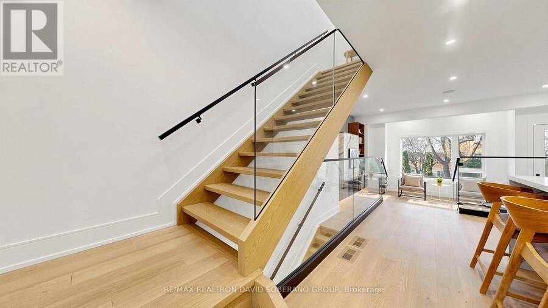
Welcome to 22 Verwood Avenue, a striking contemporary home in sought-after Clanton Park. A bold modern exterior, interlocking driveway and built-in garage provide exceptional curb appeal. Inside, oversized windows, hardwood flooring, pot lights and glass railings create a bright, sophisticated feel. Impressive ceiling heights include 11 ft in the family room, 9 ft in the kitchen and living room, and 12 ft in the basement. The sunken living room features a fireplace with custom cabinetry, open shelving and accent lighting. The stylish kitchen offers two-tone cabinetry, a waterfall island with breakfast seating, veined backsplash, stainless steel ... read more
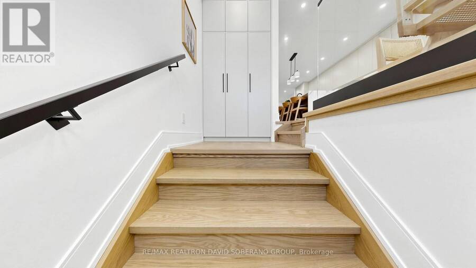
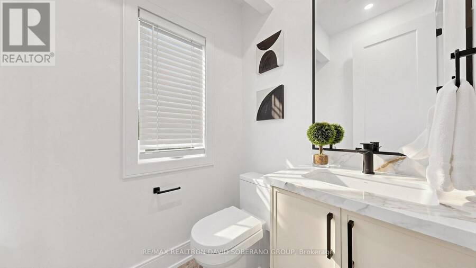
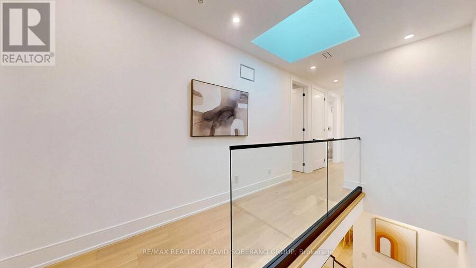
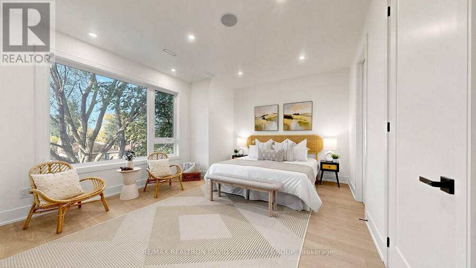
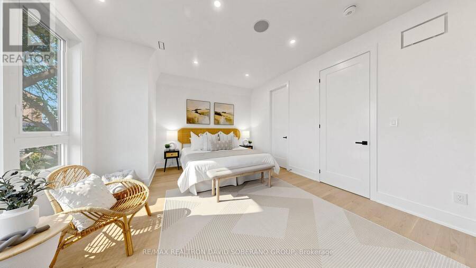
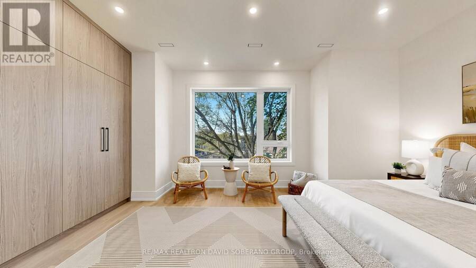
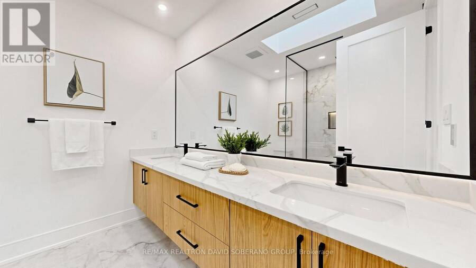
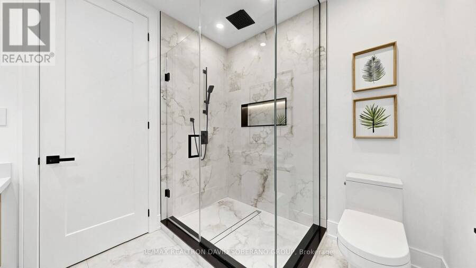
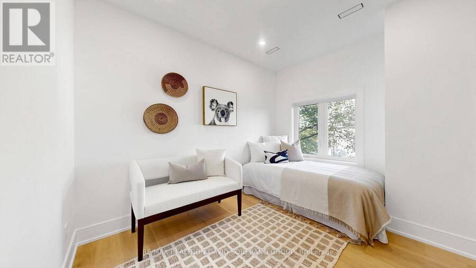
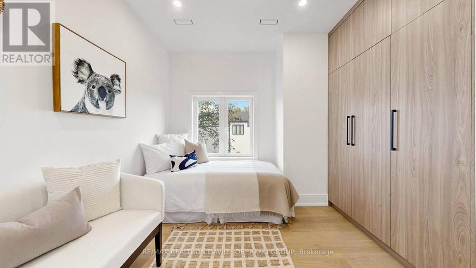
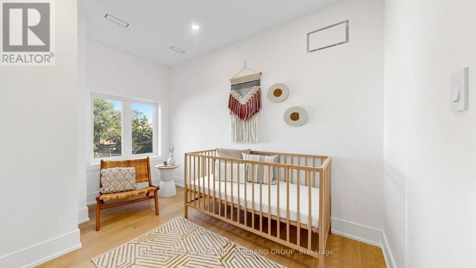
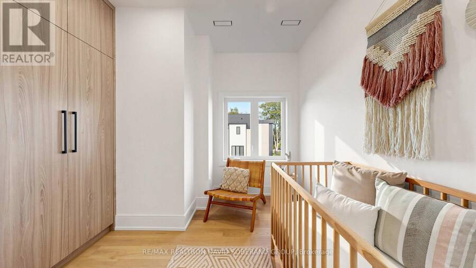
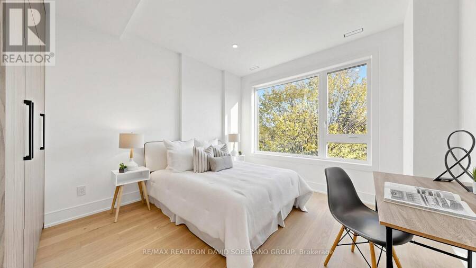
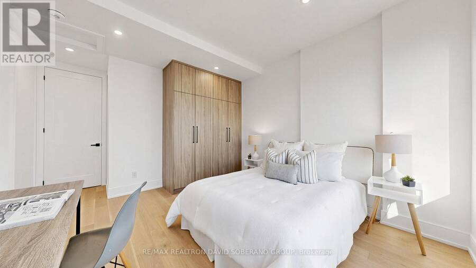
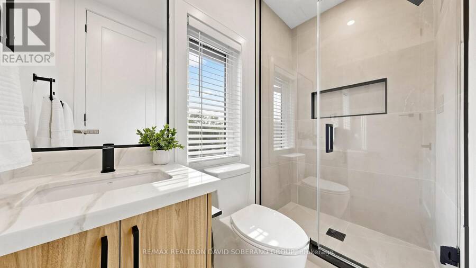
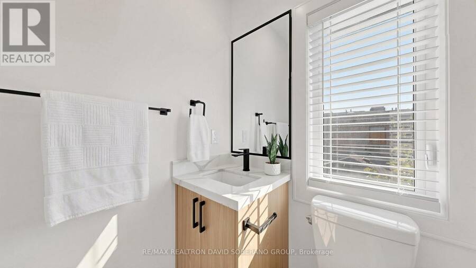
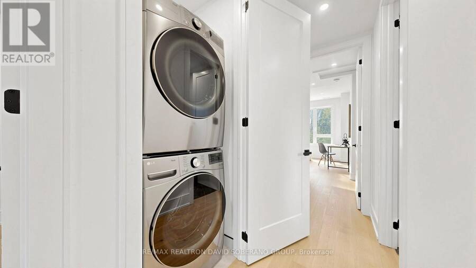
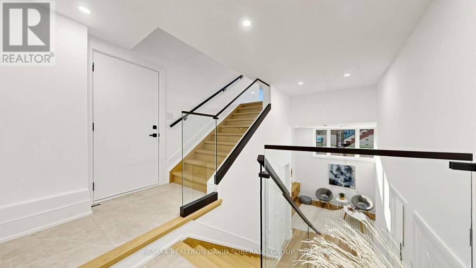
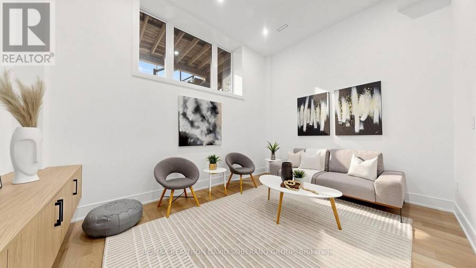
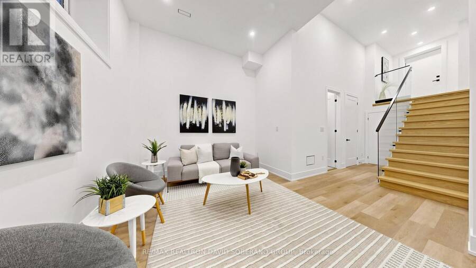
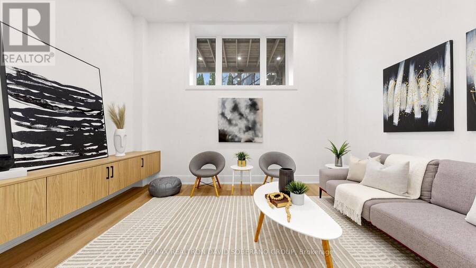
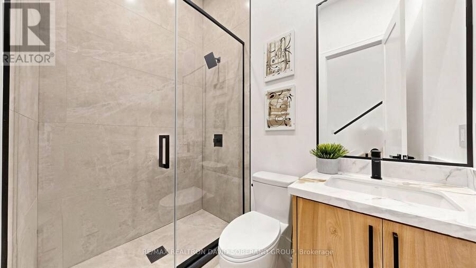
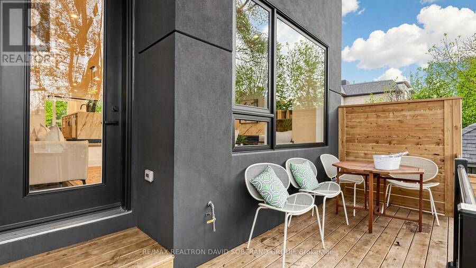
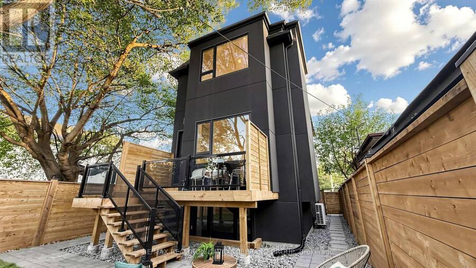
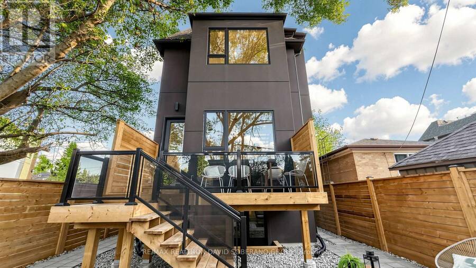
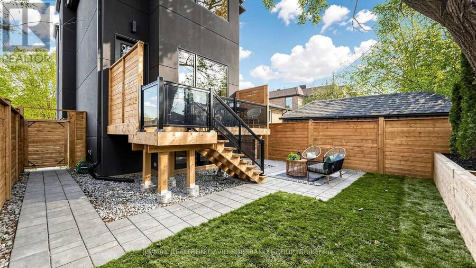
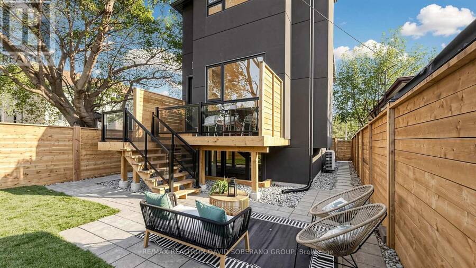
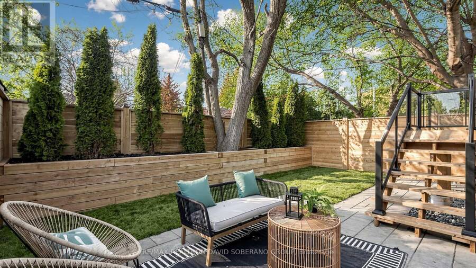
Welcome to 22 Verwood Avenue, a striking contemporary home in sought-after Clanton Park. A bold modern exterior, interlocking driveway and built-in garage provide exceptional curb appeal. Inside, oversized windows, hardwood flooring, pot lights and glass railings create a bright, sophisticated feel. Impressive ceiling heights include 11 ft in the family room, 9 ft in the kitchen and living room, and 12 ft in the basement. The sunken living room features a fireplace with custom cabinetry, open shelving and accent lighting. The stylish kitchen offers two-tone cabinetry, a waterfall island with breakfast seating, veined backsplash, stainless steel appliances, gas range and pot filler. An adjoining dining area and family room provide inviting gathering spaces, with a walkout to the rear deck. An open-riser staircase leads to a skylit upper hallway. The spacious primary bedroom features custom wardrobes and an elegant ensuite with a double vanity, glass-enclosed shower and skylight. Additional bedrooms offer built-in storage, complemented by upper-level laundry and beautifully finished bathrooms. The finished lower level includes a recreation room with built-in media cabinetry and a bathroom with a glass-enclosed shower. Enjoy a fenced, landscaped backyard with an elevated deck, glass railings, paved patio and lawn. Ideally located near schools, parks, places of worship, shopping and dining, with convenient access to TTC, the subway, Allen Road and Highway 401. (id:25417)
- Listing ID: C14112282
- Property Type: Single Family
| Property | |
|---|---|
| Ownership: | Freehold |
| Lot Size: | 29.6 by 102.6 FT |
| Parking: | Garage 3 Spaces |
| Building | |
|---|---|
| Type: | Single Family House |
| HVAC: | Central Air Conditioning, Fireplace and Forced Air Natural Gas |
| Exterior: | Stone |
| Basement: | N/A (Finished) |
| Utilities: | Sanitary Sewer |
| Location | |
|---|---|
| City: | Toronto (Clanton Park) |
| Province: | Ontario |
| Rooms | Level | Dimensions |
|---|---|---|
| Primary Bedroom | Second level | 5.05 m x 4.08 m |
| Bedroom 2 | Second level | 4.94 m x 3.65 m |
| Bedroom 3 | Second level | 3.07 m x 2.63 m |
| Bedroom 4 | Second level | 3.07 m x 2.5 m |
| Sitting room | Basement | 4.62 m x 3.39 m |
| Family room | Main level | 5.61 m x 4.46 m |
| Kitchen | Main level | 6.7 m x 3.91 m |
| Living room | Main level | 5.55 m x 3.62 m |
Book a showing to see this Verwood Avenue Home in Toronto
This property has so much to offer. Book a private showing now, as you do not want to miss out on 22 VERWOOD AVENUE in Toronto, Ontario!
Private Showing Request
Send a request to book a private showing for
.
Please Note: Information you supply in the contact form will be kept fully confidential.
Is this home the right property for you? Start a conversation to find out.
Get Directions to this Property
Not sure where this property is? Get directions to this Verwood Avenue Home in Toronto.


Provided by RE/MAX REALTRON DAVID SOBERANO GROUP. MLS®, REALTOR®, and the associated logos are trademarks of the Canadian Real Estate Association.

This REALTOR.ca listing content is owned and licensed by REALTOR® members of the Canadian Real Estate Association.
Have questions or need more information about this home? Don't know where to begin? Then, let us connect you with the best real estate agent to guide you.

Inquiries submitted through this website will be responded to by a local sales representative from Royal LePage®.
Start a Conversation by Text
Provide your full name, phone and email to start a conversation by text message.
Please Note: Information you supply in the contact form will be kept fully confidential.
Start a Conversation by Email
Provide your full name and email to start a conversation by email.
Please Note: Information you supply in the contact form will be kept fully confidential.