
22 PEACHAM CRESCENT, Toronto, Ontario M3M 1S1

$1,139,000.00
- 6 bedrooms
- 2 bathrooms
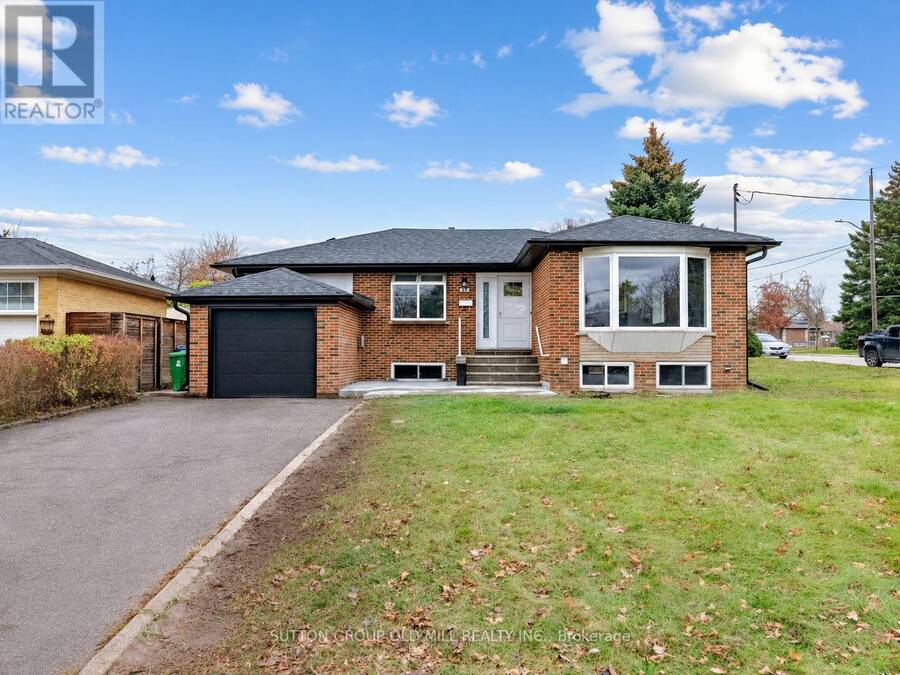
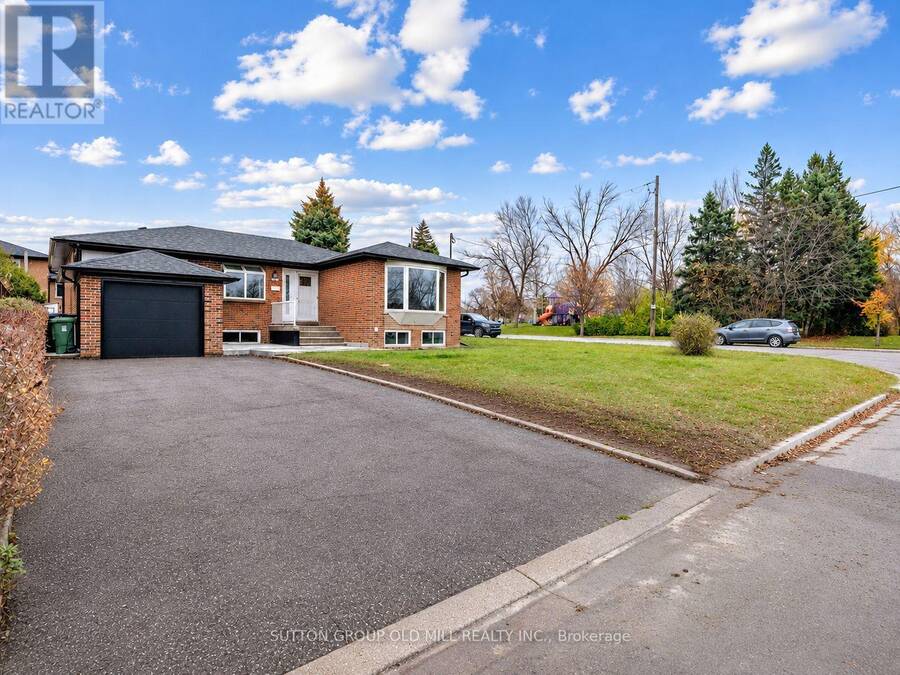
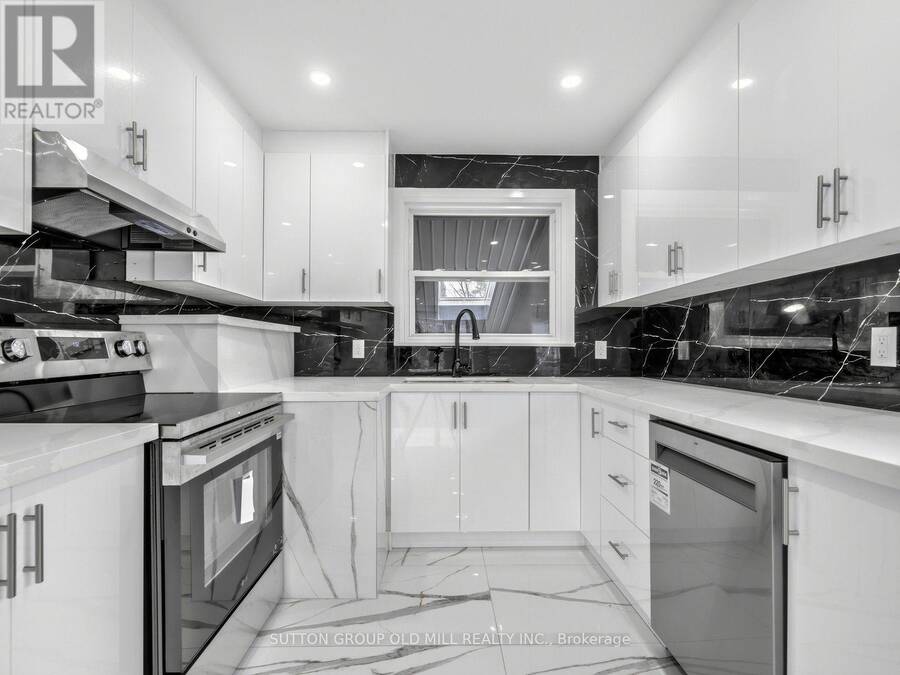
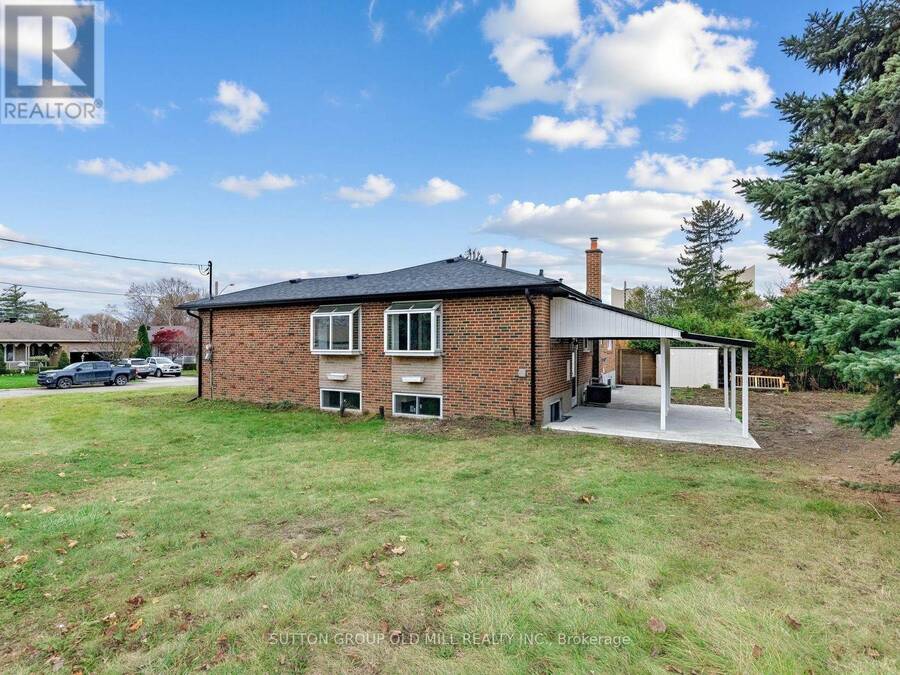
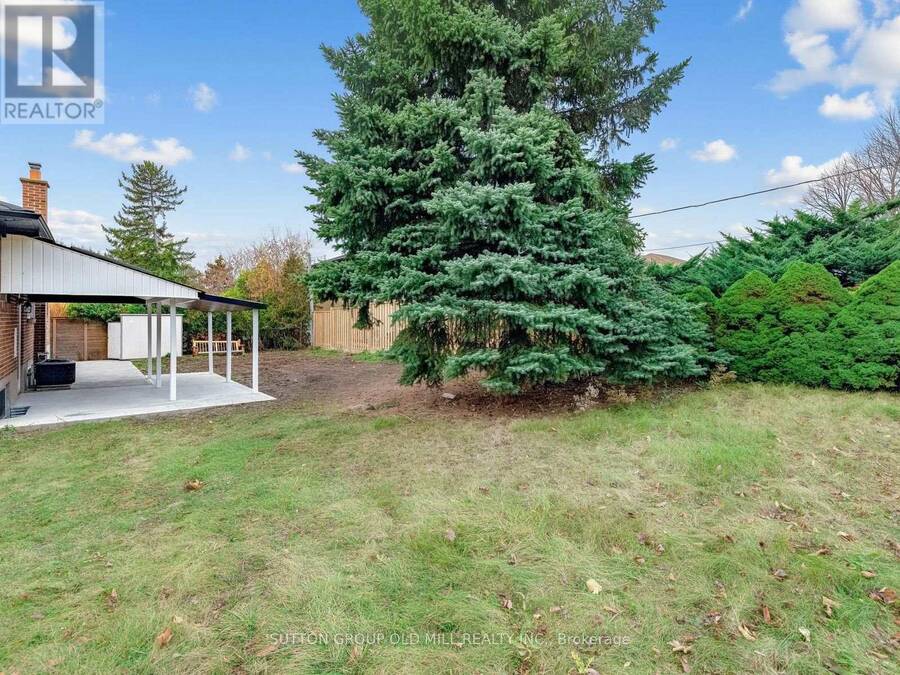
**Welcome to 22 Peacham Crescent!** An exceptional opportunity to own a beautifully renovated, move-in-ready home situated on a desirable 60' frontage corner lot in the heart of North York! Offering added privacy and directly across from a park with a children's playground, this property combines modern living, convenience, and outstanding income potential.Completely renovated from top to bottom, this impressive home features a brand-new modern kitchen, updated flooring, fresh paint, new interior doors, LED lighting throughout, new soffits, a new garage door, and an owned tankless hot water system, eliminating monthly equipment rental fees.The bright ... read more
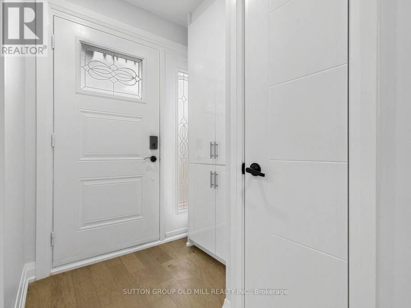
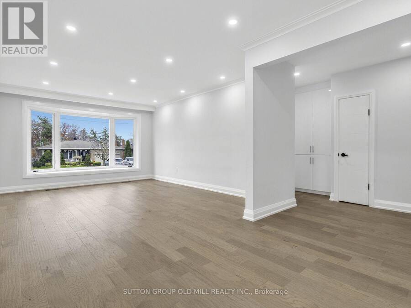
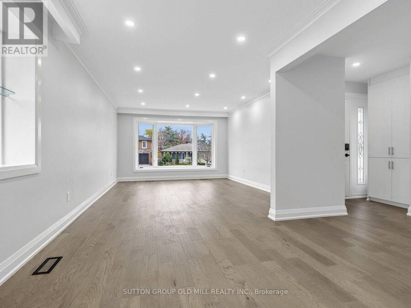
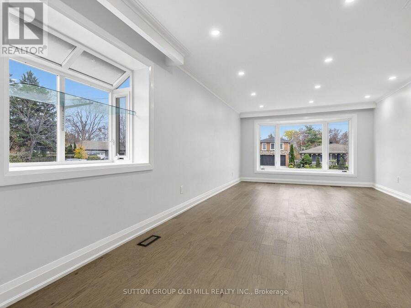
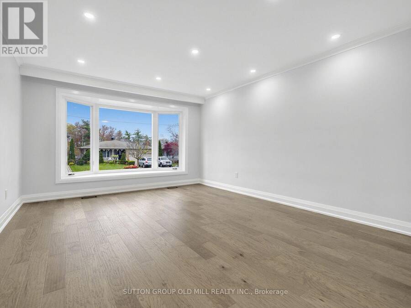
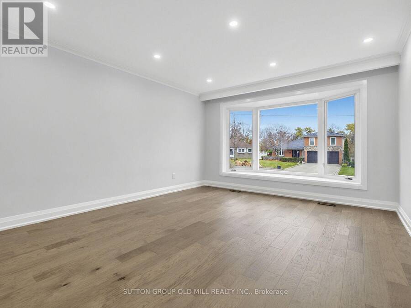
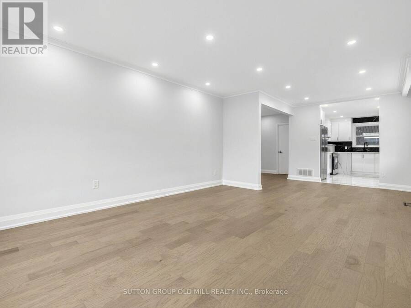
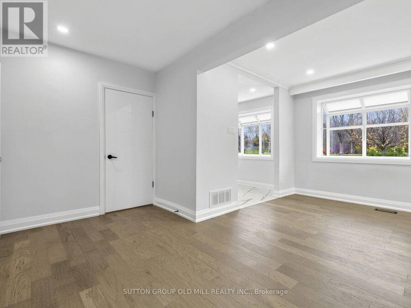
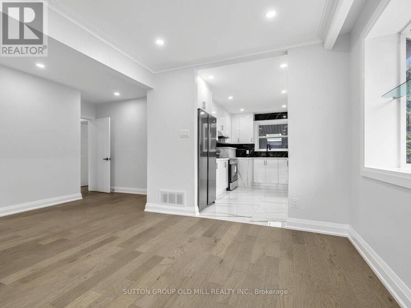
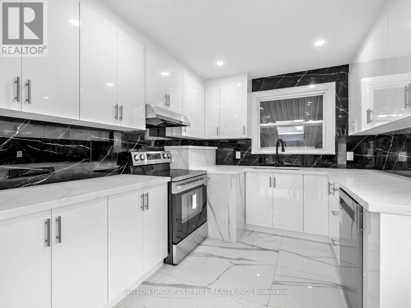
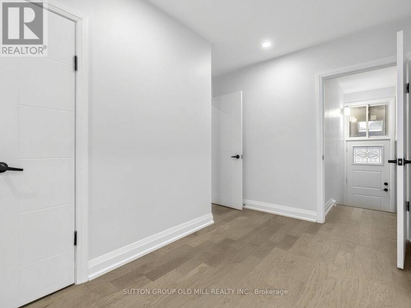
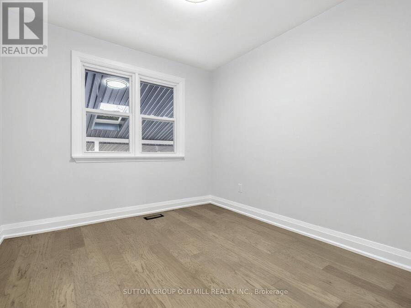
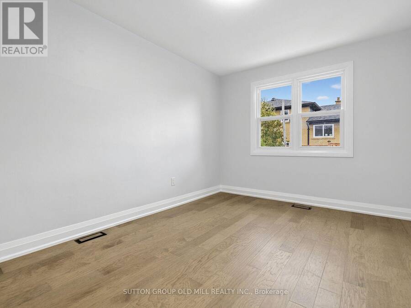
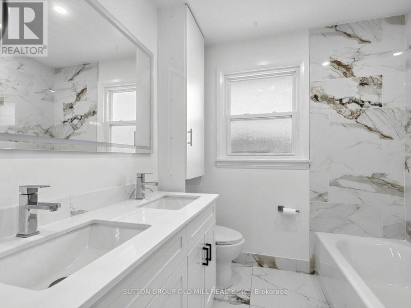
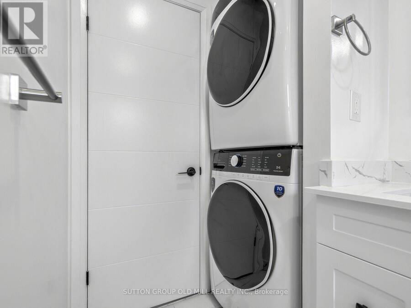
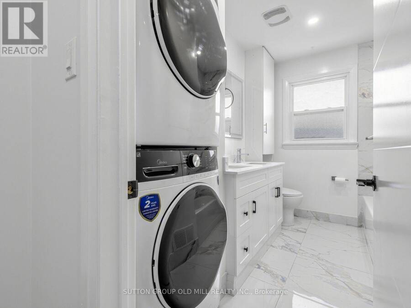
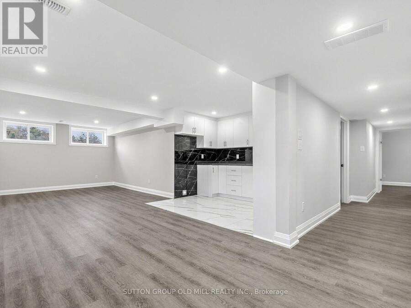
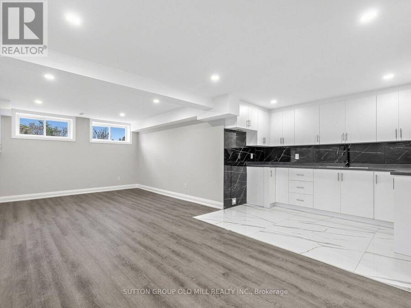
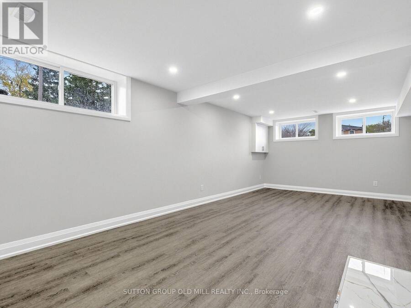
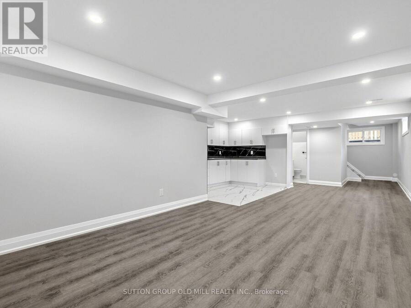
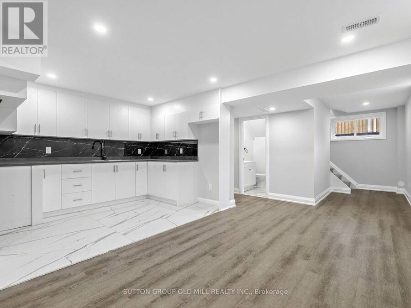
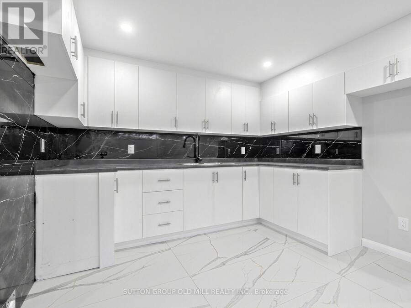
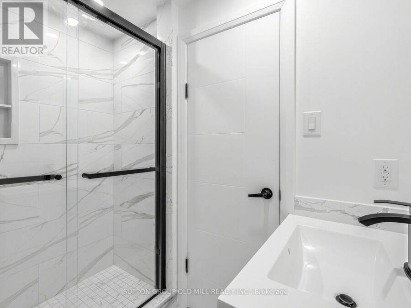
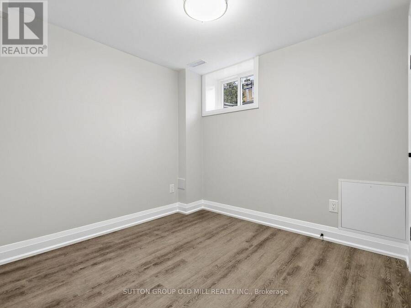
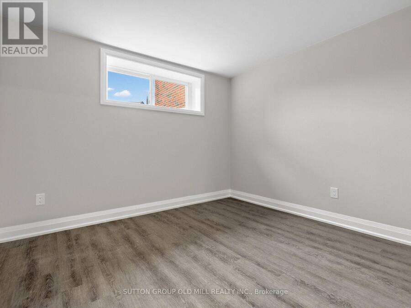
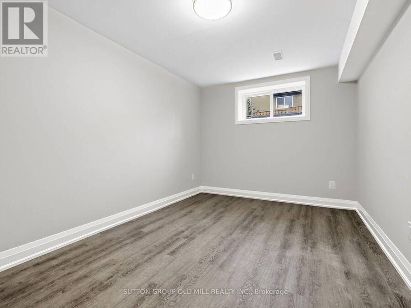
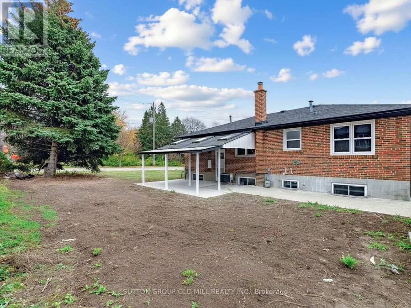
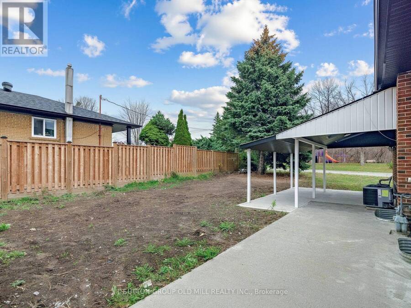
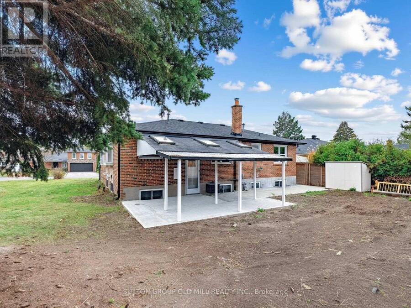
**Welcome to 22 Peacham Crescent!** An exceptional opportunity to own a beautifully renovated, move-in-ready home situated on a desirable 60' frontage corner lot in the heart of North York! Offering added privacy and directly across from a park with a children's playground, this property combines modern living, convenience, and outstanding income potential.Completely renovated from top to bottom, this impressive home features a brand-new modern kitchen, updated flooring, fresh paint, new interior doors, LED lighting throughout, new soffits, a new garage door, and an owned tankless hot water system, eliminating monthly equipment rental fees.The bright and spacious main floor offers 3 generous bedrooms, a beautifully updated 4-piece bathroom, and the convenience of its own separate laundry.The fully renovated lower level features a separate entrance, 3 additional bedrooms, a bathroom, a kitchen, and its own private laundry facilities, providing excellent flexibility for extended family or potential rental income.With a total of 3+3 bedrooms, 2 bathrooms, separate laundry facilities on each level, and parking for up to 4 vehicles, this home offers exceptional versatility for homeowners and investors alike.Ideally located just minutes from the shops and amenities at Keele Street and Wilson Avenue, schools, parks, public transit, and major highways, everything you need is within easy reach.Whether you're an investor looking for income potential, a multi-generational family seeking additional living space, or a homeowner looking to live upstairs while generating rental income from the lower level, 22 Peacham Crescent checks all the boxes! (id:25417)
Open House this Saturday, November 21st, from 1:00 PM to 4:00 PM and Sunday, November 22nd, from 1:00 PM to 4:00 PM.
- Listing ID: W14188752
- Property Type: Single Family
| Property | |
|---|---|
| Style: | Bungalow |
| Ownership: | Freehold |
| Lot Size: | 60 by 100 FT |
| Parking: | Garage 5 Spaces |
| Building | |
|---|---|
| Type: | Single Family House |
| Appliances: | Water Heater - Tankless and Garage Door Opener Remote(s) |
| HVAC: | Central Air Conditioning, Fireplace and Forced Air Natural Gas |
| Exterior: | Brick |
| Basement: | N/A, N/A (Finished) |
| Utilities: | Sanitary Sewer |
| Location | |
|---|---|
| City: | Toronto |
| Province: | Ontario |
| Nearby Amenities: | Golf Nearby, Park, Public Transit and Schools |
| Rooms | Level | Dimensions |
|---|---|---|
| Kitchen | Basement | 3.79 m x 9.14 m |
| Utility room | Basement | 1.35 m x 1.35 m |
| Living room | Main level | 3.96 m x 5.06 m |
| Dining room | Main level | 2.85 m x 2.39 m |
| Kitchen | Main level | 2.87 m x 4.32 m |
| Primary Bedroom | Main level | 3.02 m x 4.22 m |
| Bedroom 2 | Main level | 2.85 m x 3.07 m |
| Bedroom 3 | Main level | 3.12 m x 3.3 m |
| Bathroom | Main level | 2.16 m x 2.49 m |
Book a showing to see this Peacham Crescent Home in Toronto
This property has so much to offer. Book a private showing now, as you do not want to miss out on 22 PEACHAM CRESCENT in Toronto, Ontario!
Private Showing Request
Send a request to book a private showing for
.
Please Note: Information you supply in the contact form will be kept fully confidential.
Is this home the right property for you? Start a conversation to find out.
Get Directions to this Property
Not sure where this property is? Get directions to this Peacham Crescent Home in Toronto.


Provided by SUTTON GROUP OLD MILL REALTY INC.. MLS®, REALTOR®, and the associated logos are trademarks of the Canadian Real Estate Association.

This REALTOR.ca listing content is owned and licensed by REALTOR® members of the Canadian Real Estate Association.
Have questions or need more information about this home? Don't know where to begin? Then, let us connect you with the best real estate agent to guide you.

Inquiries submitted through this website will be responded to by a local sales representative from Royal LePage®.
Start a Conversation by Text
Provide your full name, phone and email to start a conversation by text message.
Please Note: Information you supply in the contact form will be kept fully confidential.
Start a Conversation by Email
Provide your full name and email to start a conversation by email.
Please Note: Information you supply in the contact form will be kept fully confidential.