
22 LONG BRANCH AVENUE, Toronto, Ontario M8W 3H6


$895,000.00
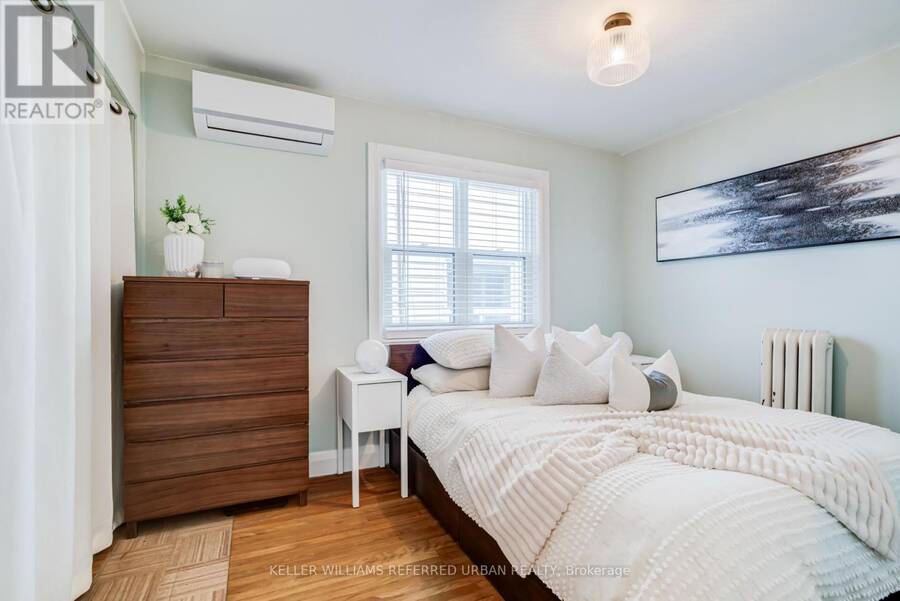
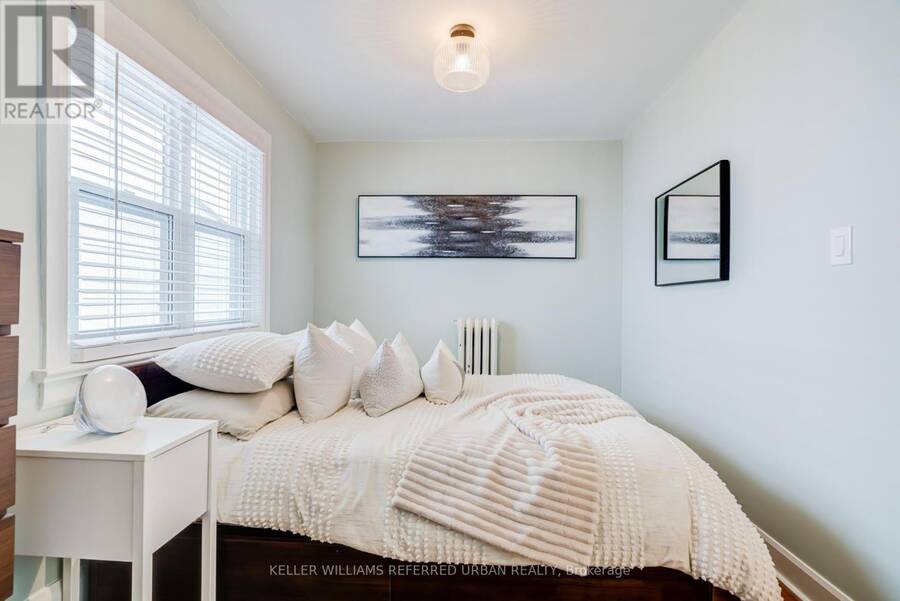
- 3 bedrooms
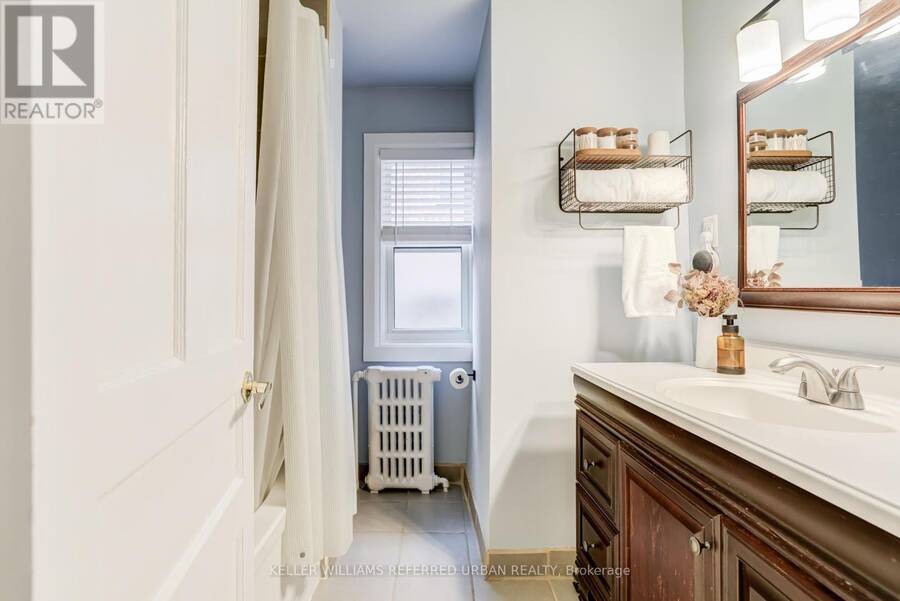
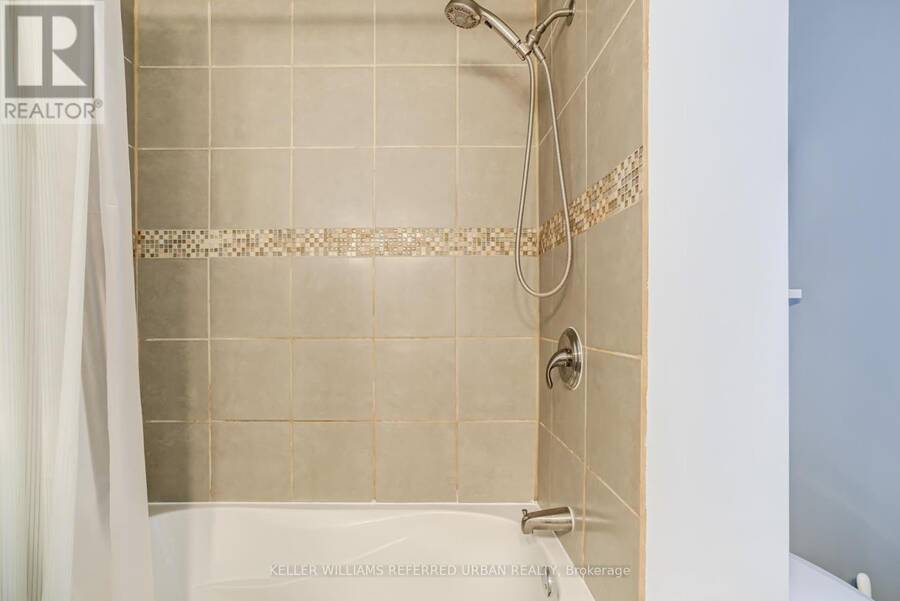
- 1 bathrooms
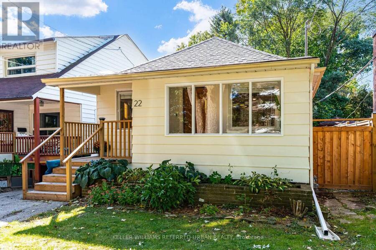
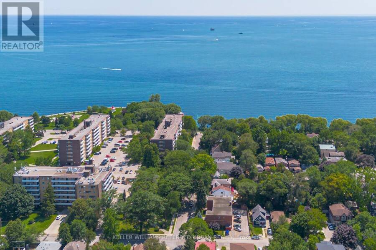
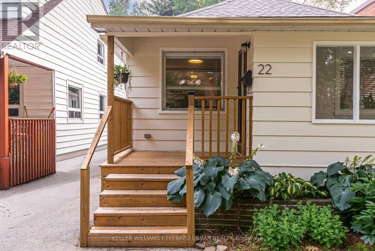
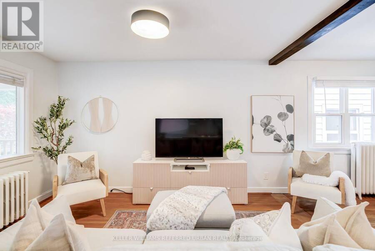
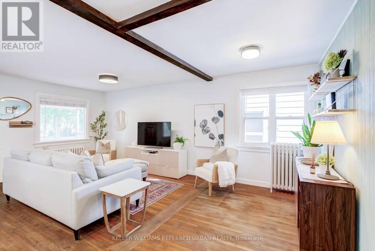
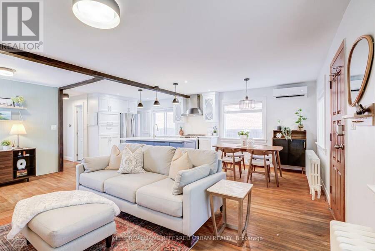
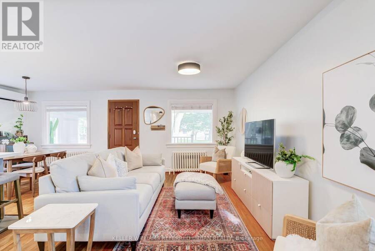
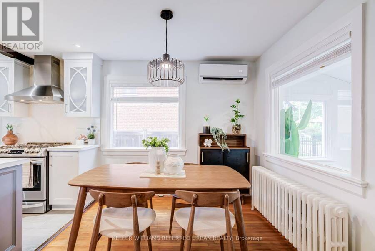
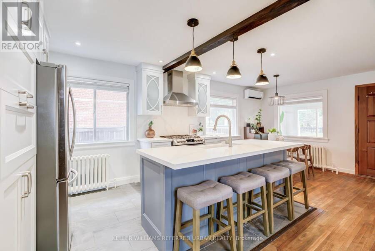
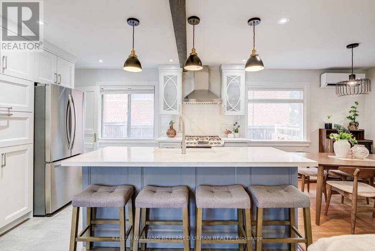
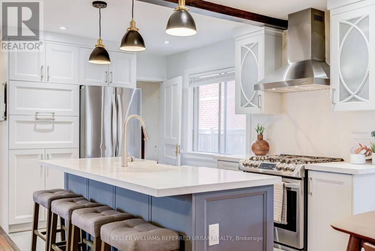
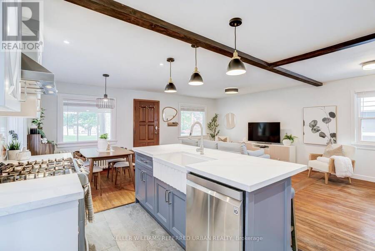
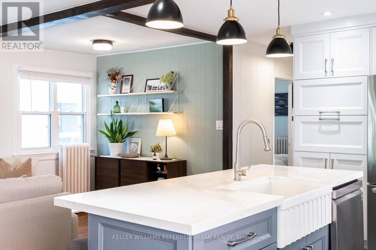
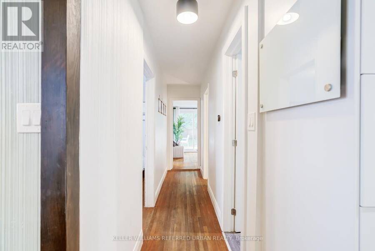
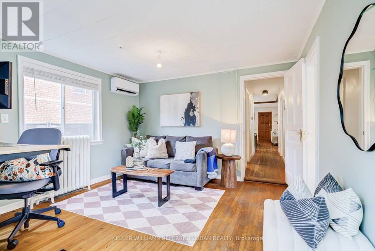
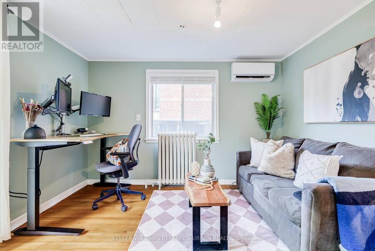
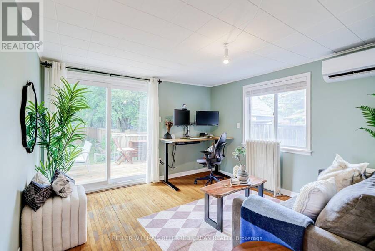
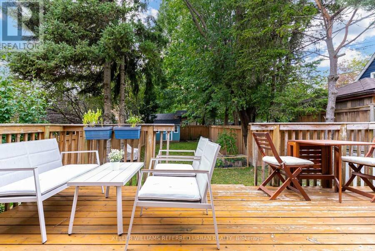
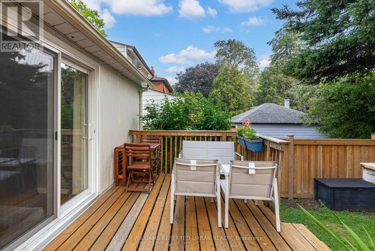
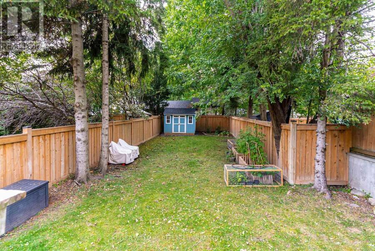
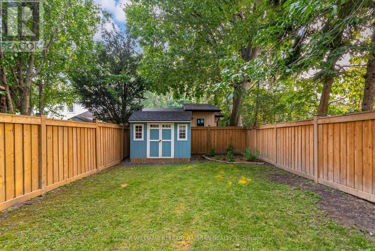
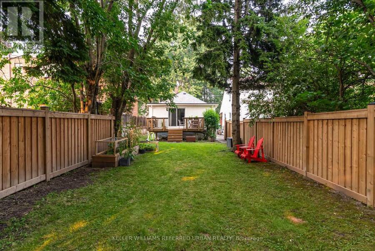
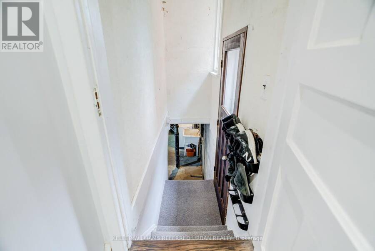
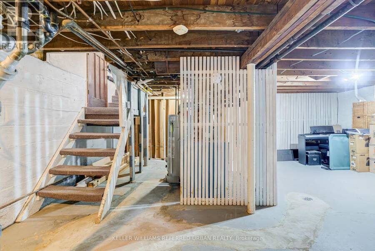
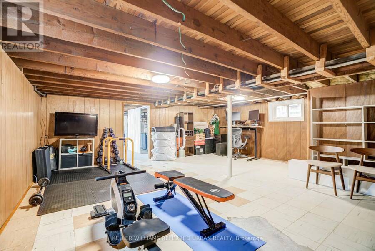
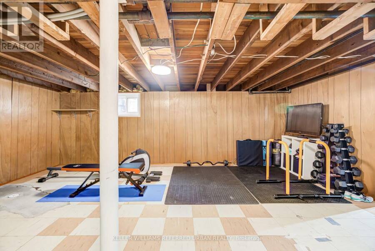
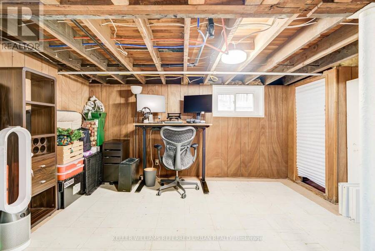
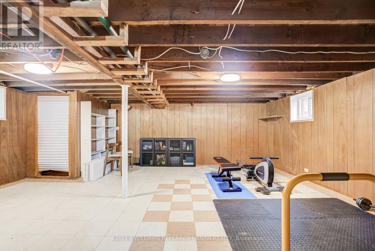
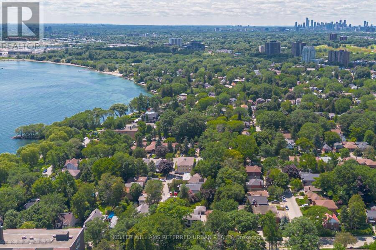
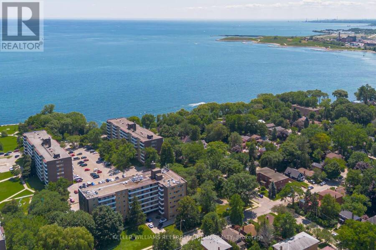
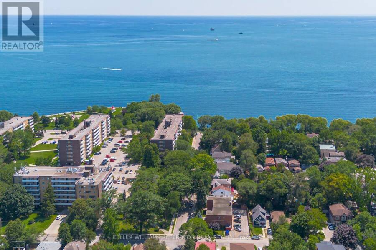
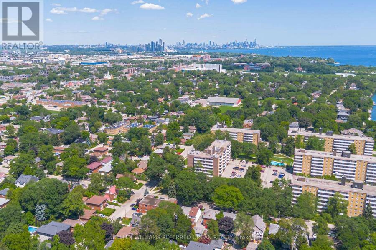
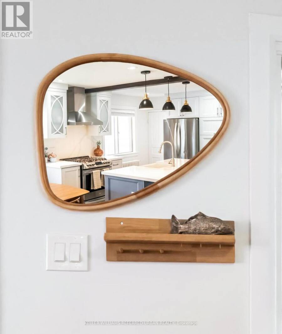
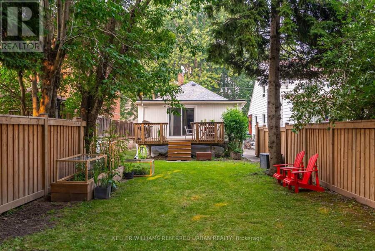
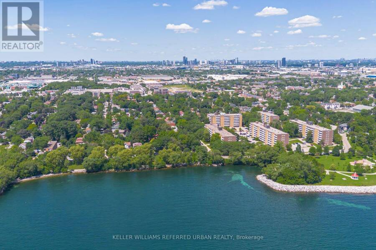
Everything You Wish You Could Have Is Right Here At 22 Long Branch Ave! Who Needs To Drive Several Hours Up North When You Have A Charming Cottage Home - Steps To The Lake - In The City! Massive Open-Concept Main-Floor Layout W/ 1248 Sq Ft Of Gorgeous Living Space! Secluded Backyard Oasis Surrounded By Mature Trees! Separate Entrance W/ Potential For In-Law/Nanny Suite Downstairs OR A Very Large Recreation Room. Only A Few Houses Up From The Water W/Walking Trails, Lakeside Parks & Stunning Views That Contain Restorative Powers. Waves Crashing In While Enjoying A Morning Walk? Sign Me Up! And Then A Short Distance Up To Lake Shore Blvd W/ ... read more
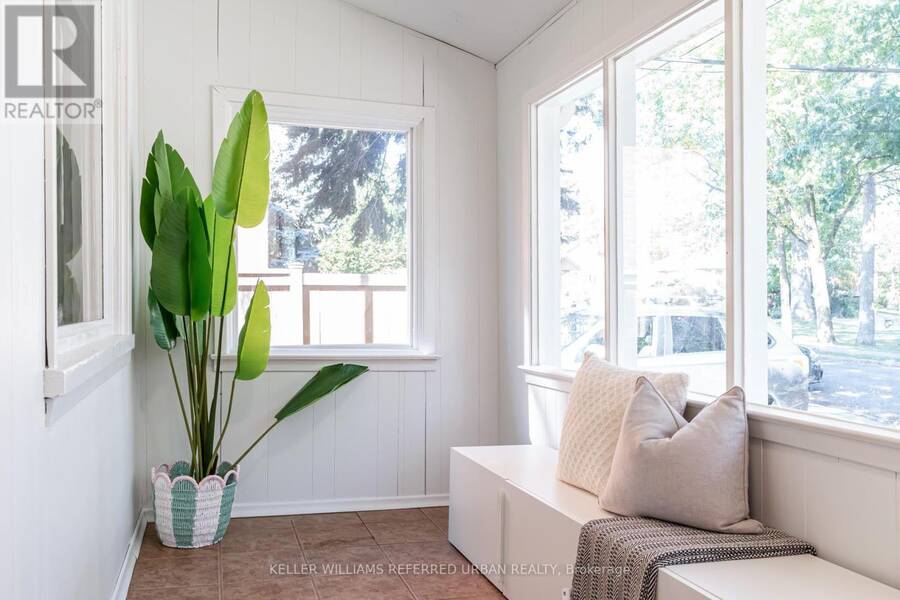
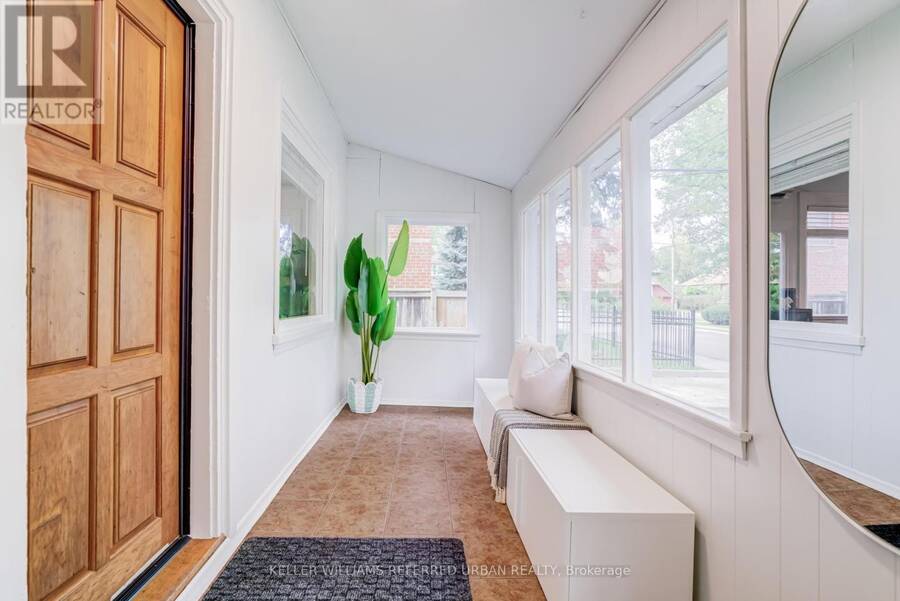
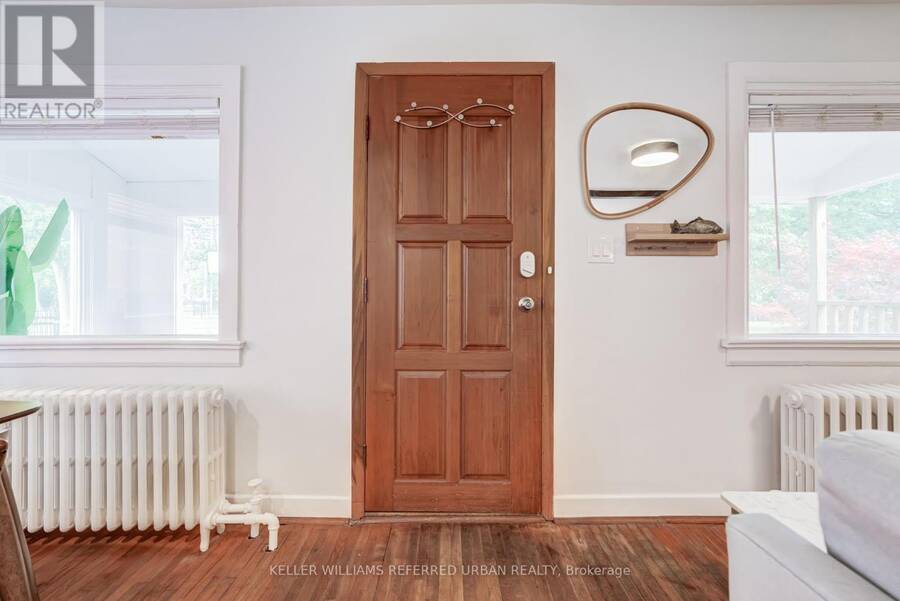
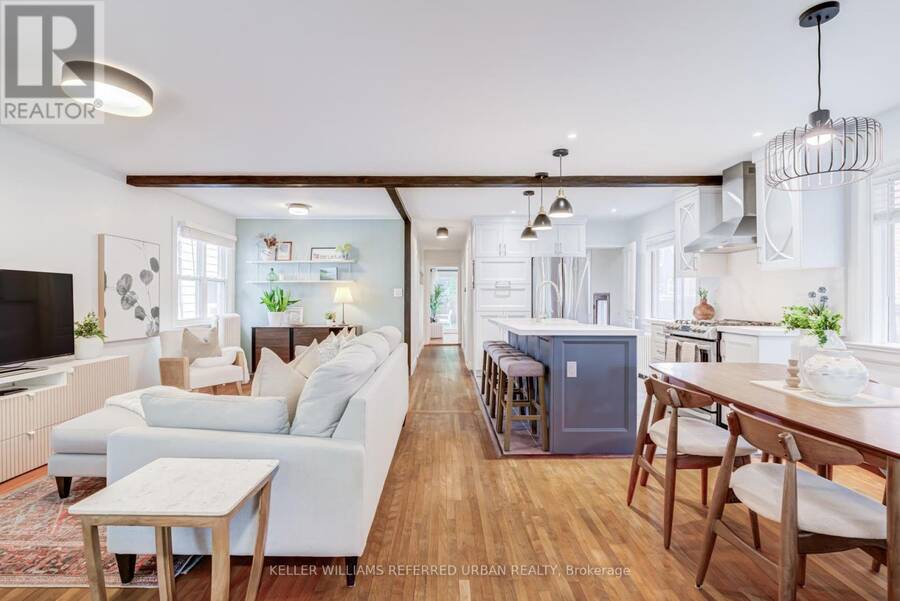
Everything You Wish You Could Have Is Right Here At 22 Long Branch Ave! Who Needs To Drive Several Hours Up North When You Have A Charming Cottage Home - Steps To The Lake - In The City! Massive Open-Concept Main-Floor Layout W/ 1248 Sq Ft Of Gorgeous Living Space! Secluded Backyard Oasis Surrounded By Mature Trees! Separate Entrance W/ Potential For In-Law/Nanny Suite Downstairs OR A Very Large Recreation Room. Only A Few Houses Up From The Water W/Walking Trails, Lakeside Parks & Stunning Views That Contain Restorative Powers. Waves Crashing In While Enjoying A Morning Walk? Sign Me Up! And Then A Short Distance Up To Lake Shore Blvd W/ Cafes/Shops/Resto's Such As Woody's Burgers, 850 Degrees Pizza, Holy Cannoli, Pulcinella, George The Greek & So Much More! Long Branch GO Station Only A Few Stops To Union Station! Your Search Has Ended! This Is A Must See! (id:25417)
- Listing ID: W13863328
- Property Type: Single Family
| Property | |
|---|---|
| Style: | Bungalow |
| Ownership: | Freehold |
| Lot Size: | 30 by 146.5 FT |
| Parking: | No Garage 1 Spaces |
| Building | |
|---|---|
| Type: | Single Family House |
| Appliances: | Dryer, Hood Fan, Refrigerator, Stove, Washer and Dishwasher |
| HVAC: | Fireplace, Heat Pump, Radiant Heat and Wall Unit Electric, Natural Gas |
| Exterior: | Wood |
| Basement: | N/A |
| Utilities: | Sanitary Sewer |
| Location | |
|---|---|
| City: | Toronto (Long Branch) |
| Province: | Ontario |
| Rooms | Level | Dimensions |
|---|---|---|
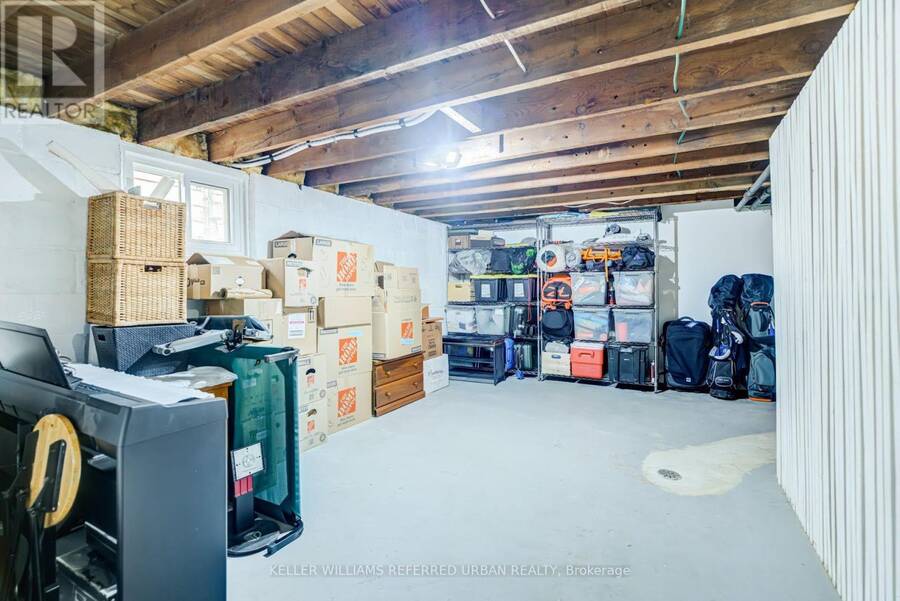
| Utility room | Basement | 3.03 m x 8.21 m |
| Bedroom 2 | Basement | 3.55 m x 3.18 m |
| Bedroom 3 | Basement | 3.55 m x 3.18 m |
| Recreational, Games room | Basement | 6.3 m x 6.12 m |
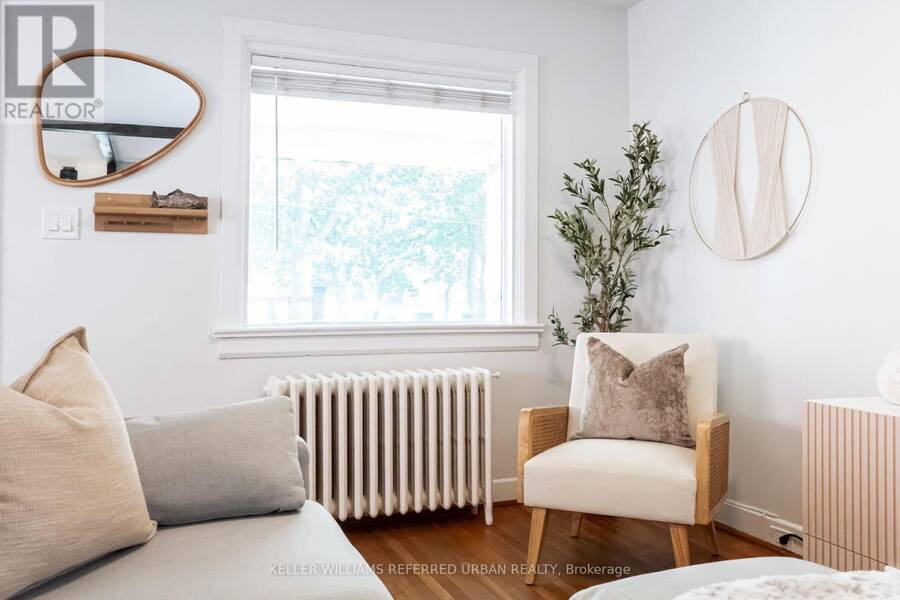
| Living room | Main level | 3.83 m x 6.37 m |
| Dining room | Main level | 2.64 m x 2.93 m |
| Kitchen | Main level | 2.64 m x 3.9 m |
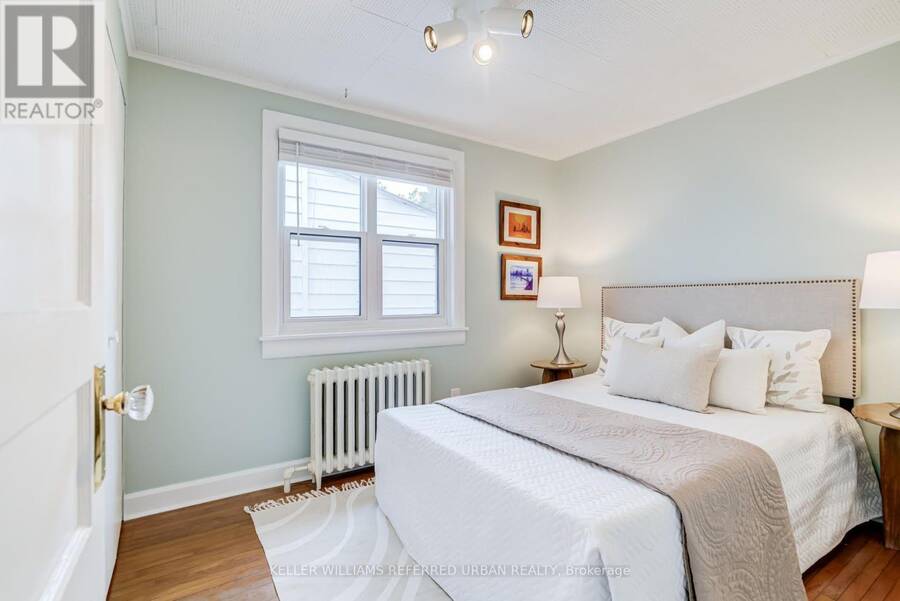
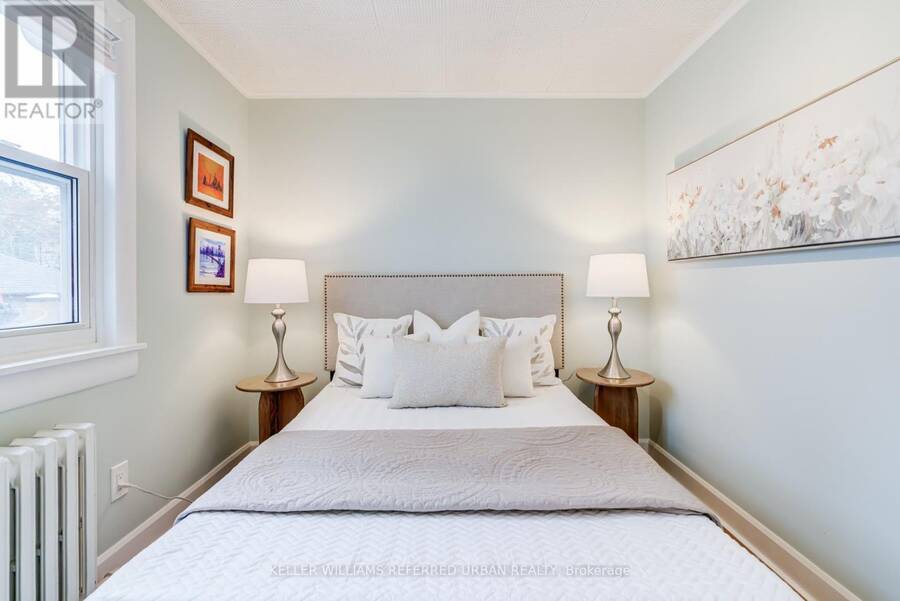
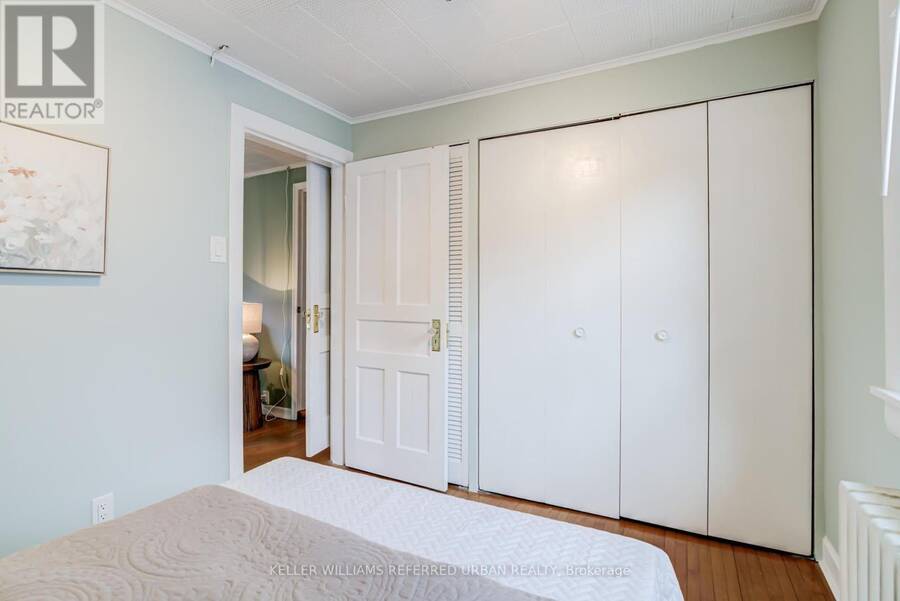
| Primary Bedroom | Main level | 2.7 m x 3.13 m |
| Bedroom 2 | Main level | 2.7 m x 2.01 m |
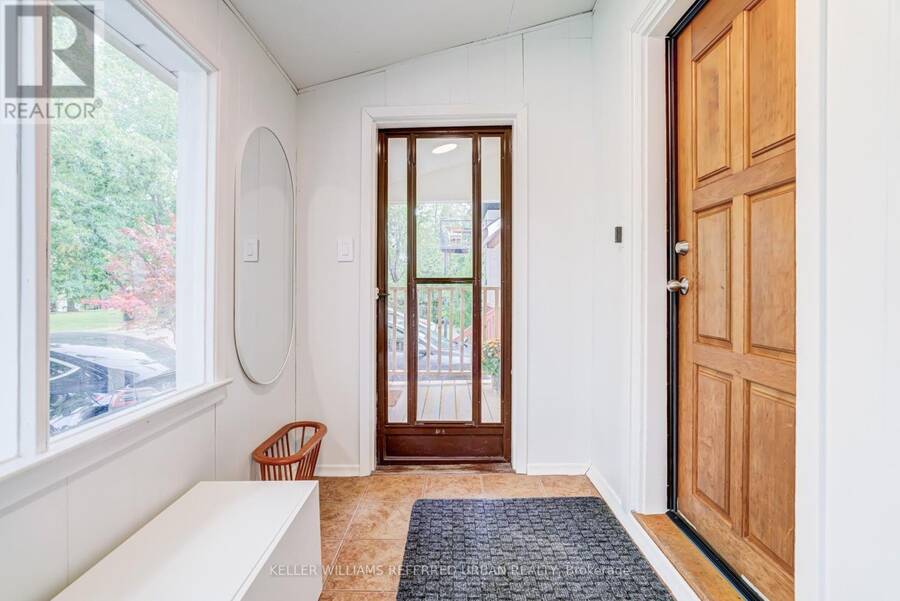
| Foyer | Main level | 4.04 m x 1.81 m |
| Family room | Main level | 3.62 m x 3.62 m |
Book a showing to see this Long Branch Avenue Home in Toronto
This property has so much to offer. Book a private showing now, as you do not want to miss out on 22 LONG BRANCH AVENUE in Toronto, Ontario!
Private Showing Request
Send a request to book a private showing for
.
Please Note: Information you supply in the contact form will be kept fully confidential.
Is this home the right property for you? Start a conversation to find out.
Get Directions to this Property
Not sure where this property is? Get directions to this Long Branch Avenue Home in Toronto.


Provided by KELLER WILLIAMS REFERRED URBAN REALTY. MLS®, REALTOR®, and the associated logos are trademarks of the Canadian Real Estate Association.

This REALTOR.ca listing content is owned and licensed by REALTOR® members of the Canadian Real Estate Association.
Have questions or need more information about this home? Don't know where to begin? Then, let us connect you with the best real estate agent to guide you.

Inquiries submitted through this website will be responded to by a local sales representative from Royal LePage®.
Start a Conversation by Text
Provide your full name, phone and email to start a conversation by text message.
Please Note: Information you supply in the contact form will be kept fully confidential.
Start a Conversation by Email
Provide your full name and email to start a conversation by email.
Please Note: Information you supply in the contact form will be kept fully confidential.