
22 KATHERINE ROAD, Toronto, Ontario M3K 1H9

$799,000.00
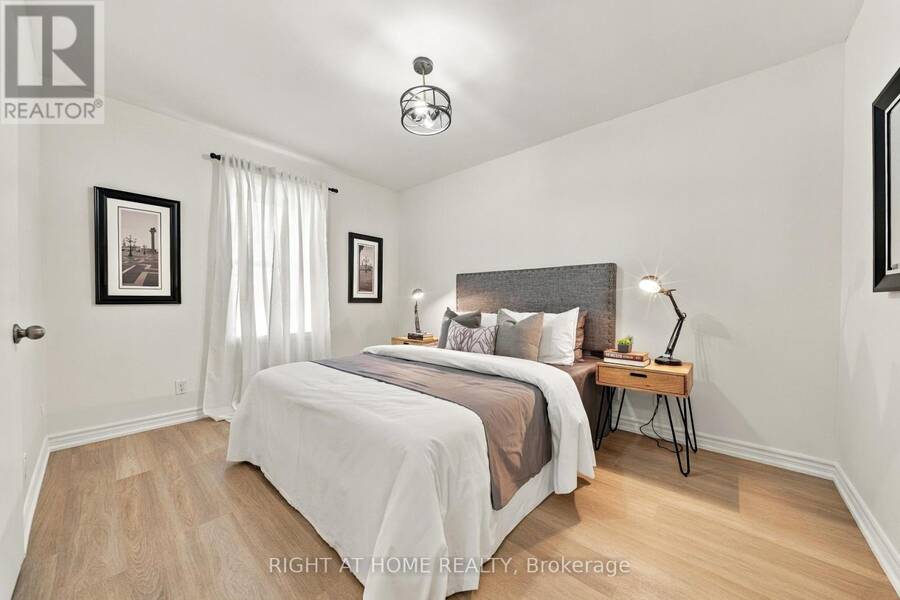
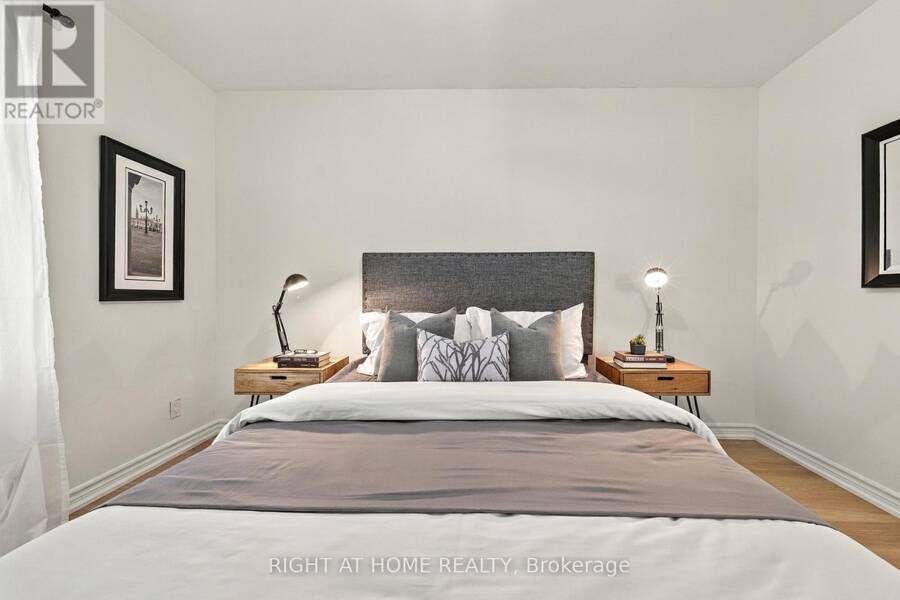
- 4 bedrooms
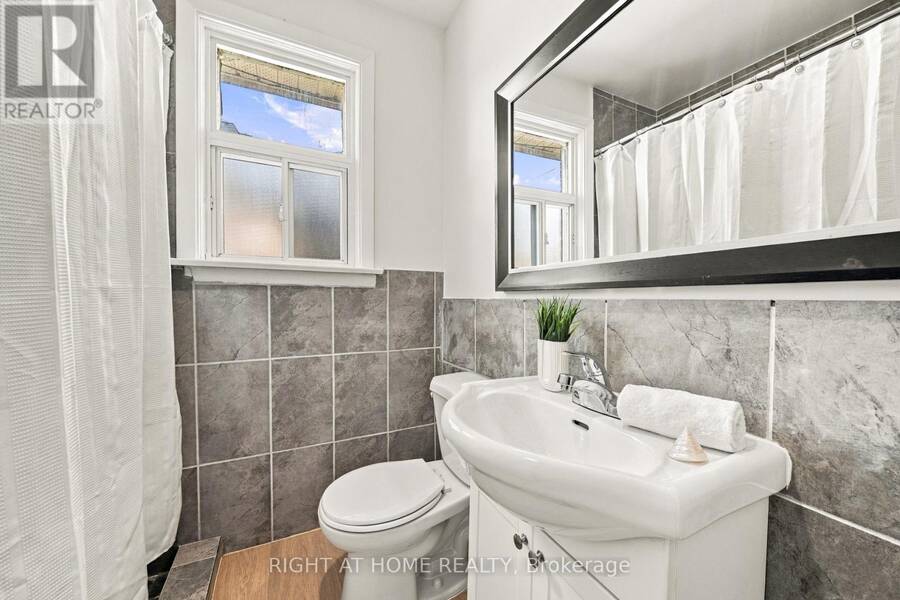
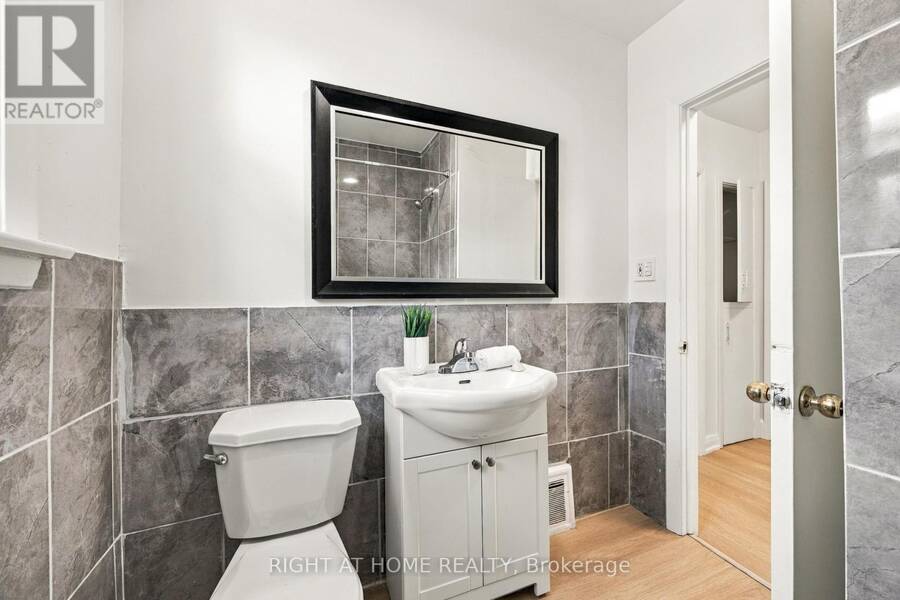
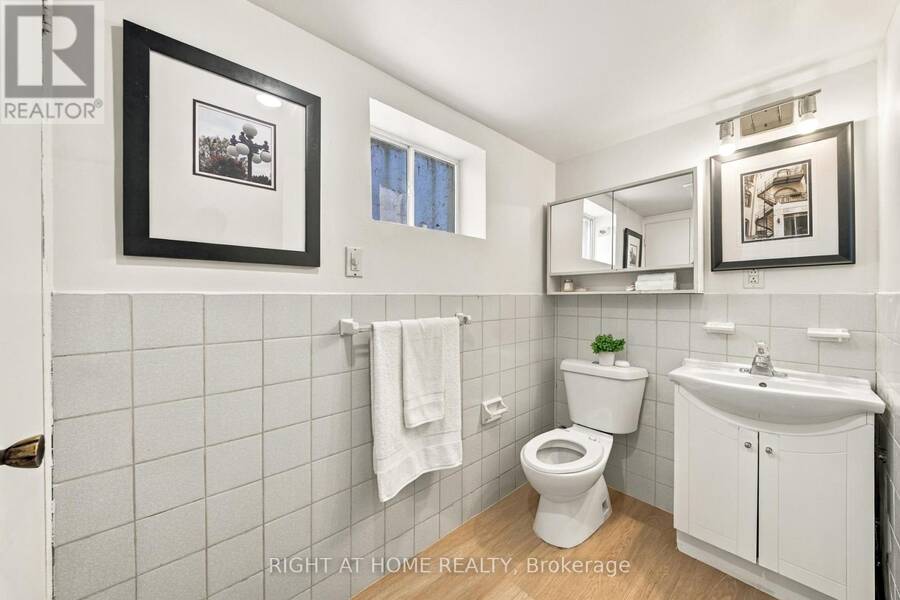
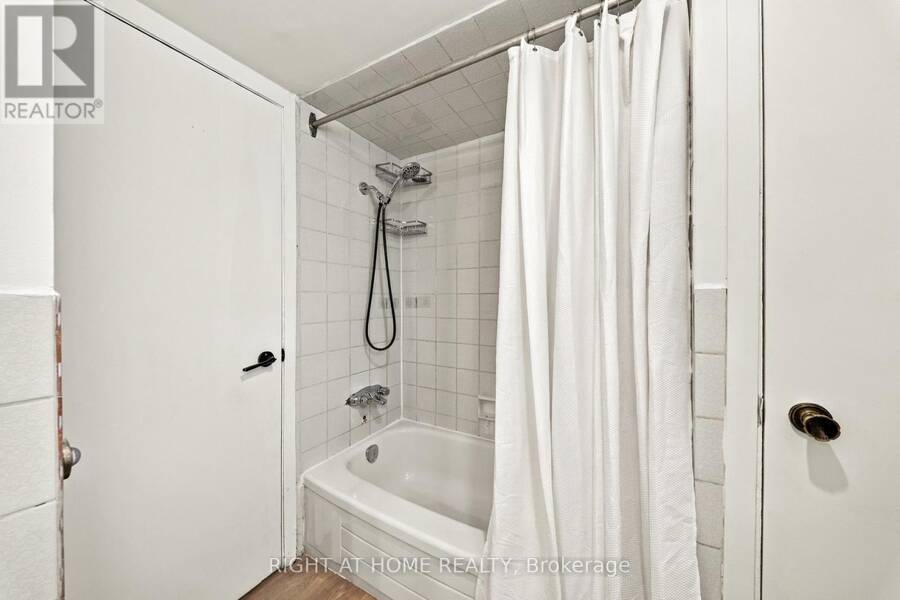
- 2 bathrooms
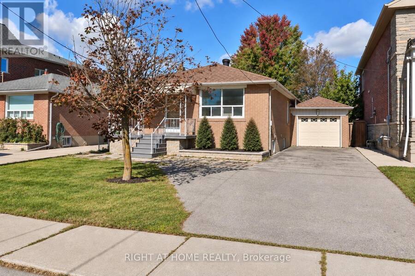
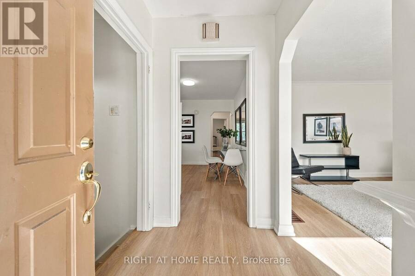
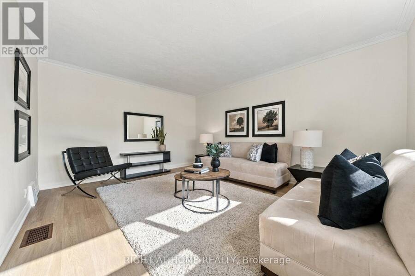
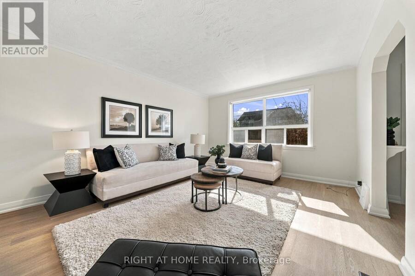
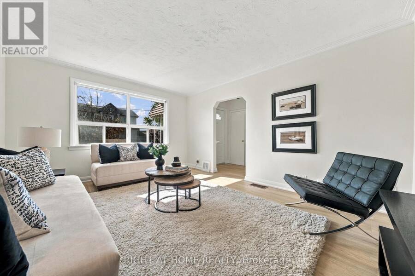
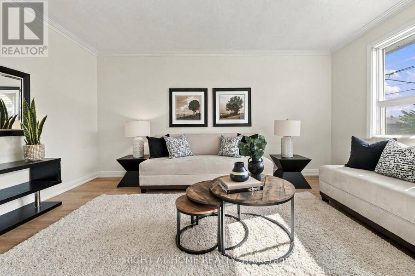
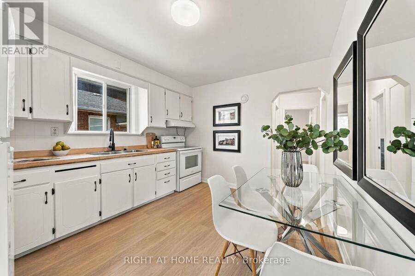
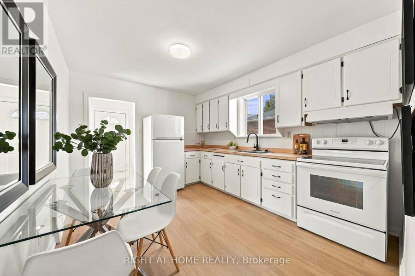
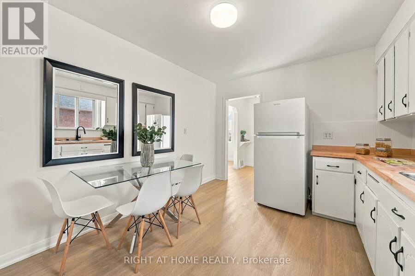
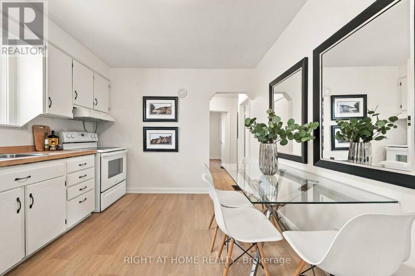
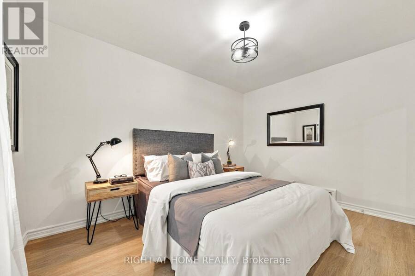
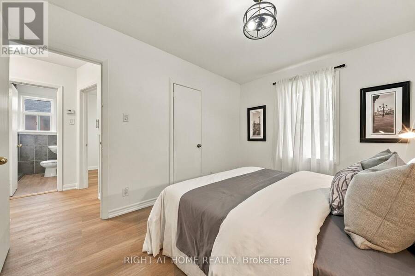
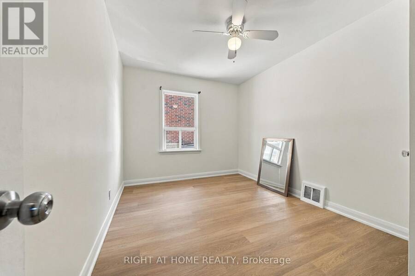
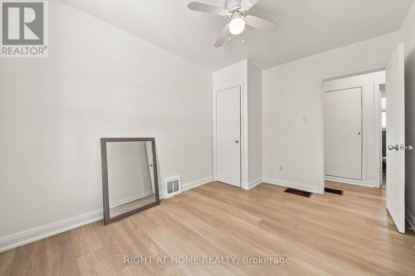
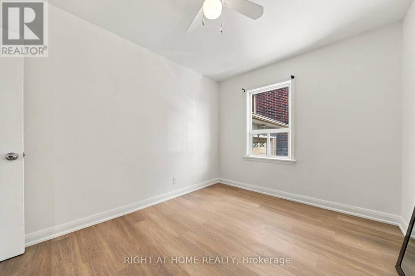
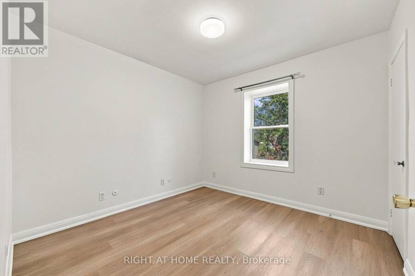
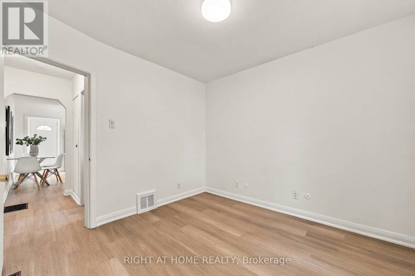
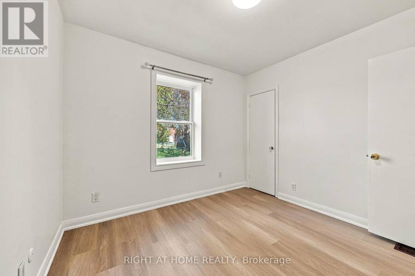
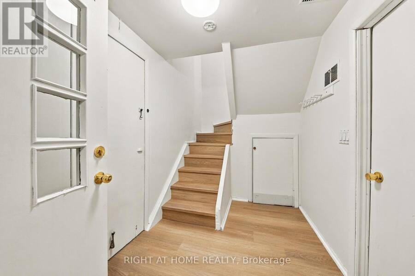
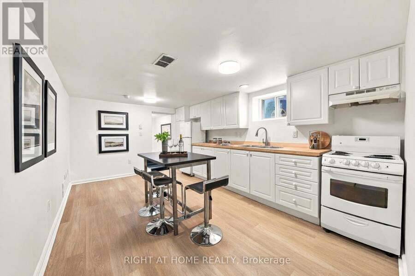
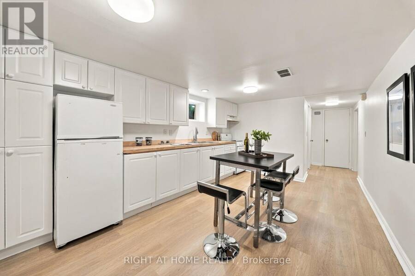
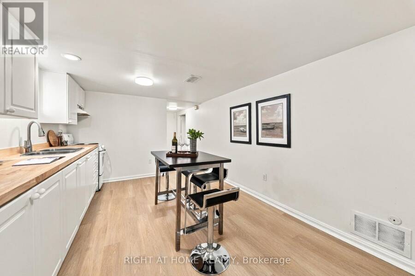
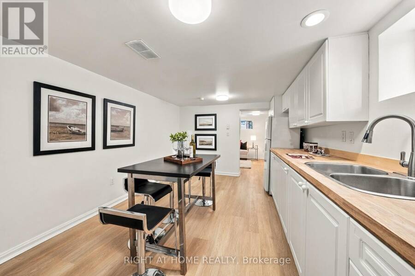
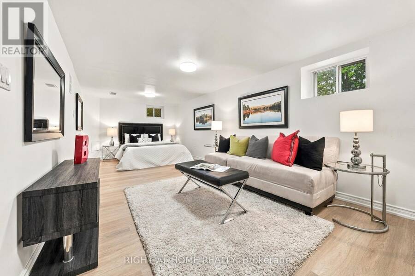
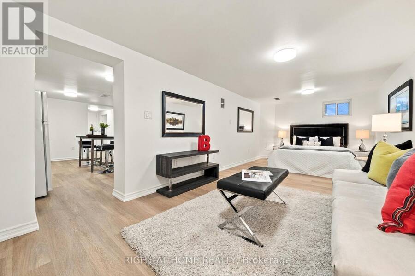
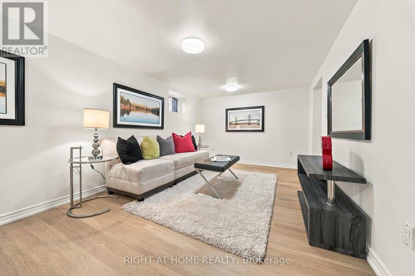
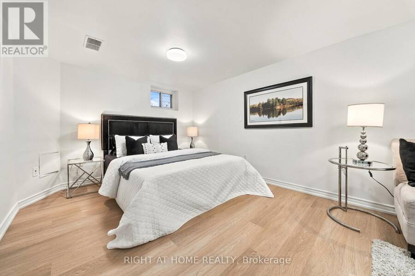
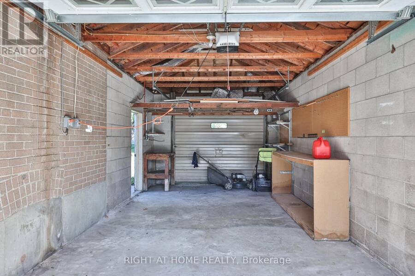
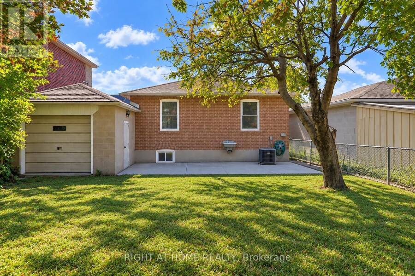
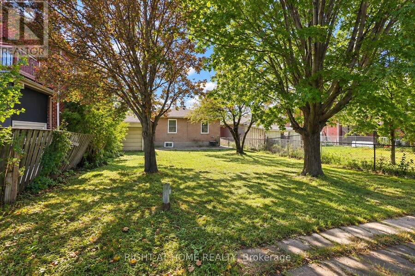
A rare opportunity to own a fully renovated detached home on an impressive 41 by 132 foot lot, complete with a separate entrance basement suite and excellent income potential. Sun filled and move in ready, the home offers 3+1 spacious bedrooms, 2 bathrooms, 2 kitchens, and a garage, giving families the space they need with the added flexibility of an in law suite, multigenerational living, or potential rental income. Step outside to a massive backyard with plenty of room to entertain, play, garden, or simply enjoy the kind of outdoor space that is increasingly difficult to find in Toronto. The street has a mature, established character, while a ... read more
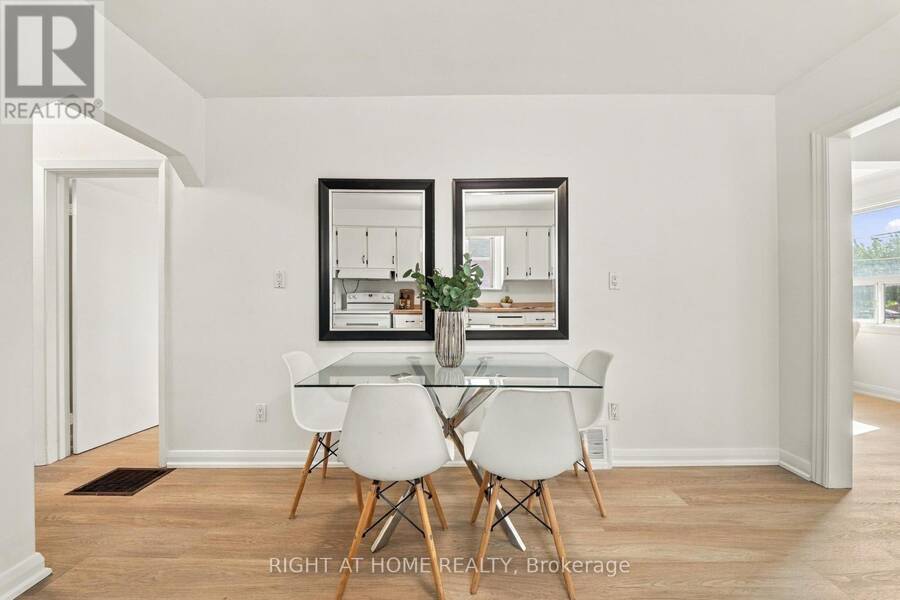
A rare opportunity to own a fully renovated detached home on an impressive 41 by 132 foot lot, complete with a separate entrance basement suite and excellent income potential. Sun filled and move in ready, the home offers 3+1 spacious bedrooms, 2 bathrooms, 2 kitchens, and a garage, giving families the space they need with the added flexibility of an in law suite, multigenerational living, or potential rental income. Step outside to a massive backyard with plenty of room to entertain, play, garden, or simply enjoy the kind of outdoor space that is increasingly difficult to find in Toronto. The street has a mature, established character, while a growing collection of newly built custom homes is bringing fresh investment and renewed appeal to the neighbourhood. Location completes the picture. Moments from Wilson subway station, Highways 400 and 401, Yorkdale Shopping Centre and York University, with well regarded schools, parks and everyday conveniences all close by. With detached living, a substantial lot, versatile lower level and a neighbourhood continuing to evolve, 22 Katherine Road is an opportunity with both immediate appeal and exciting long term potential. (id:25417)
Open House this Saturday, October 10th, from 2:00 PM to 4:00 PM and Sunday, October 11th, from 2:00 PM to 4:00 PM.
- Listing ID: W13861214
- Property Type: Single Family
| Property | |
|---|---|
| Style: | Bungalow |
| Ownership: | Freehold |
| Lot Size: | 41.2 by 132.2 FT|under 1/2 Acre Fenced Yard |
| Parking: | Attached Garage 5 Spaces |
| Building | |
|---|---|
| Type: | Single Family House |
| Appliances: | Window Coverings and All |
| HVAC: | Central Air Conditioning, Fireplace and Forced Air Natural Gas |
| Exterior: | Brick |
| Basement: | N/A, N/A (Finished), N/A |
| Utilities: | Sanitary Sewer |
| Location | |
|---|---|
| City: | Toronto |
| Province: | Ontario |
| Nearby Amenities: | Hospital, Park, Public Transit and Schools |
| Rooms | Level | Dimensions |
|---|---|---|
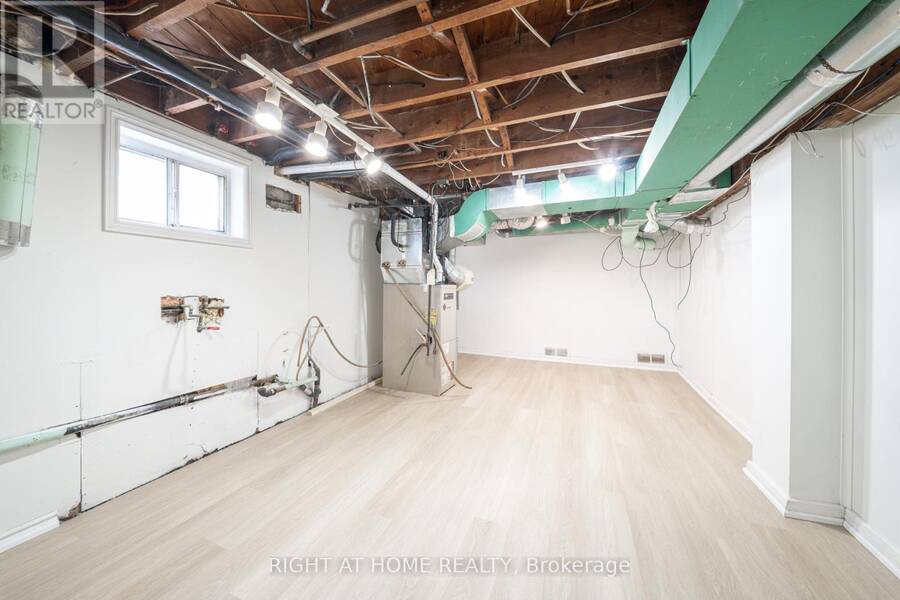
| Laundry room | Basement | 4.34 m x 3.77 m |
| Kitchen | Basement | 6.12 m x 3.66 m |
| Living room | Basement | 6.12 m x 3.66 m |
| Bedroom | Basement | 7.12 m x 3.77 m |
| Kitchen | Main level | 4.88 m x 3.66 m |
| Eating area | Main level | 4.88 m x 3.66 m |
| Living room | Main level | 4.45 m x 4.12 m |
| Primary Bedroom | Main level | 4.12 m x 3.77 m |
| Bedroom 2 | Main level | 3.96 m x 3.77 m |
| Bedroom 3 | Main level | 3.66 m x 3.63 m |
Book a showing to see this Katherine Road Home in Toronto
This property has so much to offer. Book a private showing now, as you do not want to miss out on 22 KATHERINE ROAD in Toronto, Ontario!
Private Showing Request
Send a request to book a private showing for
.
Please Note: Information you supply in the contact form will be kept fully confidential.
Is this home the right property for you? Start a conversation to find out.
Get Directions to this Property
Not sure where this property is? Get directions to this Katherine Road Home in Toronto.


Provided by RIGHT AT HOME REALTY. MLS®, REALTOR®, and the associated logos are trademarks of the Canadian Real Estate Association.

This REALTOR.ca listing content is owned and licensed by REALTOR® members of the Canadian Real Estate Association.
Have questions or need more information about this home? Don't know where to begin? Then, let us connect you with the best real estate agent to guide you.

Inquiries submitted through this website will be responded to by a local sales representative from Royal LePage®.
Start a Conversation by Text
Provide your full name, phone and email to start a conversation by text message.
Please Note: Information you supply in the contact form will be kept fully confidential.
Start a Conversation by Email
Provide your full name and email to start a conversation by email.
Please Note: Information you supply in the contact form will be kept fully confidential.