
22 BROOKFIELD ROAD, Toronto, Ontario M2P 1A9

$10,450,000.00
- 5 bedrooms
- 7 bathrooms
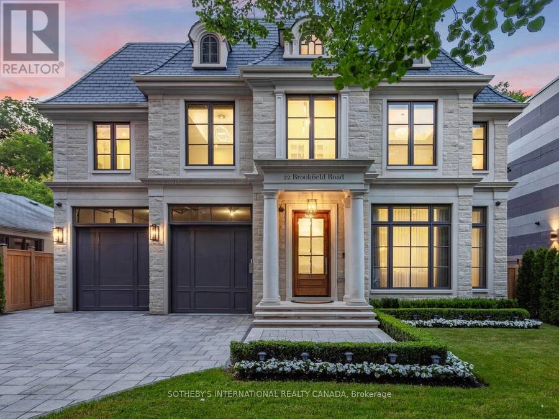
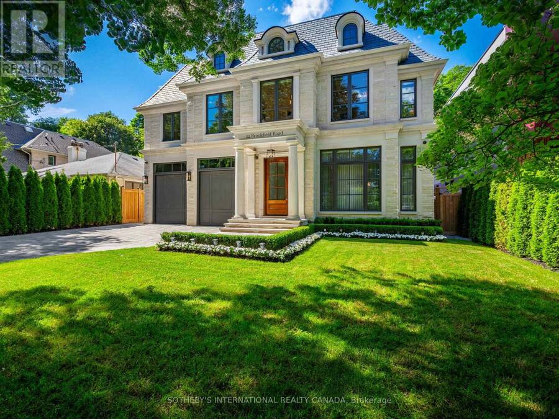
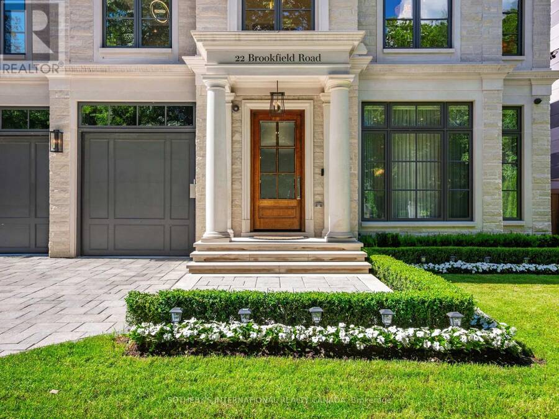
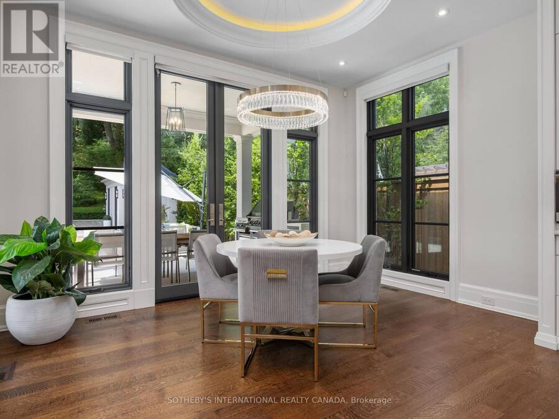
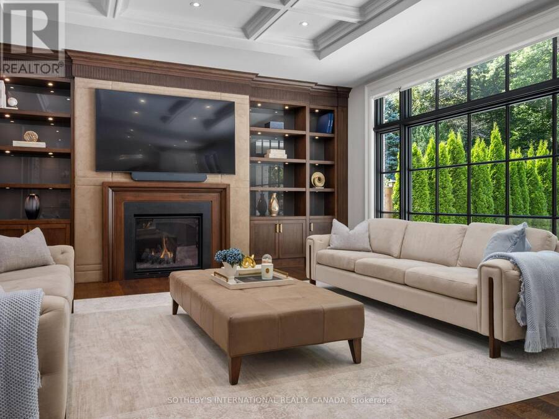
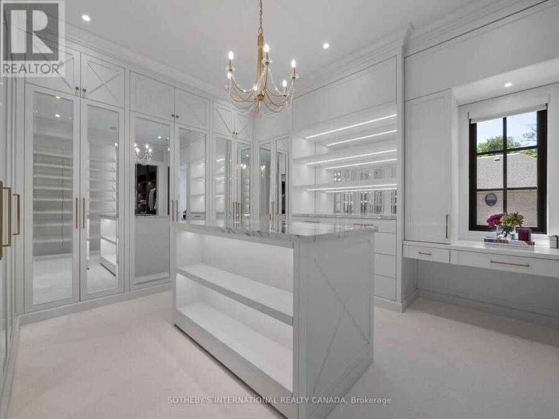
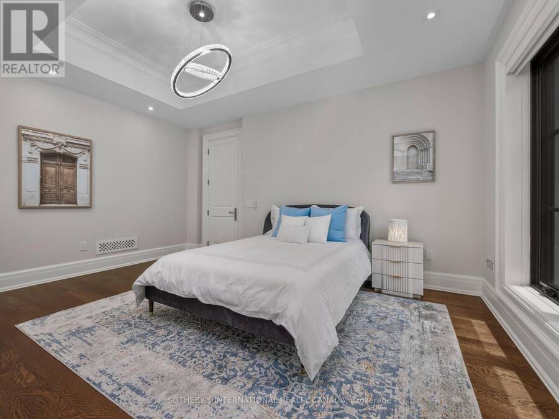
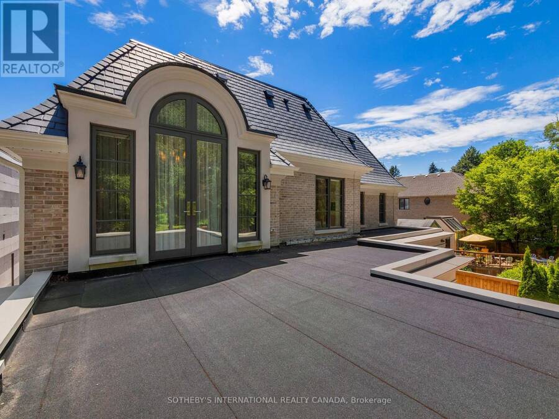
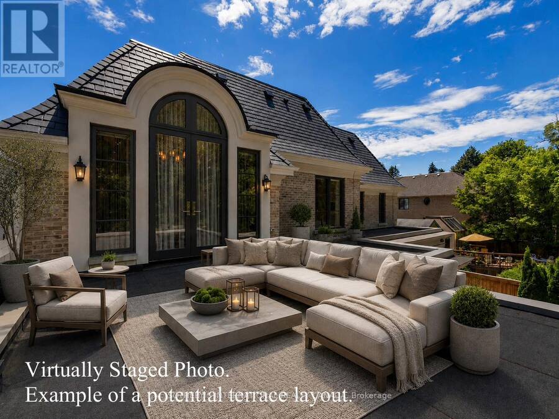
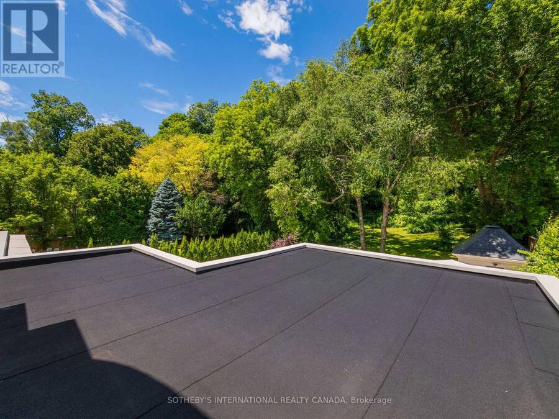
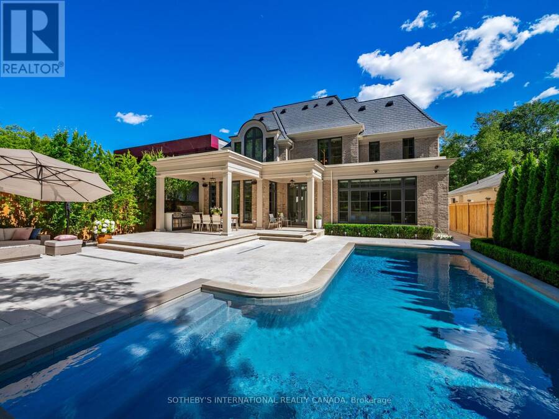
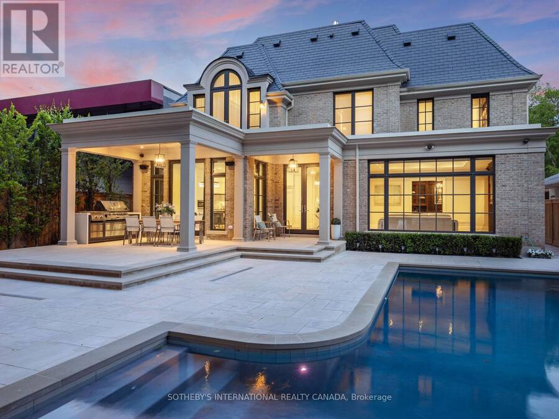
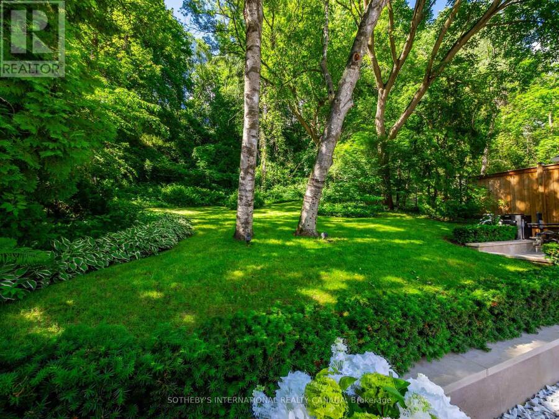
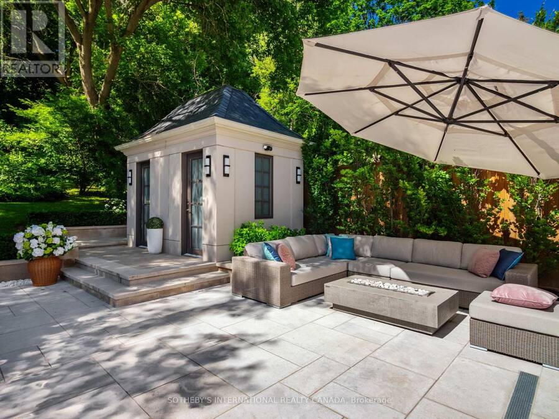
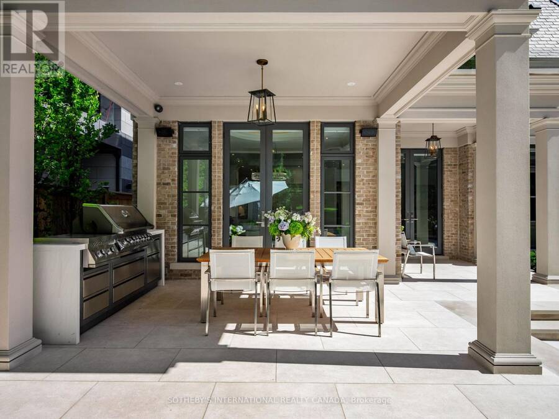
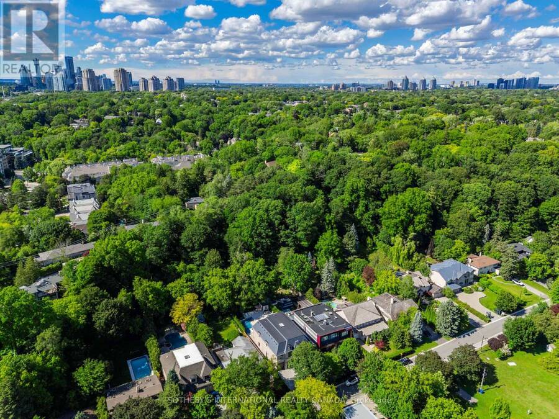
Designed by renowned architect Stan Makow & Associates, 22 Brookfield Road offers approximately 9,882 sq. ft. of total living space on an exceptional ravine lot in prestigious Hoggs Hollow.Thoughtfully designed for both formal entertaining and comfortable family living, the residence combines timeless architecture, generous proportions, and a rare connection to nature in the heart of Toronto.The limestone and brick exterior opens to a resort inspired outdoor setting with a pool, pool house, covered terrace, and views into the surrounding valley landscape. The backyard feels private and protected, with mature trees creating a natural backdrop that is ... read more
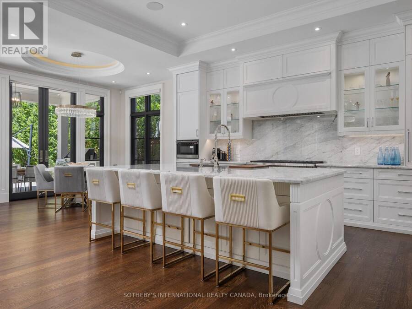
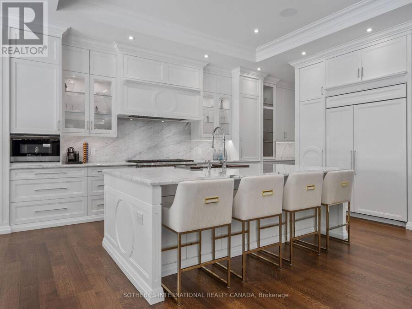
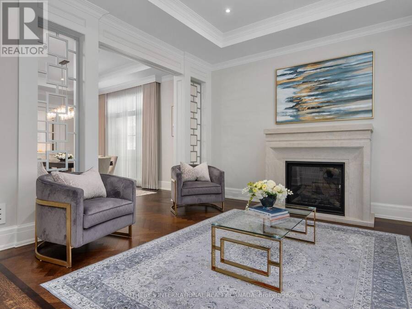
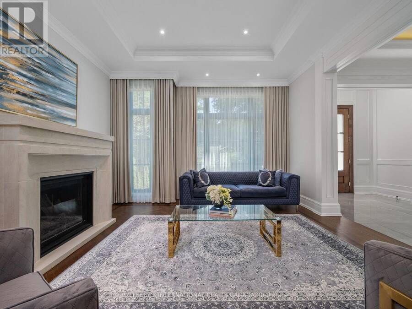
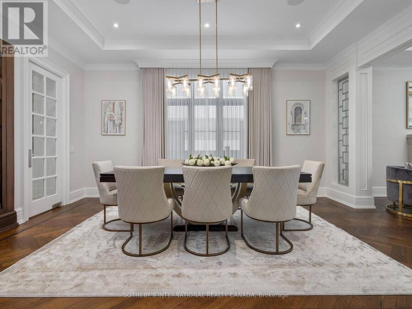
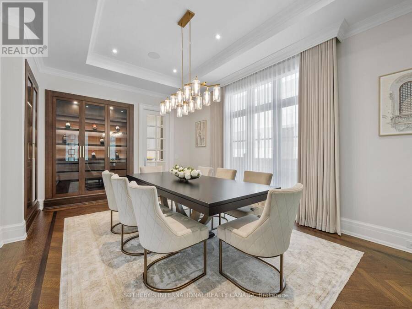
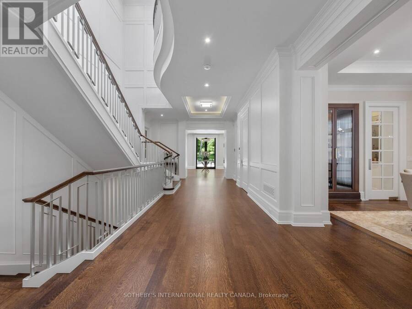
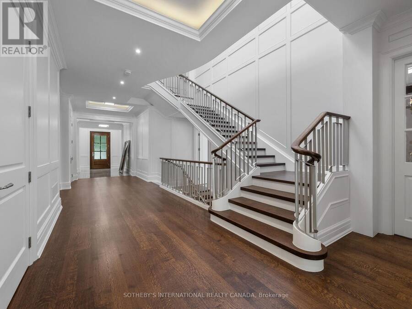
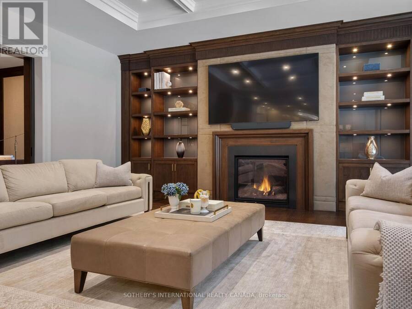
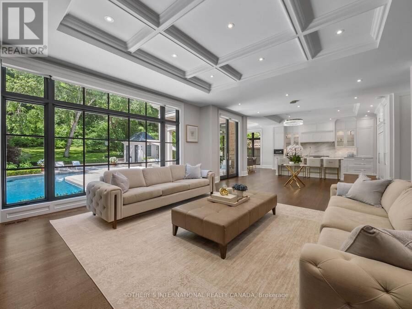
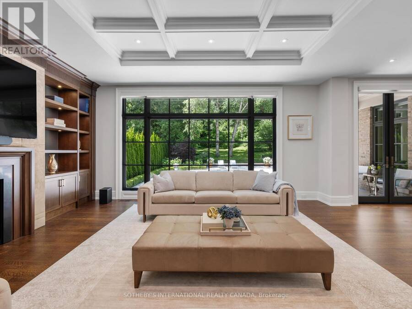
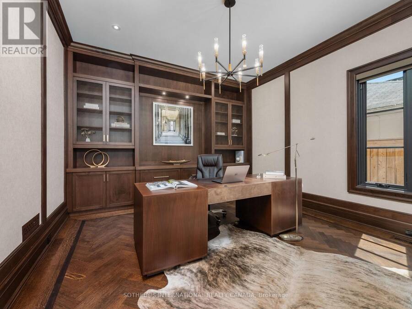
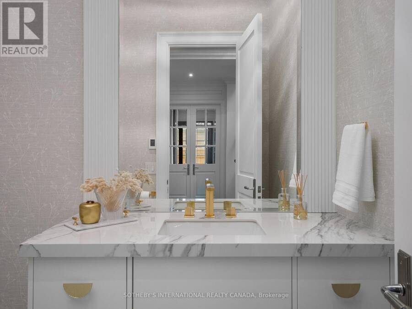
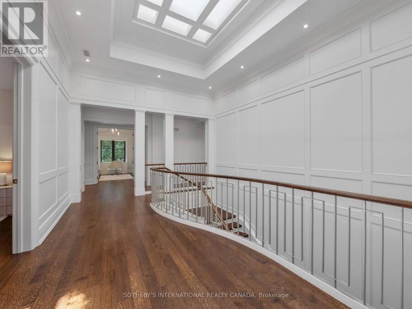
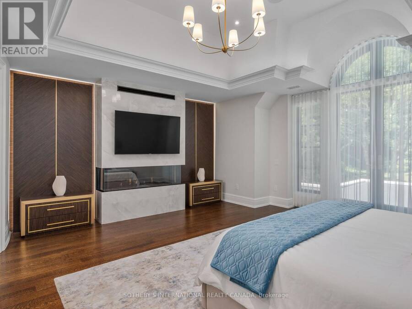
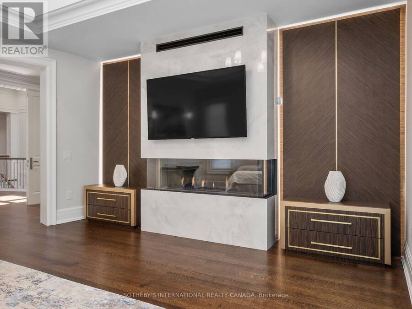
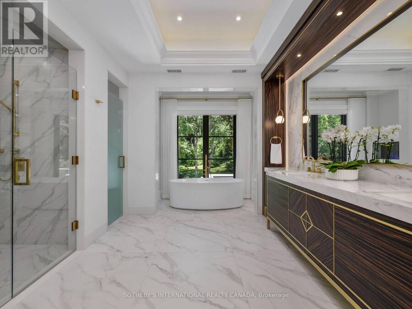
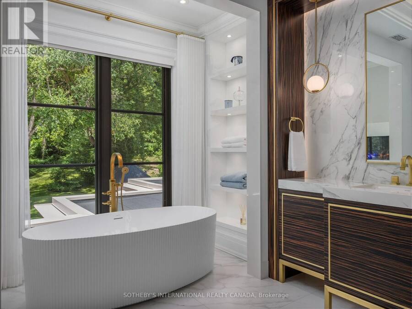
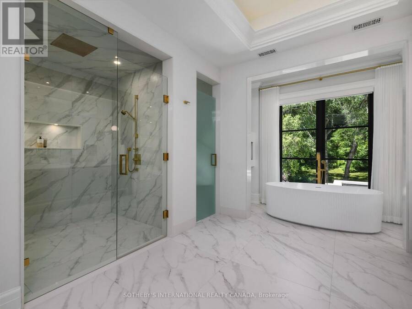
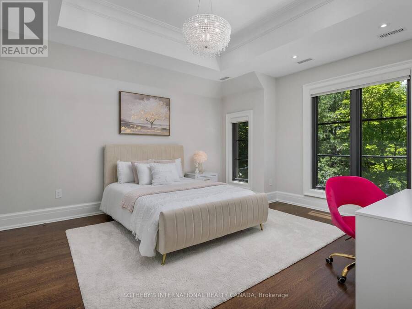
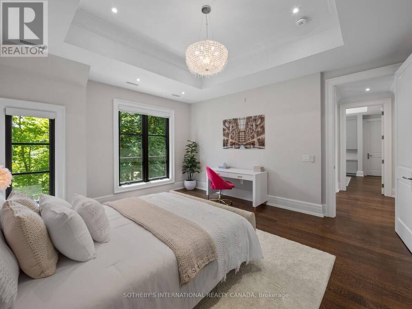
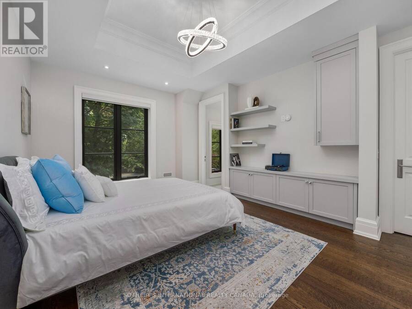
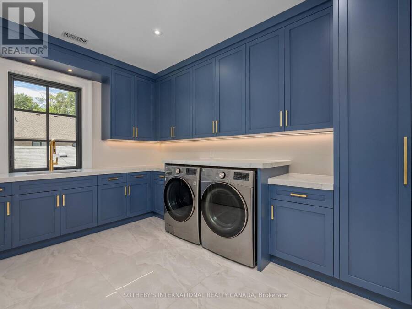
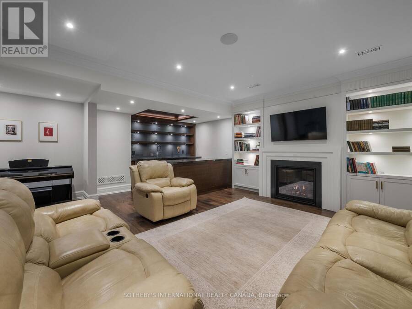
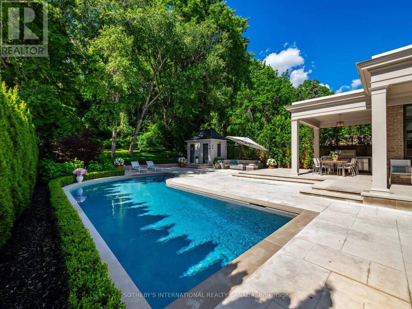
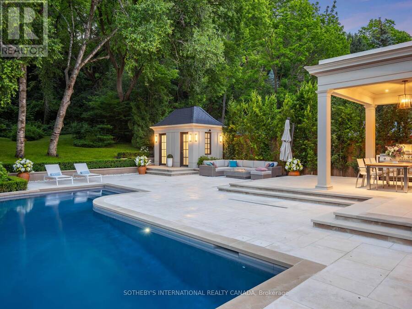
Designed by renowned architect Stan Makow & Associates, 22 Brookfield Road offers approximately 9,882 sq. ft. of total living space on an exceptional ravine lot in prestigious Hoggs Hollow.Thoughtfully designed for both formal entertaining and comfortable family living, the residence combines timeless architecture, generous proportions, and a rare connection to nature in the heart of Toronto.The limestone and brick exterior opens to a resort inspired outdoor setting with a pool, pool house, covered terrace, and views into the surrounding valley landscape. The backyard feels private and protected, with mature trees creating a natural backdrop that is difficult to replicate in the city. Inside, expansive principal rooms, soaring ceilings, an elevator, five fireplaces, and beautifully proportioned living spaces create a refined and livable atmosphere. The residence features 4+1 bedrooms, 7 washrooms, generous family and recreation areas, and a layout that supports both everyday comfort and larger scale entertaining. Hoggs Hollow is one of Toronto's most distinctive residential enclaves, known for its winding streets, estate properties, ravine setting, and quiet country like character within the central part of the city. The neighbourhood offers a rare balance of privacy, land, and access.Ideally located an eight-minute walk from York Mills Subway Station, close to Highway 401, Yonge Street, private clubs, shopping, dining, and everyday amenities. Near many of Toronto's most respected schools, including Crescent School, Havergal College, Toronto French School, and highly regarded public schools. A rare opportunity to own a substantial custom residence in one of Toronto's most established and naturally beautiful neighbourhoods. (id:25417)
- Listing ID: C13782120
- Property Type: Single Family
| Property | |
|---|---|
| Ownership: | Freehold |
| Lot Size: | 56 by 316 FT Fully Fenced, Fenced Yard, Landscaped and Lawn Sprinkler |
| Parking: | Garage 6 Spaces |
| Pool: | Inground Pool, Outdoor Pool |
| Building | |
|---|---|
| Type: | Single Family House |
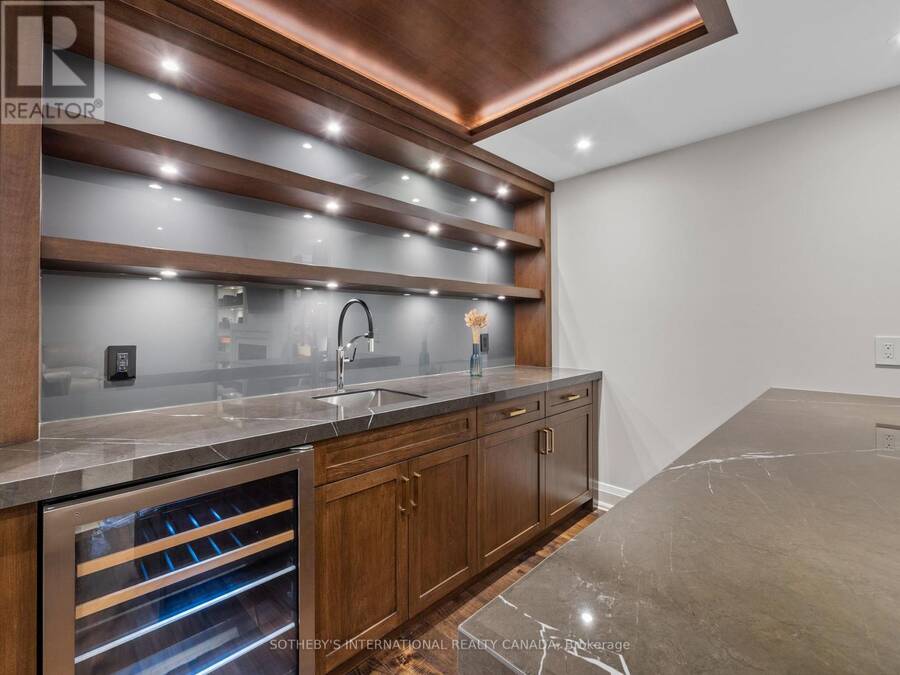
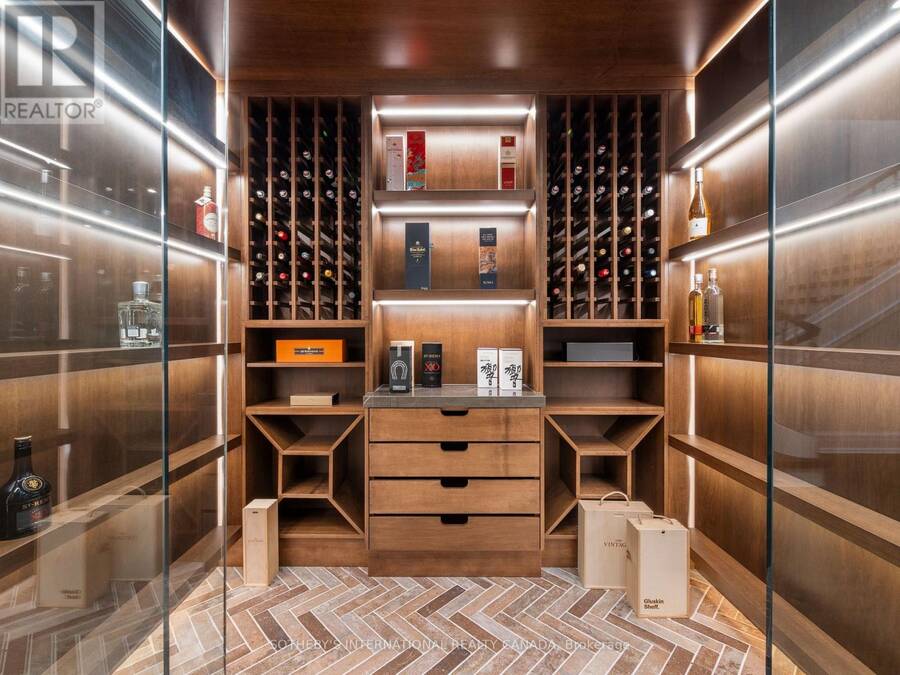
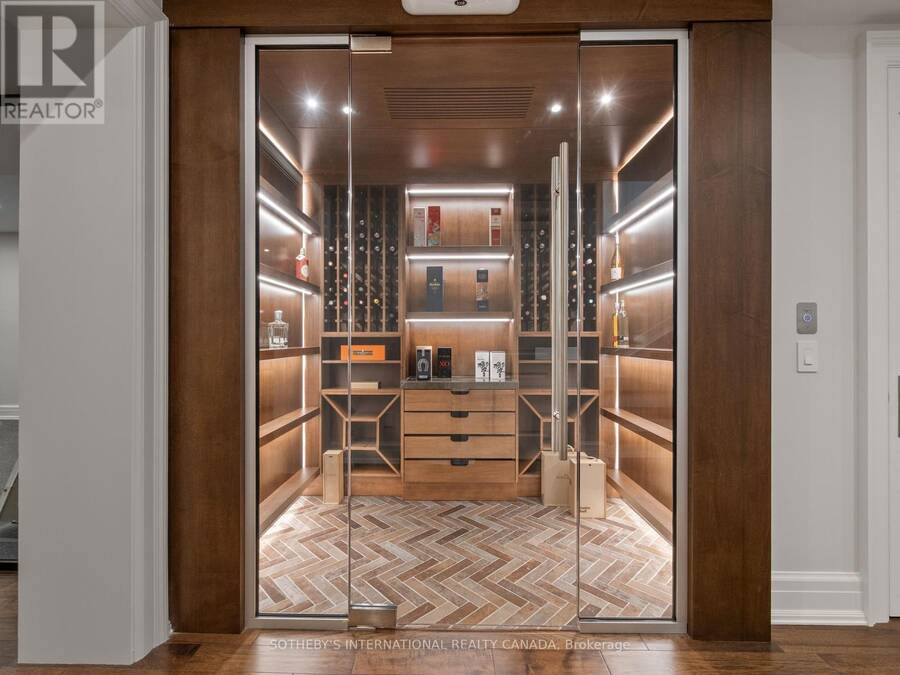
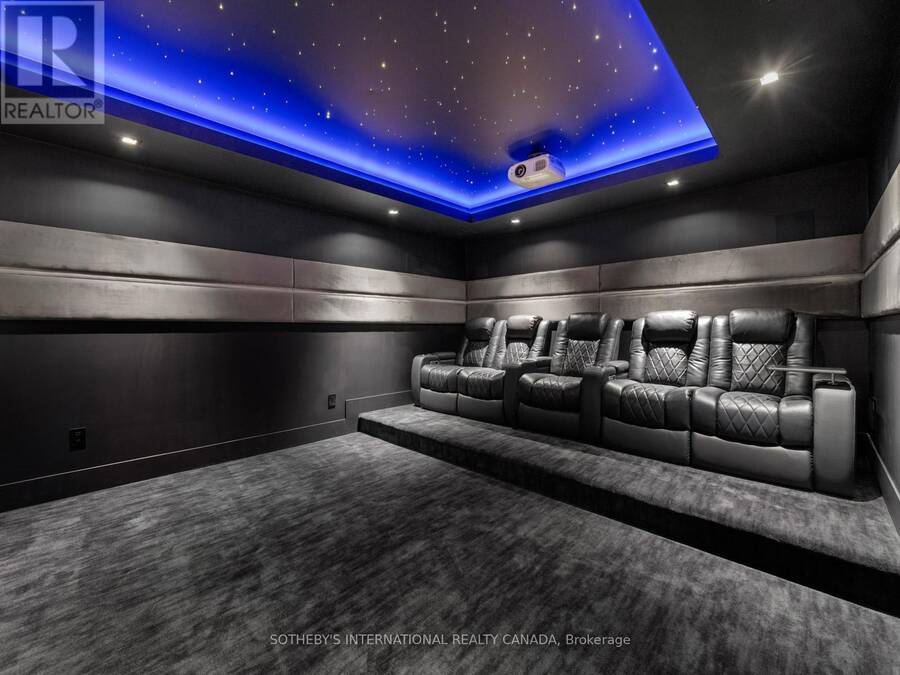
| Appliances: | Alarm System, Blinds, Central Vacuum, Dishwasher, Dryer, Garage Door Opener, Garburator, Home Theatre, Intercom, Oven, Range, Refrigerator, Washer, Water Heater, Window Coverings, Wine Fridge and Garage Door Opener Remote(s) |
| HVAC: | Central Air Conditioning, Fireplace and Forced Air Natural Gas |
| Exterior: | Brick and Stone |
| Basement: | Full (Finished) |
| Utilities: | Sanitary Sewer |
| Location | |
|---|---|
| City: | Toronto |
| Province: | Ontario |
| Nearby Amenities: | Park, Public Transit and Schools |
| Rooms | Level | Dimensions |
|---|---|---|
| Bedroom 3 | Second level | 4.8 m x 4.3 m |
| Bedroom 2 | Second level | 4.3 m x 4.1 m |
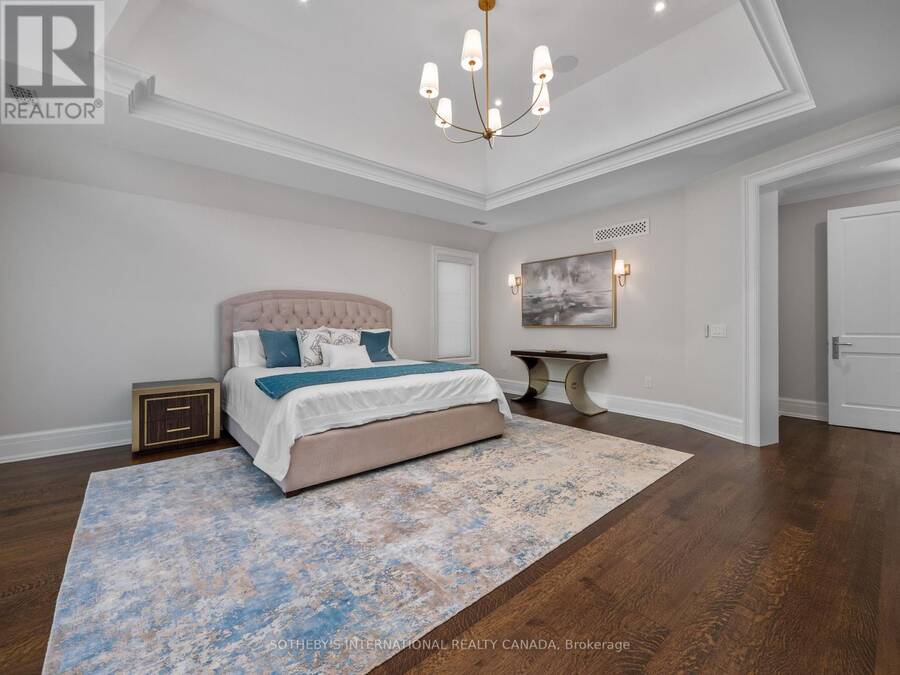
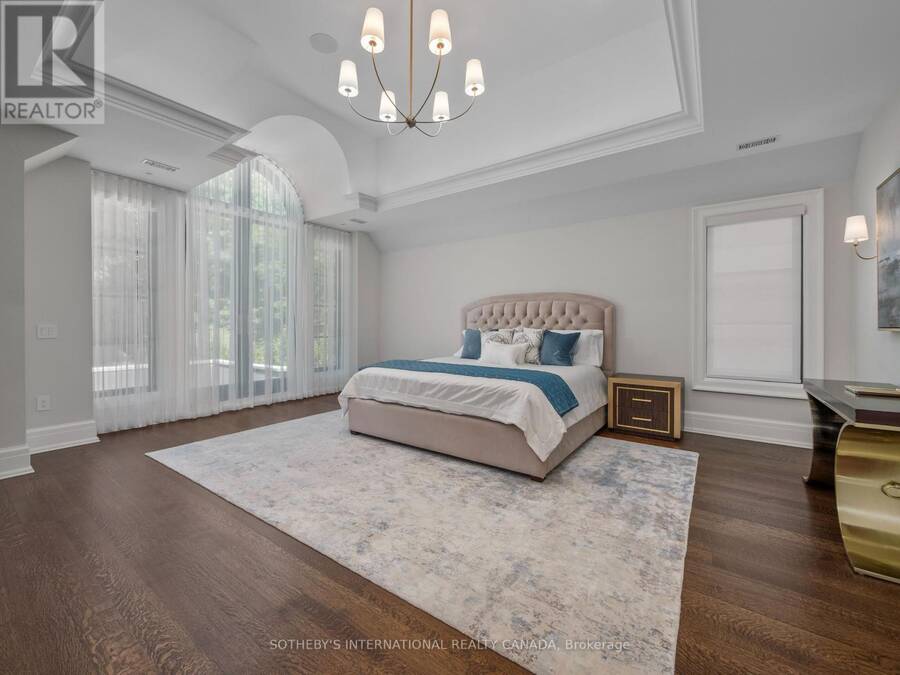
| Primary Bedroom | Second level | 5.8 m x 6.4 m |
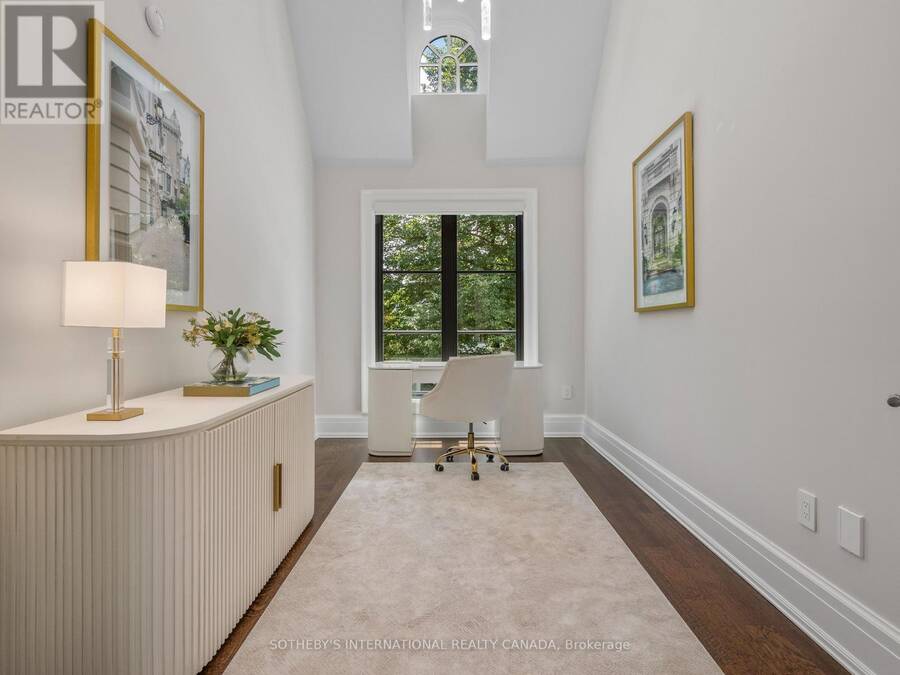
| Study | Second level | 2.6 m x 3.9 m |
| Bedroom 4 | Second level | 5 m x 3.7 m |
| Recreational, Games room | Basement | 8.7 m x 7.4 m |
| Exercise room | Basement | 3.8 m x 7.4 m |
| Media | Basement | 5.2 m x 3.9 m |
| Bedroom 5 | Basement | 3.5 m x 3.9 m |
| Foyer | Main level | 15 m x 2.5 m |
| Eating area | Main level | 2.7 m x 4.3 m |
| Dining room | Main level | 3.6 m x 5.4 m |
| Family room | Main level | 7 m x 5.5 m |
| Kitchen | Main level | 7 m x 5 m |
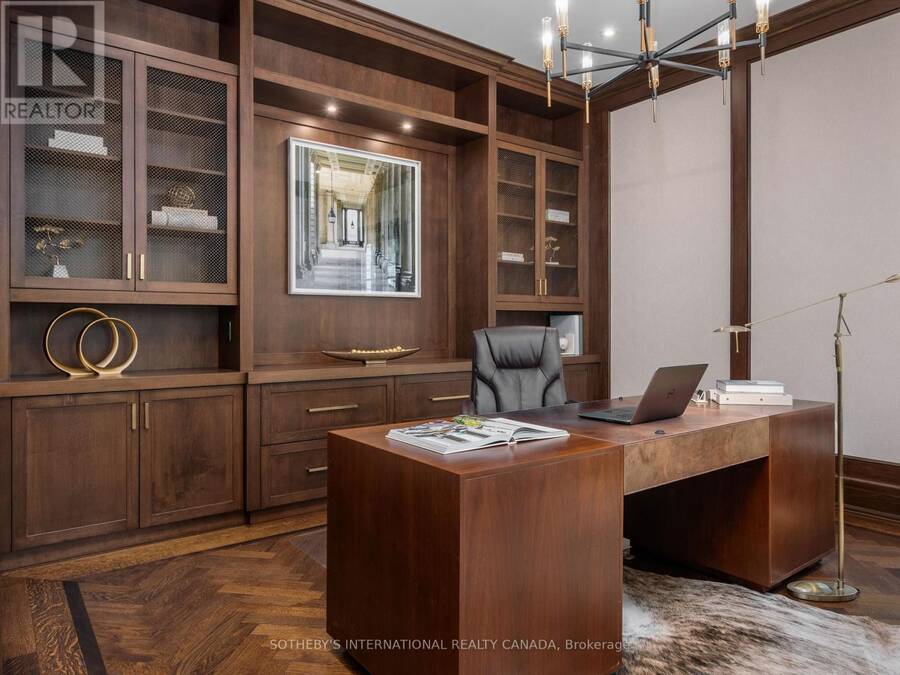
| Office | Main level | 4.7 m x 4.2 m |
| Living room | Main level | 4.2 m x 4.8 m |
| Mud room | Main level | 4.3 m x 2.8 m |
Book a showing to see this Brookfield Road Home in Toronto
This property has so much to offer. Book a private showing now, as you do not want to miss out on 22 BROOKFIELD ROAD in Toronto, Ontario!
Private Showing Request
Send a request to book a private showing for
.
Please Note: Information you supply in the contact form will be kept fully confidential.
Is this home the right property for you? Start a conversation to find out.
Get Directions to this Property
Not sure where this property is? Get directions to this Brookfield Road Home in Toronto.


Provided by SOTHEBY'S INTERNATIONAL REALTY CANADA. MLS®, REALTOR®, and the associated logos are trademarks of the Canadian Real Estate Association.

This REALTOR.ca listing content is owned and licensed by REALTOR® members of the Canadian Real Estate Association.
Have questions or need more information about this home? Don't know where to begin? Then, let us connect you with the best real estate agent to guide you.

Inquiries submitted through this website will be responded to by a local sales representative from Royal LePage®.
Start a Conversation by Text
Provide your full name, phone and email to start a conversation by text message.
Please Note: Information you supply in the contact form will be kept fully confidential.
Start a Conversation by Email
Provide your full name and email to start a conversation by email.
Please Note: Information you supply in the contact form will be kept fully confidential.