
219 WITHROW AVENUE, Toronto, Ontario M4K 1E2

$1,449,900.00
- 4 bedrooms
- 3 bathrooms
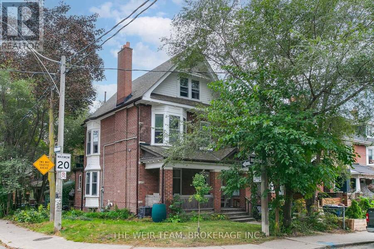
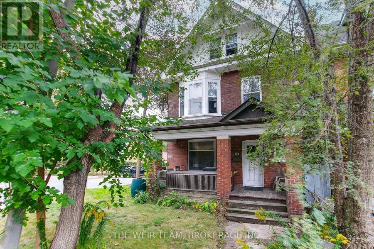
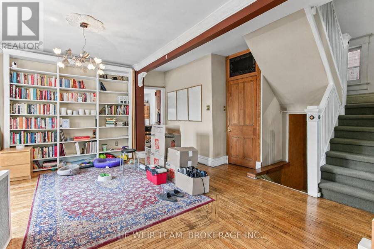
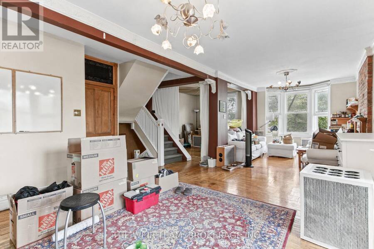
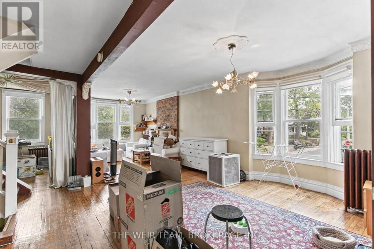
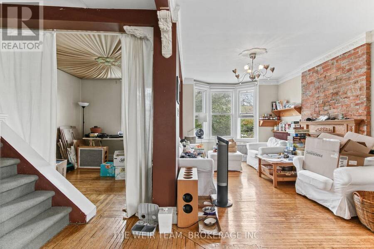
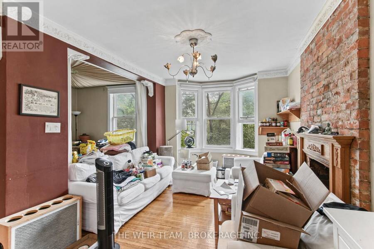
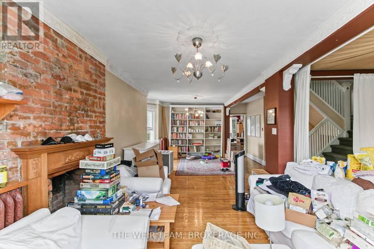
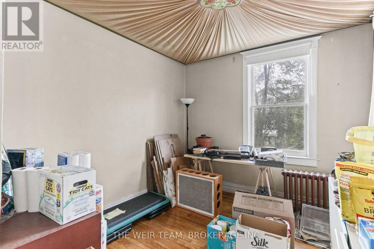
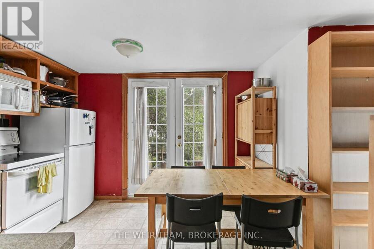
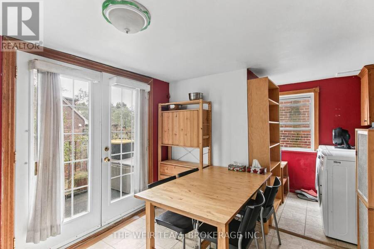
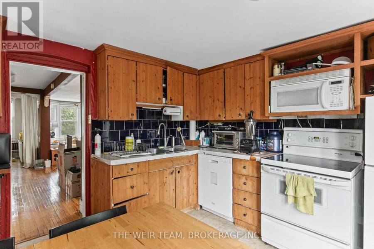
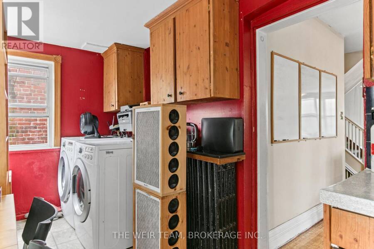
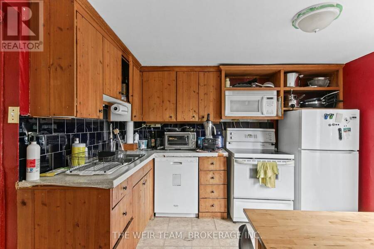
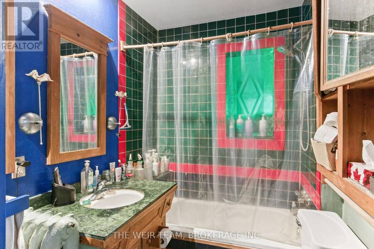
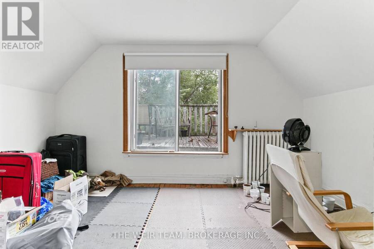
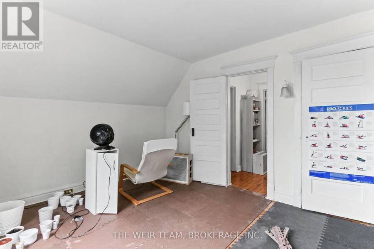
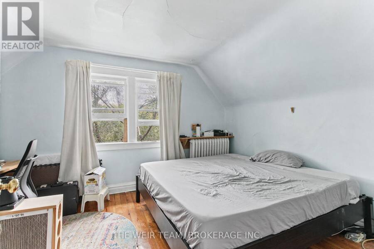
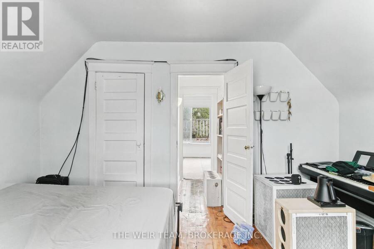
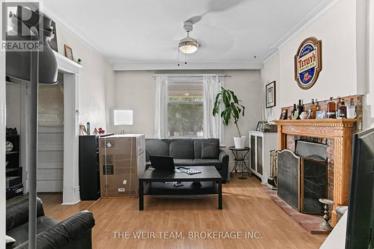
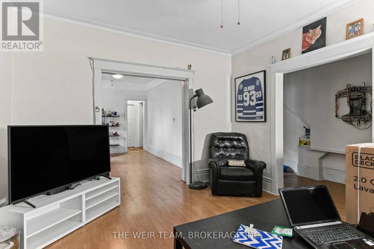
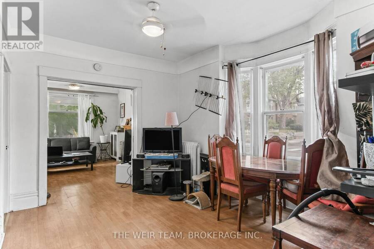
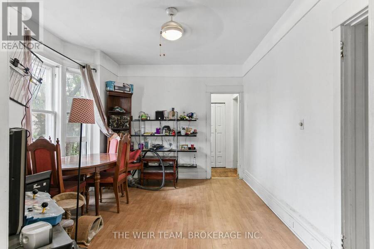
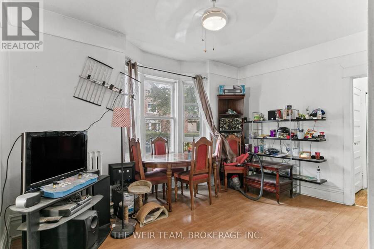
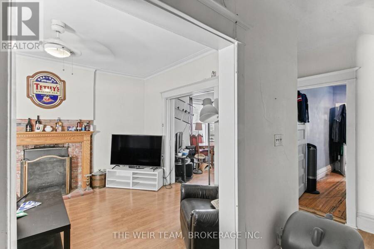
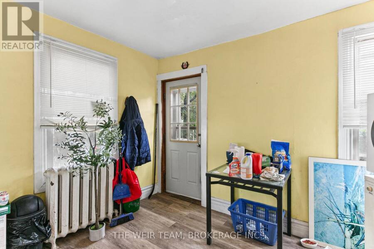
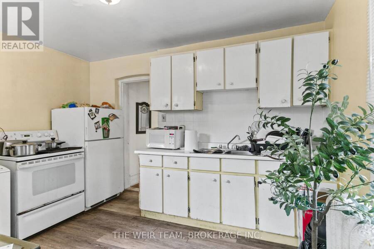
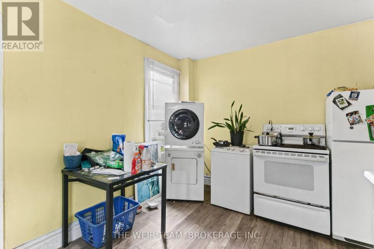
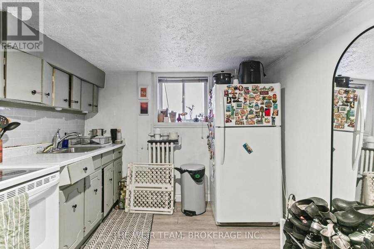
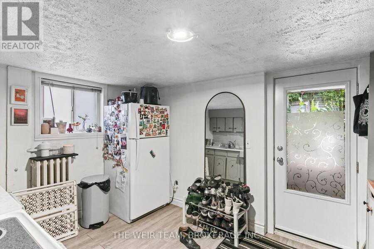
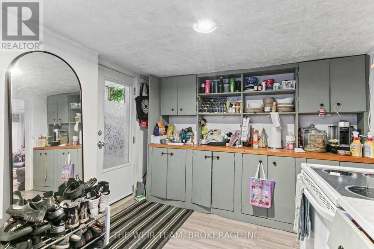
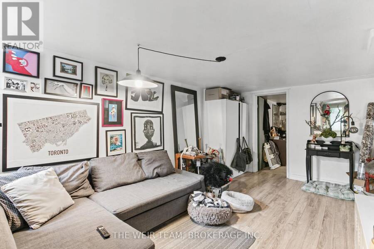
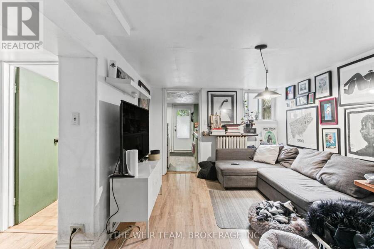
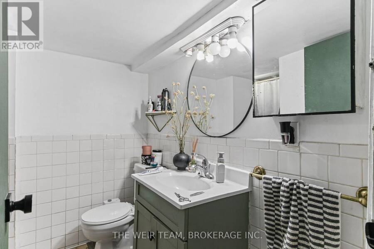
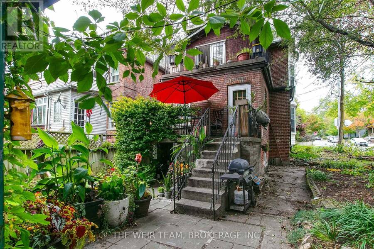
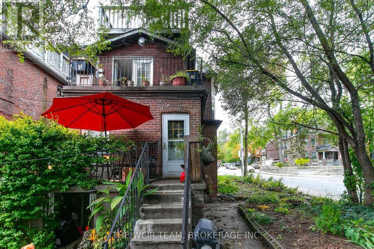
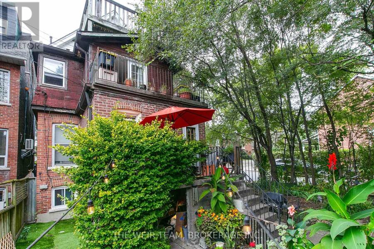
Exceptional opportunity to own a detached triplex in highly desirable North Riverdale, featuring a spacious two-bedroom, two-level upper unit, a one-bedroom main-floor unit with a walk-out to the yard, and a one-bedroom basement unit.Each unit features its own 4-piece bathroom and private laundry, providing excellent convenience, privacy, and functionality.The spacious, open concept two-level upper unit with hardwood floors throughout offers the comfort and feel of a traditional home, with private decks accessible from both the kitchen and primary bedroom-perfect for morning coffee, outdoor dining, or relaxing at the end of the day.The main-floor ... read more
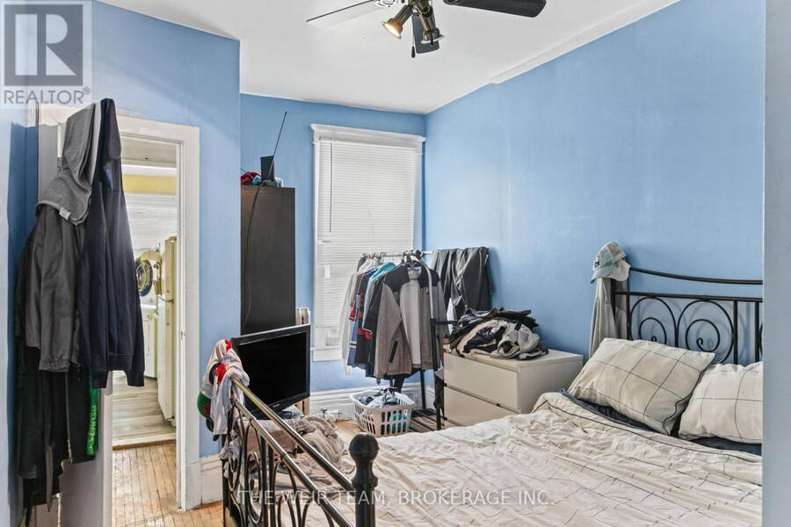
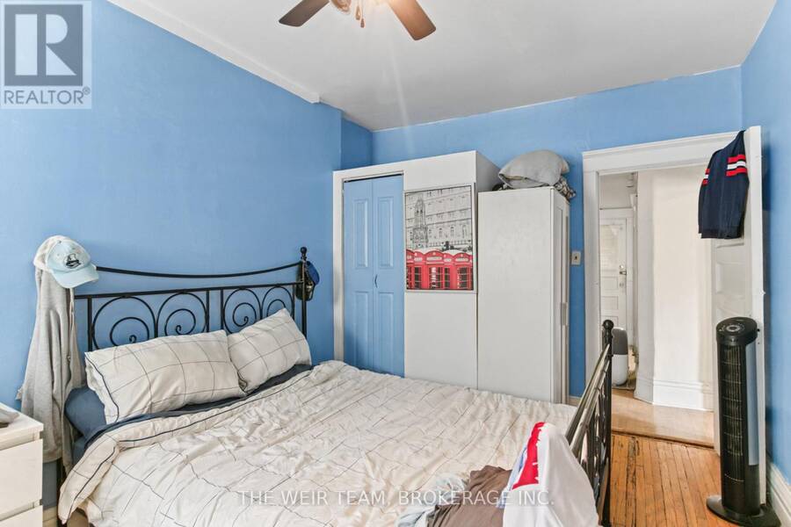
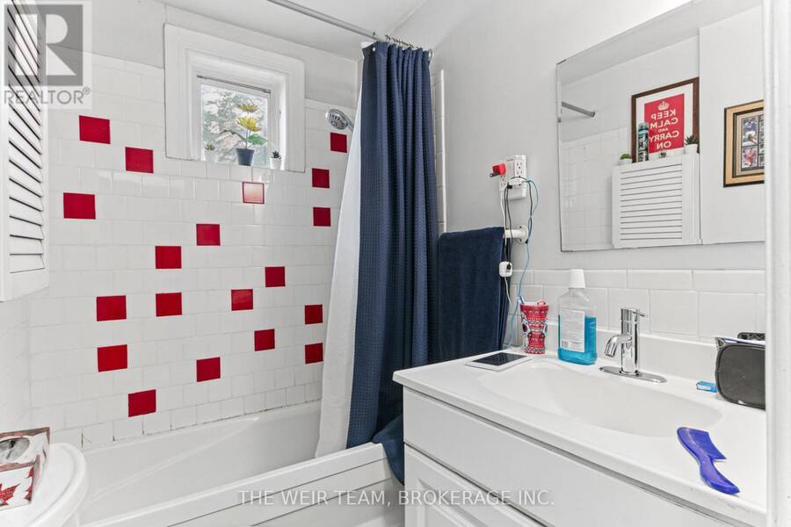
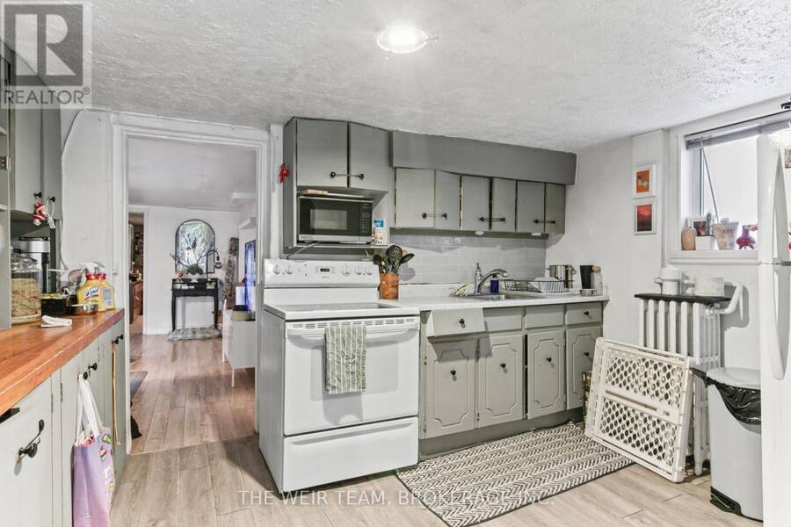
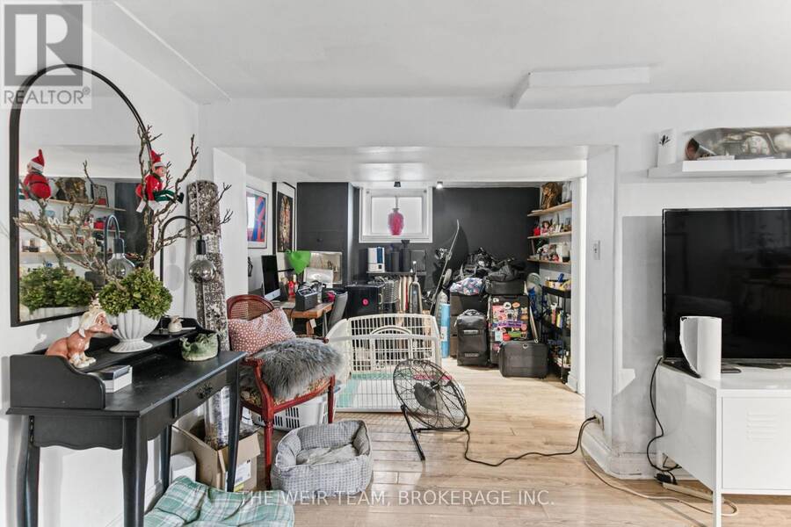
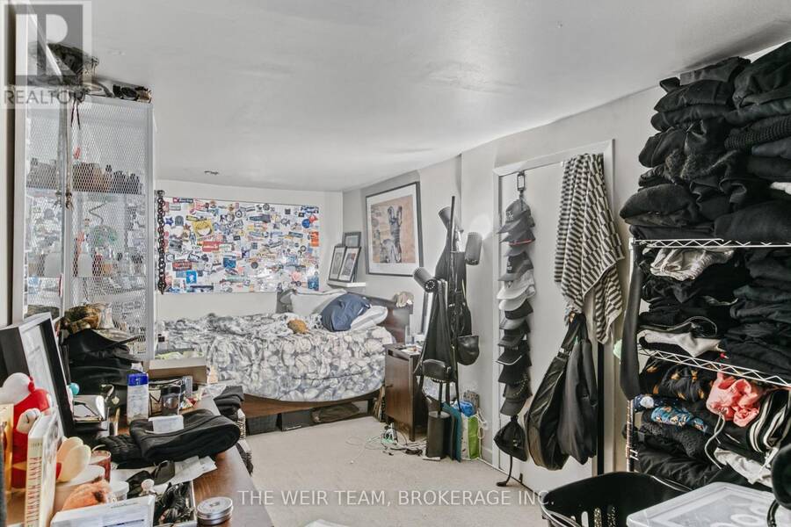
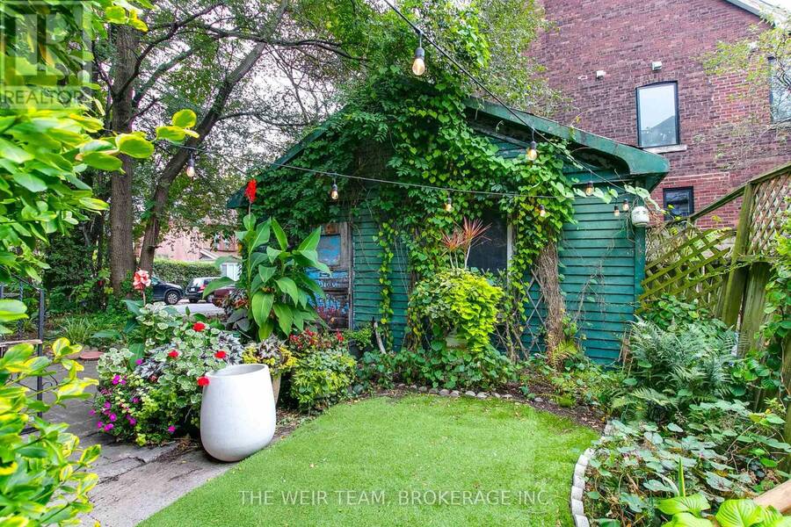
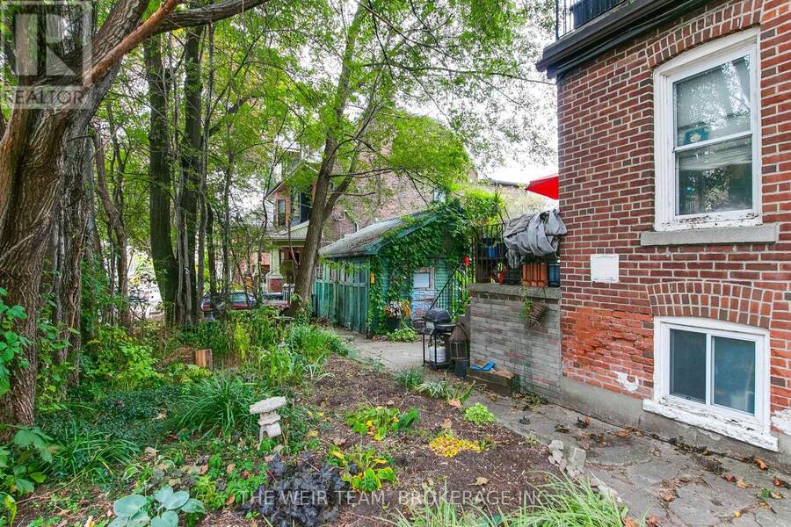
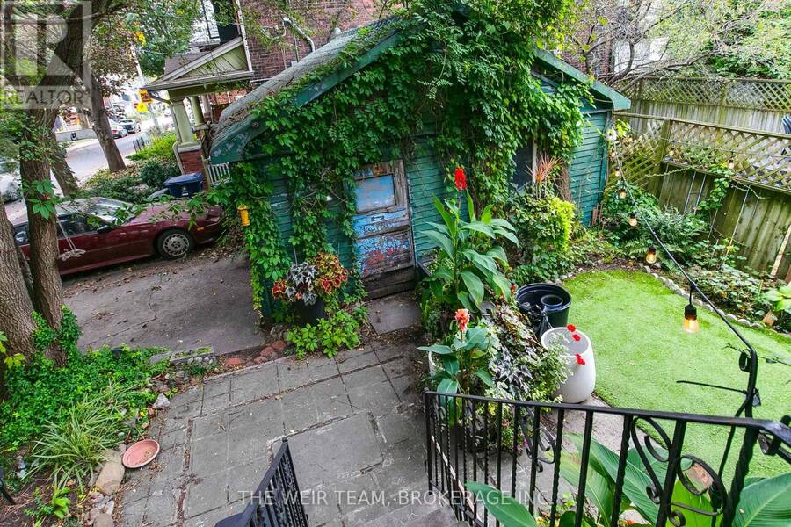
Exceptional opportunity to own a detached triplex in highly desirable North Riverdale, featuring a spacious two-bedroom, two-level upper unit, a one-bedroom main-floor unit with a walk-out to the yard, and a one-bedroom basement unit.Each unit features its own 4-piece bathroom and private laundry, providing excellent convenience, privacy, and functionality.The spacious, open concept two-level upper unit with hardwood floors throughout offers the comfort and feel of a traditional home, with private decks accessible from both the kitchen and primary bedroom-perfect for morning coffee, outdoor dining, or relaxing at the end of the day.The main-floor one-bedroom unit offers direct access to the yard, while the one-bedroom basement unit provides additional flexibility and income potential.Ideal for an investor, owner-occupier, or multi-generational family. This corner lot also offers extra useable space making the lot size feel that much larger. Parking for four cars is available in the two car garage and driveway with room for two more cars. Conveniently located near Withrow Park, the Danforth, TTC, schools, restaurants, cafés, shopping, and everyday amenities. A rare opportunity to own a detached three-unit property with private outdoor spaces and excellent functionality in one of Toronto's sought-after east-end neighbourhoods. **The upper unit will be vacant as of November 1st.** (id:25417)
- Listing ID: E13841448
- Property Type: Multi-family
| Property | |
|---|---|
| Lot Size: | 24.3 by 97 FT |
| Parking: | Detached Garage 4 Spaces |
| Building | |
|---|---|
| Type: | Multi-family Triplex |
| Appliances: | Dishwasher, Dryer, Refrigerator, Stove, Washer and Water Heater |
| HVAC: | Fireplace and Radiant Heat Natural Gas |
| Exterior: | Brick |
| Basement: | N/A, N/A, N/A (Finished) |
| Utilities: | Sanitary Sewer |
| Location | |
|---|---|
| City: | Toronto (North Riverdale) |
| Province: | Ontario |
| Rooms | Level | Dimensions |
|---|---|---|
| Living room | Second level | 6.86 m x 9.27 m |
| Dining room | Second level | 6.86 m x 9.27 m |
| Family room | Second level | Measurements not available |
| Kitchen | Second level | 5.28 m x 3.35 m |
| Primary Bedroom | Third level | 4.37 m x 3.63 m |
| Bedroom 2 | Third level | 4.37 m x 3.35 m |
| Living room | Basement | 6.27 m x 5.13 m |
| Bedroom 5 | Basement | 6.27 m x 5.13 m |
| Kitchen | Basement | 3.99 m x 3.12 m |
| Bedroom | Basement | 3.3 m x 3.3 m |
| Living room | Main level | 3.66 m x 4.22 m |
| Dining room | Main level | 3.63 m x 4.19 m |
| Kitchen | Main level | 3.99 m x 3.12 m |
| Primary Bedroom | Main level | 3.02 m x 4.27 m |
Book a showing to see this Withrow Avenue Home in Toronto
This property has so much to offer. Book a private showing now, as you do not want to miss out on 219 WITHROW AVENUE in Toronto, Ontario!
Private Showing Request
Send a request to book a private showing for
.
Please Note: Information you supply in the contact form will be kept fully confidential.
Is this multi-family home the right property for you? Start a conversation to find out.
Get Directions to this Property
Not sure where this property is? Get directions to this Withrow Avenue Home in Toronto.


Provided by THE WEIR TEAM, BROKERAGE INC.. MLS®, REALTOR®, and the associated logos are trademarks of the Canadian Real Estate Association.

This REALTOR.ca listing content is owned and licensed by REALTOR® members of the Canadian Real Estate Association.
Have questions or need more information about this home? Don't know where to begin? Then, let us connect you with the best real estate agent to guide you.

Inquiries submitted through this website will be responded to by a local sales representative from Royal LePage®.
Start a Conversation by Text
Provide your full name, phone and email to start a conversation by text message.
Please Note: Information you supply in the contact form will be kept fully confidential.
Start a Conversation by Email
Provide your full name and email to start a conversation by email.
Please Note: Information you supply in the contact form will be kept fully confidential.