
217 CHAPLIN CRESCENT, Toronto, Ontario M5P 1B1

$2,499,000.00
- 5 bedrooms
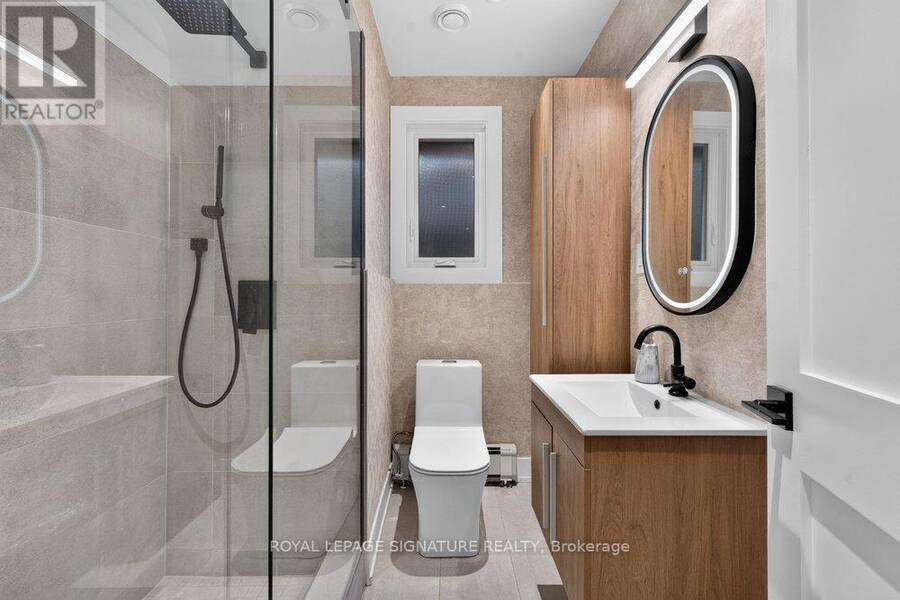
- 4 bathrooms
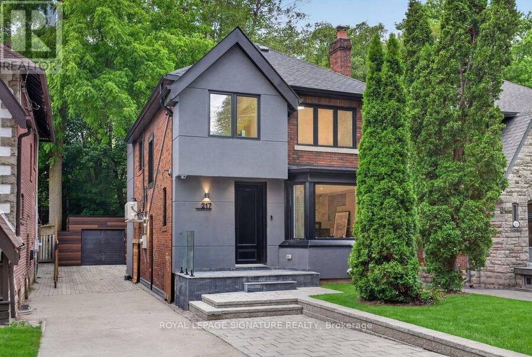
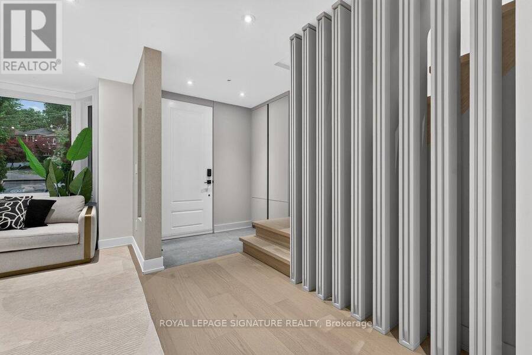
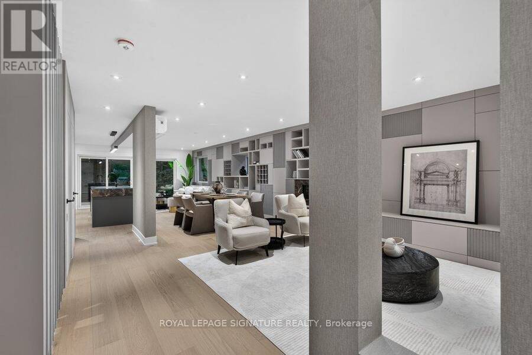
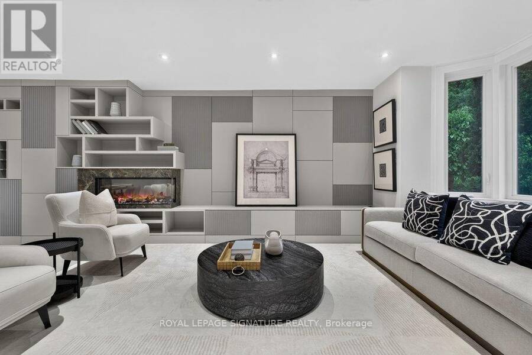
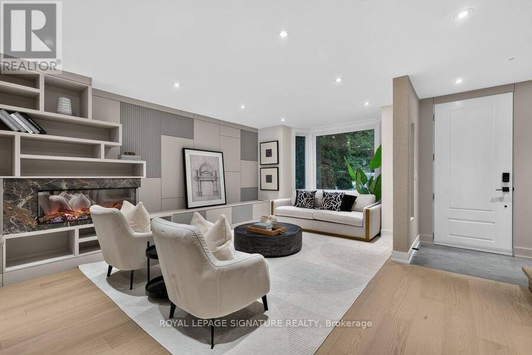
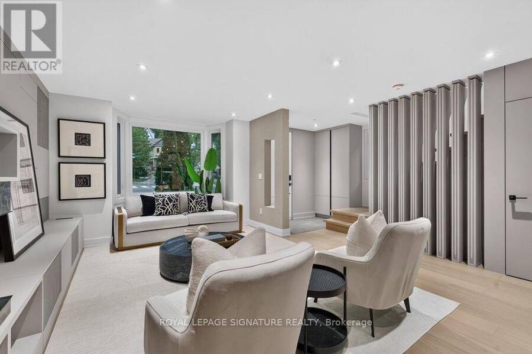
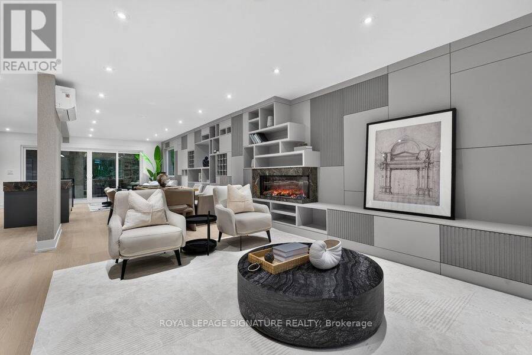
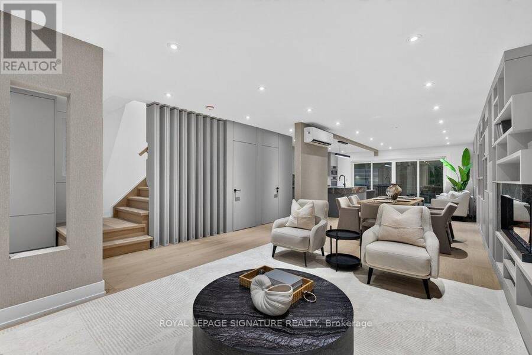
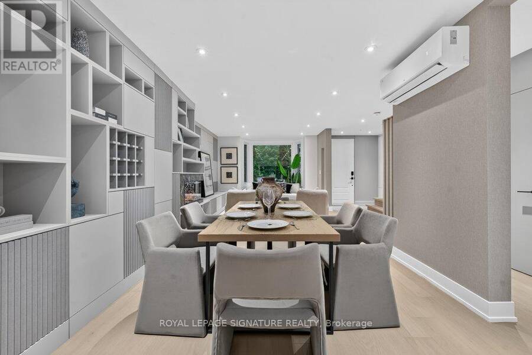
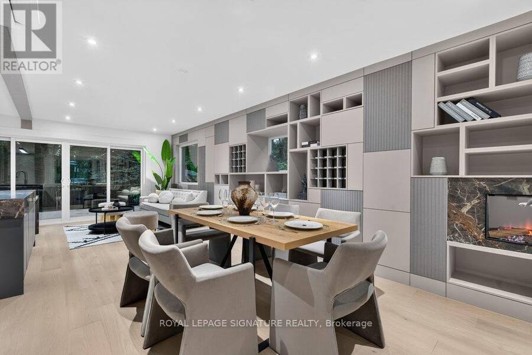
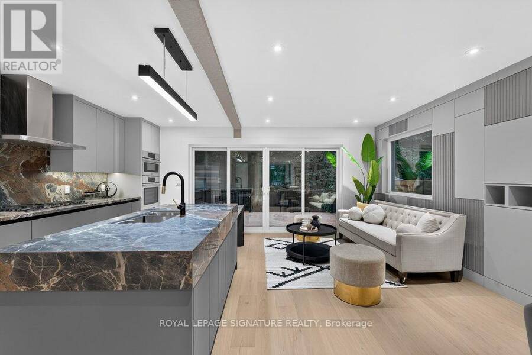
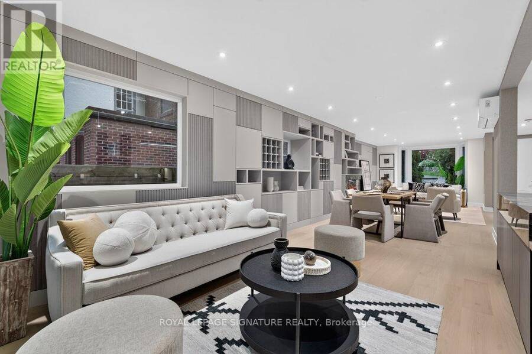
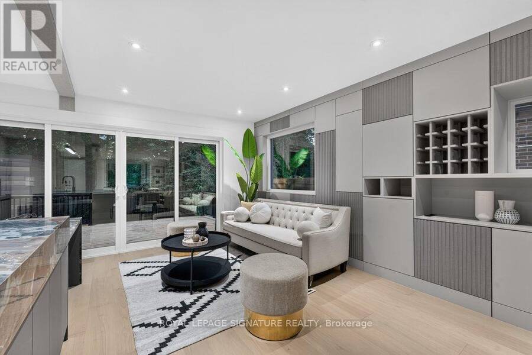
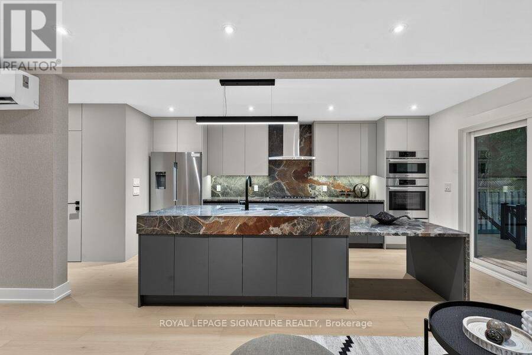
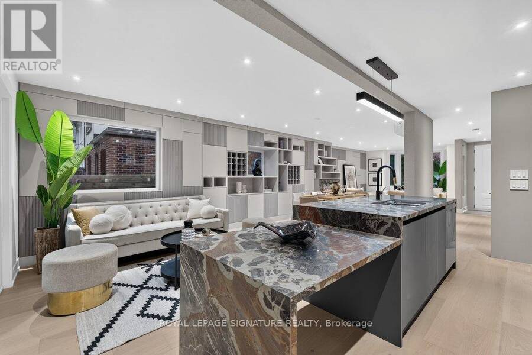
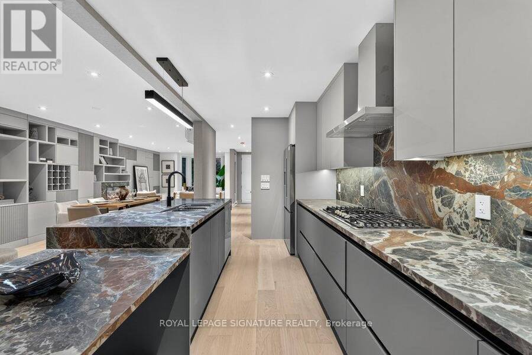
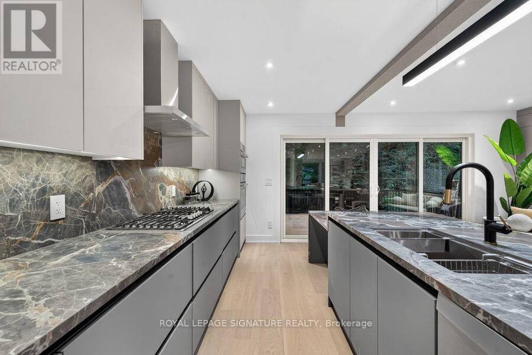
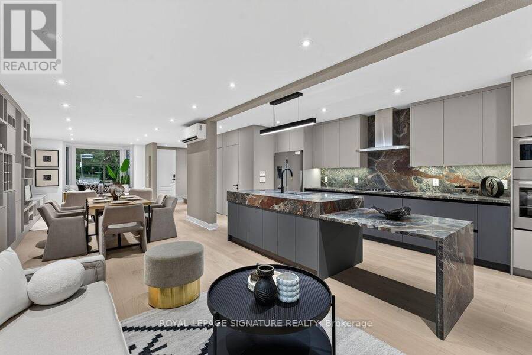
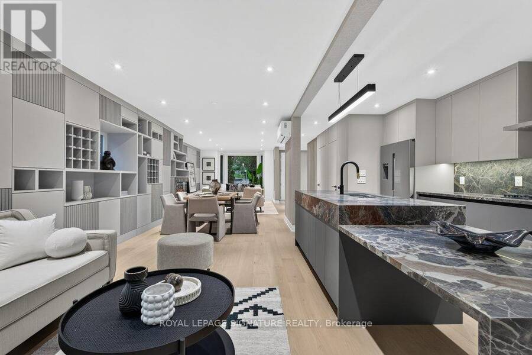
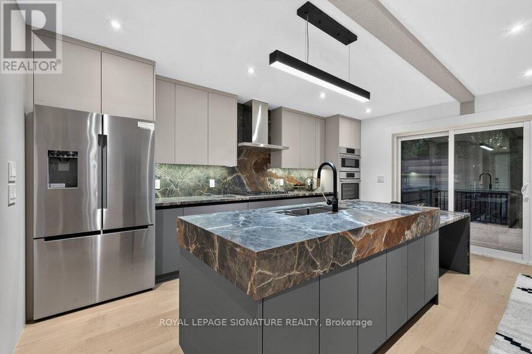
Fully renovated and reimagined residence in Forest Hill South, 217 Chaplin Crescent offers a refined, design-forward lifestyle, backing right on the Beltline Trail, and only moments from prestigious schools, boutique shopping, and transit. The open-concept main floor makes an immediate statement, wrapped in custom architectural paneling and built-in cabinetry that lend warmth, texture, and a sense of tailored luxury. Sunlight pours through oversized windows, illuminating the seamless flow between living, dining, and kitchen spaces. The chef-inspired kitchen anchors the floor with sleek cabinetry and generous prep space, while a striking centre island ... read more
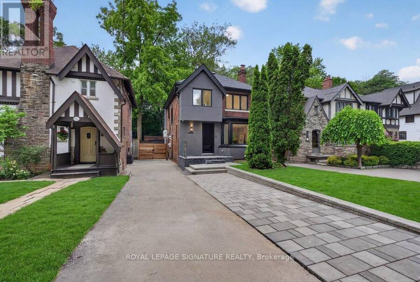
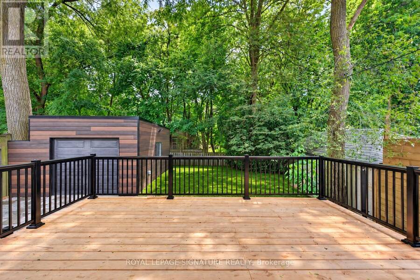
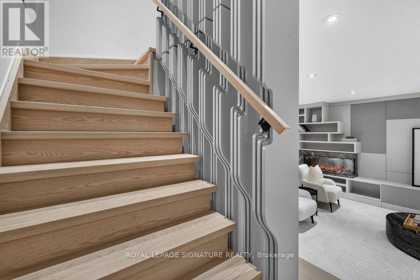
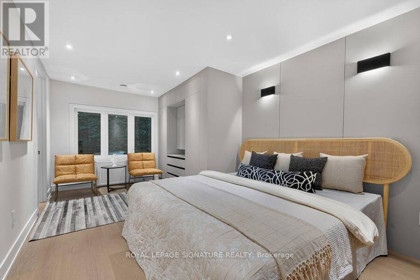
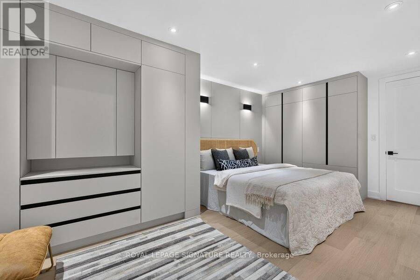
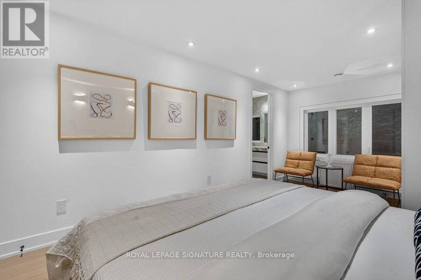
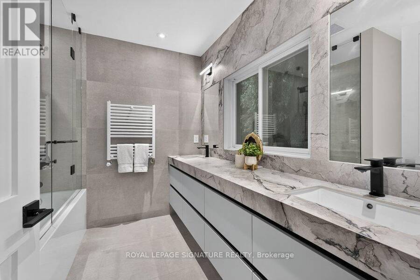
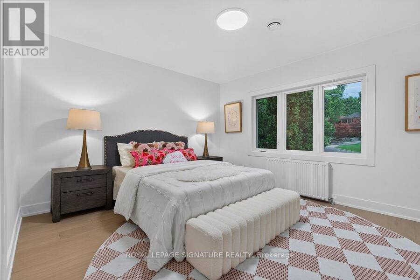
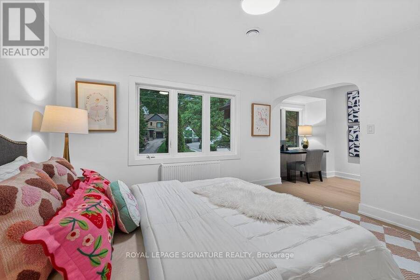
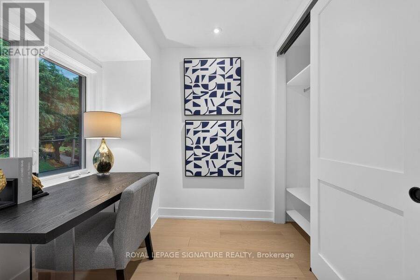
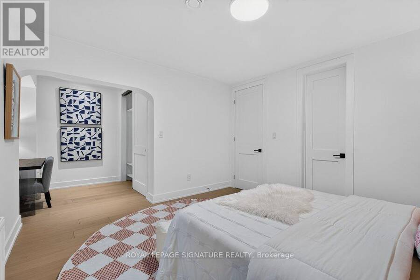
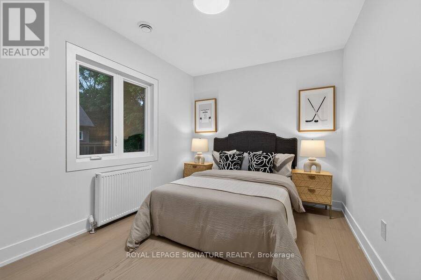
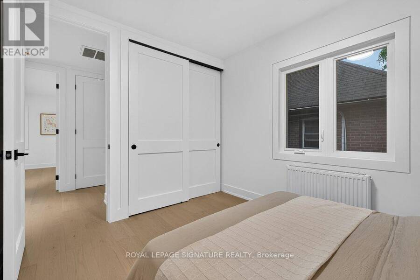
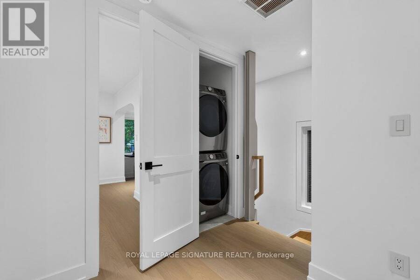
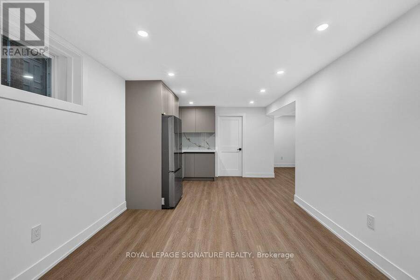
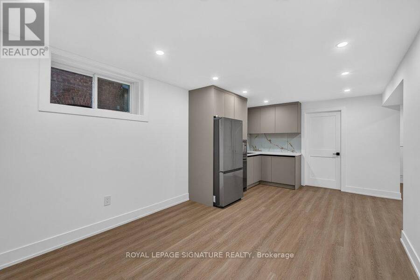
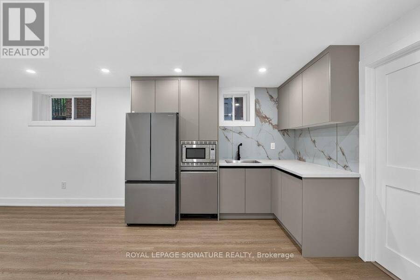
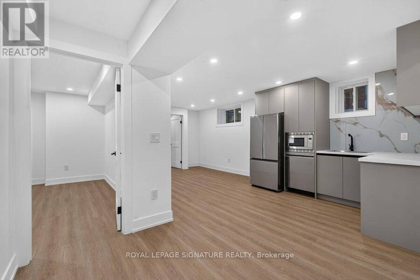
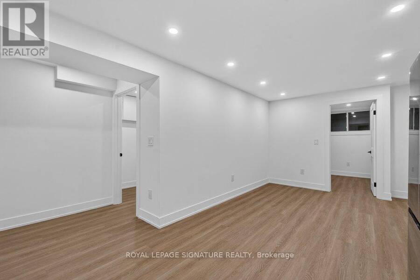
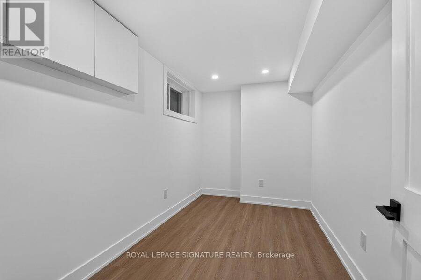
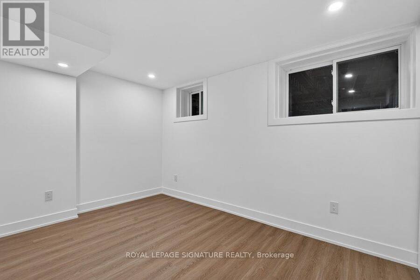
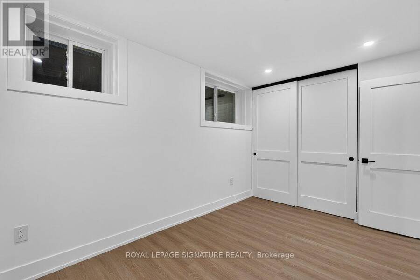
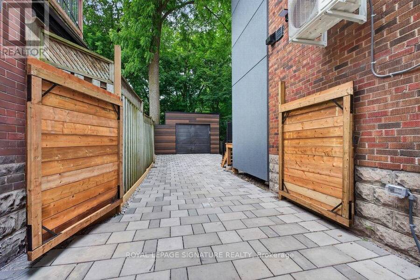
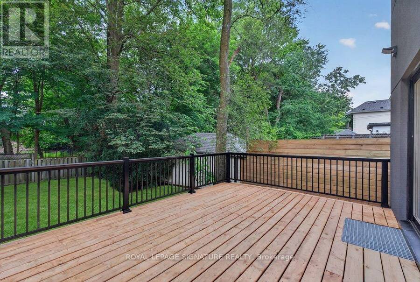
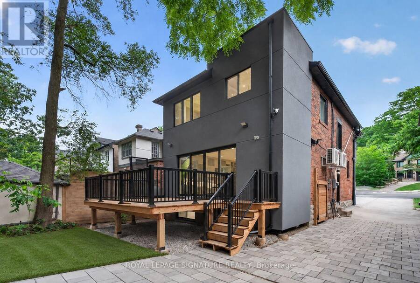
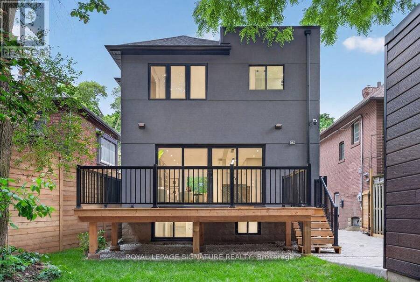
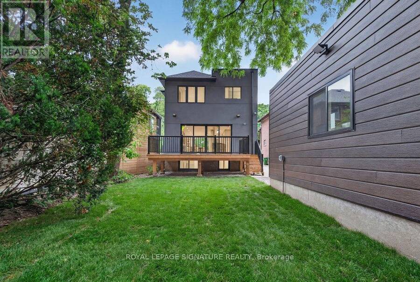
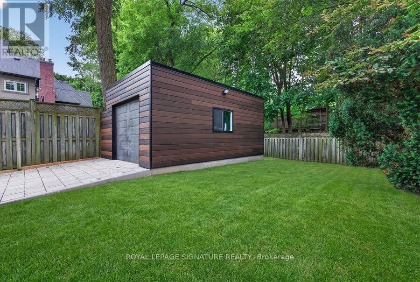
Fully renovated and reimagined residence in Forest Hill South, 217 Chaplin Crescent offers a refined, design-forward lifestyle, backing right on the Beltline Trail, and only moments from prestigious schools, boutique shopping, and transit. The open-concept main floor makes an immediate statement, wrapped in custom architectural paneling and built-in cabinetry that lend warmth, texture, and a sense of tailored luxury. Sunlight pours through oversized windows, illuminating the seamless flow between living, dining, and kitchen spaces. The chef-inspired kitchen anchors the floor with sleek cabinetry and generous prep space, while a striking centre island features an integrated family table. The large walk-out to a sun-drenched deck, blurs the line between the polished interior and serene outdoor living. Ascend to a primary retreat designed to indulge, complete with a wall of custom built-in closets and a spa inspired ensuite finished with a custom double vanity - a private sanctuary of calm. Two further bedrooms offer versatility and generous proportions, the second appointed with a bespoke desk nook (or convert to a walk-in dressing room), the third with abundant closet space. Second-floor laundry adds an effortless layer of convenience. The fully finished lower level is equally impressive, offering two additional bedrooms or sophisticated home offices, a sleek kitchenette, and a separate entrance - a seamless suite ideal for guests, extended family, or potential rental income. Outside, you have parking for 5 cars and double gates for addition privacy and security. The backyard is a private oasis: an expansive entertainer's deck, refined interlock patio and driveway, and a fully finished and insulated garage that can be used as a studio or living space. Lots of green space backing directly onto a tranquil walking trail, offering rare privacy and an enviable connection to nature. (id:25417)
Open House this Saturday, October 24th, from 2:00 PM to 4:00 PM and Sunday, October 25th, from 2:00 PM to 4:00 PM.
- Listing ID: C14098190
- Property Type: Single Family
| Property | |
|---|---|
| Ownership: | Freehold |
| Lot Size: | 35 by 120 FT Fully Fenced, Fenced Yard and Landscaped |
| Parking: | Detached Garage 5 Spaces |
| Building | |
|---|---|
| Type: | Single Family House |
| Appliances: | Dishwasher, Dryer, Microwave, Oven, Refrigerator, Washer and Cooktop |
| HVAC: | Central Air Conditioning, Fireplace, Radiant Heat and Wall Unit Natural Gas |
| Exterior: | Brick and Stucco |
| Basement: | N/A (Finished), N/A |
| Utilities: | Sanitary Sewer |
| Location | |
|---|---|
| City: | Toronto (Forest Hill South) |
| Province: | Ontario |
| Nearby Amenities: | Park, Public Transit and Schools |
| Rooms | Level | Dimensions |
|---|---|---|
| Primary Bedroom | Second level | 5 m x 3.5 m |
| Bedroom 2 | Second level | 5 m x 3 m |
| Bedroom 3 | Second level | 3.5 m x 3 m |
| Laundry room | Second level | 1 m x 1 m |
| Kitchen | Basement | 3 m x 3 m |
| Bedroom | Basement | 3 m x 2.5 m |
| Bedroom 2 | Basement | 2.5 m x 2 m |
| Laundry room | Basement | 2 m x 2 m |
| Recreational, Games room | Basement | 3 m x 3 m |
| Foyer | Main level | 1.5 m x 1.5 m |
| Living room | Main level | 4 m x 3 m |
| Dining room | Main level | 3.5 m x 3.5 m |
| Family room | Main level | 4 m x 3 m |
| Kitchen | Main level | 5 m x 3 m |
Book a showing to see this Chaplin Crescent Home in Toronto
This property has so much to offer. Book a private showing now, as you do not want to miss out on 217 CHAPLIN CRESCENT in Toronto, Ontario!
Private Showing Request
Send a request to book a private showing for
.
Please Note: Information you supply in the contact form will be kept fully confidential.
Is this home the right property for you? Start a conversation to find out.
Get Directions to this Property
Not sure where this property is? Get directions to this Chaplin Crescent Home in Toronto.


Provided by ROYAL LEPAGE SIGNATURE REALTY. MLS®, REALTOR®, and the associated logos are trademarks of the Canadian Real Estate Association.

This REALTOR.ca listing content is owned and licensed by REALTOR® members of the Canadian Real Estate Association.
Have questions or need more information about this home? Don't know where to begin? Then, let us connect you with the best real estate agent to guide you.

Inquiries submitted through this website will be responded to by a local sales representative from Royal LePage®.
Start a Conversation by Text
Provide your full name, phone and email to start a conversation by text message.
Please Note: Information you supply in the contact form will be kept fully confidential.
Start a Conversation by Email
Provide your full name and email to start a conversation by email.
Please Note: Information you supply in the contact form will be kept fully confidential.