
217 - 1173 DUNDAS STREET E, Toronto, Ontario M4M 3P1


$1,299,900.00
- 1 bedroom
- 2 bathroom
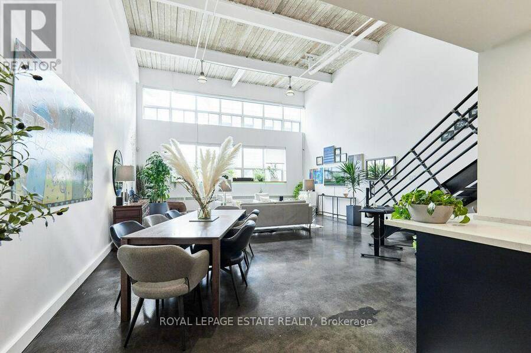
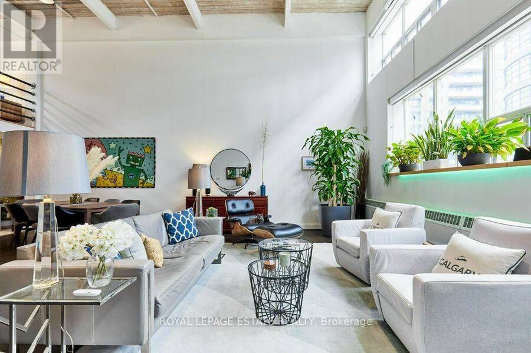
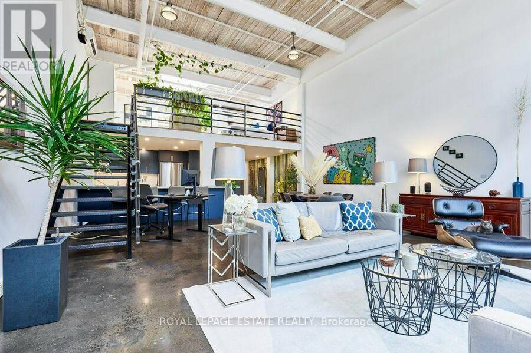
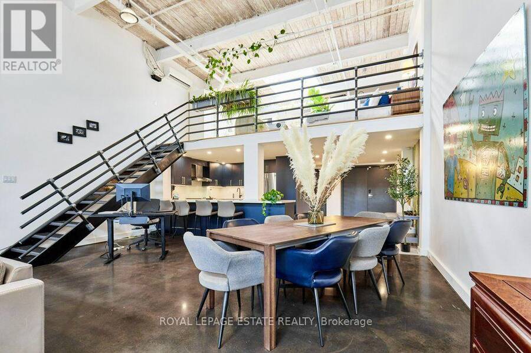
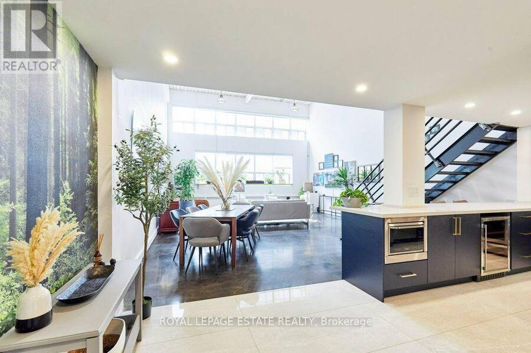
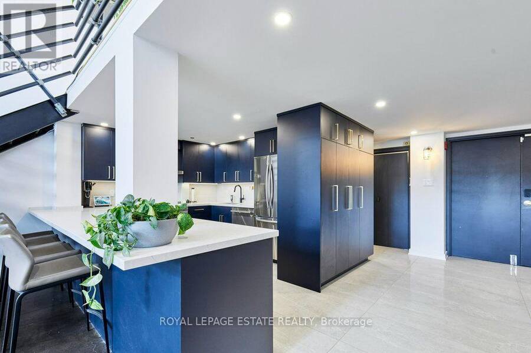
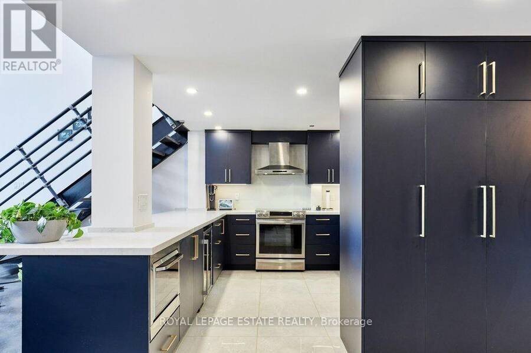
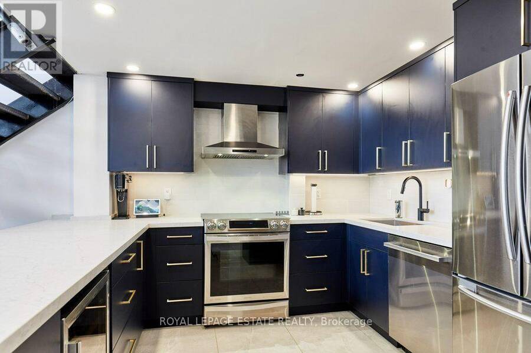
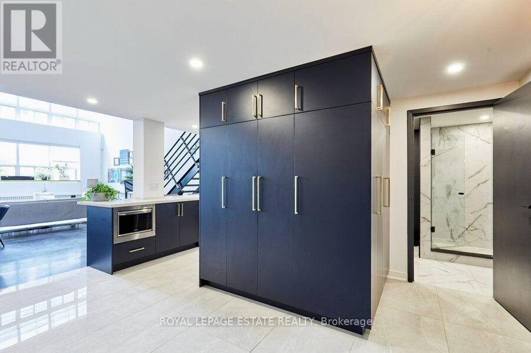
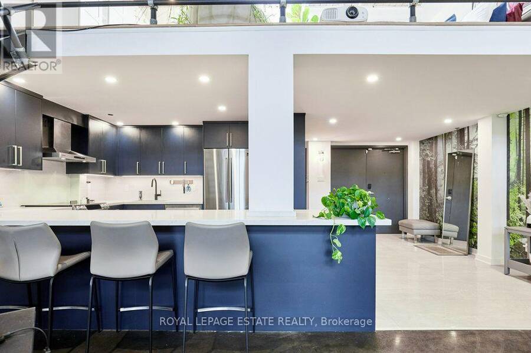
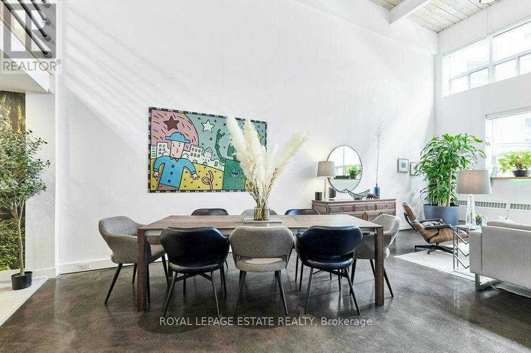
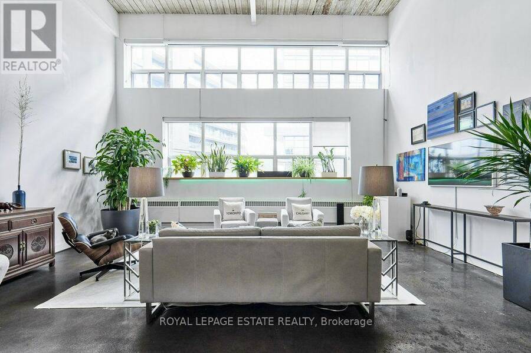
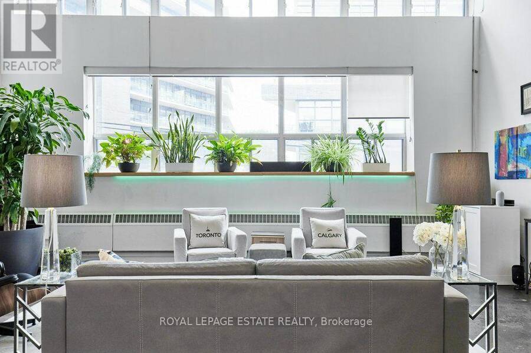
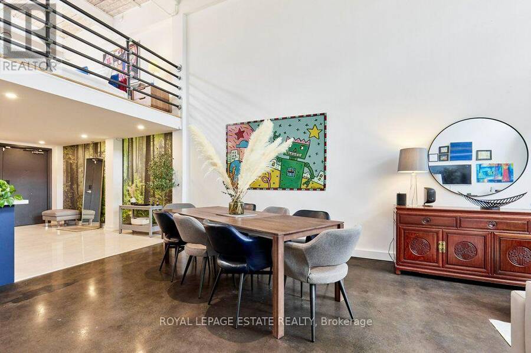
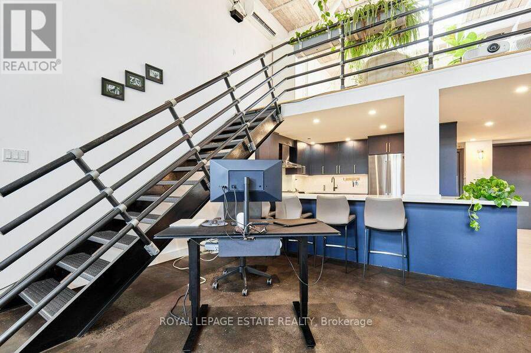
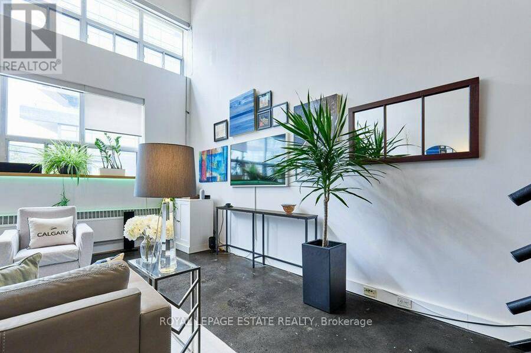
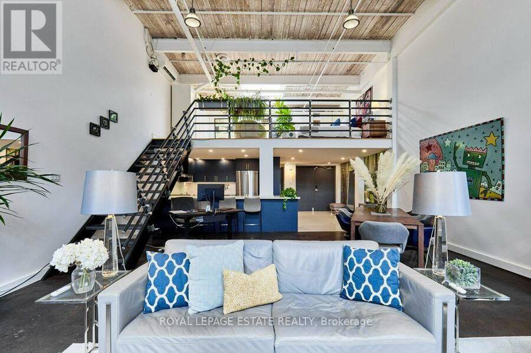
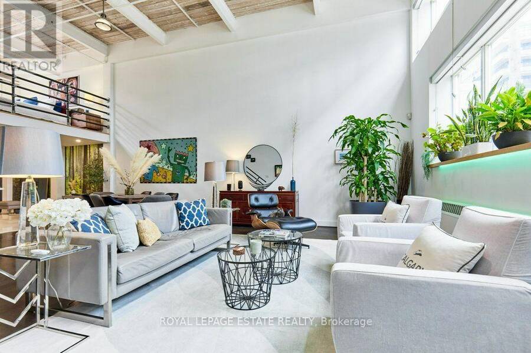
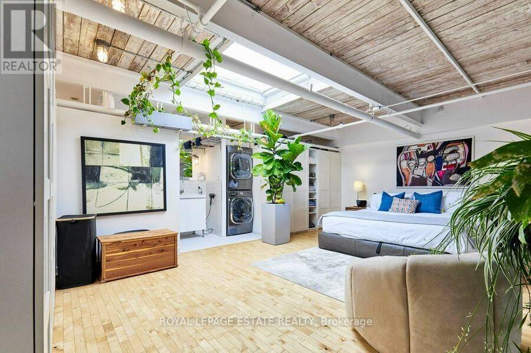
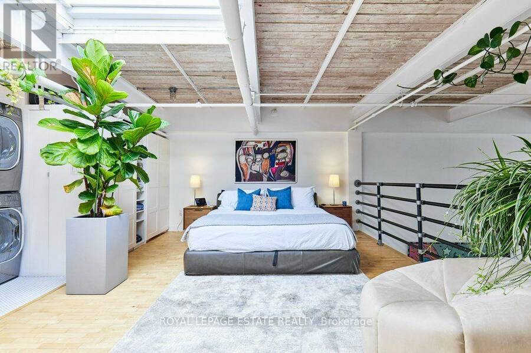
Welcome to urban loft living at its finest in the heart of Leslieville! Located in the iconici-Zone Lofts at 1173 Dundas St E, this rare live-work hard loft masterfully pairs authenticindustrial character with high-end modern design.Step into a dramatic open-concept sanctuary featuring soaring double-height ceilings, exposedbeams, sleek polished concrete floors, and massive multi-tiered factory-style windows thatdrench the entire space in natural ambient light.Designed for both seamless entertaining and effortless everyday living, the renovated chef'skitchen is a absolute showstopper. It features sleek deep-navy cabinetry, modern brushed ... read more
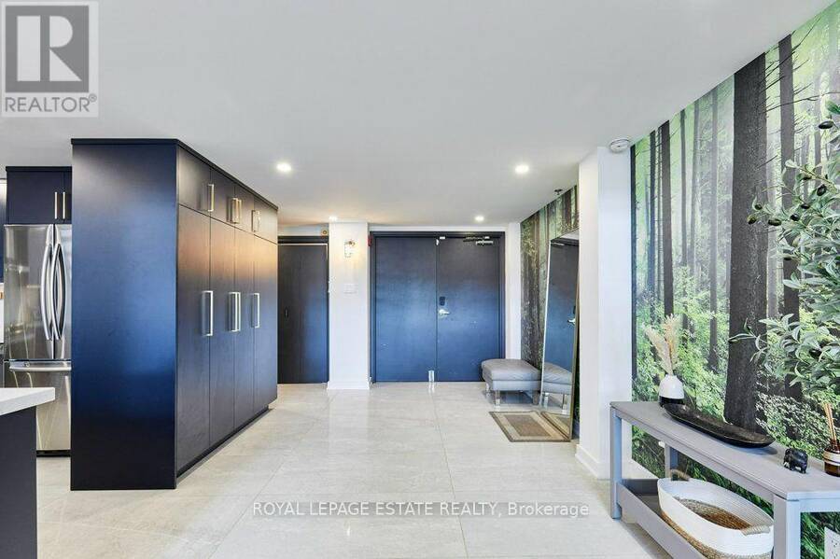
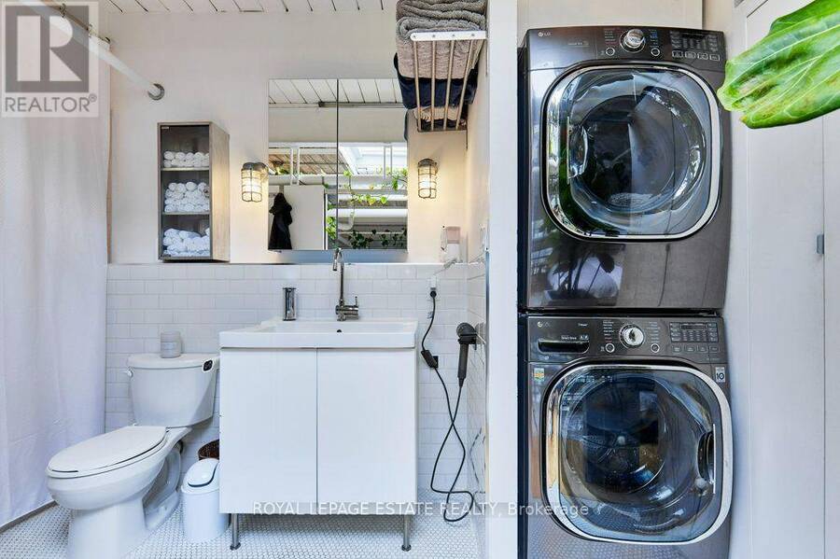
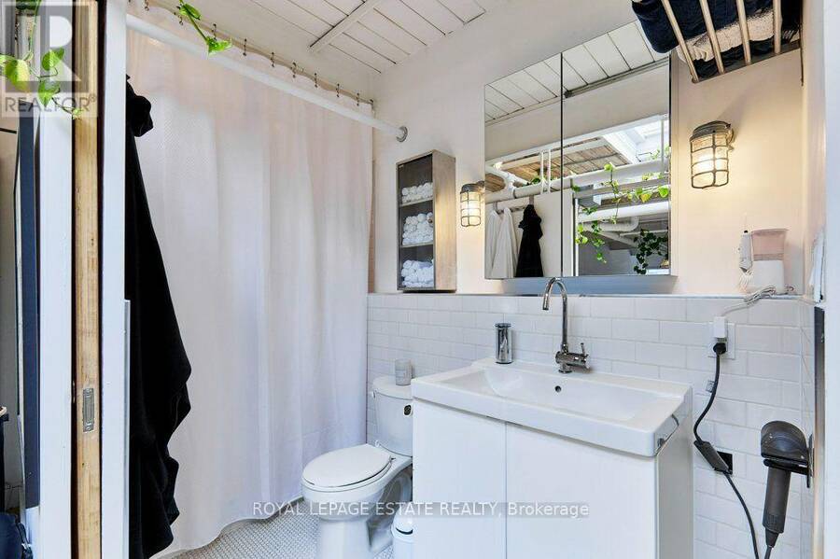
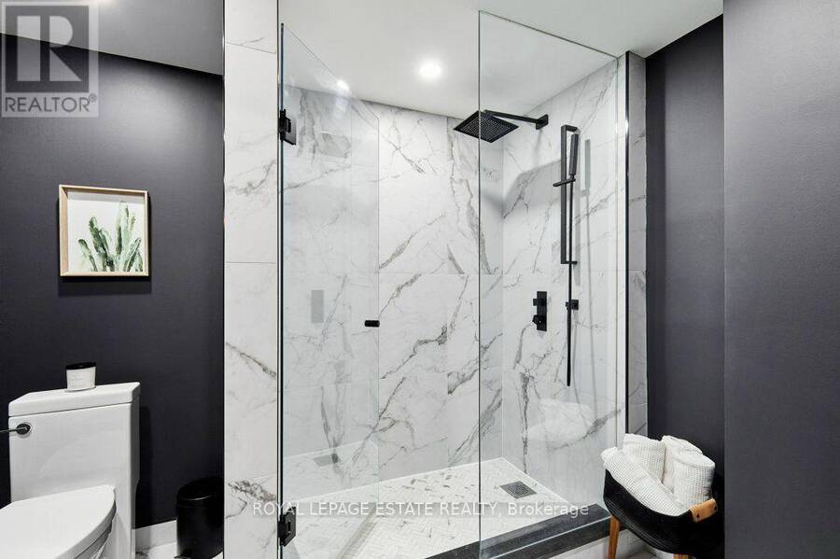
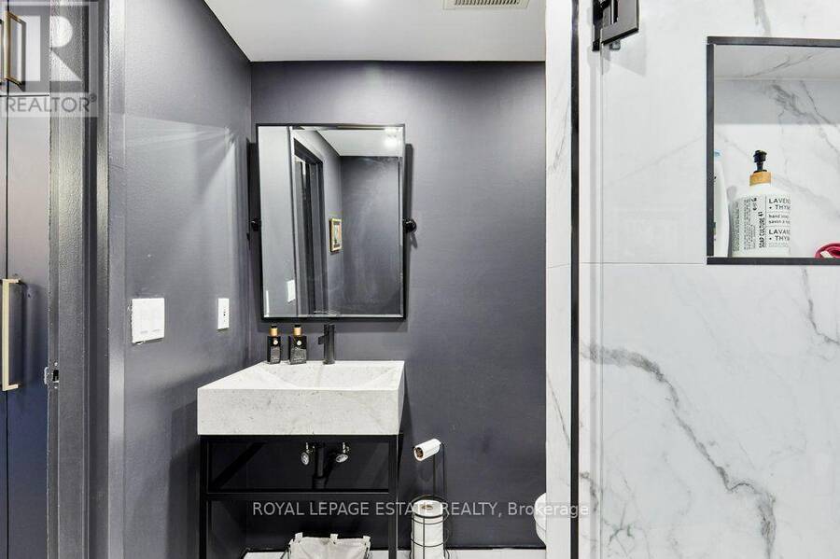
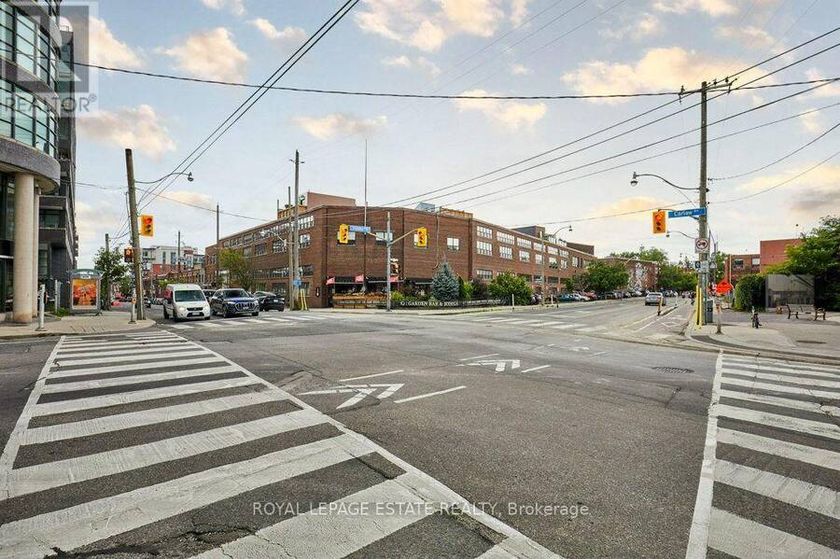
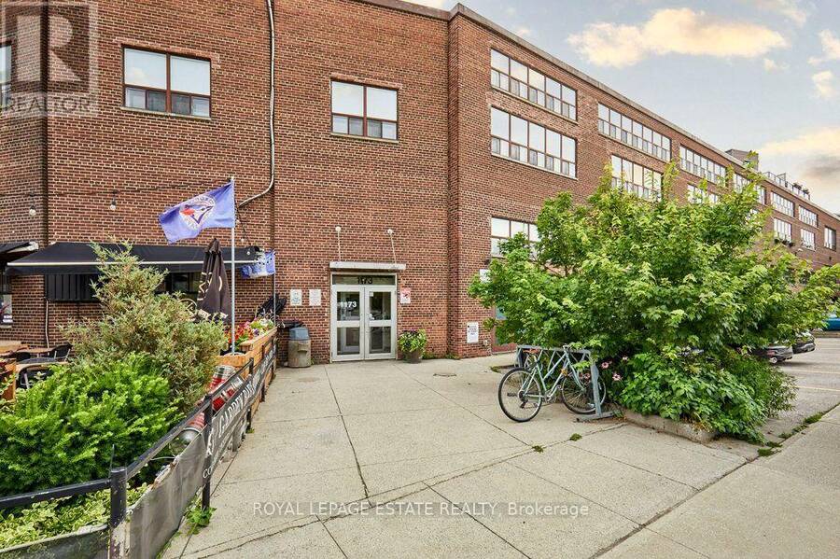
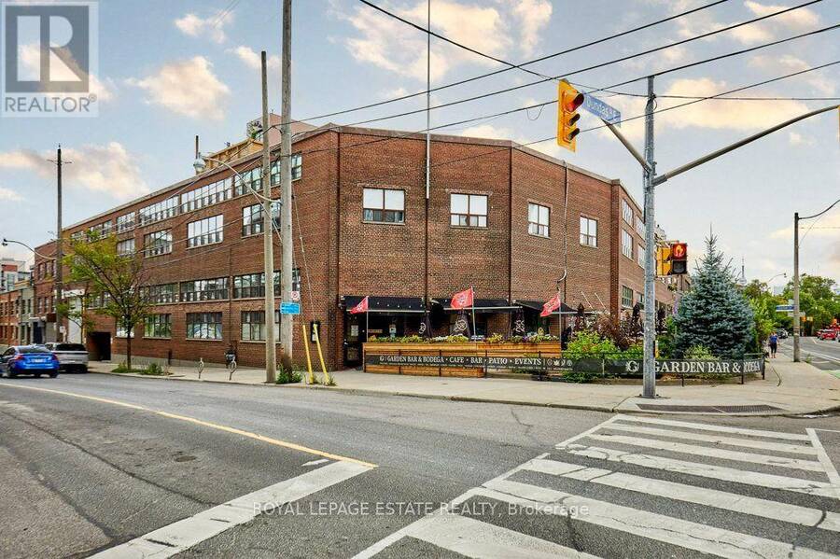
Welcome to urban loft living at its finest in the heart of Leslieville! Located in the iconici-Zone Lofts at 1173 Dundas St E, this rare live-work hard loft masterfully pairs authenticindustrial character with high-end modern design.Step into a dramatic open-concept sanctuary featuring soaring double-height ceilings, exposedbeams, sleek polished concrete floors, and massive multi-tiered factory-style windows thatdrench the entire space in natural ambient light.Designed for both seamless entertaining and effortless everyday living, the renovated chef'skitchen is a absolute showstopper. It features sleek deep-navy cabinetry, modern brushed brasshardware, continuous quartz countertops, a generous breakfast bar, stainless steel appliances,and built-in microwave and wine fridge. The main floor expands into an oversized dining areaand a grand light-filled living space.An incredible feature of the main floor is the custom full-height storage wall, providing anunbelievable amount of sleek, hidden storage space. Nearby, a beautifully renovated spa-stylebathroom boasts floor-to-ceiling marble-patterned tile and a glass-enclosed walk-in shower.Follow the industrial steel-and-iron staircase to the elevated mezzanine level-a versatilespace perfect for a primary bedroom retreat, secondary lounge, or creative studio overlookingthe main floor.Unbeatable location just steps from Leslieville's best restaurants, craft breweries, boutiqueshops, parks, and direct TTC transit downtown. (id:25417)
- Listing ID: E13851282
- Property Type: Single Family
| Property | |
|---|---|
| Style: | Loft |
| Ownership: | Condo Corporation $933.21 / Monthly |
| Parking: | Underground 1 Spaces |
| Building | |
|---|---|
| Type: | Single Family Apartment |
| Appliances: | Dishwasher, Dryer, Furniture, Hood Fan, Microwave, Range, Refrigerator, Washer, Window Coverings, Wine Fridge and Water Heater |
| HVAC: | Fireplace, Radiant Heat and Wall Unit Natural Gas |
| Exterior: | Brick and Concrete |
| Basement: | None |
| Location | |
|---|---|
| City: | Toronto (South Riverdale) |
| Province: | Ontario |
| Nearby Amenities: | Park and Public Transit |
| Community Features: | Pets Allowed With Restrictions |
| Rooms | Level | Dimensions |
|---|---|---|
| Living room | Main level | 6.52 m x 4.86 m |
| Dining room | Main level | 6.52 m x 3.22 m |
| Kitchen | Main level | 3.87 m x 3.1 m |
| Primary Bedroom | Upper Level | 6.52 m x 4.87 m |
Book a showing to see this Dundas Street East Condo in Toronto
This property has so much to offer. Book a private showing now, as you do not want to miss out on 217 - 1173 DUNDAS STREET E in Toronto, Ontario!
Private Showing Request
Send a request to book a private showing for
.
Please Note: Information you supply in the contact form will be kept fully confidential.
Is this condo the right property for you? Start a conversation to find out.
Get Directions to this Property
Not sure where this property is? Get directions to this Dundas Street East Condo in Toronto.


Provided by ROYAL LEPAGE ESTATE REALTY. MLS®, REALTOR®, and the associated logos are trademarks of the Canadian Real Estate Association.

This REALTOR.ca listing content is owned and licensed by REALTOR® members of the Canadian Real Estate Association.
Have questions or need more information about this condo? Don't know where to begin? Then, let us connect you with the best real estate agent to guide you.

Inquiries submitted through this website will be responded to by a local sales representative from Royal LePage®.
Start a Conversation by Text
Provide your full name, phone and email to start a conversation by text message.
Please Note: Information you supply in the contact form will be kept fully confidential.
Start a Conversation by Email
Provide your full name and email to start a conversation by email.
Please Note: Information you supply in the contact form will be kept fully confidential.