
216 GRACEFIELD AVENUE, Toronto, Ontario M6L 1L8

$1,749,900.00
- 5 bedrooms
- 4 bathrooms
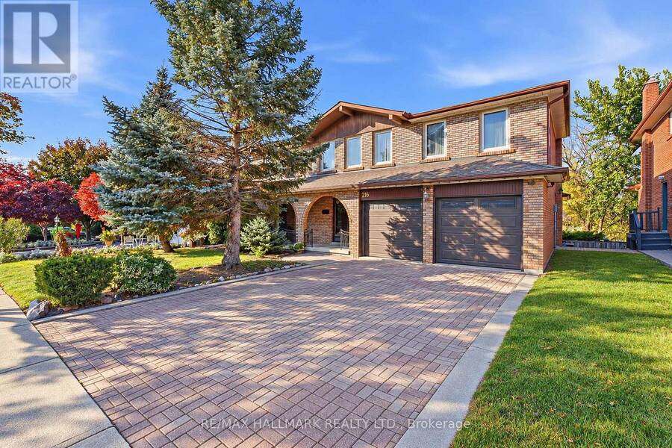
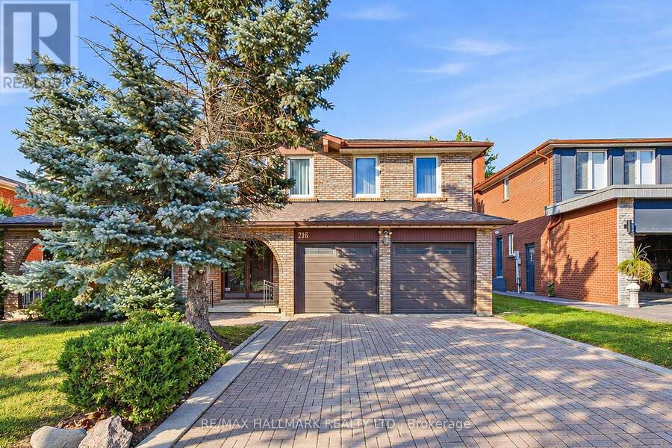
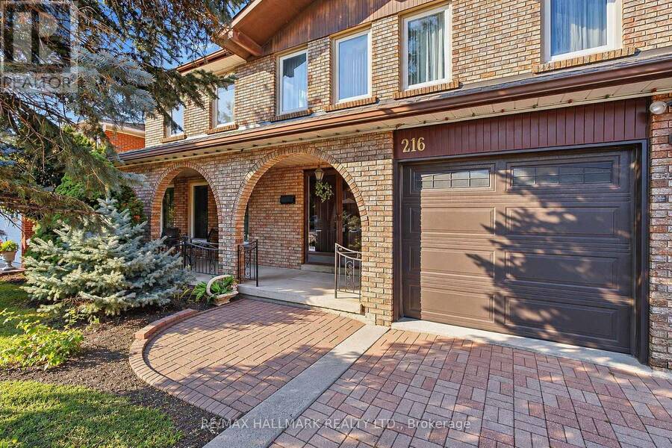
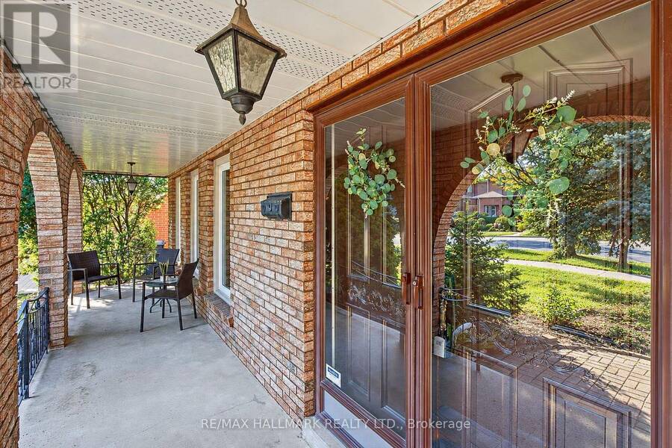
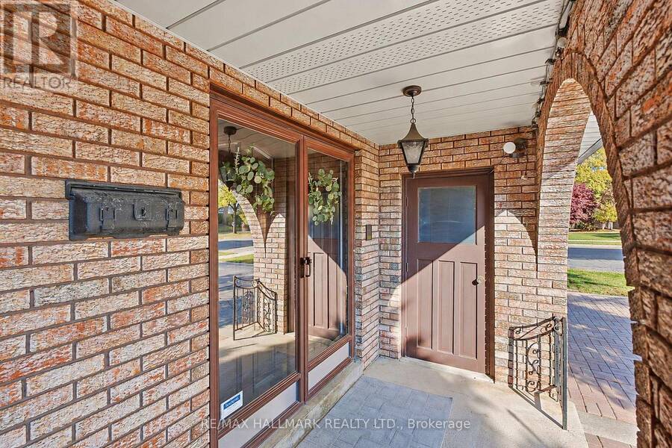
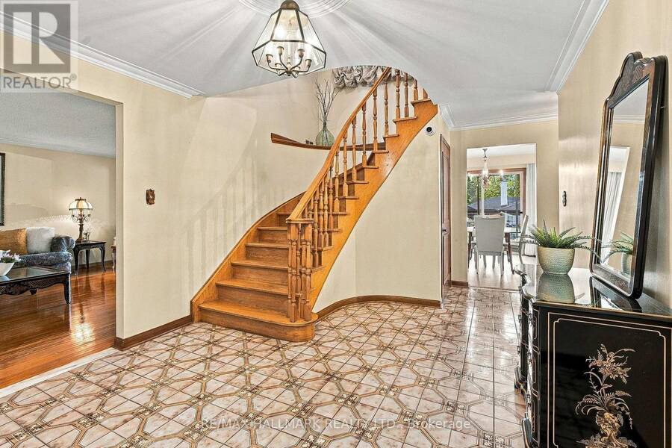
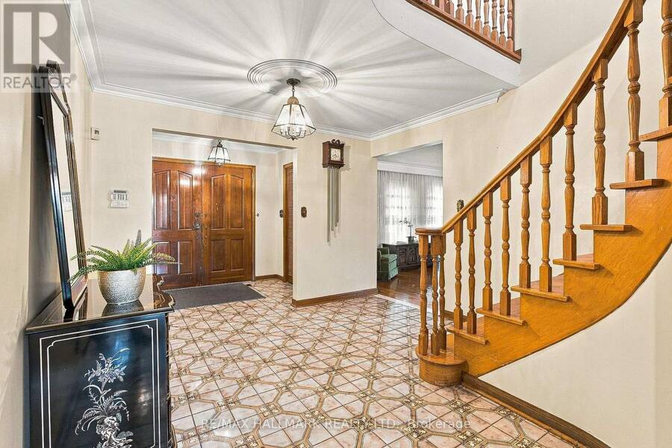
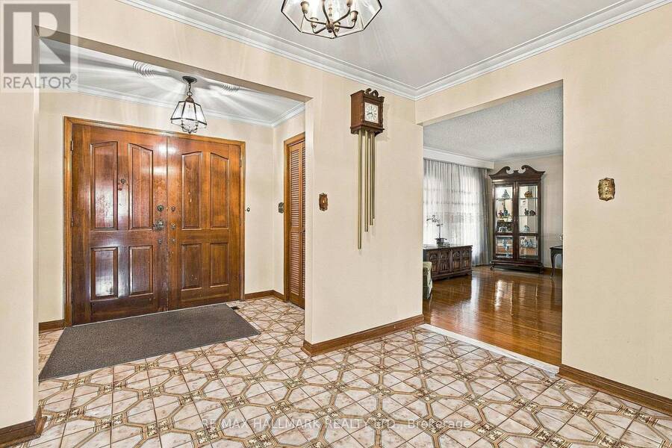
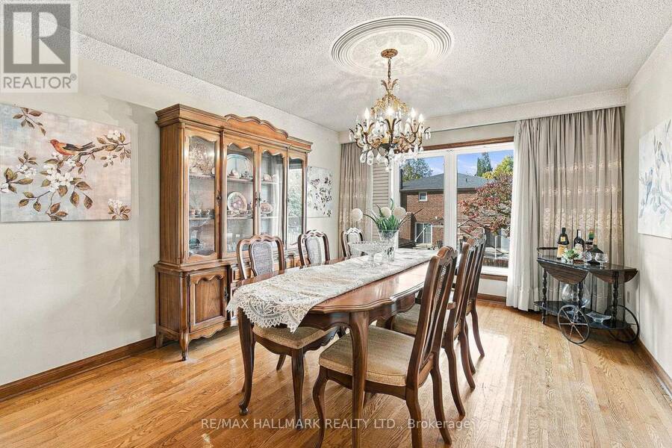
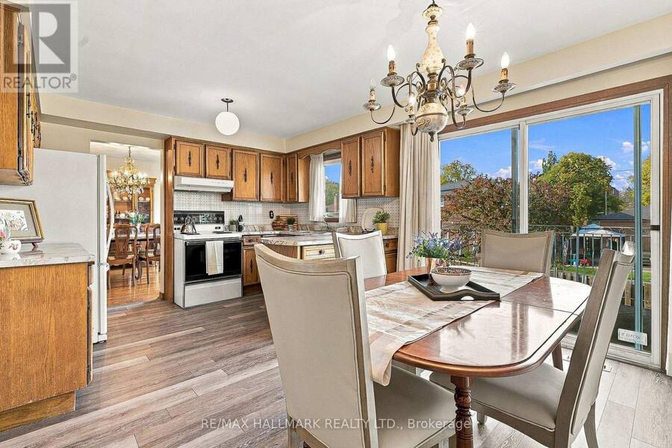
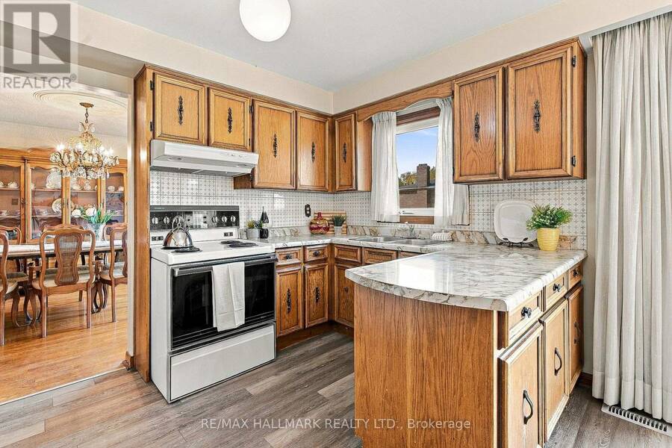
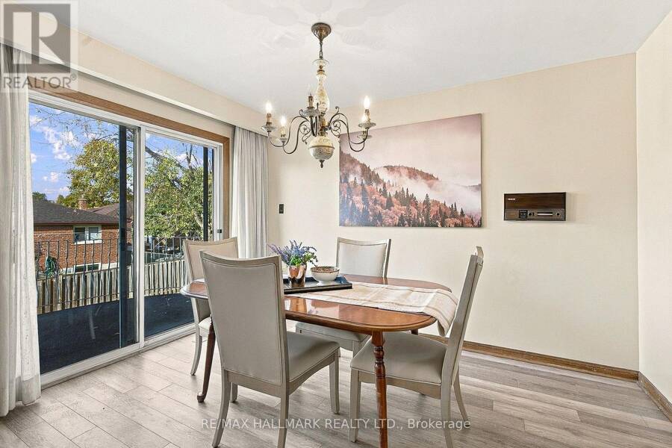
*Wow*Beautiful & Spacious 2-Family Home In The Heart Of Toronto's Rustic Neighbourhood!*An Exceptional Opportunity To Own A Wonderful Family Home In A Prime Location Close To Top-Rated Schools, Parks, Recreation Centre, Hwy 400 & All Amenities!*Welcoming Curb Appeal Featuring A Double Garage, Long Interlocked Driveway, Covered Front Loggia With Charming Arched Entryway & Double Door Entry Leading Into An Impressive Grand Foyer!*Fantastic Open-Concept Design Offering Generous Principal Rooms & An Ideal Layout For Everyday Family Living & Effortless Entertaining!*Spacious Living & Dining Rooms Featuring Beautiful Hardwood Floors, Elegant Crown Mouldings ... read more
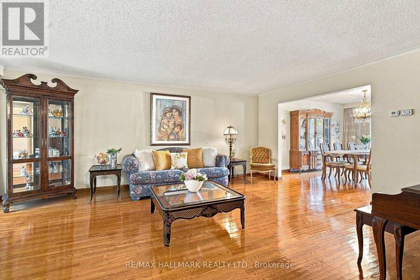
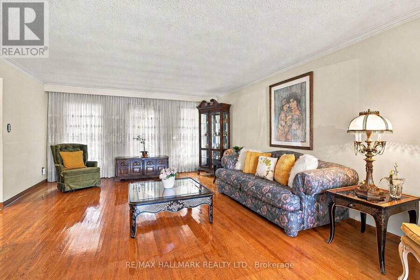
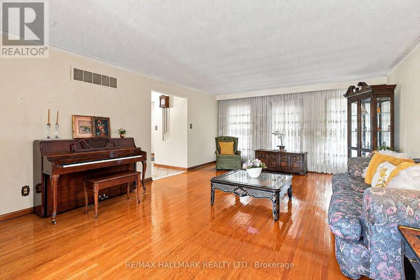
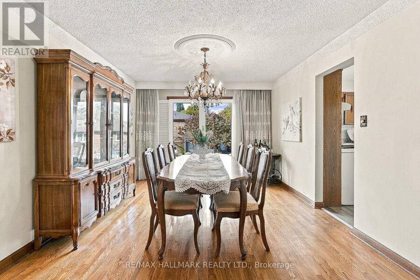
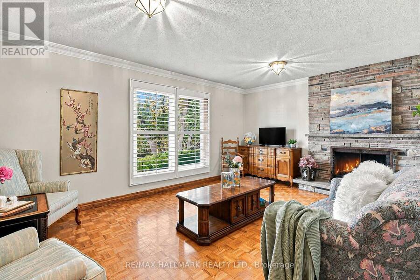
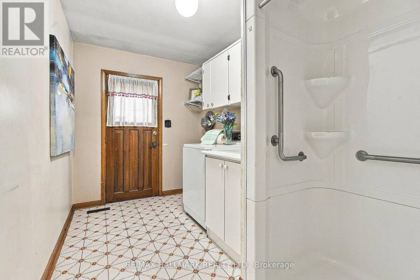
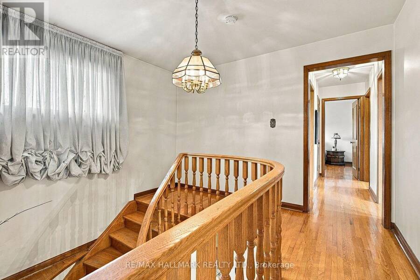
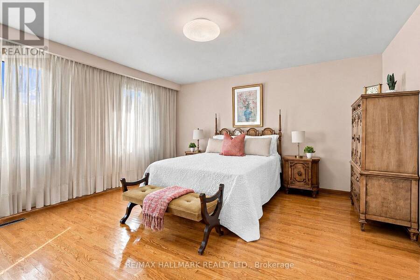
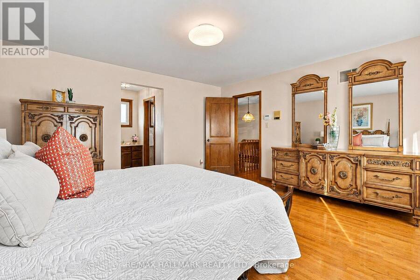
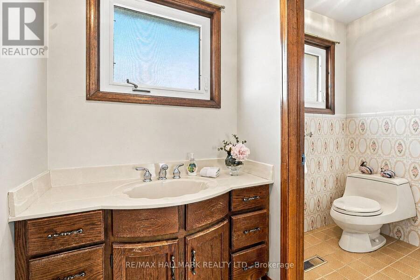
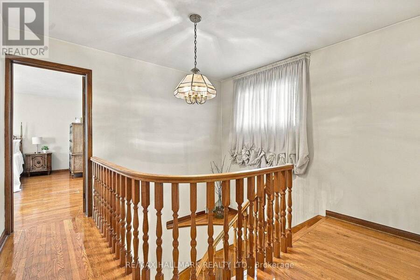
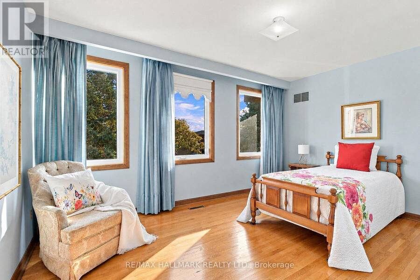
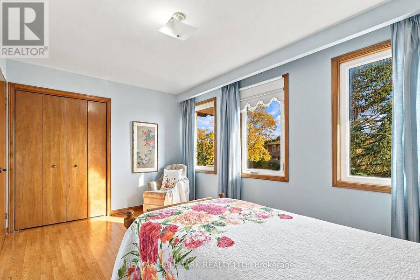
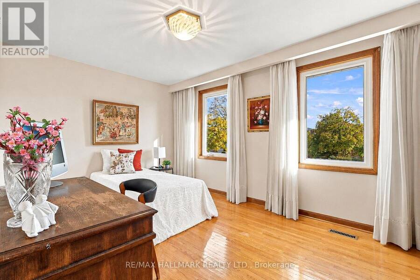
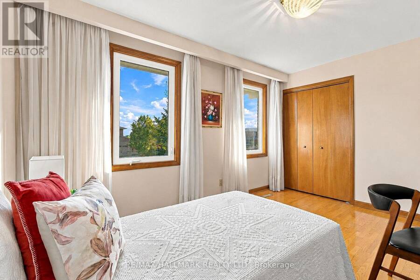
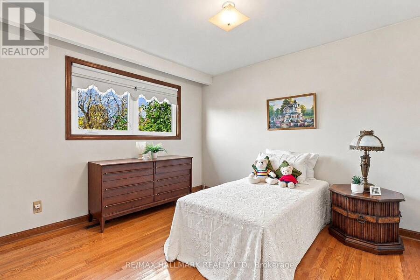
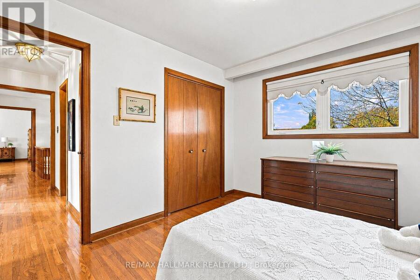
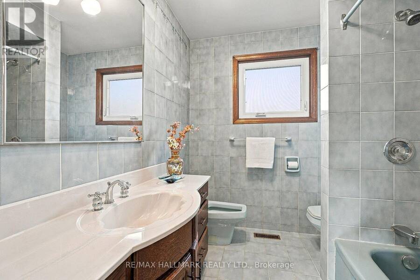
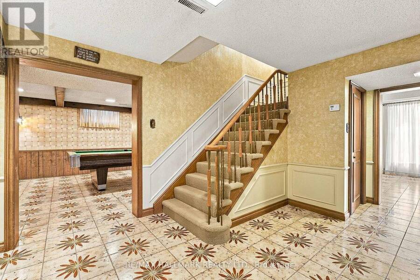
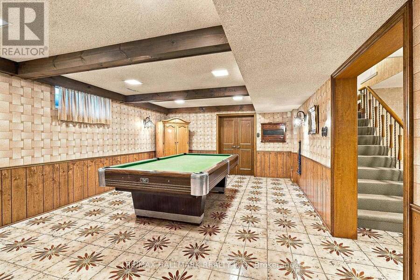
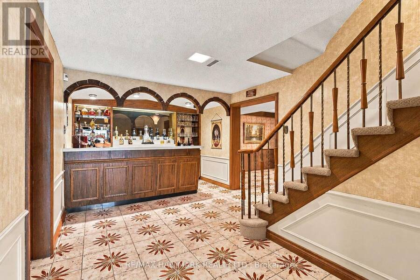
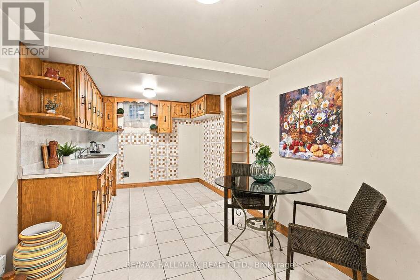
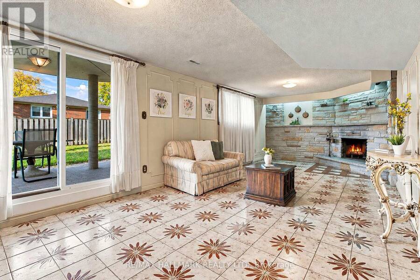
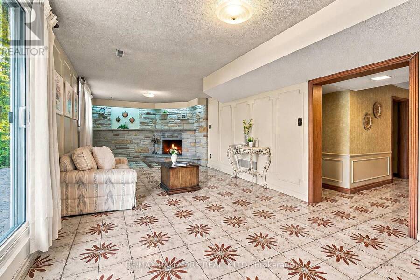
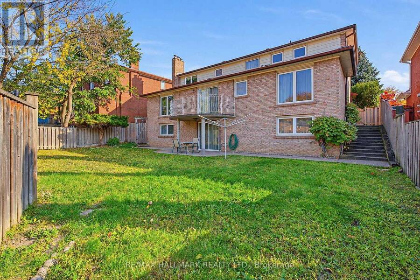
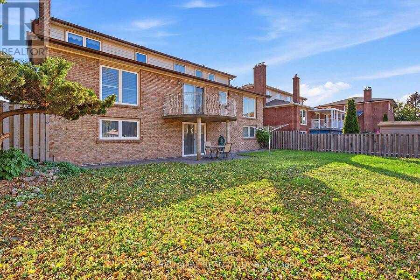
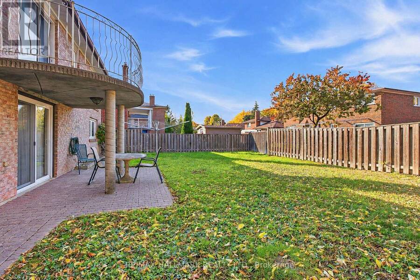
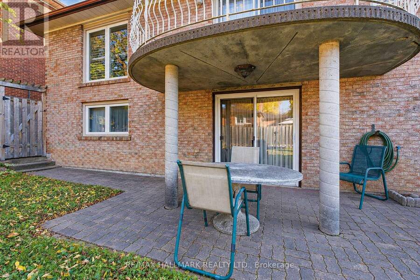
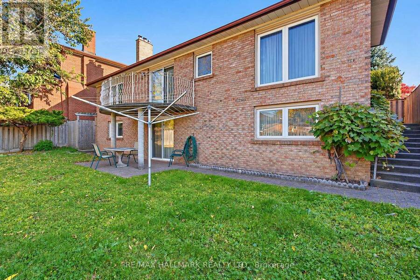
*Wow*Beautiful & Spacious 2-Family Home In The Heart Of Toronto's Rustic Neighbourhood!*An Exceptional Opportunity To Own A Wonderful Family Home In A Prime Location Close To Top-Rated Schools, Parks, Recreation Centre, Hwy 400 & All Amenities!*Welcoming Curb Appeal Featuring A Double Garage, Long Interlocked Driveway, Covered Front Loggia With Charming Arched Entryway & Double Door Entry Leading Into An Impressive Grand Foyer!*Fantastic Open-Concept Design Offering Generous Principal Rooms & An Ideal Layout For Everyday Family Living & Effortless Entertaining!*Spacious Living & Dining Rooms Featuring Beautiful Hardwood Floors, Elegant Crown Mouldings & California Shutters*Family-Sized Kitchen With Upgraded Laminate Flooring & Walkout To A Private Balcony Overlooking The Backyard*Inviting Family Room Complete With A Cozy Fireplace & French Doors*Convenient Main Floor Laundry Room With Shower, Perfect For A Wash-Down Station, Plus A Separate Side Entrance!*Upstairs Features 4 Generously Sized Bedrooms All With Large Closets & Oversized Windows Including A Spacious Primary Bedroom With 4-Piece Ensuite & A 5-Piece Main Bathroom*The Fully Finished Walk-Out Basement Apartment Offers Incredible Versatility & Additional Living Space Featuring An Eat-In Kitchen, Walk-In Pantry, Wet Bar, Spacious Recreation Room With Fireplace & Decorative Wainscoting, Bathroom & Direct Walkout To A Private Fenced Backyard!*A Wonderful Outdoor Space For Summer BBQs, Family Gatherings & Plenty Of Room For Children & Pets To Play!*An Ideal Opportunity For Growing Families, Multi-Generational Living Or Those Seeking Additional Income Potential!*A Fantastic Home Offering Space, Comfort & Endless Possibilities In A Convenient Toronto Location!*Put This Beauty On Your Must-See List Today!* (id:25417)
- Listing ID: W14134246
- Property Type: Single Family
| Property | |
|---|---|
| Ownership: | Freehold |
| Lot Size: | 60.3 by 104.9 FT Fenced Yard and Landscaped |
| Parking: | Attached Garage 6 Spaces |
| Building | |
|---|---|
| Type: | Single Family House |
| Appliances: | Refrigerator, Stove, Washer and Alarm System |
| HVAC: | Central Air Conditioning, Fireplace and Forced Air Natural Gas |
| Exterior: | Brick |
| Basement: | N/A (Finished), N/A |
| Utilities: | Sanitary Sewer |
| Location | |
|---|---|
| City: | Toronto (Rustic) |
| Province: | Ontario |
| Nearby Amenities: | Hospital, Park, Public Transit and Schools |
| Community Features: | Community Centre |
| Rooms | Level | Dimensions |
|---|---|---|
| Primary Bedroom | Second level | 4.33 m x 3.33 m |
| Bedroom 2 | Second level | 4.33 m x 3.33 m |
| Bedroom 3 | Second level | 3.44 m x 3.35 m |
| Bedroom 4 | Second level | 3.71 m x 3.27 m |
| Kitchen | Basement | 3.88 m x 3.65 m |
| Games room | Basement | 2.85 m x 2.35 m |
| Recreational, Games room | Basement | 11.83 m x 3.58 m |
| Living room | Main level | 6.68 m x 3.89 m |
| Dining room | Main level | 4.21 m x 3.45 m |
| Family room | Main level | 4.81 m x 3.88 m |
| Kitchen | Main level | 4.81 m x 3.88 m |
| Eating area | Main level | 4.81 m x 3.88 m |
Book a showing to see this Gracefield Avenue Home in Toronto
This property has so much to offer. Book a private showing now, as you do not want to miss out on 216 GRACEFIELD AVENUE in Toronto, Ontario!
Private Showing Request
Send a request to book a private showing for
.
Please Note: Information you supply in the contact form will be kept fully confidential.
Is this home the right property for you? Start a conversation to find out.
Get Directions to this Property
Not sure where this property is? Get directions to this Gracefield Avenue Home in Toronto.


Provided by RE/MAX HALLMARK REALTY LTD.. MLS®, REALTOR®, and the associated logos are trademarks of the Canadian Real Estate Association.

This REALTOR.ca listing content is owned and licensed by REALTOR® members of the Canadian Real Estate Association.
Have questions or need more information about this home? Don't know where to begin? Then, let us connect you with the best real estate agent to guide you.

Inquiries submitted through this website will be responded to by a local sales representative from Royal LePage®.
Start a Conversation by Text
Provide your full name, phone and email to start a conversation by text message.
Please Note: Information you supply in the contact form will be kept fully confidential.
Start a Conversation by Email
Provide your full name and email to start a conversation by email.
Please Note: Information you supply in the contact form will be kept fully confidential.