
216 - 1005 KING ST W, Toronto, Ontario M6K 3M8

$499,999.00
- 2 bedrooms
- 1 bathrooms
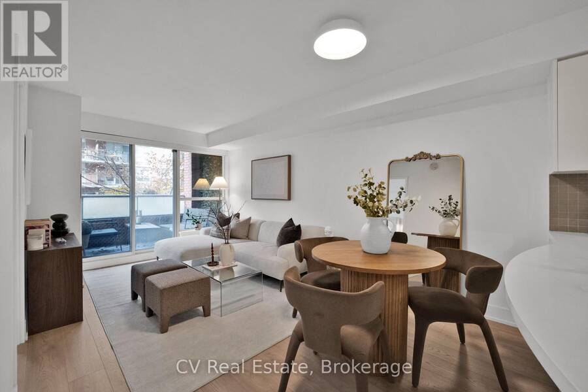
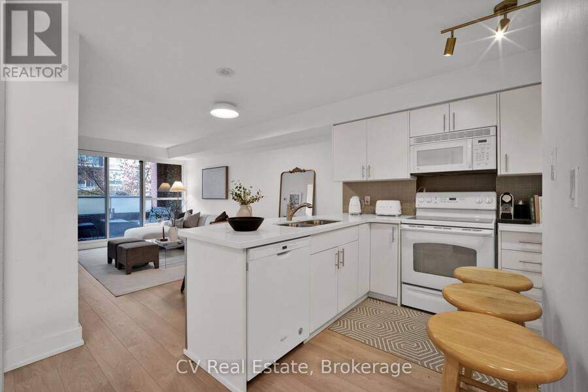
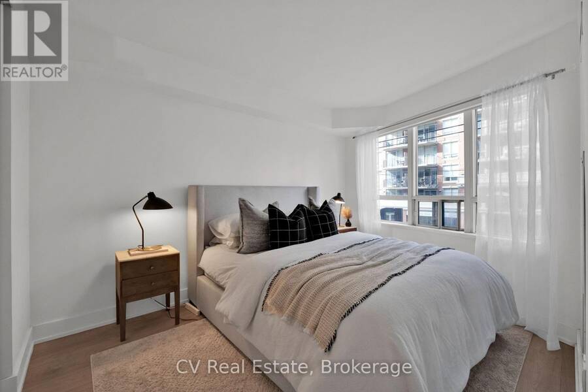
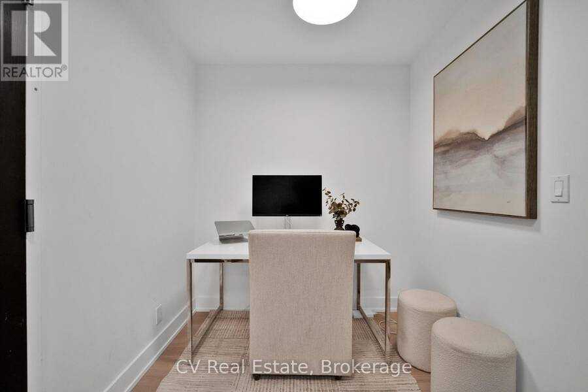
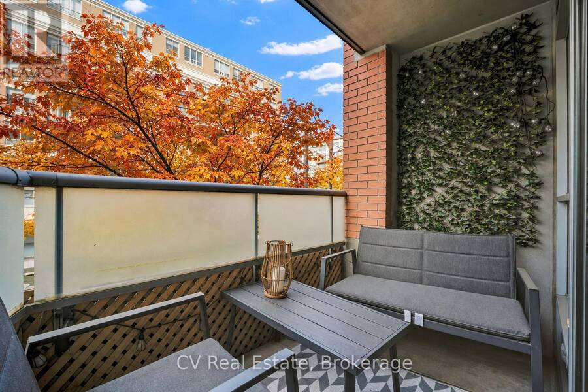
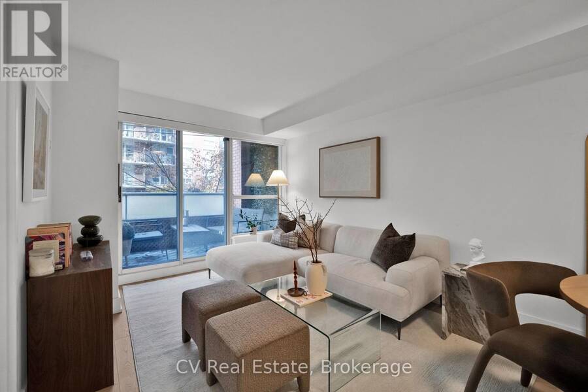
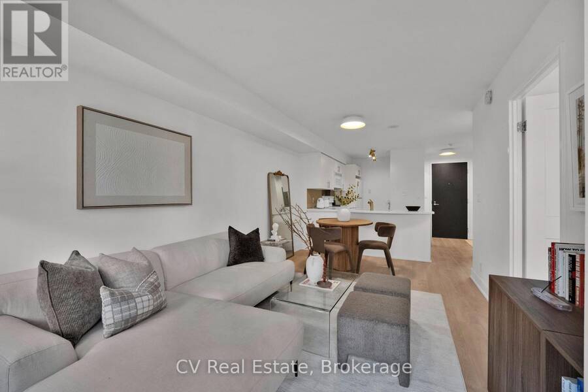
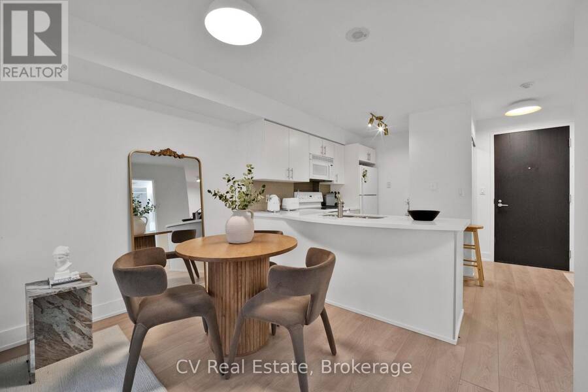
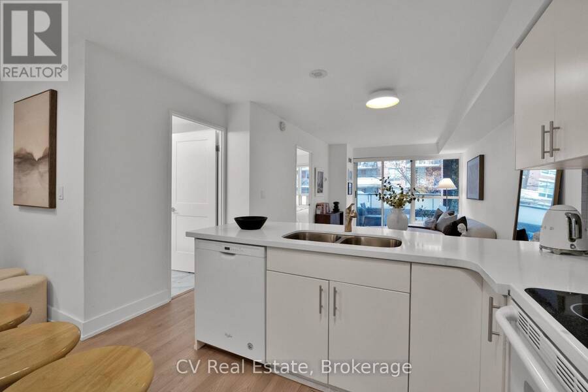
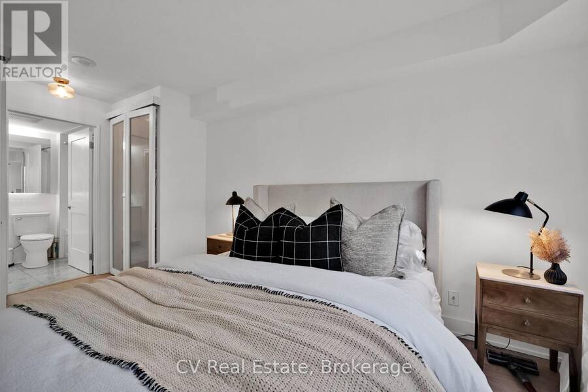
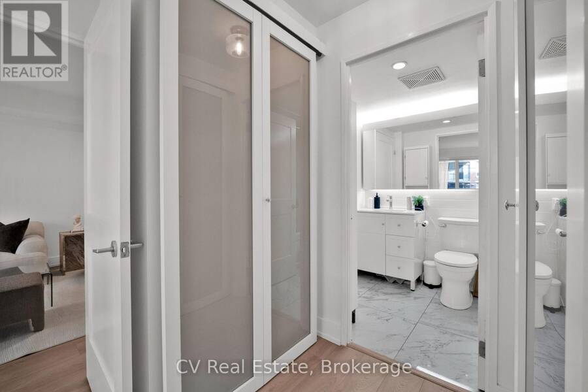
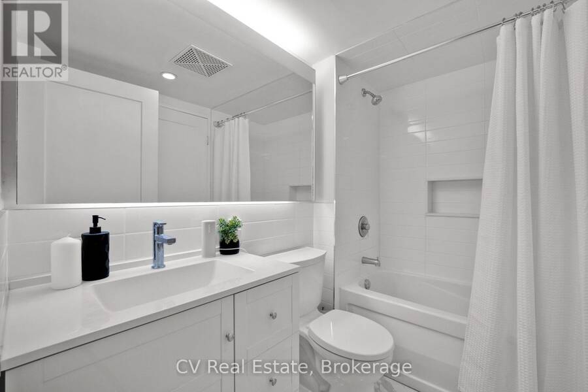
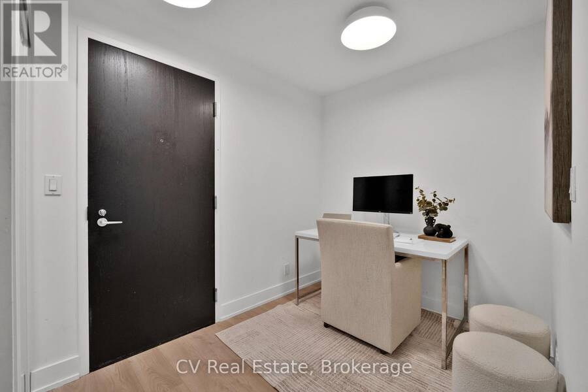
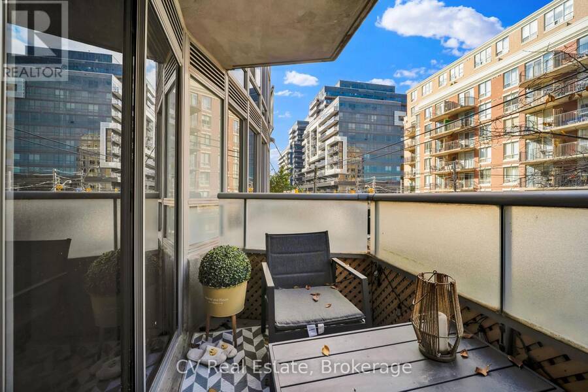
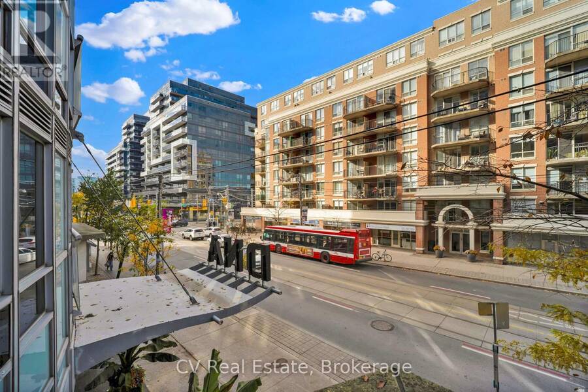
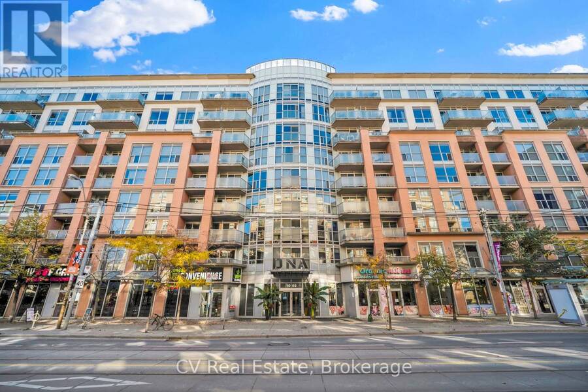
An updated King West address with everything at your doorstep. This thoughtfully laid-out 1- bedroom plus den at DNA Condos offers nearly 600 sq. ft. of functional living space, with beautiful treetop views through the windows and from the private balcony. New flooring, baseboards, closet doors and interior doors bring a fresh, cohesive feel throughout. The upgraded semi-ensuite bathroom features new tile, vanity, toilet and mirror, with convenient access from both the primary bedroom and main living space. The open-concept living and dining area offers comfortable space to unwind or entertain, with a separate den providing flexibility for a home ... read more
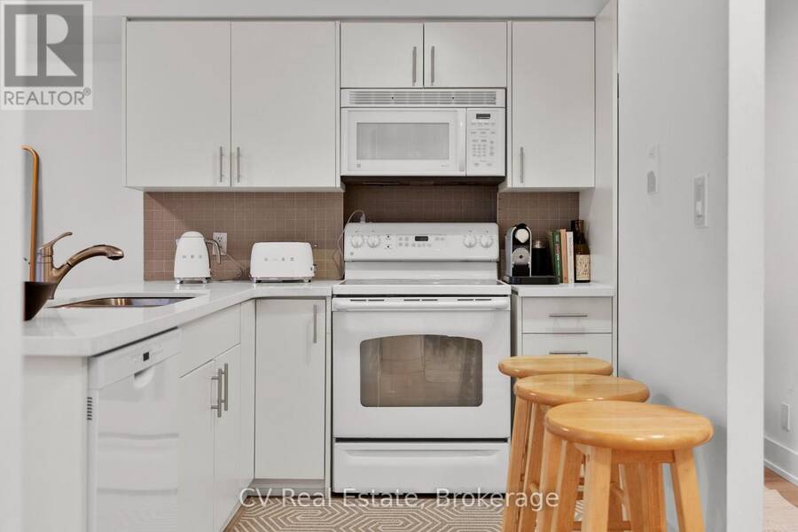
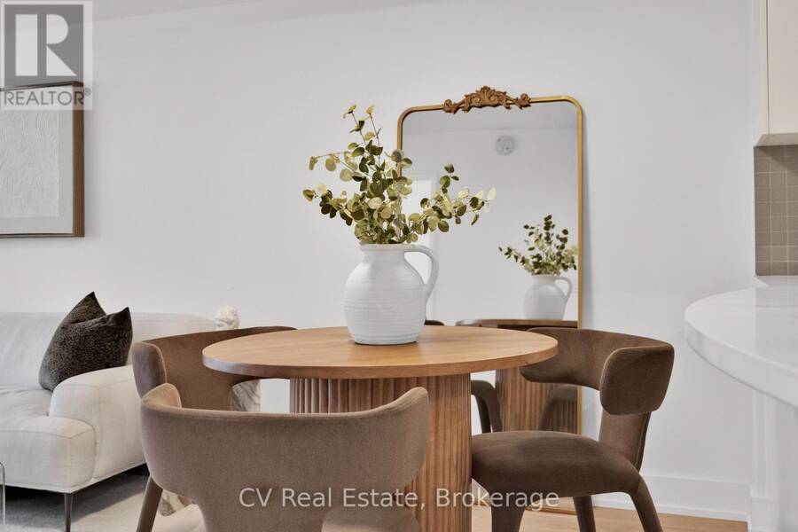
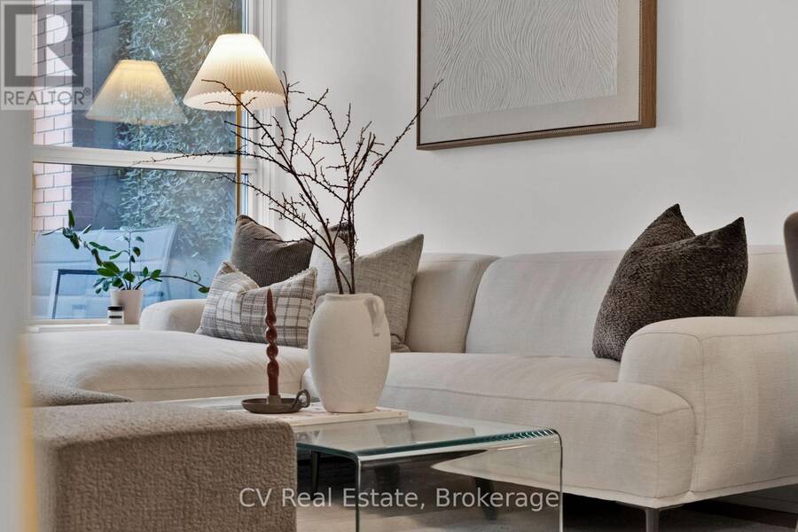
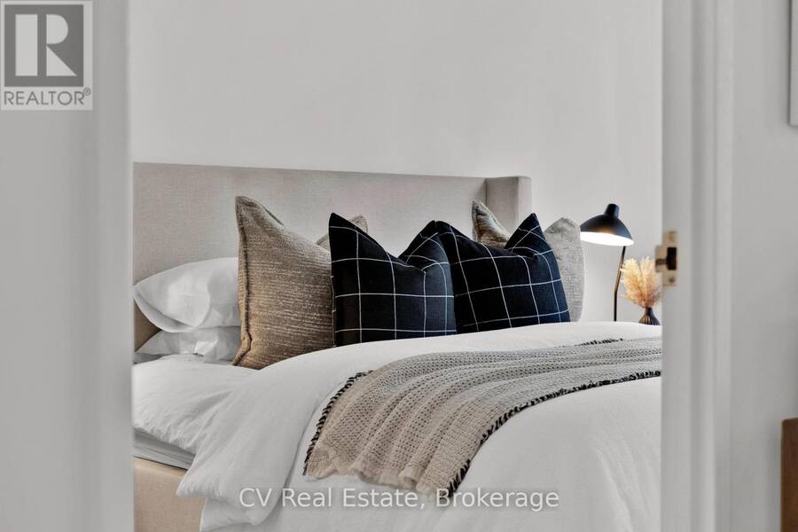
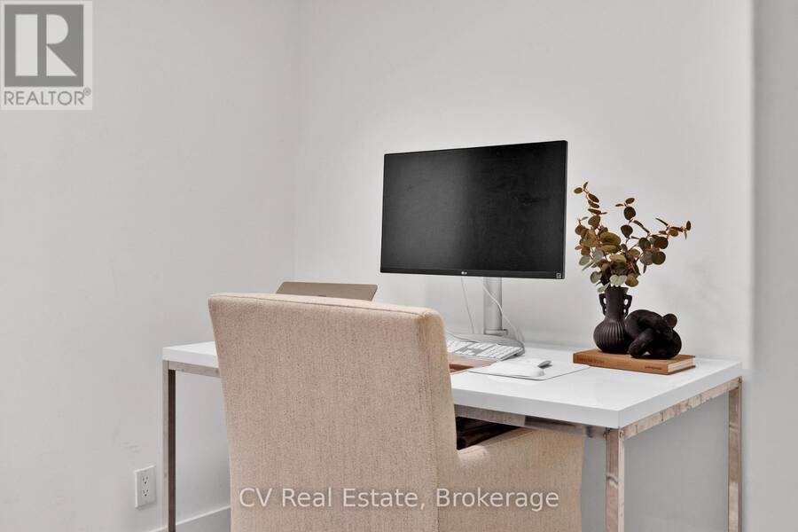
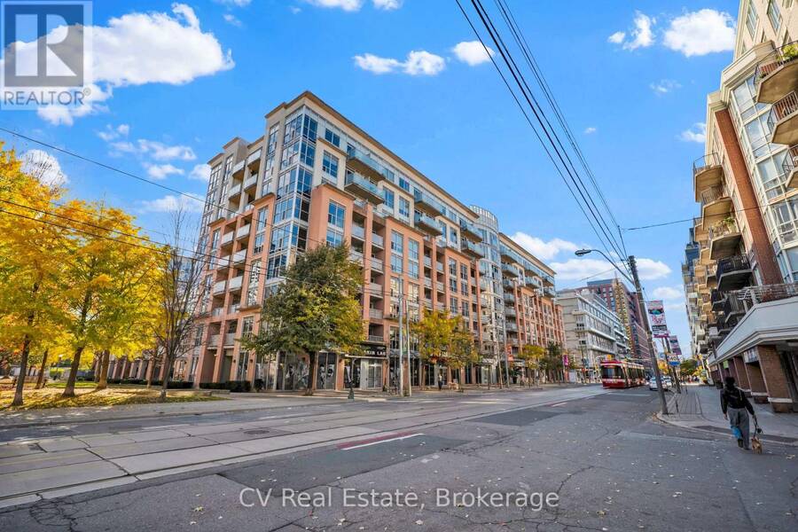
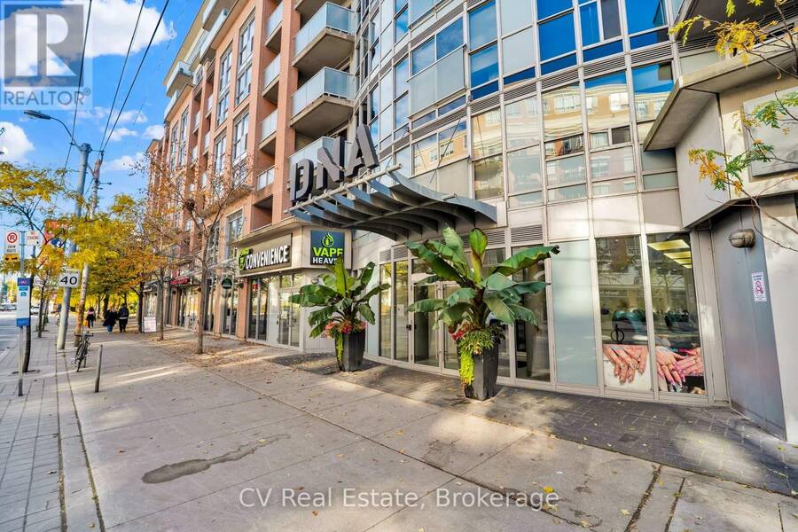
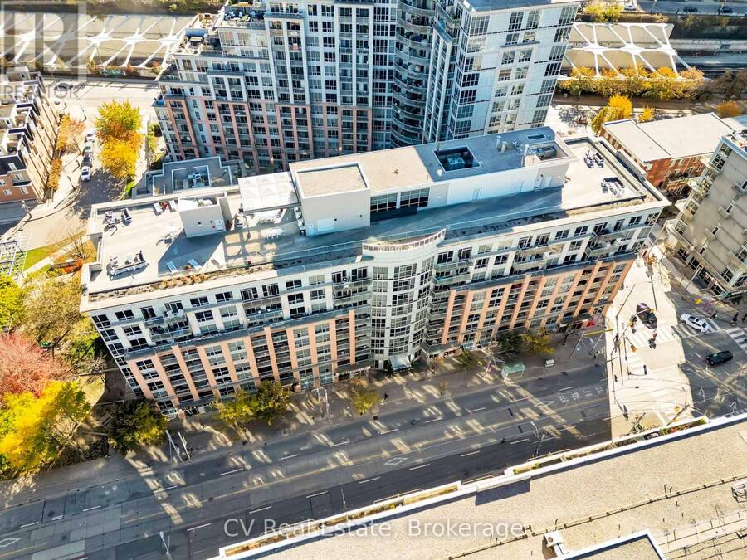
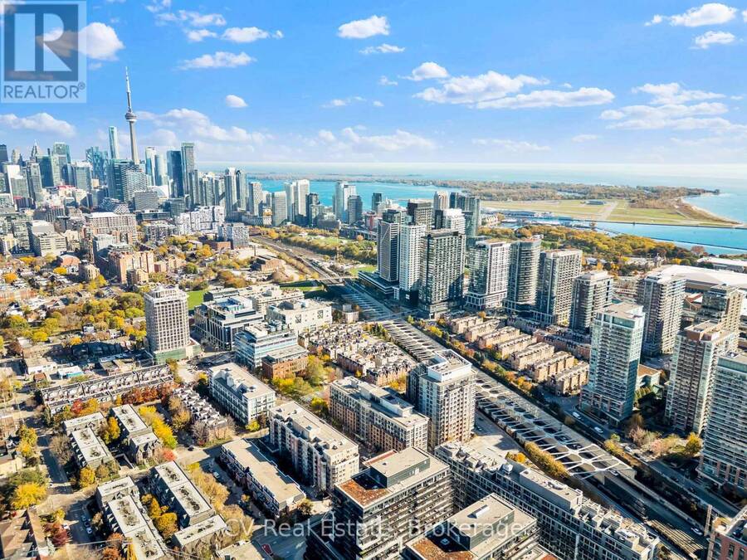
An updated King West address with everything at your doorstep. This thoughtfully laid-out 1- bedroom plus den at DNA Condos offers nearly 600 sq. ft. of functional living space, with beautiful treetop views through the windows and from the private balcony. New flooring, baseboards, closet doors and interior doors bring a fresh, cohesive feel throughout. The upgraded semi-ensuite bathroom features new tile, vanity, toilet and mirror, with convenient access from both the primary bedroom and main living space. The open-concept living and dining area offers comfortable space to unwind or entertain, with a separate den providing flexibility for a home office or guest space. A welcoming primary bedroom completes a layout that makes the most of every square foot. Enjoy an impressive collection of building amenities, including a gym, sauna, yoga studio, rooftop terrace with BBQs, party and media rooms, visitor parking and 24-hour concierge and security. Perfectly positioned to enjoy King West, Liberty Village and Ossington's restaurants, cafés and shops, with groceries, everyday essentials, Trinity Bellwoods and Massey Harris Park close by. The King streetcar at Shaw is just steps away, while convenient access to the Gardiner makes getting around the city or heading out of town easy. A connected home base with a peaceful treetop outlook in one of Toronto's most vibrant neighbourhoods! (id:25417)
Open House this Saturday, November 7th, from 11:00 AM to 1:00 PM.
- Listing ID: C14144484
- Property Type: Single Family
| Property | |
|---|---|
| Ownership: | Condo Corporation $502.00 / Monthly |
| Parking: | No Garage |
| Building | |
|---|---|
| Type: | Single Family Apartment |
| Appliances: | Blinds, Dishwasher, Dryer, Microwave, Refrigerator, Stove, Washer, Window Coverings and All |
| HVAC: | Central Air Conditioning, Fireplace and Forced Air Natural Gas |
| Exterior: | Brick |
| Basement: | None |
| Location | |
|---|---|
| City: | Toronto (Fort York-Liberty Village) |
| Province: | Ontario |
| Community Features: | Pets Allowed With Restrictions |
| Rooms | Level | Dimensions |
|---|---|---|
| Living room | Main level | 3.6 m x 3.39 m |
| Dining room | Main level | 2.46 m x 1.93 m |
| Kitchen | Main level | 3.51 m x 1.98 m |
| Primary Bedroom | Main level | 3.38 m x 3.05 m |
| Bathroom | Main level | 2.34 m x 1.63 m |
Book a showing to see this King St W Condo in Toronto
This property has so much to offer. Book a private showing now, as you do not want to miss out on 216 - 1005 KING ST W in Toronto, Ontario!
Private Showing Request
Send a request to book a private showing for
.
Please Note: Information you supply in the contact form will be kept fully confidential.
Is this condo the right property for you? Start a conversation to find out.
Get Directions to this Property
Not sure where this property is? Get directions to this King St W Condo in Toronto.


Provided by CV Real Estate. MLS®, REALTOR®, and the associated logos are trademarks of the Canadian Real Estate Association.

This REALTOR.ca listing content is owned and licensed by REALTOR® members of the Canadian Real Estate Association.
Have questions or need more information about this condo? Don't know where to begin? Then, let us connect you with the best real estate agent to guide you.

Inquiries submitted through this website will be responded to by a local sales representative from Royal LePage®.
Start a Conversation by Text
Provide your full name, phone and email to start a conversation by text message.
Please Note: Information you supply in the contact form will be kept fully confidential.
Start a Conversation by Email
Provide your full name and email to start a conversation by email.
Please Note: Information you supply in the contact form will be kept fully confidential.