
213 - 30 NELSON STREET, Toronto, Ontario M5V 0H5

$649,000.00
- 2 bedrooms
- 1 bathrooms
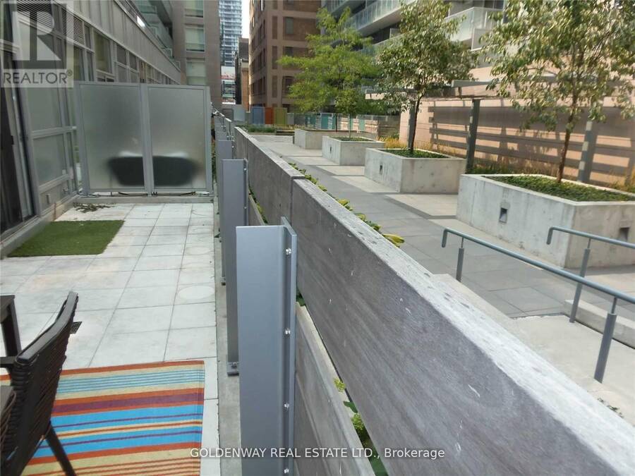
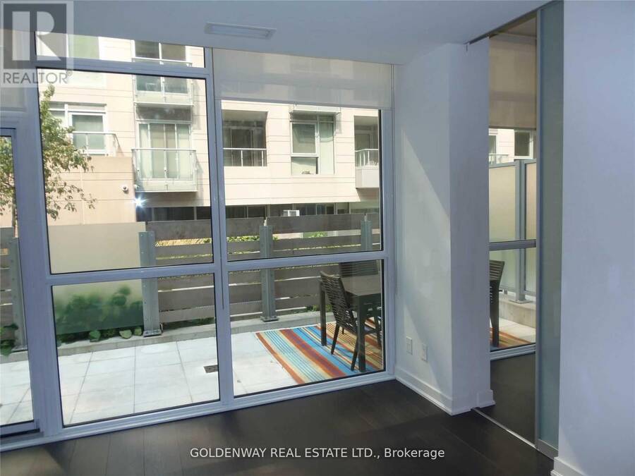
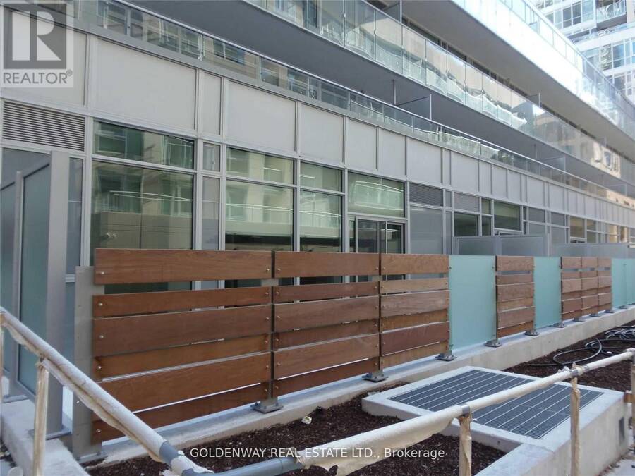
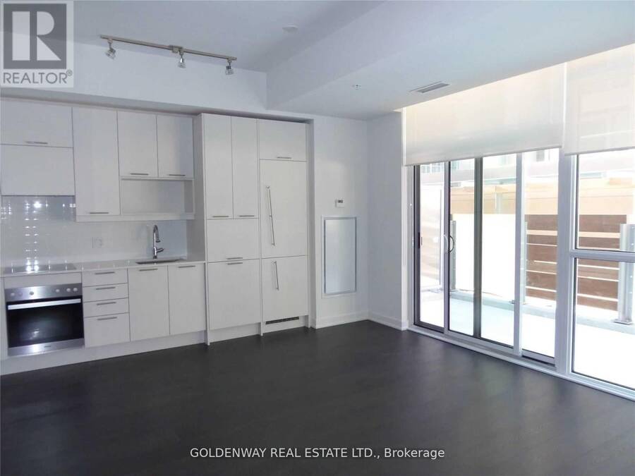
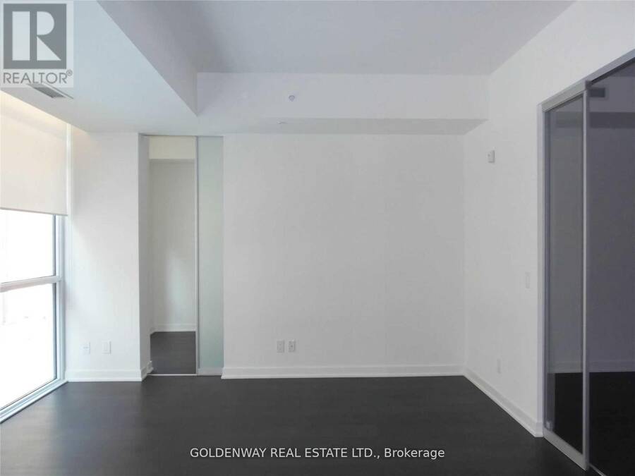
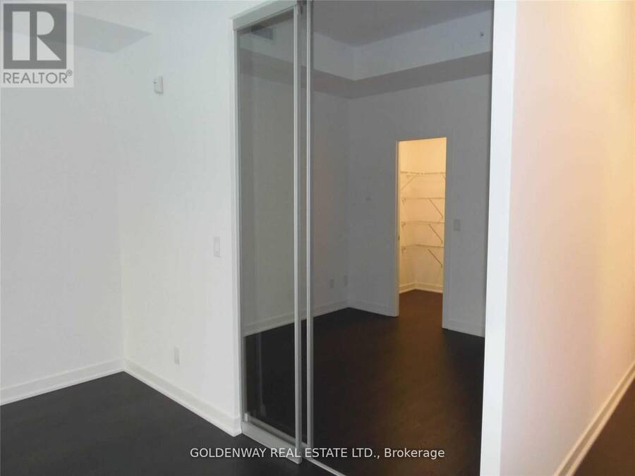
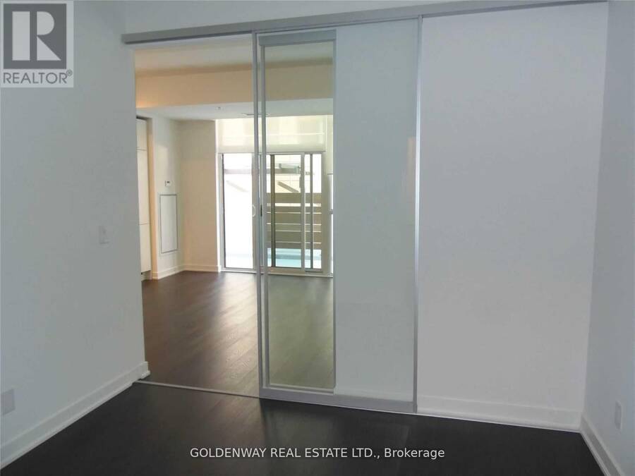
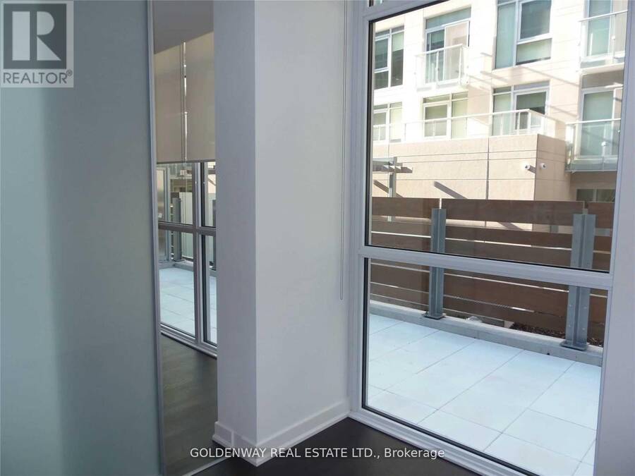
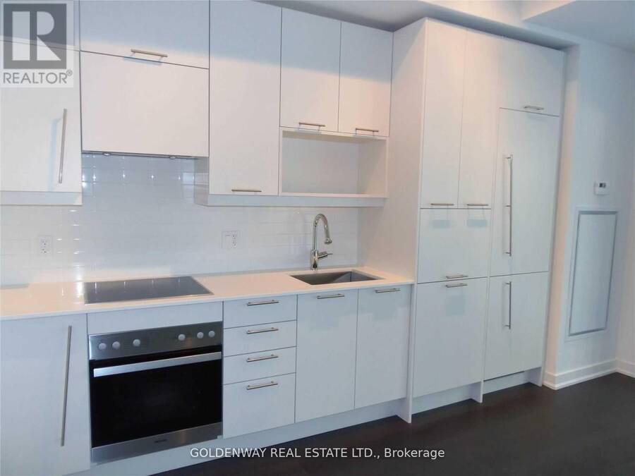
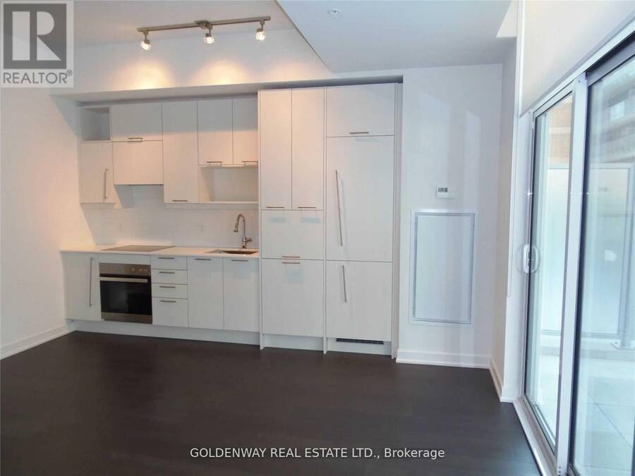
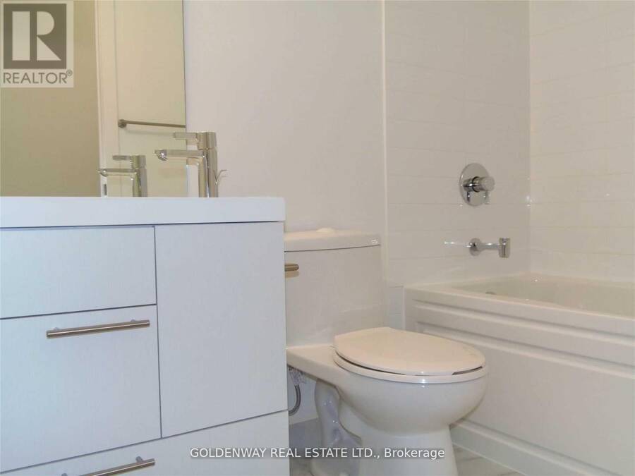
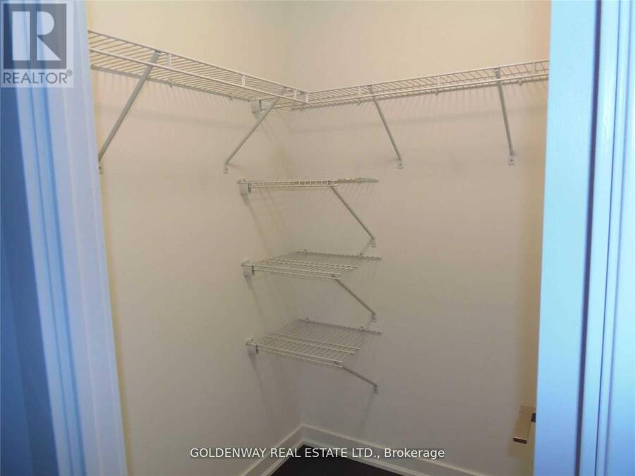
Welcome to 213 - 30 Nelson street, a beautiful rare find courtyard garden view unit at Studio 2 condos. Superb location at University and Richmond, steps to Osgoode subway station, TTC transits, Four Seasons centre for the performing arts, shops and eaterys. Functional layout suite with smooth 9 foot ceiling, spacious primary bedroom with walk in closet and a lovely garden views junior bedroom versatile as an a kids room, guest room, work from home office or an entertainment pad. Great amenities with rooftop top garden, seasonal hot tub & communal bbq areas, lounge & party room, gym & exercise room for your all seasons enjoyment. Additional feature - ... read more
Welcome to 213 - 30 Nelson street, a beautiful rare find courtyard garden view unit at Studio 2 condos. Superb location at University and Richmond, steps to Osgoode subway station, TTC transits, Four Seasons centre for the performing arts, shops and eaterys. Functional layout suite with smooth 9 foot ceiling, spacious primary bedroom with walk in closet and a lovely garden views junior bedroom versatile as an a kids room, guest room, work from home office or an entertainment pad. Great amenities with rooftop top garden, seasonal hot tub & communal bbq areas, lounge & party room, gym & exercise room for your all seasons enjoyment. Additional feature - unit is close to secured stairways accessible only by fobs for your morning rush hour convenience. Great parking spot 5 meters from elevator lobby exit. View it today and call this oasis in the city home. (id:25417)
- Listing ID: C14201258
- Property Type: Single Family
| Property | |
|---|---|
| Ownership: | Condo Corporation $729.45 / Monthly |
| Parking: | Underground 1 Spaces |
| Building | |
|---|---|
| Type: | Single Family Apartment |
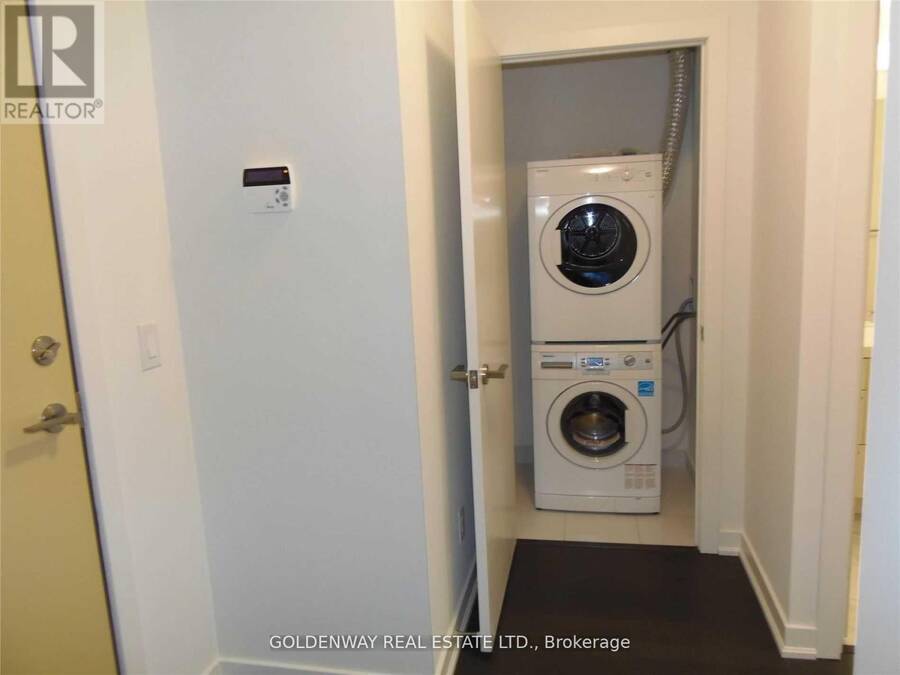
| Appliances: | All, Blinds, Cooktop, Dishwasher, Dryer, Hood Fan, Oven, Refrigerator, Washer and Range |
| HVAC: | Central Air Conditioning, Fireplace and Forced Air Natural Gas |
| Exterior: | Concrete |
| Basement: | None |
| Location | |
|---|---|
| City: | Toronto (Harbourfront-CityPlace) |
| Province: | Ontario |
| Nearby Amenities: | Hospital, Park and Public Transit |
| Community Features: | Community Centre and Pets Allowed With Restrictions |
| Rooms | Level | Dimensions |
|---|---|---|
| Living room | Flat | 4.17 m x 3.08 m |
| Kitchen | Flat | 4.06 m x 2.34 m |
| Dining room | Flat | Measurements not available |
| Primary Bedroom | Flat | 4.31 m x 2.54 m |
| Bedroom | Flat | 2.72 m x 2.57 m |
Book a showing to see this Nelson Street Condo in Toronto
This property has so much to offer. Book a private showing now, as you do not want to miss out on 213 - 30 NELSON STREET in Toronto, Ontario!
Private Showing Request
Send a request to book a private showing for
.
Please Note: Information you supply in the contact form will be kept fully confidential.
Is this condo the right property for you? Start a conversation to find out.
Get Directions to this Property
Not sure where this property is? Get directions to this Nelson Street Condo in Toronto.


Provided by GOLDENWAY REAL ESTATE LTD.. MLS®, REALTOR®, and the associated logos are trademarks of the Canadian Real Estate Association.

This REALTOR.ca listing content is owned and licensed by REALTOR® members of the Canadian Real Estate Association.
Have questions or need more information about this condo? Don't know where to begin? Then, let us connect you with the best real estate agent to guide you.

Inquiries submitted through this website will be responded to by a local sales representative from Royal LePage®.
Start a Conversation by Text
Provide your full name, phone and email to start a conversation by text message.
Please Note: Information you supply in the contact form will be kept fully confidential.
Start a Conversation by Email
Provide your full name and email to start a conversation by email.
Please Note: Information you supply in the contact form will be kept fully confidential.