
213 - 11 MARYPORT AVENUE, Toronto, Ontario M3M 0E2

$463,000.00
- 2 bedrooms
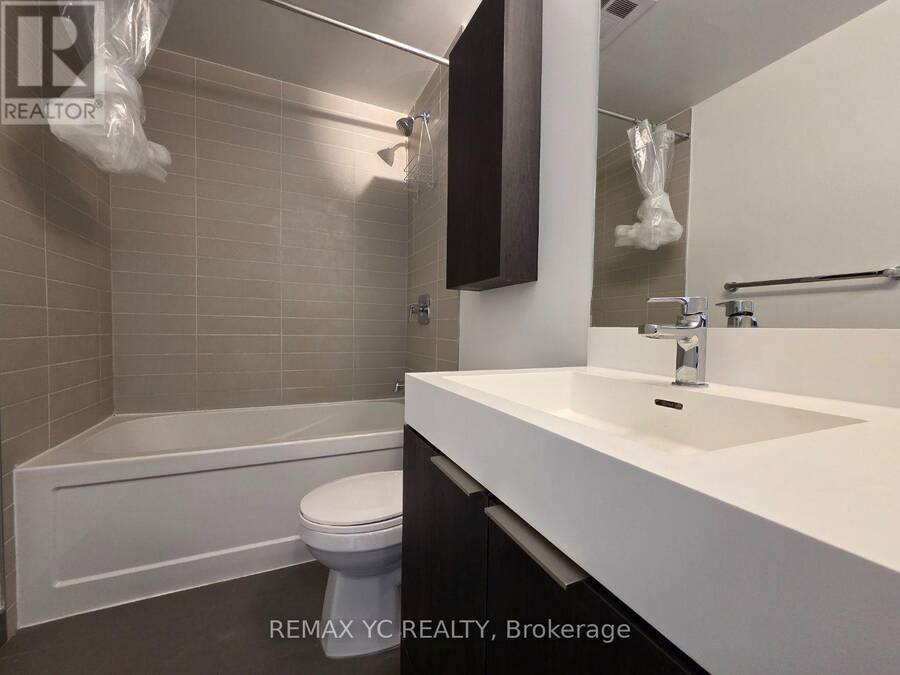
- 1 bathrooms
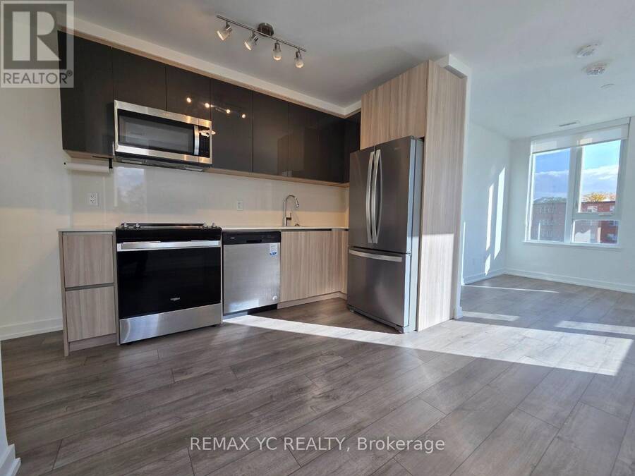
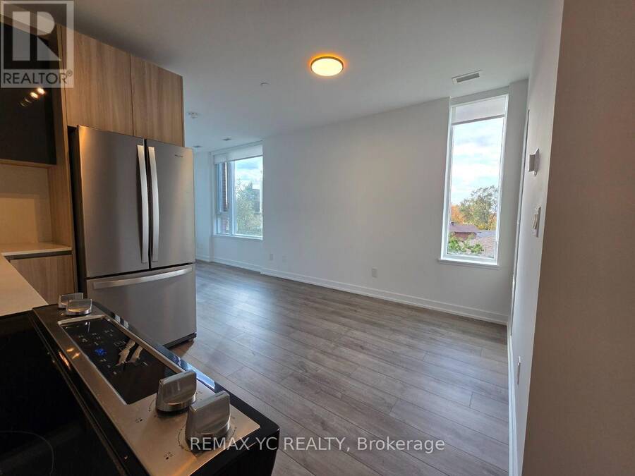
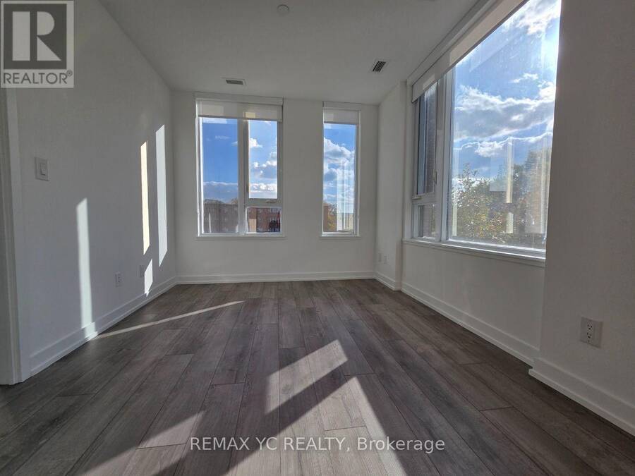
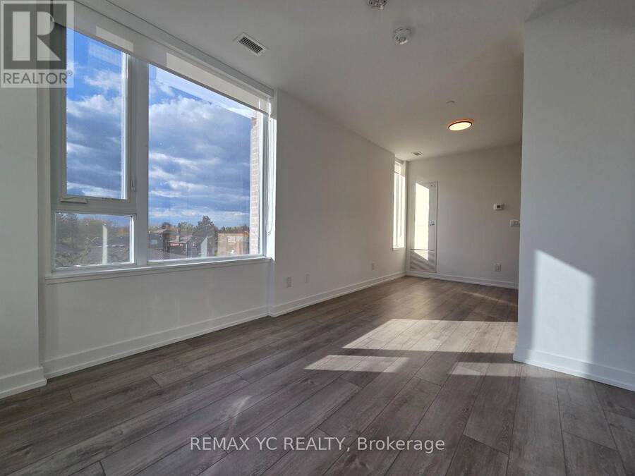
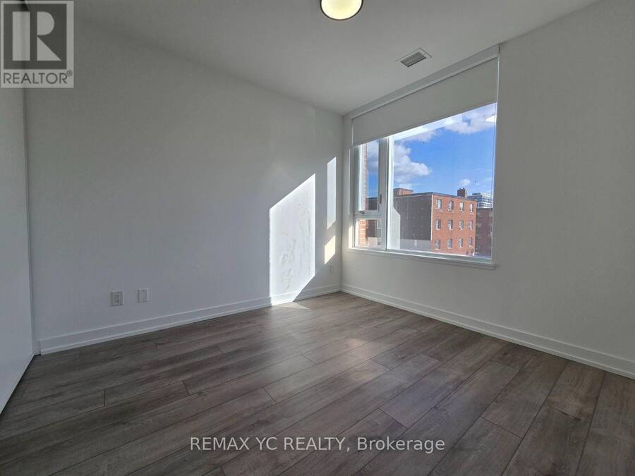
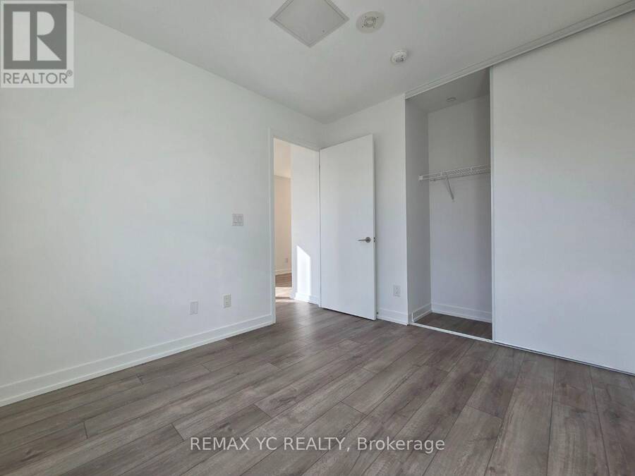
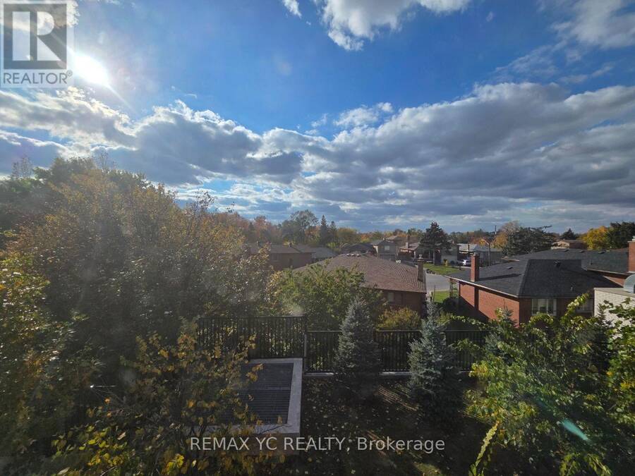
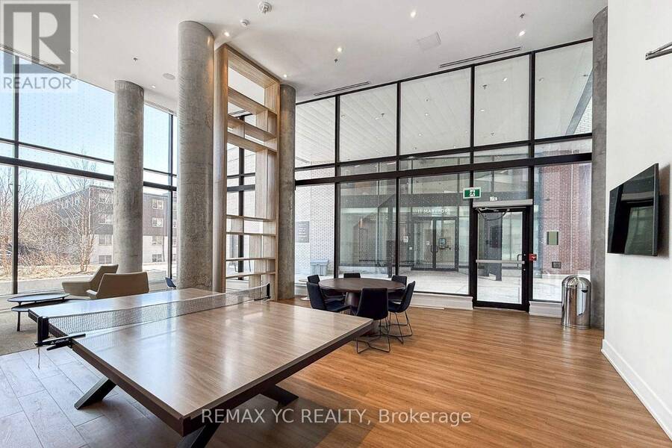
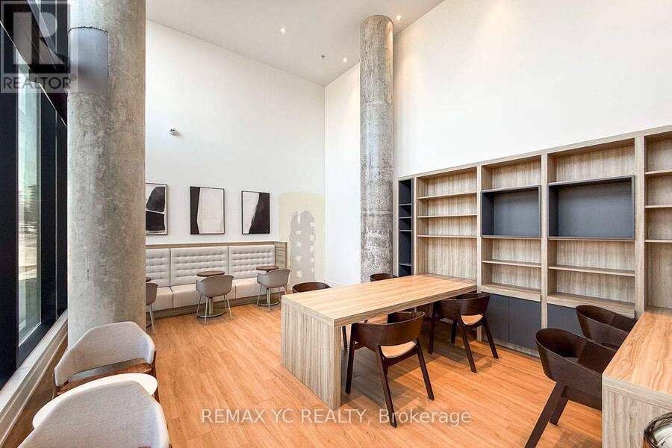
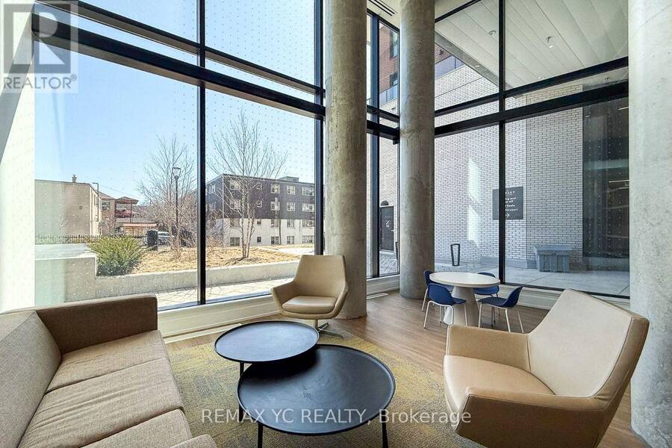
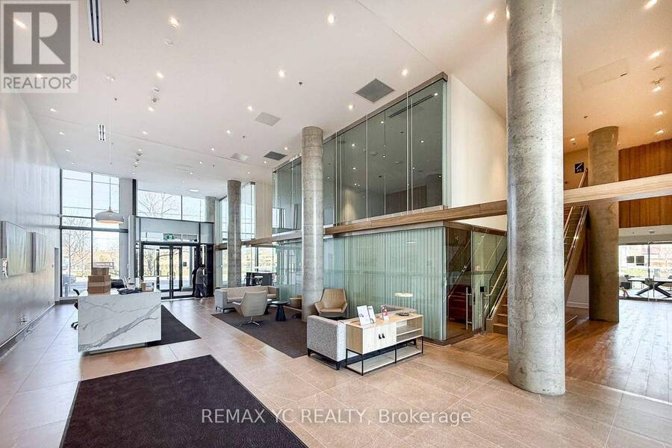
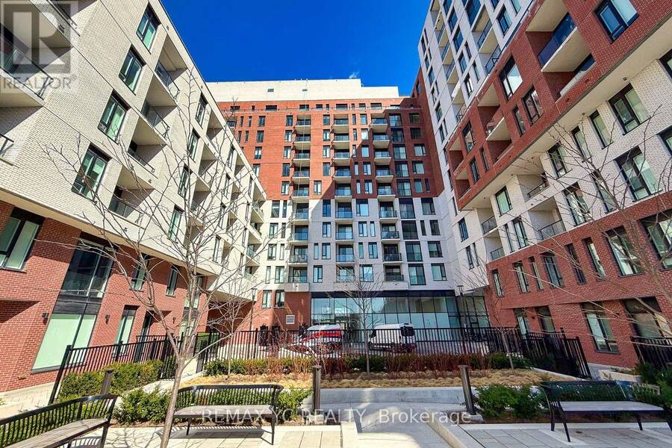
Welcome to The Keeley Condos-Where Modern Living Meets Ultimate Functionality! Located right across from the massive Downsview Park and surrounded by over 15 km of scenic ravine trails. Enjoy a perfect balance of nature and urban convenience with easy transit options to the Downsview Park TTC & GO Station, York University, and quick access to Highways 401 & 400.This bright and beautifully designed 2-Bedroom, 1-Bathroom unit spans 682 sqft of highly efficient space. Boasting a coveted South-West exposure, the entire home is flooded with natural sunlight throughout the day. The highlight of this property is its perfectly square, zero-waste layout. With ... read more
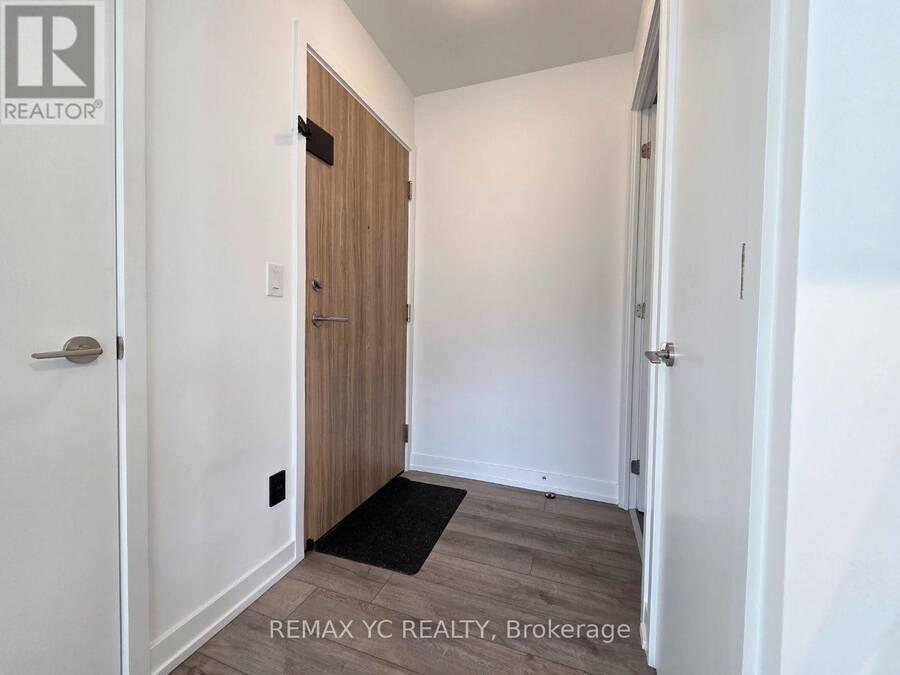
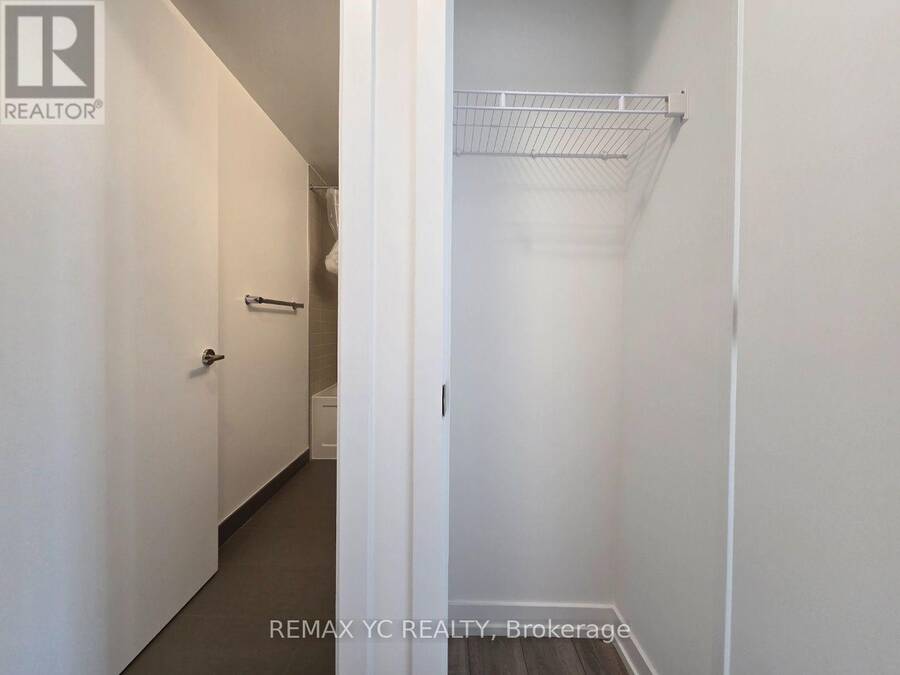
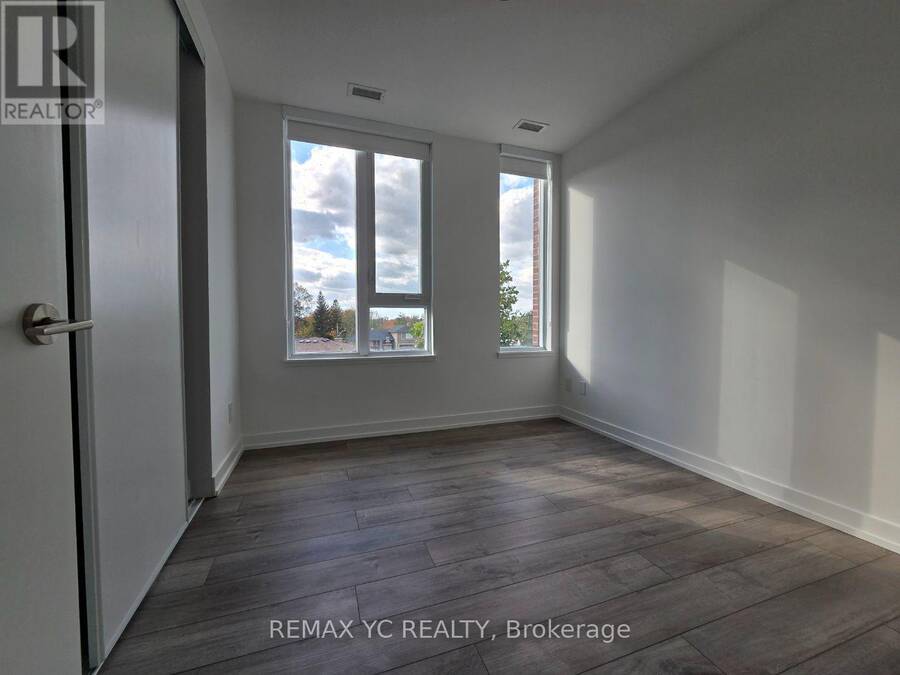
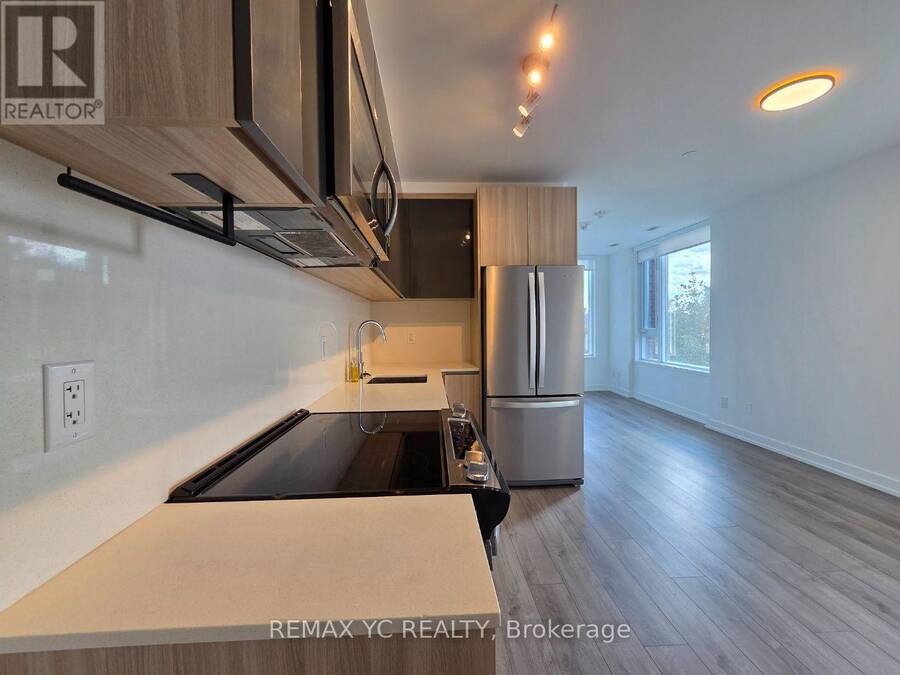
Welcome to The Keeley Condos-Where Modern Living Meets Ultimate Functionality! Located right across from the massive Downsview Park and surrounded by over 15 km of scenic ravine trails. Enjoy a perfect balance of nature and urban convenience with easy transit options to the Downsview Park TTC & GO Station, York University, and quick access to Highways 401 & 400.This bright and beautifully designed 2-Bedroom, 1-Bathroom unit spans 682 sqft of highly efficient space. Boasting a coveted South-West exposure, the entire home is flooded with natural sunlight throughout the day. The highlight of this property is its perfectly square, zero-waste layout. With no dead space or awkward corners, every single square foot is completely functional and easy to furnish. (id:25417)
- Listing ID: W14127728
- Property Type: Single Family
| Property | |
|---|---|
| Ownership: | Condo Corporation $537.37 / Monthly |
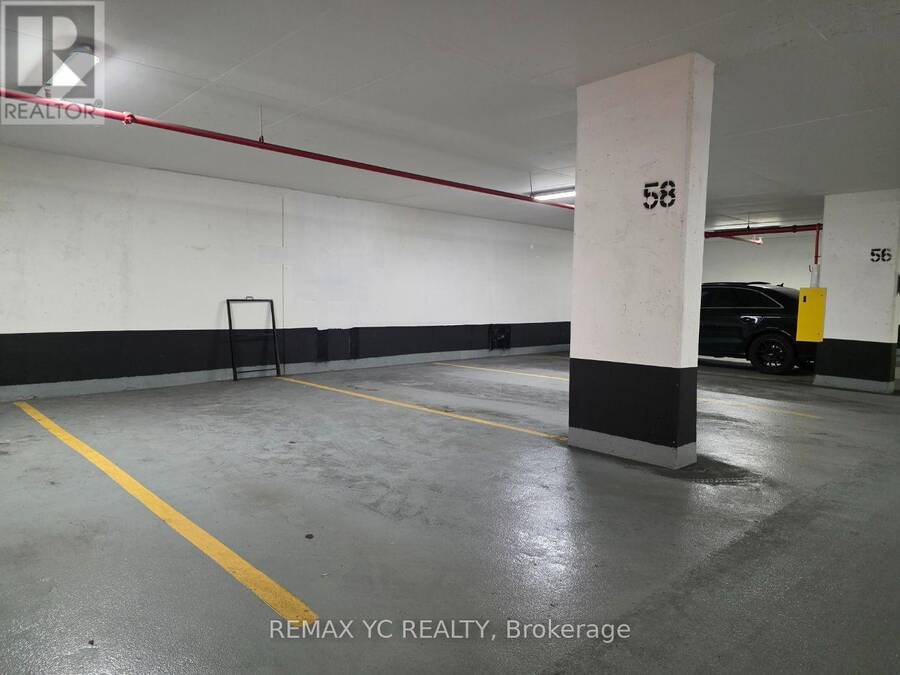
| Parking: | Underground 1 Spaces |
| Building | |
|---|---|
| Type: | Single Family Apartment |
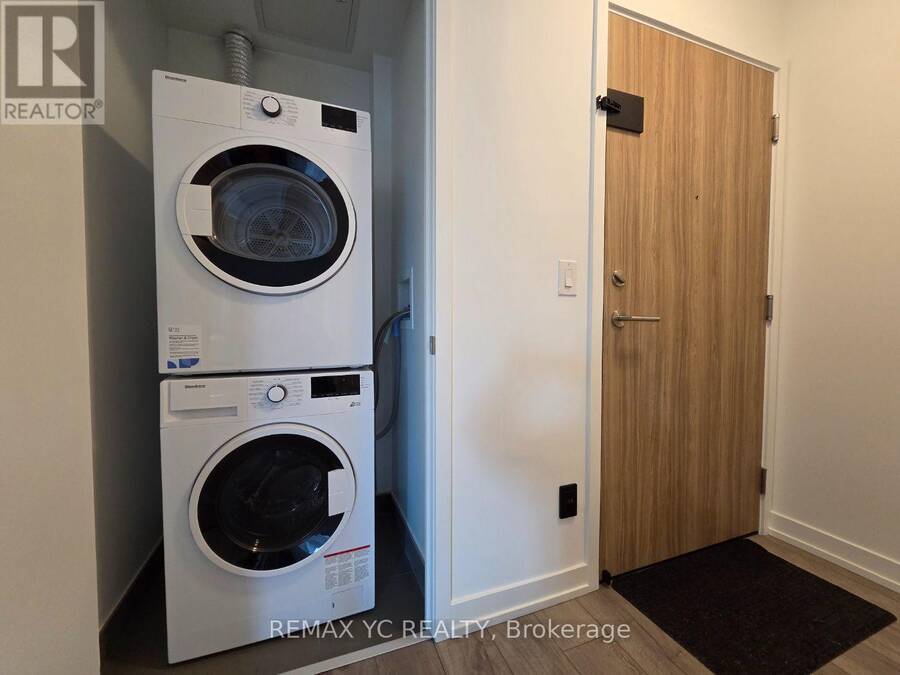
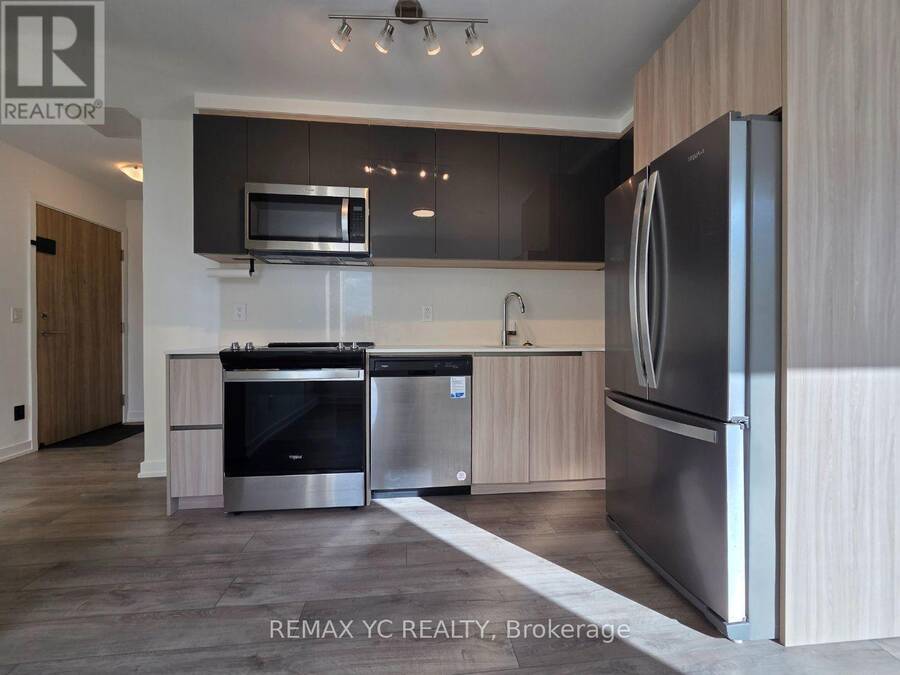
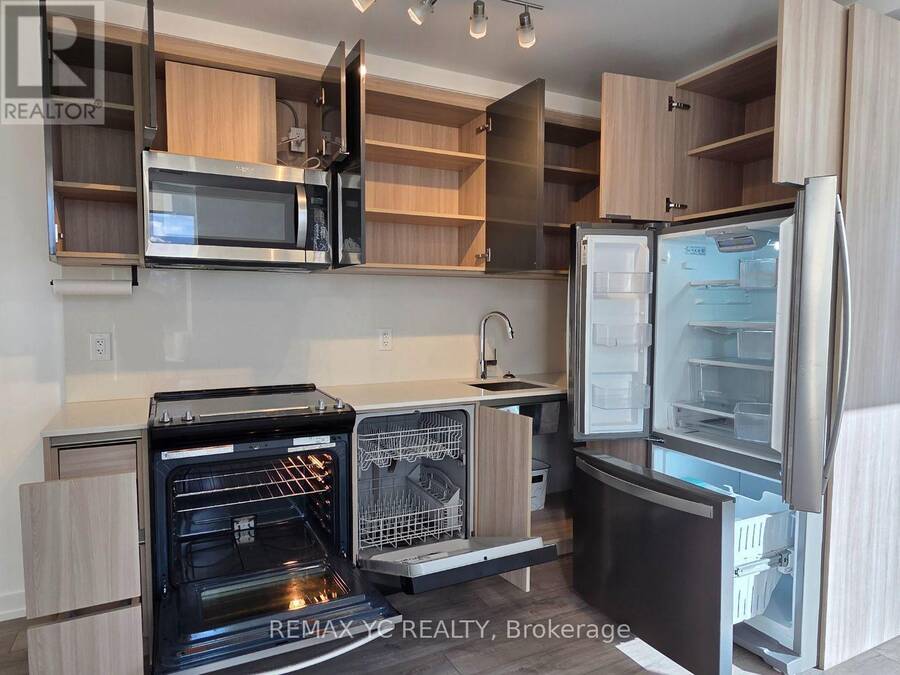
| Appliances: | Microwave, Refrigerator, Stove, Washer, Window Coverings and Dishwasher |
| HVAC: | Central Air Conditioning, Fireplace and Forced Air Natural Gas |
| Exterior: | Concrete |
| Basement: | None |
| Location | |
|---|---|
| City: | Toronto |
| Province: | Ontario |
| Community Features: | Pets Allowed With Restrictions |
| Rooms | Level | Dimensions |
|---|---|---|
| Kitchen | Flat | 2.56 m x 3.29 m |
| Living room | Flat | 2.8 m x 3.78 m |
| Dining room | Flat | 2.8 m x 3.29 m |
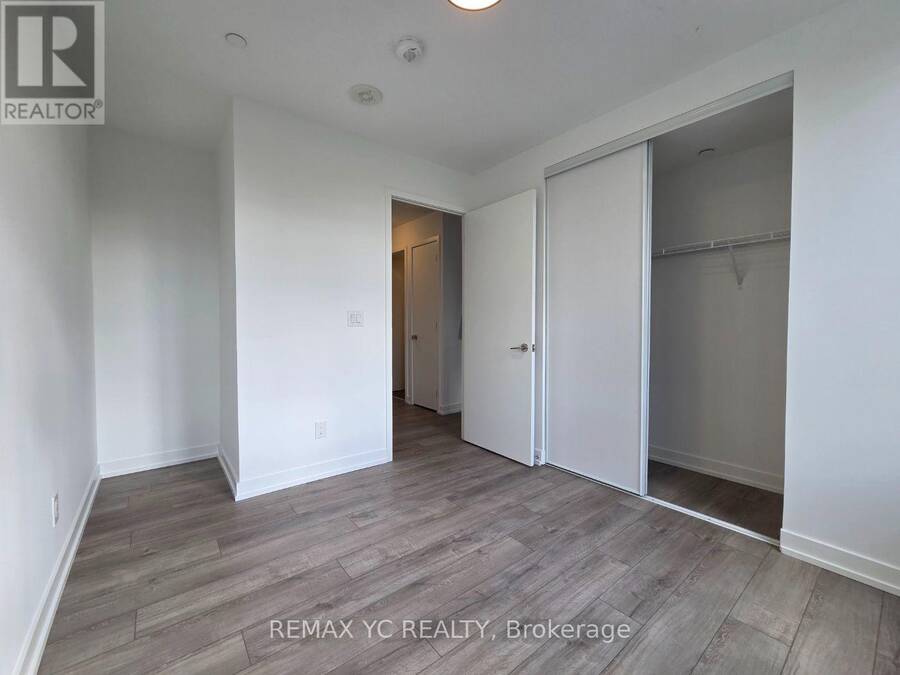
| Primary Bedroom | Flat | 2.8 m x 3.04 m |
| Bedroom 2 | Flat | 2.74 m x 2.77 m |
Book a showing to see this Maryport Avenue Condo in Toronto
This property has so much to offer. Book a private showing now, as you do not want to miss out on 213 - 11 MARYPORT AVENUE in Toronto, Ontario!
Private Showing Request
Send a request to book a private showing for
.
Please Note: Information you supply in the contact form will be kept fully confidential.
Is this condo the right property for you? Start a conversation to find out.
Get Directions to this Property
Not sure where this property is? Get directions to this Maryport Avenue Condo in Toronto.


Provided by REMAX YC REALTY. MLS®, REALTOR®, and the associated logos are trademarks of the Canadian Real Estate Association.

This REALTOR.ca listing content is owned and licensed by REALTOR® members of the Canadian Real Estate Association.
Have questions or need more information about this condo? Don't know where to begin? Then, let us connect you with the best real estate agent to guide you.

Inquiries submitted through this website will be responded to by a local sales representative from Royal LePage®.
Start a Conversation by Text
Provide your full name, phone and email to start a conversation by text message.
Please Note: Information you supply in the contact form will be kept fully confidential.
Start a Conversation by Email
Provide your full name and email to start a conversation by email.
Please Note: Information you supply in the contact form will be kept fully confidential.