
2110 - 10 DEERLICK COURT, Toronto, Ontario M3A 0A7

$509,900.00
- 1 bedroom
- 2 bathroom
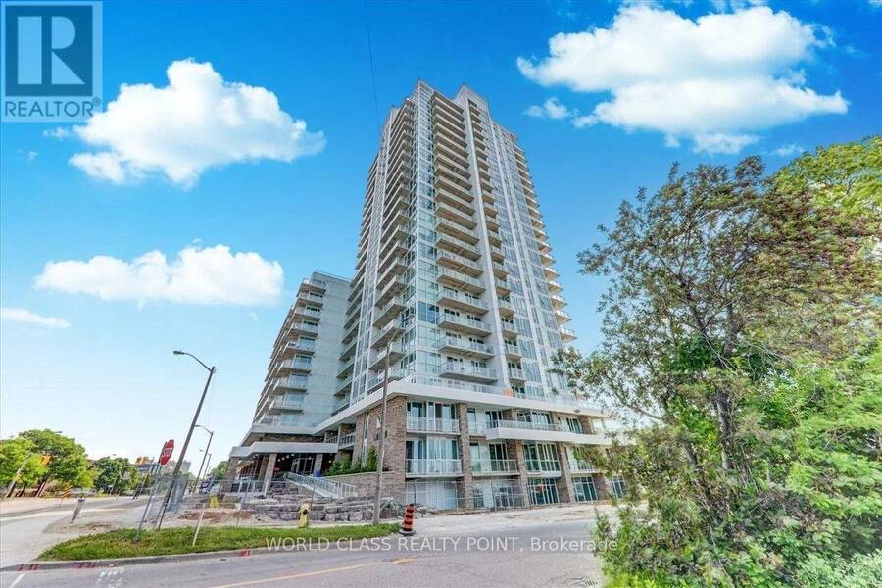
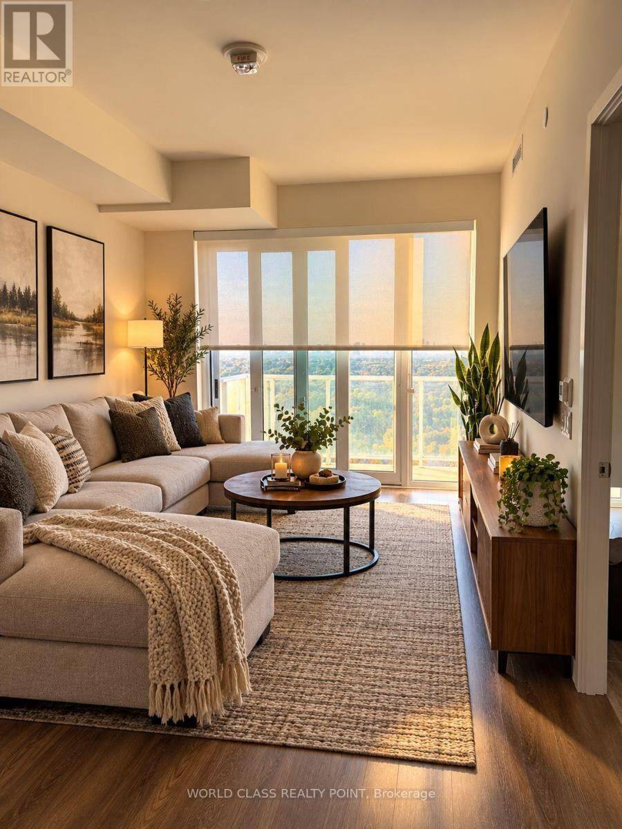
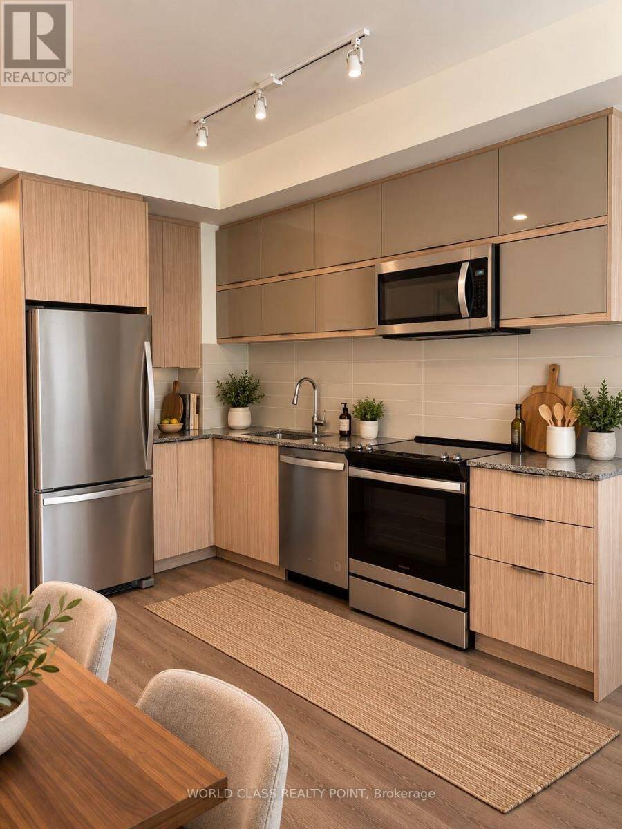
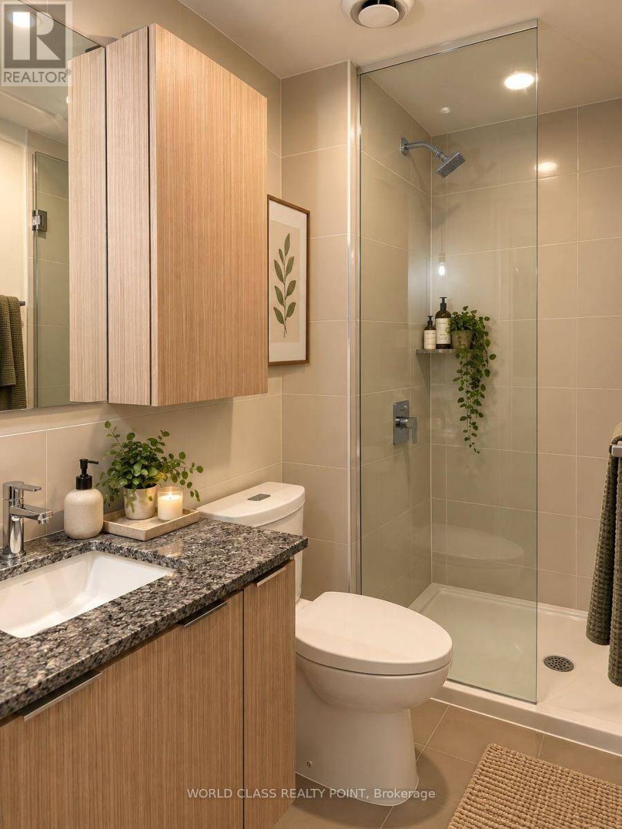
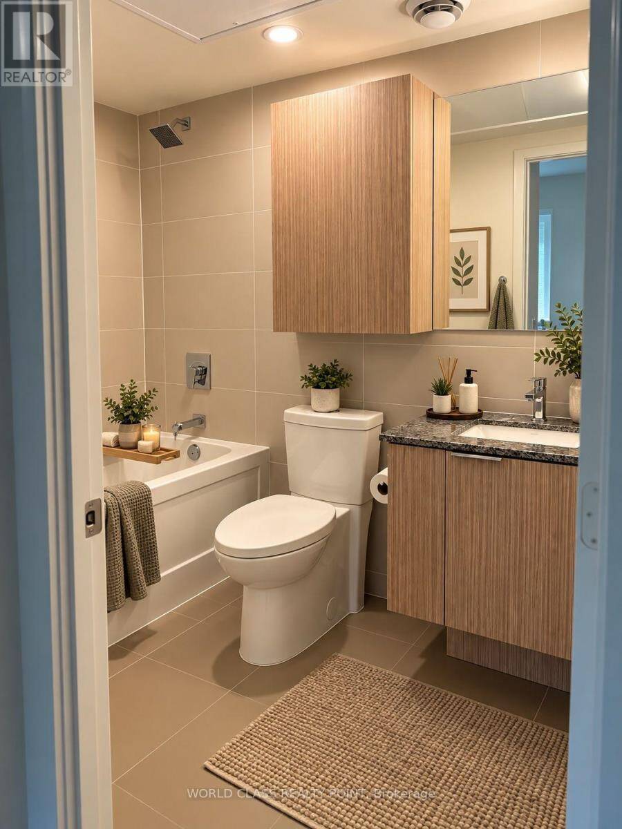
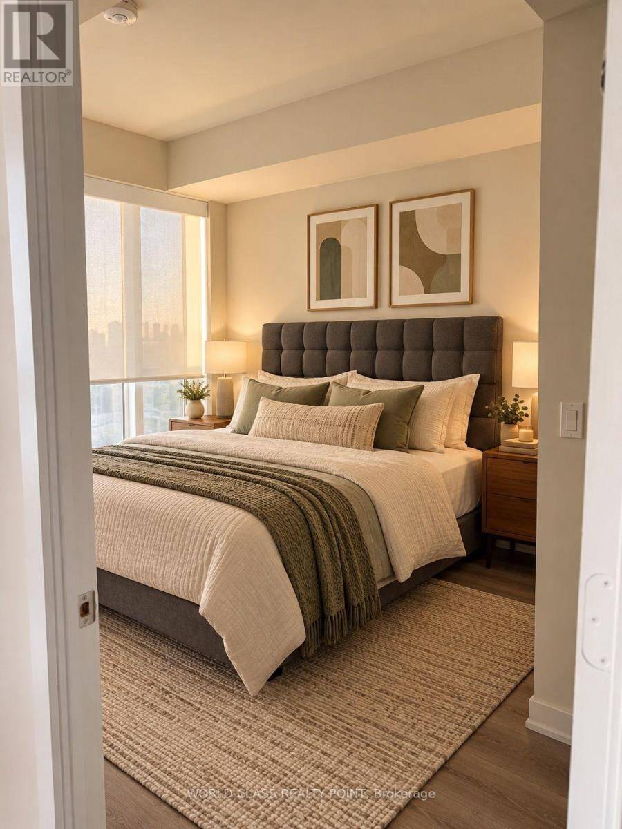
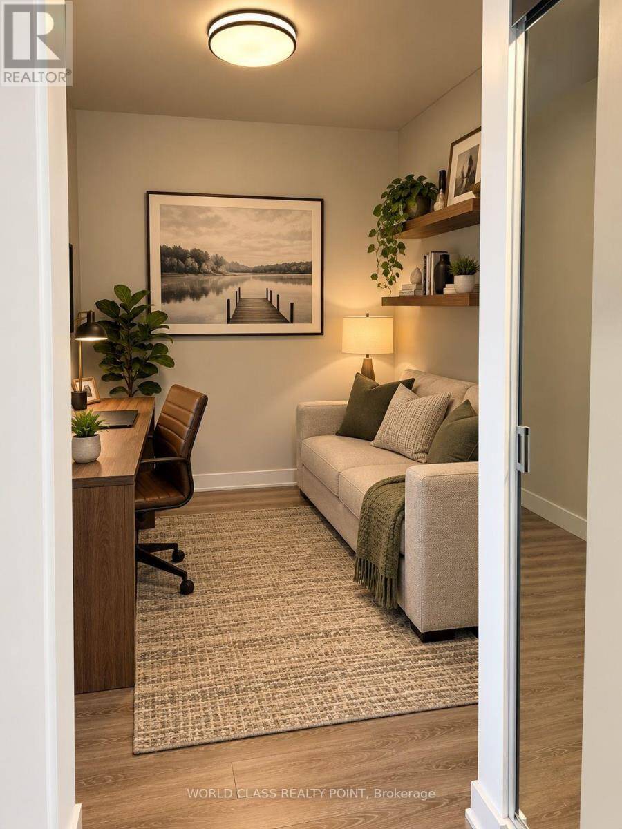
South-Facing Skyline, Tree & Park Views.Welcome to this Well-designed One Bedroom + Den suite offering two full washrooms, one parking space, and one locker. Enjoy beautiful southern exposure overlooking the skyline, trees, and park.Extras include Upgraded roller shades bedroom black outs. Framed mirrored closet doors.Additional Upper Row of kitchen cabinets.The parking space is conveniently located on P1, close to the elevator. Residents enjoy an impressive range of amenities, including a dog wash, gym, concierge, party room, BBQ area, and 13th-floor patio. Visitor parking is also available.Excellent location TTC stops are right in front of the ... read more
South-Facing Skyline, Tree & Park Views.Welcome to this Well-designed One Bedroom + Den suite offering two full washrooms, one parking space, and one locker. Enjoy beautiful southern exposure overlooking the skyline, trees, and park.Extras include Upgraded roller shades bedroom black outs. Framed mirrored closet doors.Additional Upper Row of kitchen cabinets.The parking space is conveniently located on P1, close to the elevator. Residents enjoy an impressive range of amenities, including a dog wash, gym, concierge, party room, BBQ area, and 13th-floor patio. Visitor parking is also available.Excellent location TTC stops are right in front of the building, with direct access to the DVP/404. Enjoy nearby walking trails, grocery stores, Shoppers Drug Mart, and Tim Hortons, all within walking distance.A great opportunity for those seeking comfort, convenience, and an exceptional location. PICTURES ARE VIRTUALLY STAGED. (id:25417)
- Listing ID: C13848998
- Property Type: Single Family
| Property | |
|---|---|
| Ownership: | Condo Corporation $540.13 / Monthly |
| Parking: | Underground 1 Spaces |
| Building | |
|---|---|
| Type: | Single Family Apartment |
| Appliances: | Dryer, Microwave, Refrigerator, Stove, Washer, Window Coverings and Dishwasher |
| HVAC: | Central Air Conditioning, Coil Fan and Fireplace Natural Gas |
| Exterior: | Concrete |
| Basement: | None |
| Location | |
|---|---|
| City: | Toronto (Parkwoods-O'Connor Hills) |
| Province: | Ontario |
| Nearby Amenities: | Park and Public Transit |
| Community Features: | Pets Allowed With Restrictions |
| Rooms | Level | Dimensions |
|---|---|---|
| Living room | Flat | 6.4 m x 3.05 m |
| Dining room | Flat | 6.4 m x 3.05 m |
| Primary Bedroom | Flat | 2.92 m x 4.04 m |
| Kitchen | Flat | 6.4 m x 3.05 m |
| Den | Flat | 2.44 m x 2.44 m |
Book a showing to see this Deerlick Court Condo in Toronto
This property has so much to offer. Book a private showing now, as you do not want to miss out on 2110 - 10 DEERLICK COURT in Toronto, Ontario!
Private Showing Request
Send a request to book a private showing for
.
Please Note: Information you supply in the contact form will be kept fully confidential.
Is this condo the right property for you? Start a conversation to find out.
Get Directions to this Property
Not sure where this property is? Get directions to this Deerlick Court Condo in Toronto.


Provided by WORLD CLASS REALTY POINT. MLS®, REALTOR®, and the associated logos are trademarks of the Canadian Real Estate Association.

This REALTOR.ca listing content is owned and licensed by REALTOR® members of the Canadian Real Estate Association.
Have questions or need more information about this condo? Don't know where to begin? Then, let us connect you with the best real estate agent to guide you.

Inquiries submitted through this website will be responded to by a local sales representative from Royal LePage®.
Start a Conversation by Text
Provide your full name, phone and email to start a conversation by text message.
Please Note: Information you supply in the contact form will be kept fully confidential.
Start a Conversation by Email
Provide your full name and email to start a conversation by email.
Please Note: Information you supply in the contact form will be kept fully confidential.