
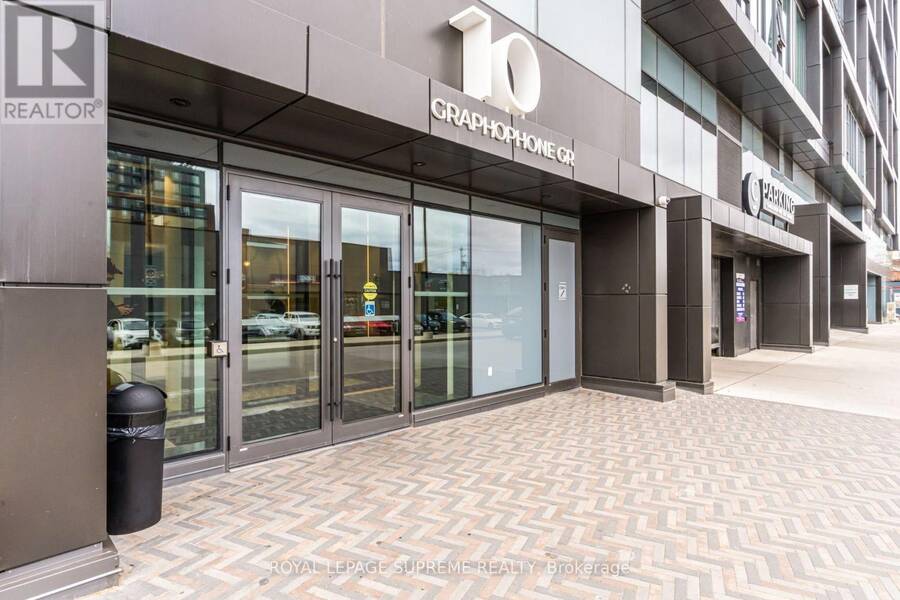
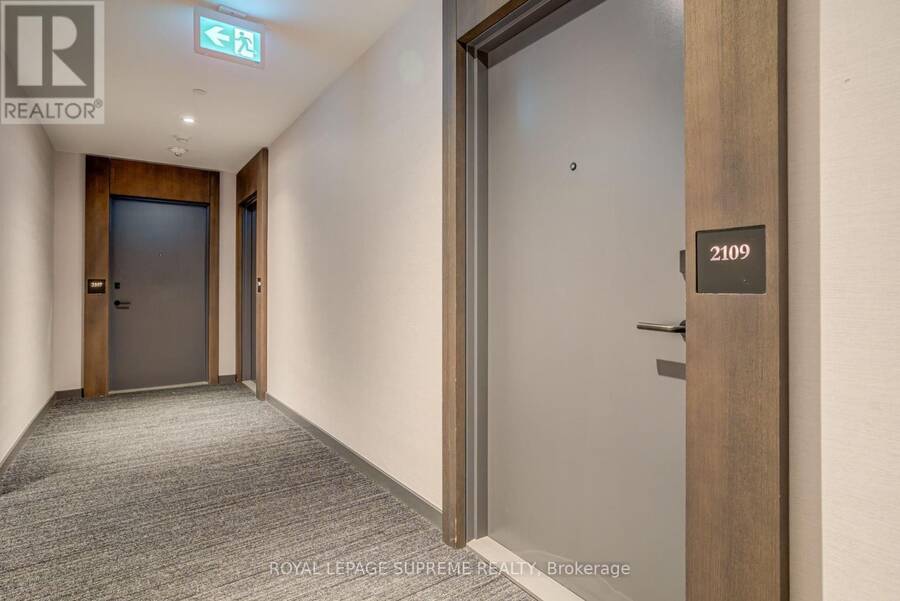
2109 - 10 GRAPHOPHONE GROVE, Toronto, Ontario M6H 0E5

$449,000.00
- 1 bedroom
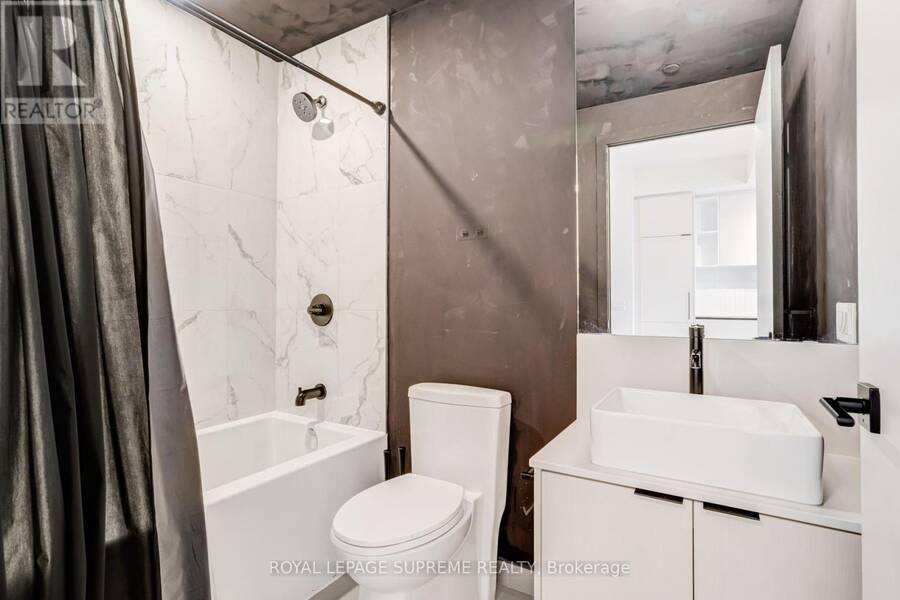
- 1 bathroom
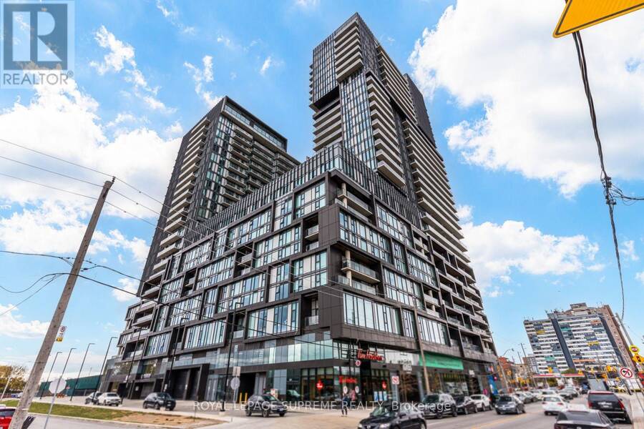
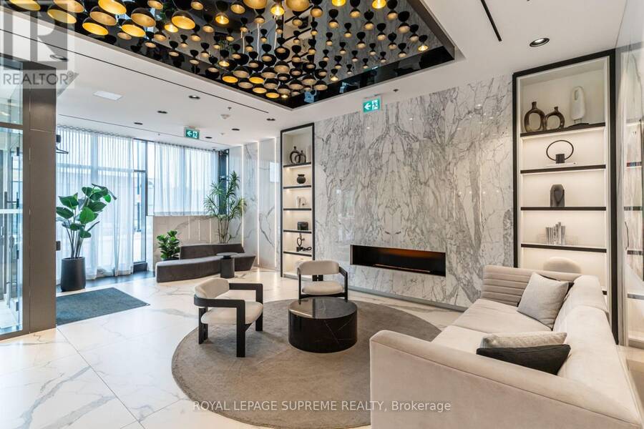
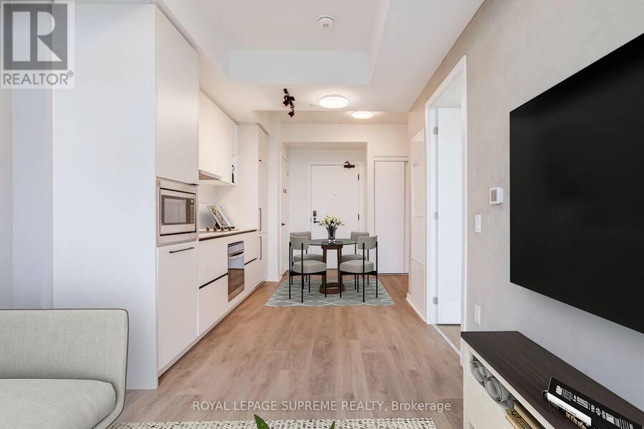
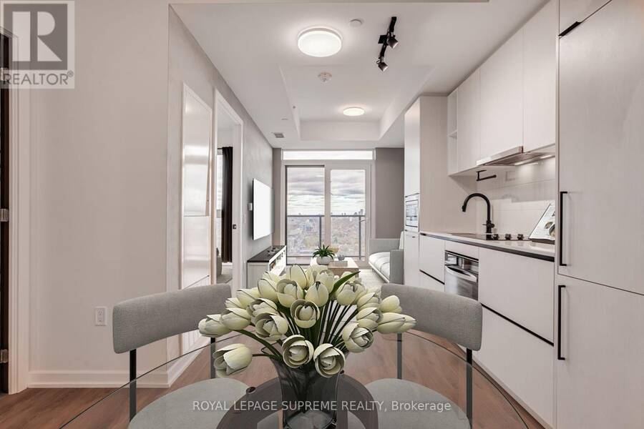
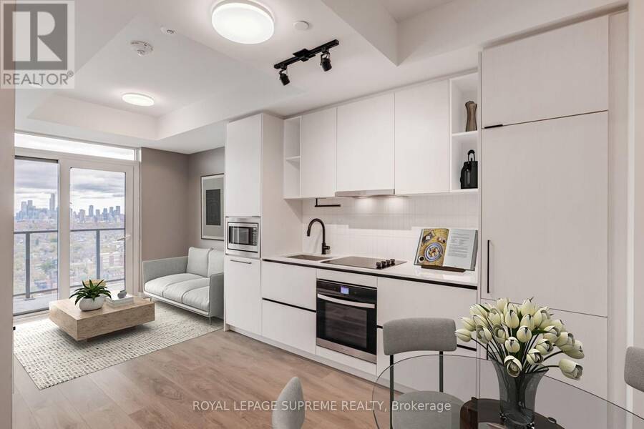
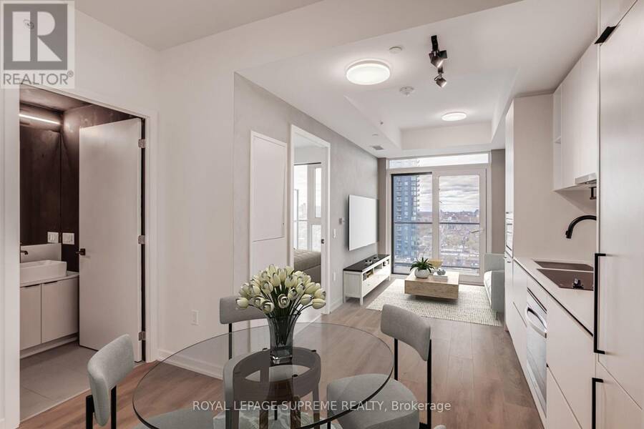
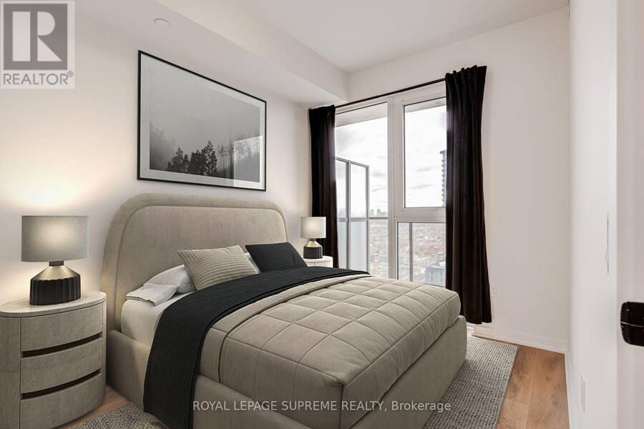
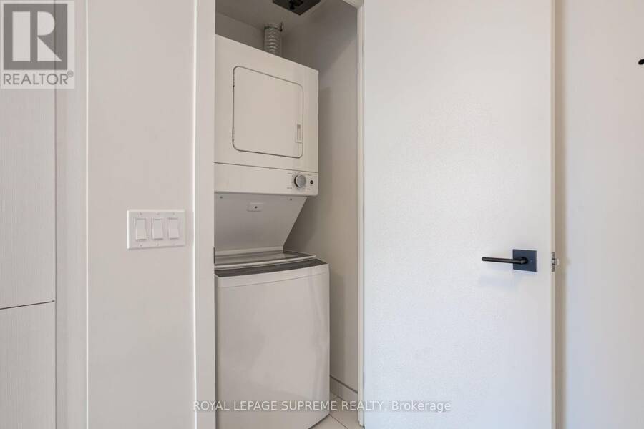
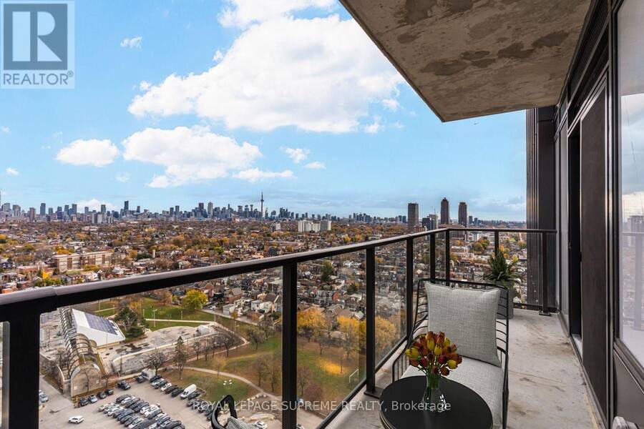
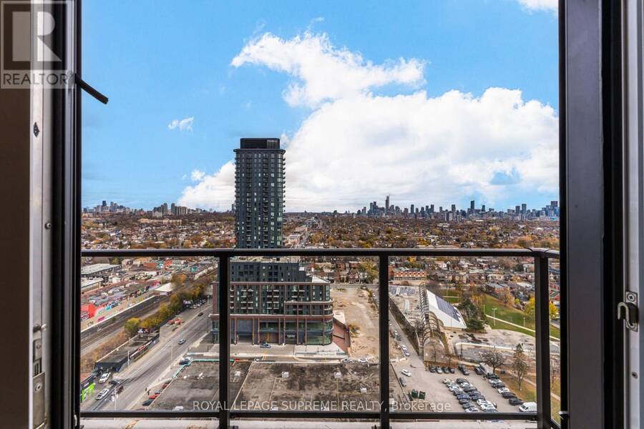
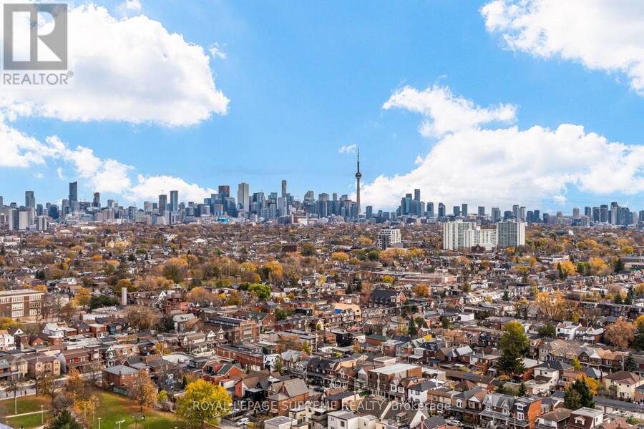
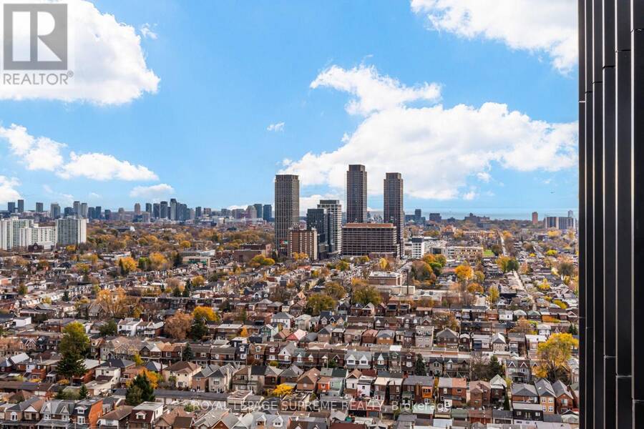
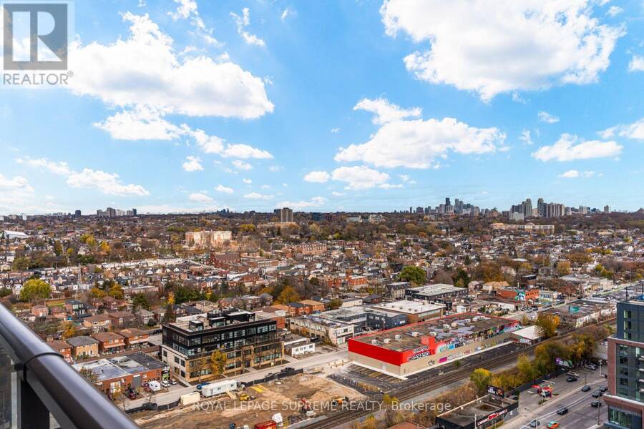
Your own slice of the city, with the skyline to prove it.This stylish one-bedroom residence at Galleria on the Park makes a compelling case for urban living done right. An unobstructed CN Tower view steals the show, best enjoyed from your generously sized balcony. Inside, thoughtful living meets everyday convenience, complete with ensuite laundry. Beyond your front door, hotel like amenities. A rooftop pool, impressive fitness centre, co-working lounge, private theatre, children's playroom, party room, BBQ stations, fire pits and a striking lobby with 24-hour concierge. And then there's the neighbourhood. Geary Avenue's creative energy, independent ... read more
Your own slice of the city, with the skyline to prove it.This stylish one-bedroom residence at Galleria on the Park makes a compelling case for urban living done right. An unobstructed CN Tower view steals the show, best enjoyed from your generously sized balcony. Inside, thoughtful living meets everyday convenience, complete with ensuite laundry. Beyond your front door, hotel like amenities. A rooftop pool, impressive fitness centre, co-working lounge, private theatre, children's playroom, party room, BBQ stations, fire pits and a striking lobby with 24-hour concierge. And then there's the neighbourhood. Geary Avenue's creative energy, independent cafés, breweries, local favourites, parks, shops and a new community centre, all woven into a neighbourhood finding its groove. Transit keeps the rest of Toronto within easy reach.Your first address, your next investment, or simply your place in one of Toronto's most exciting emerging communities. Some photos have been virtually staged for illustrative purposes. (id:25417)
Open House this Saturday, November 21st, from 2:00 PM to 4:00 PM and Sunday, November 22nd, from 2:00 PM to 4:00 PM.
- Listing ID: W14188134
- Property Type: Single Family
| Property | |
|---|---|
| Ownership: | Condo Corporation $353.42 / Monthly |
| Parking: | Underground |
| Pool: | Indoor Pool |
| Building | |
|---|---|
| Type: | Single Family Apartment |
| Appliances: | Dishwasher, Dryer, Hood Fan, Microwave, Oven, Refrigerator, Washer and Cooktop |
| HVAC: | Central Air Conditioning, Fireplace and Forced Air Natural Gas |
| Exterior: | Brick |
| Basement: | None |
| Location | |
|---|---|
| City: | Toronto |
| Province: | Ontario |
| Community Features: | Pets Allowed With Restrictions |
| Rooms | Level | Dimensions |
|---|---|---|
| Living room | Flat | 2.66 m x 2.25 m |
| Dining room | Flat | 2.79 m x 2.4 m |
| Kitchen | Flat | 3.5 m x 2.66 m |
| Primary Bedroom | Flat | 3.53 m x 2.55 m |
Book a showing to see this Graphophone Grove Condo in Toronto
This property has so much to offer. Book a private showing now, as you do not want to miss out on 2109 - 10 GRAPHOPHONE GROVE in Toronto, Ontario!
Private Showing Request
Send a request to book a private showing for
.
Please Note: Information you supply in the contact form will be kept fully confidential.
Is this condo the right property for you? Start a conversation to find out.
Get Directions to this Property
Not sure where this property is? Get directions to this Graphophone Grove Condo in Toronto.


Provided by ROYAL LEPAGE SUPREME REALTY. MLS®, REALTOR®, and the associated logos are trademarks of the Canadian Real Estate Association.

This REALTOR.ca listing content is owned and licensed by REALTOR® members of the Canadian Real Estate Association.
Have questions or need more information about this condo? Don't know where to begin? Then, let us connect you with the best real estate agent to guide you.

Inquiries submitted through this website will be responded to by a local sales representative from Royal LePage®.
Start a Conversation by Text
Provide your full name, phone and email to start a conversation by text message.
Please Note: Information you supply in the contact form will be kept fully confidential.
Start a Conversation by Email
Provide your full name and email to start a conversation by email.
Please Note: Information you supply in the contact form will be kept fully confidential.