
2107 - 55 SKYMARK DRIVE, Toronto, Ontario M2H 3N4

$825,000.00
- 2 bedrooms
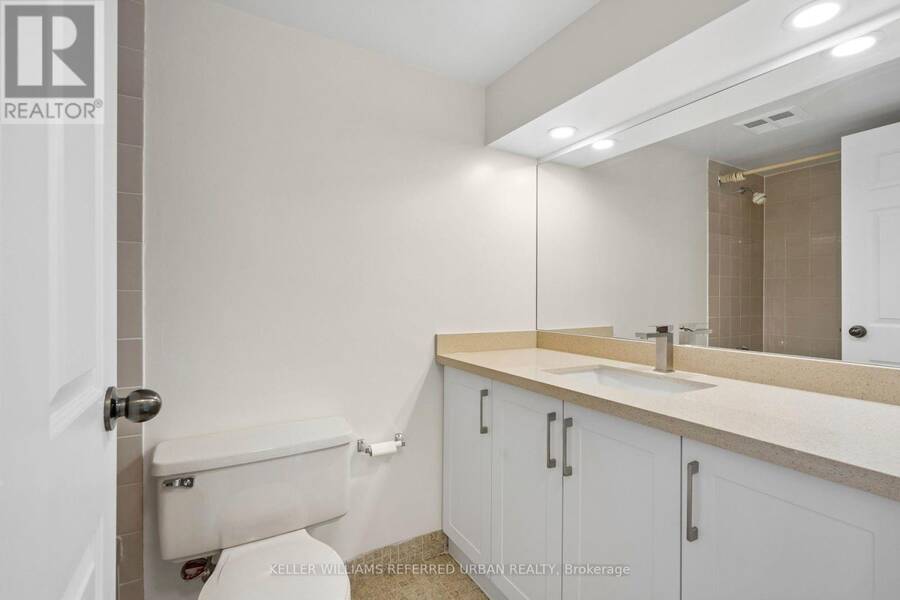
- 2 bathrooms
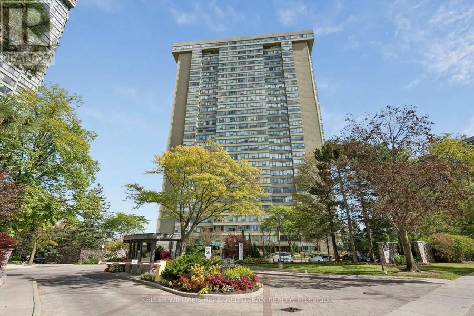
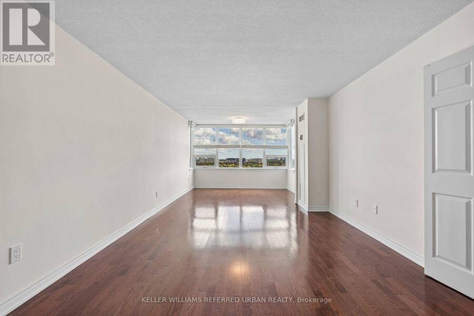
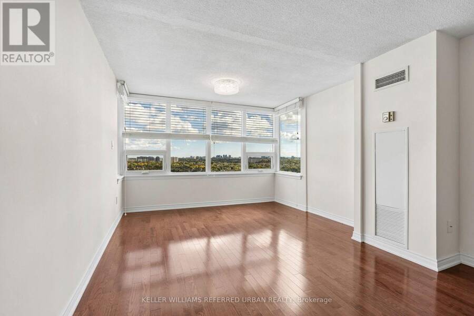
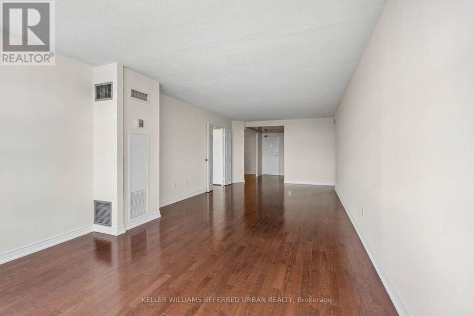
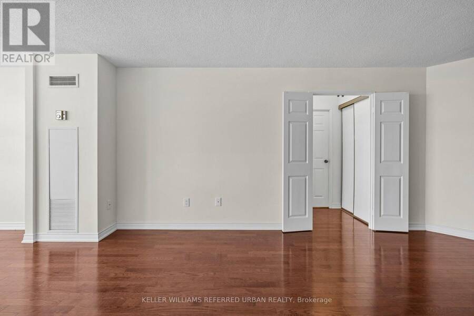
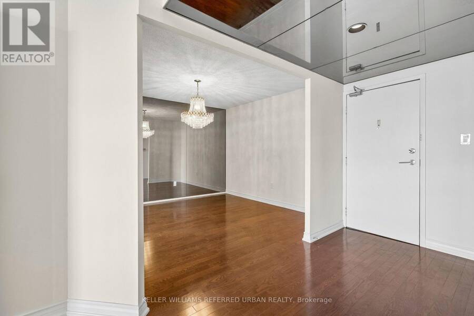
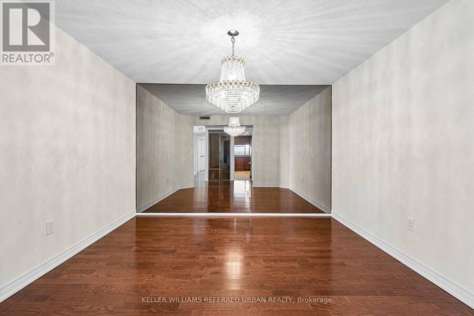
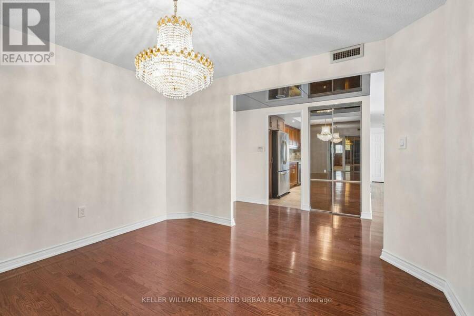
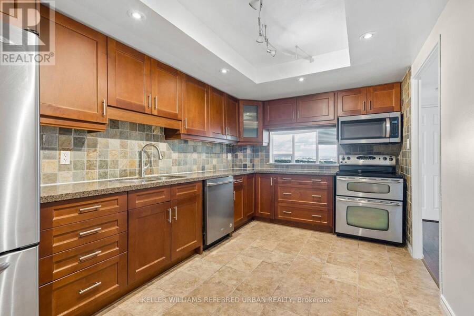
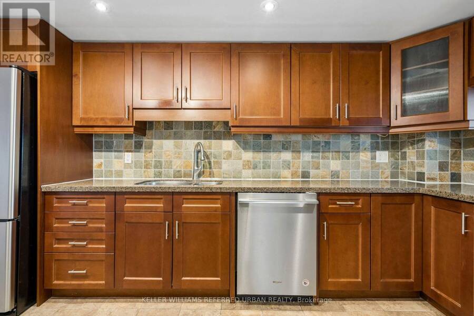
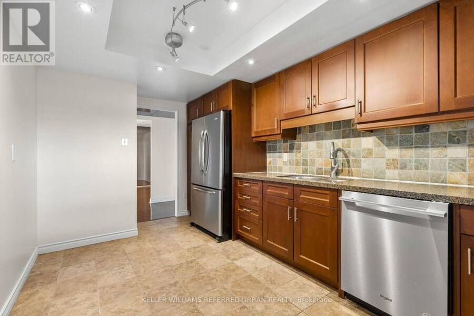
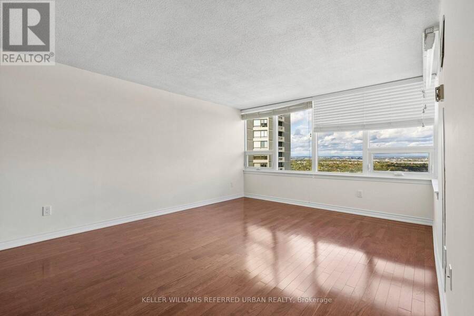
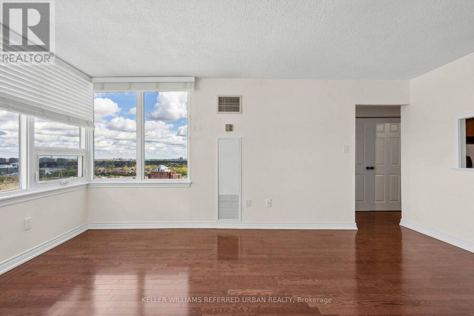
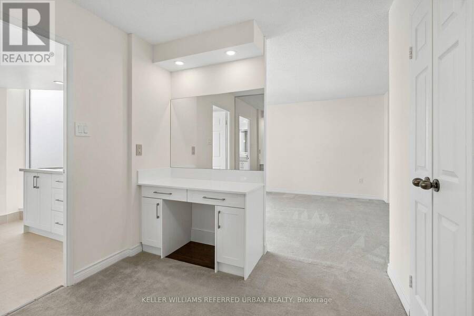
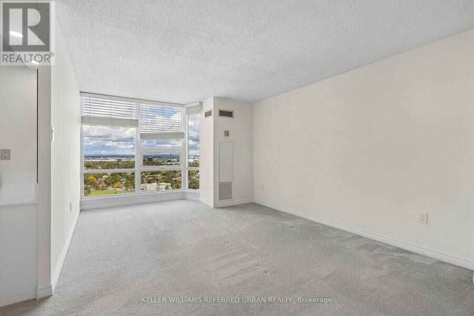
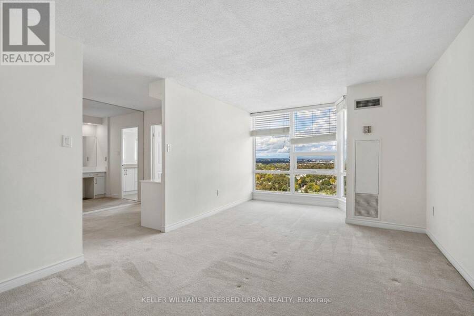
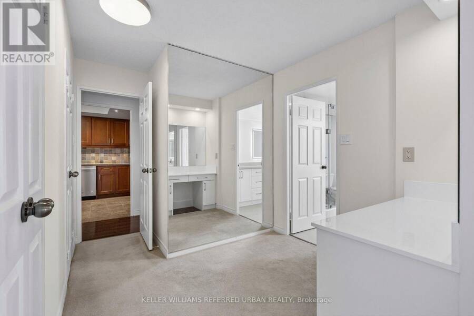
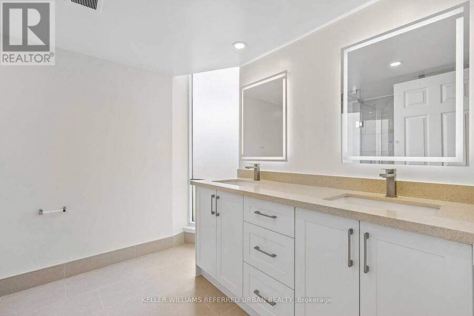
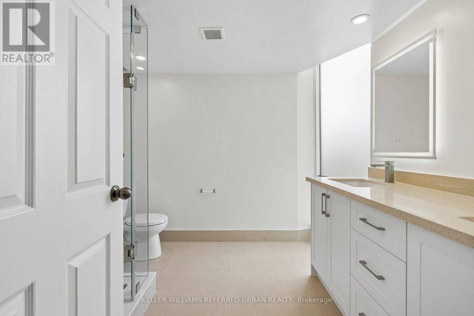
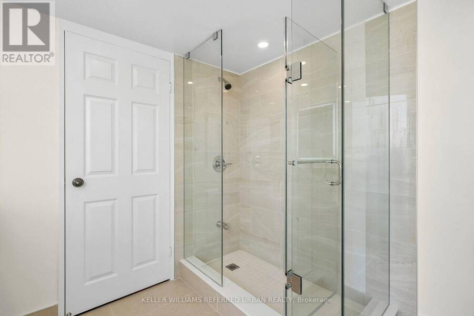
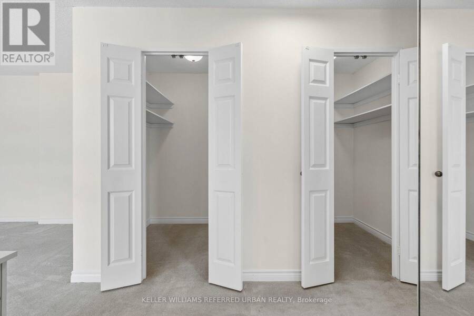
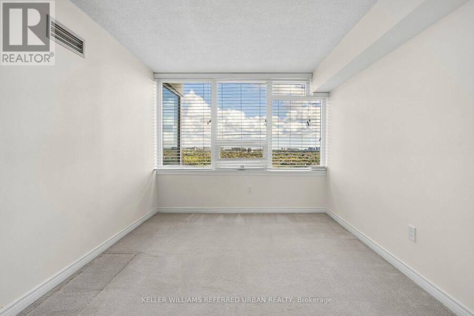
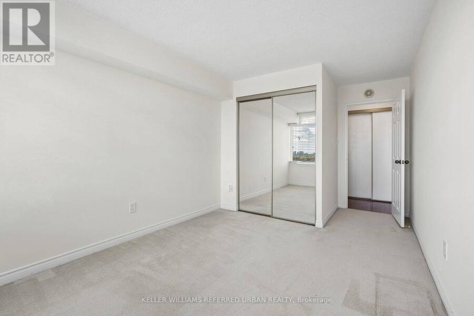
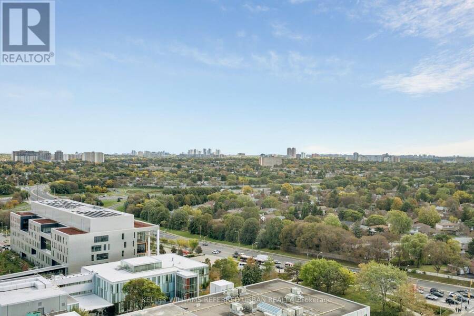
Welcome to this bright and beautifully laid-out 1850 SF corner suite, offering unobstructed east-facing views and spectacular sunrises. This spacious 2-bedroom residence features both formal living and family rooms, a separate dining area, and a large eat-in kitchen. Enjoy the space and comfort of a home, with ample storage throughout and the convenience of ensuite laundry. The expansive primary retreat features a fully renovated ensuite bathroom and separate his-and-hers walk-in closets. This well maintained & spotless home has been freshly painted for your move in. Experience resort-style living at The Zenith by Tridel, offering an impressive array ... read more
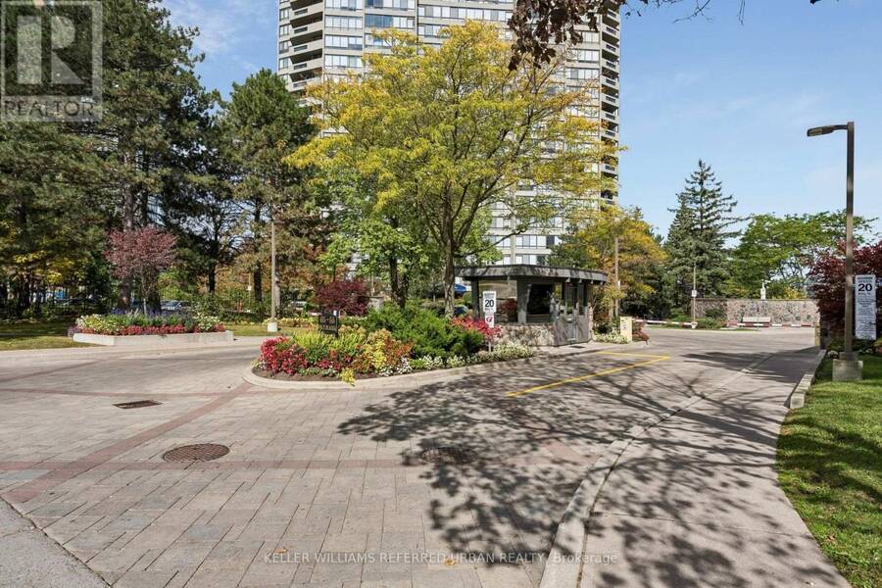
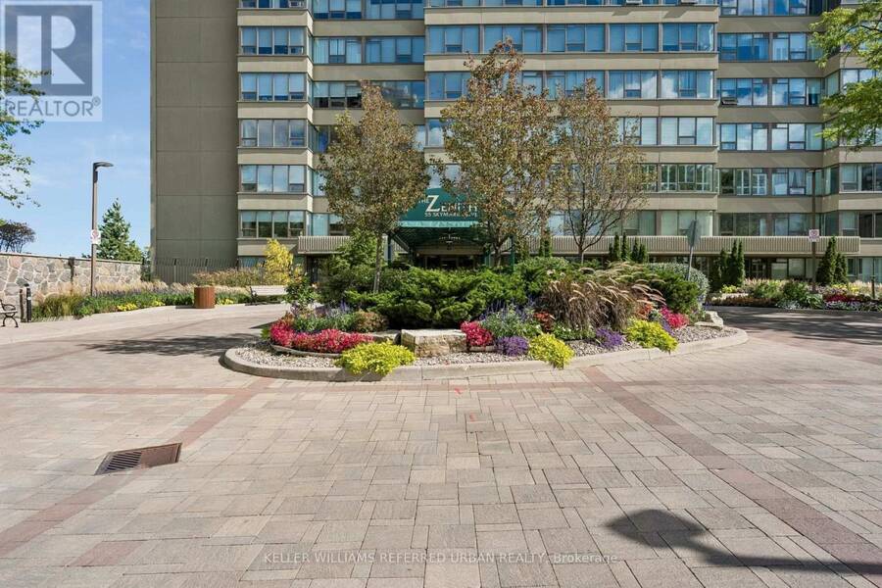
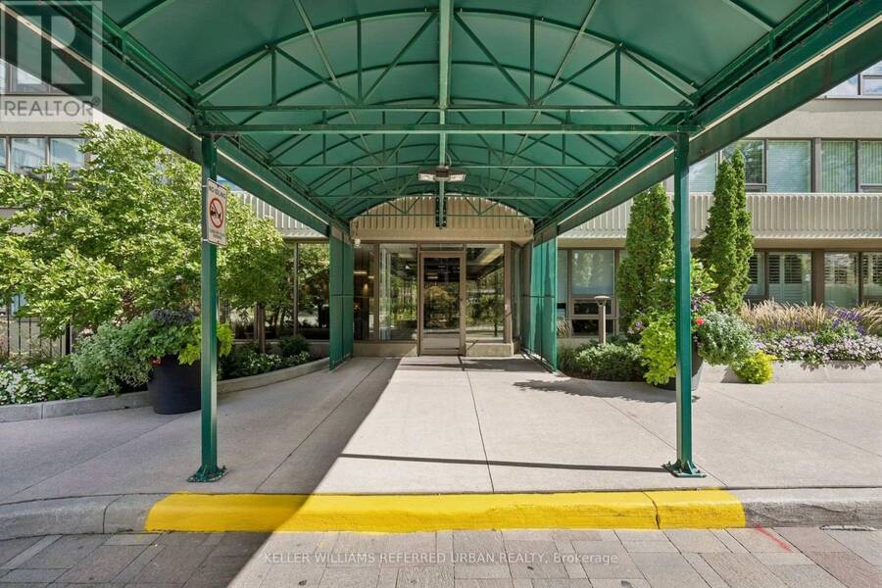
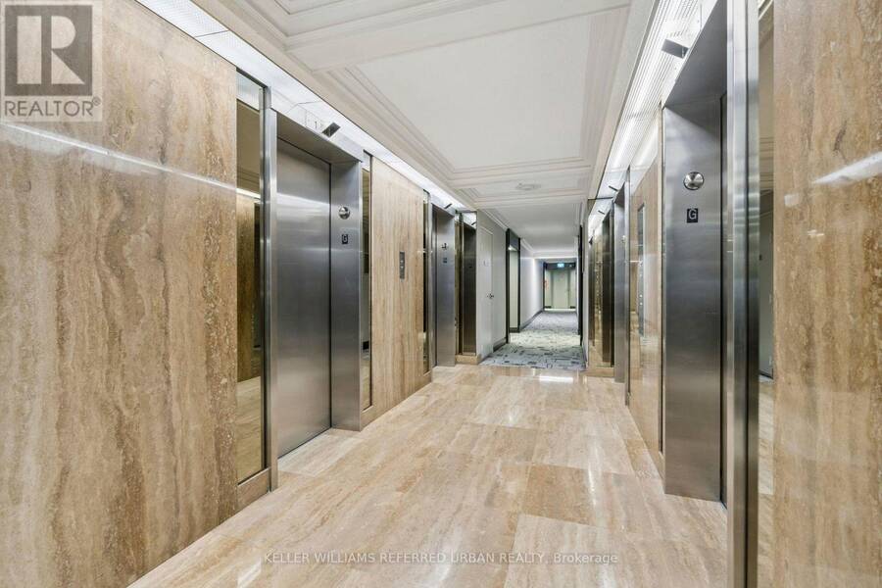
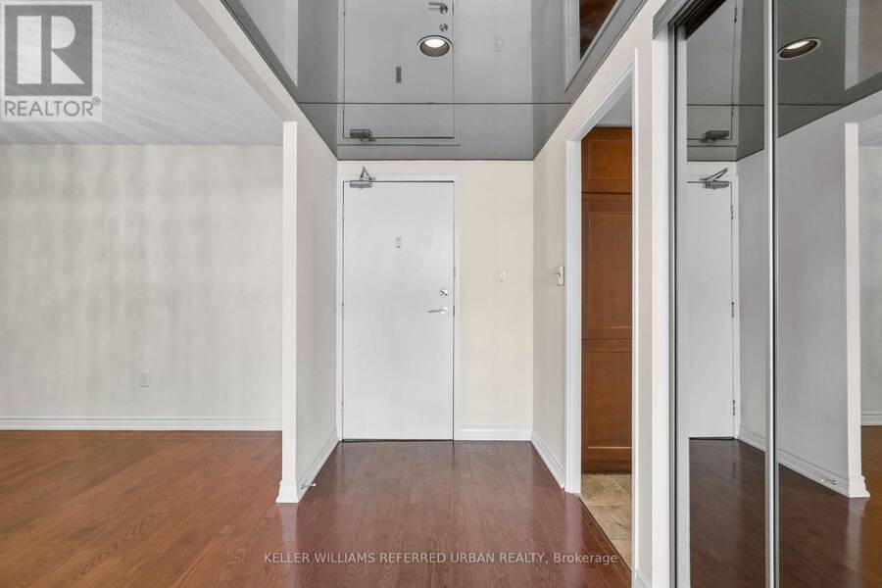
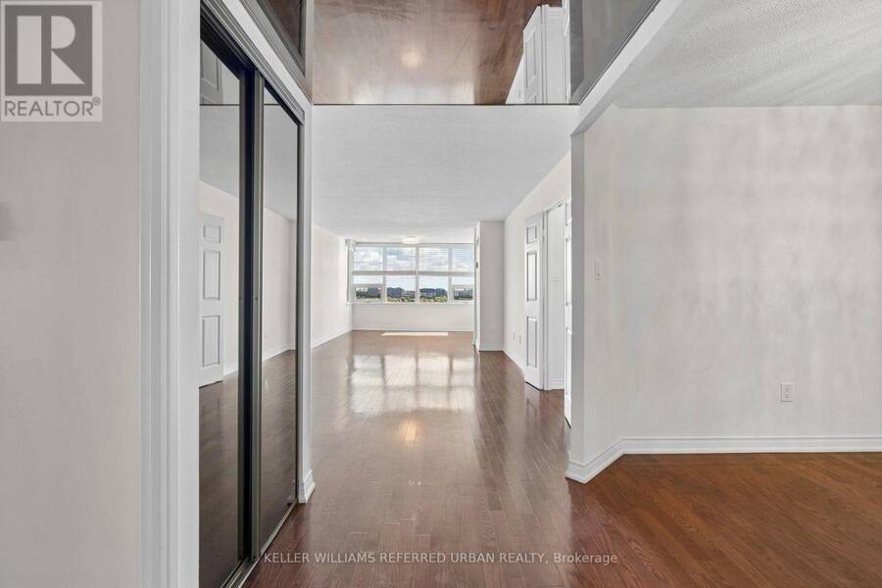
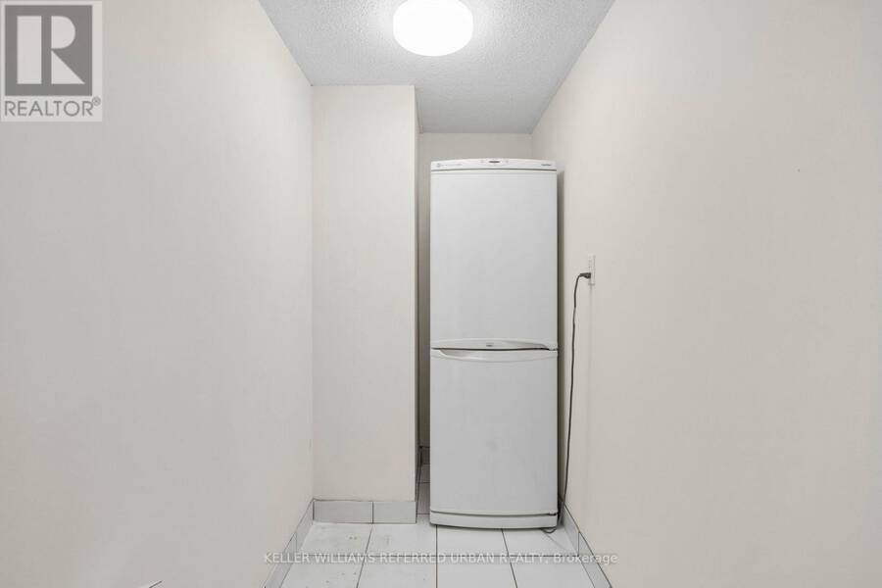
Welcome to this bright and beautifully laid-out 1850 SF corner suite, offering unobstructed east-facing views and spectacular sunrises. This spacious 2-bedroom residence features both formal living and family rooms, a separate dining area, and a large eat-in kitchen. Enjoy the space and comfort of a home, with ample storage throughout and the convenience of ensuite laundry. The expansive primary retreat features a fully renovated ensuite bathroom and separate his-and-hers walk-in closets. This well maintained & spotless home has been freshly painted for your move in. Experience resort-style living at The Zenith by Tridel, offering an impressive array of amenities, including 24-hour gatehouse security, indoor/outdoor swimming pools, fitness centre, tennis, pickleball and squash courts, party and lounge rooms, table tennis, billiards, a library, visitor parking, and beautifully landscaped gardens. All-inclusive maintenance fees cover utilities, internet, and cable TV. Recent updates to the lobby and hallways add to the building's appeal. Ideally located close to supermarket, retail shops, restaurants, TTC transit, major highways, Fairview Mall, and North York General Hospital. (id:25417)
- Listing ID: C14027784
- Property Type: Single Family
| Property | |
|---|---|
| Ownership: | Condo Corporation $1,353.13 / Monthly |
| Parking: | Underground 1 Spaces |
| Building | |
|---|---|
| Type: | Single Family Apartment |
| Appliances: | Blinds, Dishwasher, Dryer, Microwave, Refrigerator, Stove, Washer and All |
| HVAC: | Central Air Conditioning, Fireplace and Forced Air Natural Gas |
| Exterior: | Concrete |
| Basement: | None |
| Location | |
|---|---|
| City: | Toronto (Hillcrest Village) |
| Province: | Ontario |
| Community Features: | Pets Not Allowed |
| Rooms | Level | Dimensions |
|---|---|---|
| Living room | Flat | 8.93 m x 3.66 m |
| Dining room | Flat | 3.59 m x 3.37 m |
| Family room | Flat | 5.3 m x 3.94 m |
| Kitchen | Flat | 4.83 m x 2.75 m |
| Primary Bedroom | Flat | 6.06 m x 3 m |
| Bedroom 2 | Flat | 3.81 m x 3 m |
Book a showing to see this Skymark Drive Condo in Toronto
This property has so much to offer. Book a private showing now, as you do not want to miss out on 2107 - 55 SKYMARK DRIVE in Toronto, Ontario!
Private Showing Request
Send a request to book a private showing for
.
Please Note: Information you supply in the contact form will be kept fully confidential.
Is this condo the right property for you? Start a conversation to find out.
Get Directions to this Property
Not sure where this property is? Get directions to this Skymark Drive Condo in Toronto.


Provided by KELLER WILLIAMS REFERRED URBAN REALTY. MLS®, REALTOR®, and the associated logos are trademarks of the Canadian Real Estate Association.

This REALTOR.ca listing content is owned and licensed by REALTOR® members of the Canadian Real Estate Association.
Have questions or need more information about this condo? Don't know where to begin? Then, let us connect you with the best real estate agent to guide you.

Inquiries submitted through this website will be responded to by a local sales representative from Royal LePage®.
Start a Conversation by Text
Provide your full name, phone and email to start a conversation by text message.
Please Note: Information you supply in the contact form will be kept fully confidential.
Start a Conversation by Email
Provide your full name and email to start a conversation by email.
Please Note: Information you supply in the contact form will be kept fully confidential.