
210 - 380 MACPHERSON AVENUE, Toronto, Ontario M4V 3E3

$788,800.00
- 2 bedrooms
- 2 bathrooms
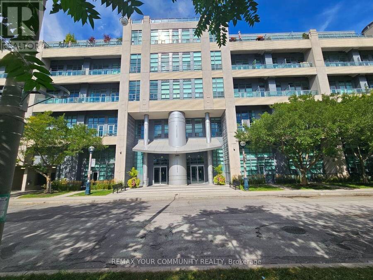
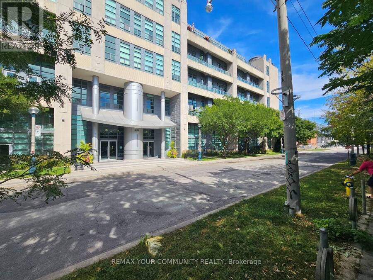
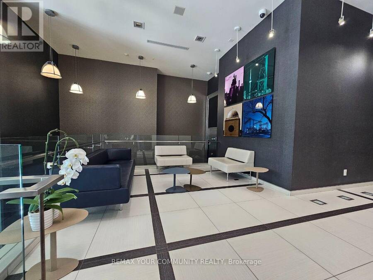
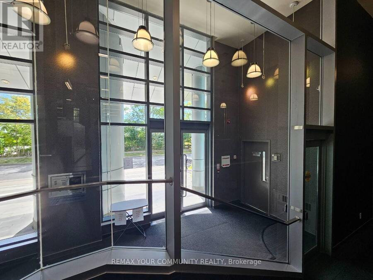
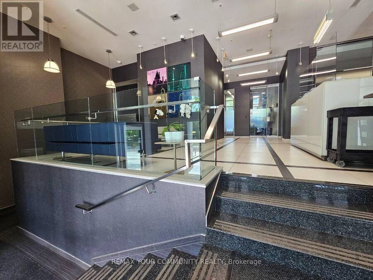
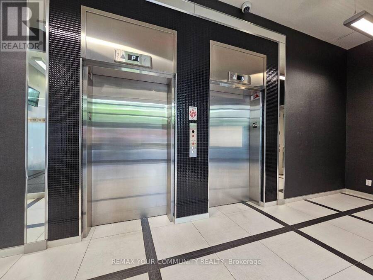
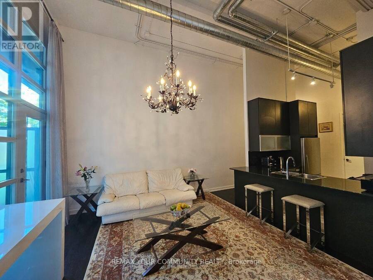
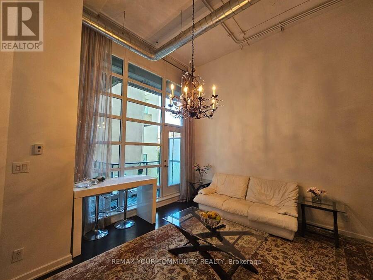
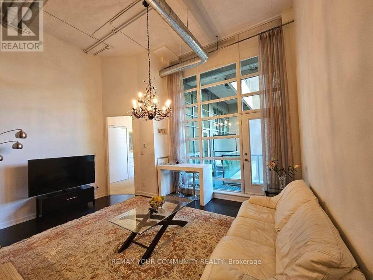
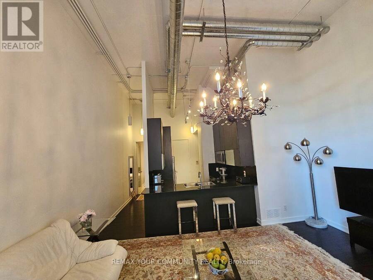
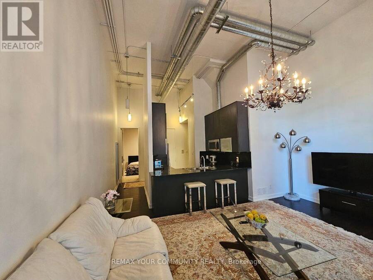
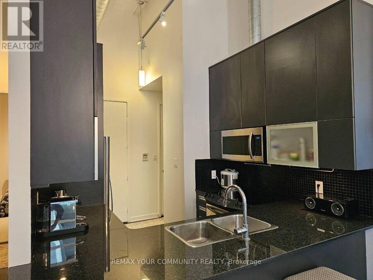
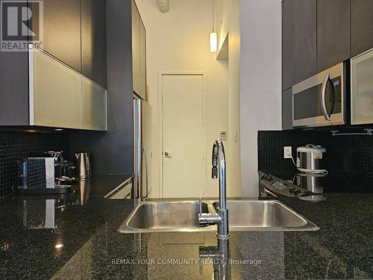
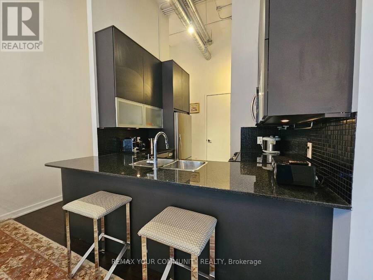
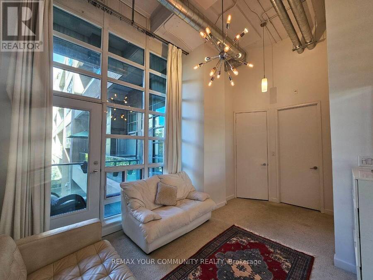
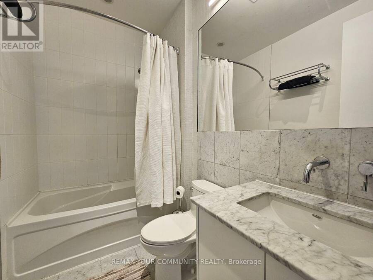
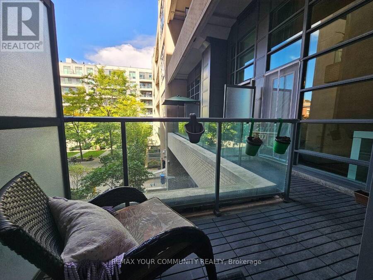
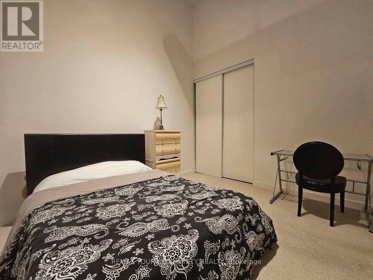
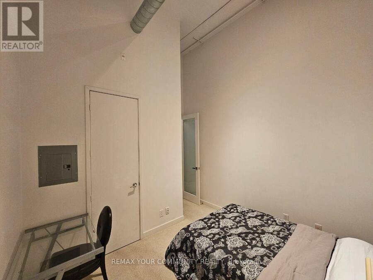
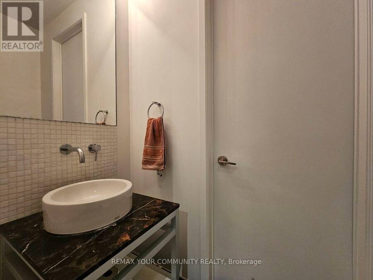
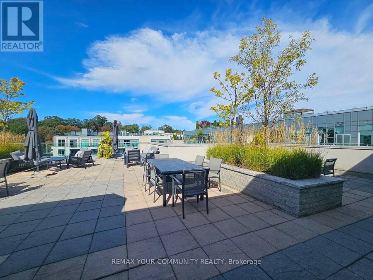
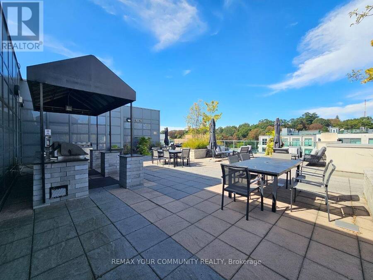
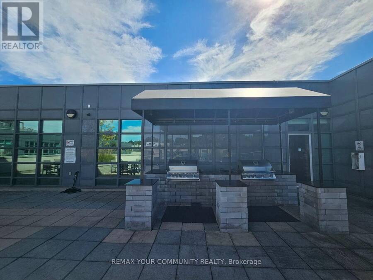
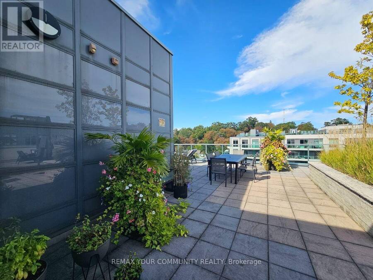
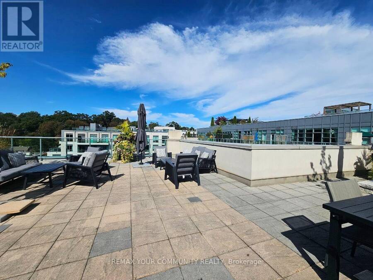
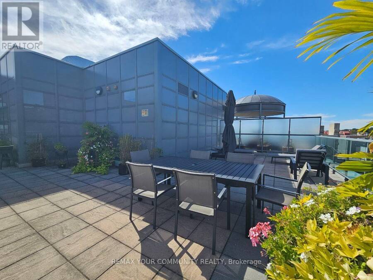
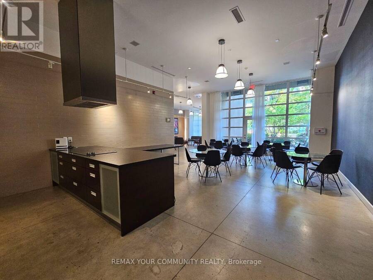
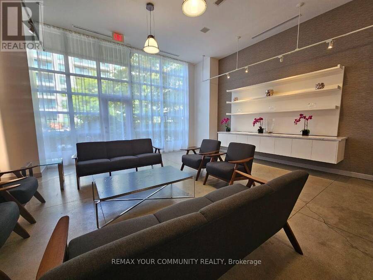
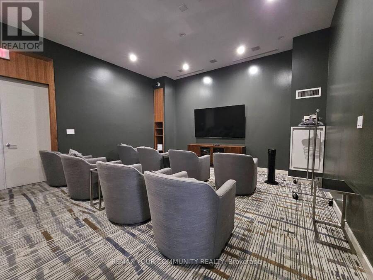
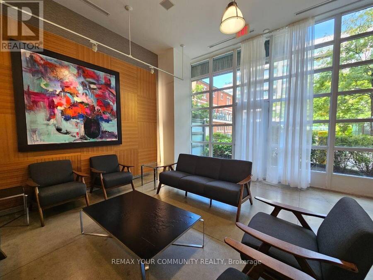
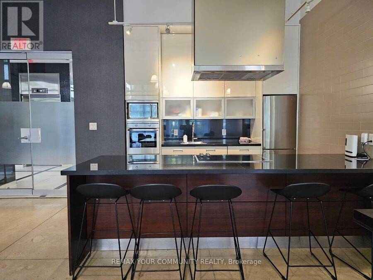
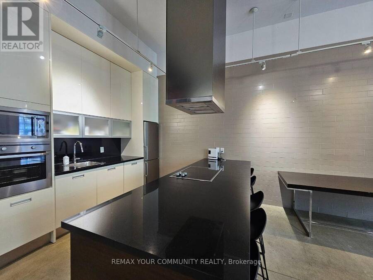
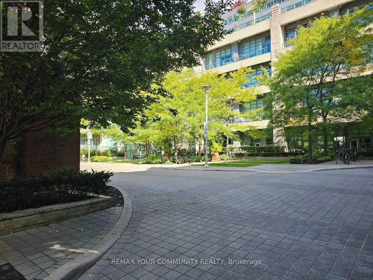
Spacious Urban Home At Newly-Completed Madison Avenue Lofts. Generous Floorplan Includes Master With Ensuite, Plus Second Bedroom / Den. Dramatic Ceilings To 14 Feet, Superb Kitchen, Dark Flooring And 75Sf Balcony. Quiet Location In Preferred Inner Courtyard. Convenient Location At The Foot Of Casa Loma, Steps To Annex / Yorkville, George Brown, U Of T. Parking Included. Available Immediately. Room Info Room Level Dimensions Notes Living Flat 5.08 m x 3.76 m (16.67 t x 12.34 ft) Hardwood Floor, Combined W/Dining,East View Dining Flat 5.08 m x 3.76 m (16.67 t x 12.34 ft) Hardwood Floor, Combined W/Library Kitchen Flat - Modern Kitchen, Granite Counter, ... read more
Spacious Urban Home At Newly-Completed Madison Avenue Lofts. Generous Floorplan Includes Master With Ensuite, Plus Second Bedroom / Den. Dramatic Ceilings To 14 Feet, Superb Kitchen, Dark Flooring And 75Sf Balcony. Quiet Location In Preferred Inner Courtyard. Convenient Location At The Foot Of Casa Loma, Steps To Annex / Yorkville, George Brown, U Of T. Parking Included. Available Immediately. Room Info Room Level Dimensions Notes Living Flat 5.08 m x 3.76 m (16.67 t x 12.34 ft) Hardwood Floor, Combined W/Dining,East View Dining Flat 5.08 m x 3.76 m (16.67 t x 12.34 ft) Hardwood Floor, Combined W/Library Kitchen Flat - Modern Kitchen, Granite Counter, Stainless Steel Appl Prim Bdrm Flat 3.15 m x 3.25 m (10.33 ft x 10.66 ft) Broadloom, 4 Pc Ensuite, W/O ToDeck2nd Br Flat 3mx3.1m (9.84 ft x 10.17 ft) Broadloom, Closet, 2 Pc Ensuite (id:25417)
- Listing ID: C13830902
- Property Type: Single Family
| Property | |
|---|---|
| Style: | Loft |
| Ownership: | Condo Corporation $883.85 / Monthly |
| Parking: | Underground 1 Spaces |
| Building | |
|---|---|
| Type: | Single Family Apartment |
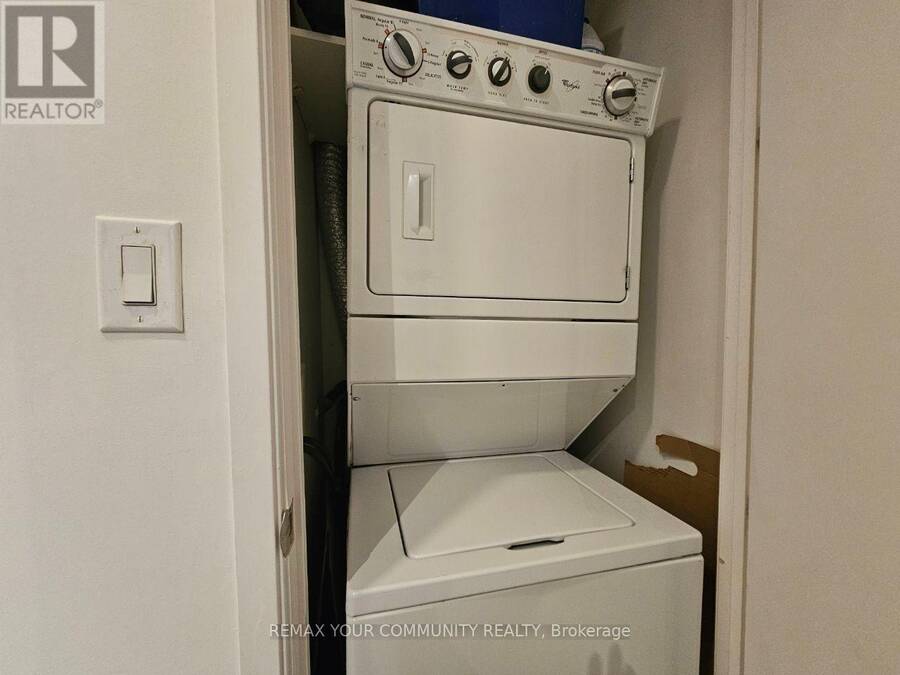
| Appliances: | Dryer, Refrigerator, Stove, Washer and Garage Door Opener Remote(s) |
| HVAC: | Central Air Conditioning, Fireplace and Forced Air Natural Gas |
| Exterior: | Brick |
| Basement: | None |
| Location | |
|---|---|
| City: | Toronto (Casa Loma) |
| Province: | Ontario |
| Community Features: | Pets Allowed With Restrictions |
| Rooms | Level | Dimensions |
|---|---|---|
| Living room | Flat | 5.08 m x 3.76 m |
| Bedroom 2 | Flat | 3 m x 3.1 m |
| Bathroom | Flat | Measurements not available |
| Kitchen | Flat | 2 m x 2 m |
| Primary Bedroom | Flat | 3.15 m x 3.25 m |
| Bathroom | Flat | Measurements not available |
Book a showing to see this Macpherson Avenue Condo in Toronto
This property has so much to offer. Book a private showing now, as you do not want to miss out on 210 - 380 MACPHERSON AVENUE in Toronto, Ontario!
Private Showing Request
Send a request to book a private showing for
.
Please Note: Information you supply in the contact form will be kept fully confidential.
Is this condo the right property for you? Start a conversation to find out.
Get Directions to this Property
Not sure where this property is? Get directions to this Macpherson Avenue Condo in Toronto.


Provided by REMAX YOUR COMMUNITY REALTY. MLS®, REALTOR®, and the associated logos are trademarks of the Canadian Real Estate Association.

This REALTOR.ca listing content is owned and licensed by REALTOR® members of the Canadian Real Estate Association.
Have questions or need more information about this condo? Don't know where to begin? Then, let us connect you with the best real estate agent to guide you.

Inquiries submitted through this website will be responded to by a local sales representative from Royal LePage®.
Start a Conversation by Text
Provide your full name, phone and email to start a conversation by text message.
Please Note: Information you supply in the contact form will be kept fully confidential.
Start a Conversation by Email
Provide your full name and email to start a conversation by email.
Please Note: Information you supply in the contact form will be kept fully confidential.