
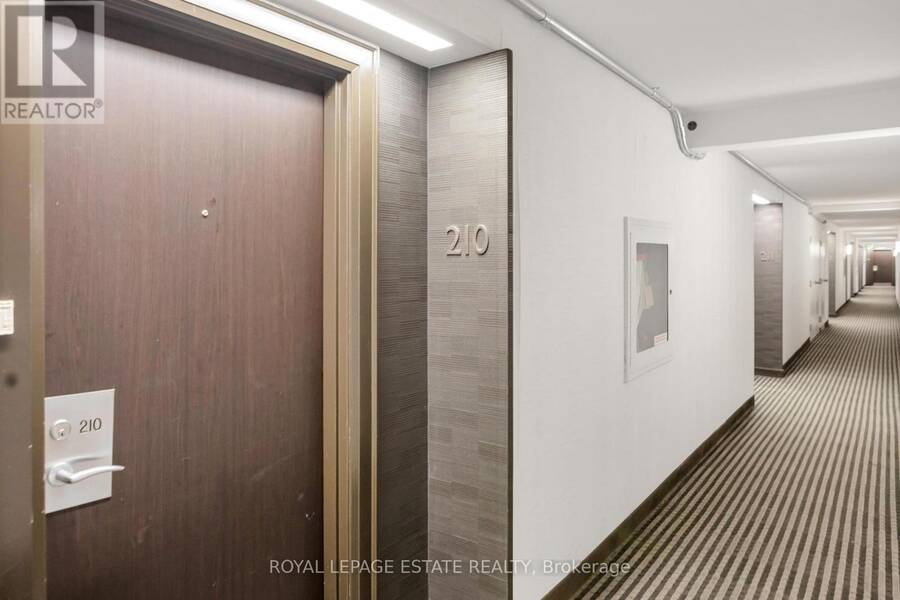
210 - 360 BLOOR STREET E, Toronto, Ontario M4W 3M3

$880,000.00
- 2 bedrooms
- 3 bathrooms
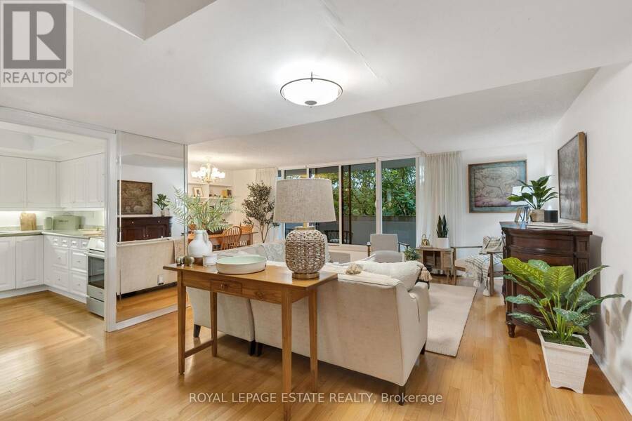
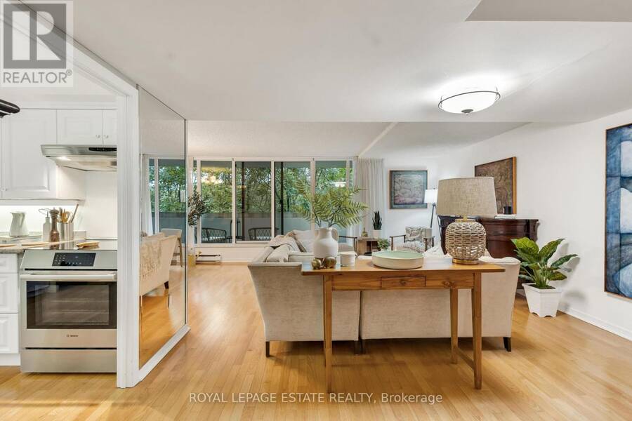
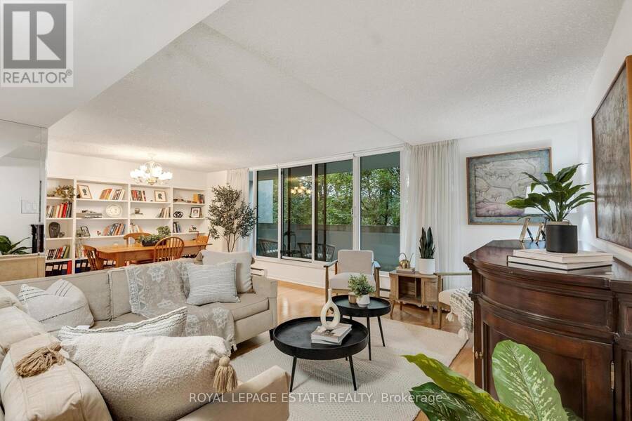
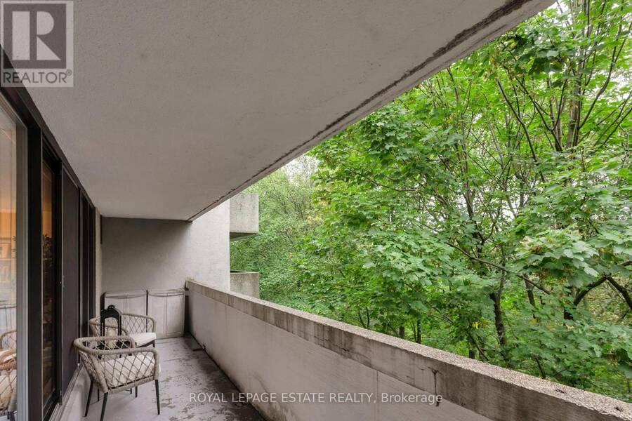
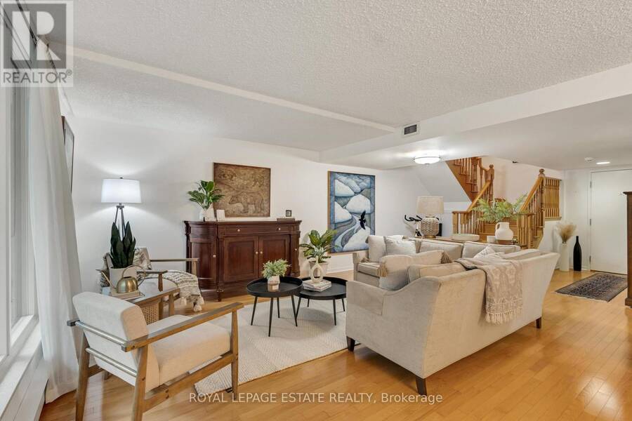
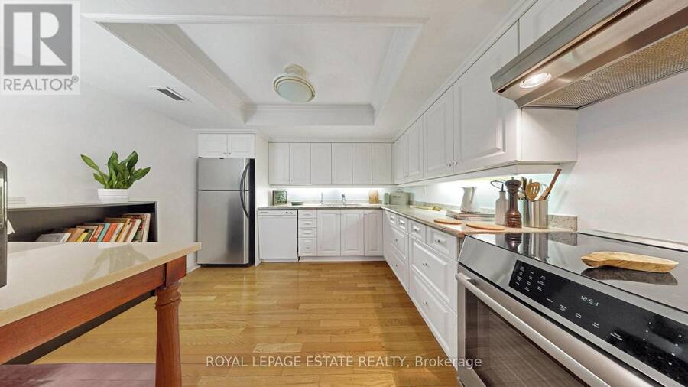
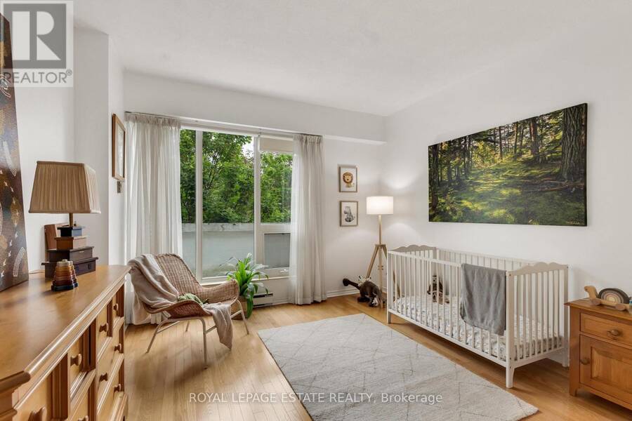
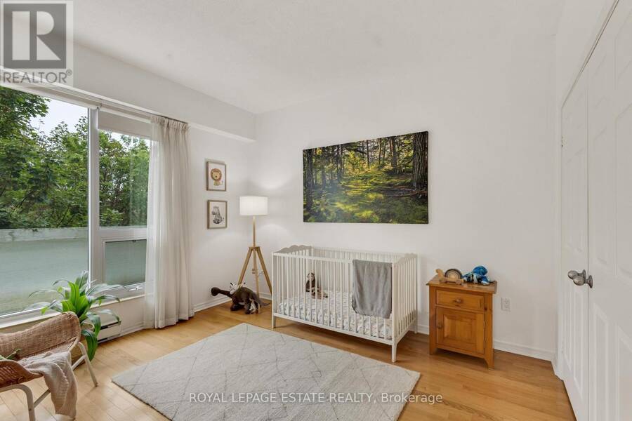
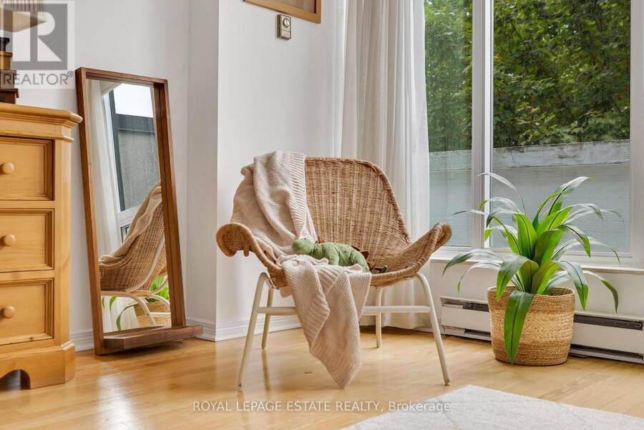
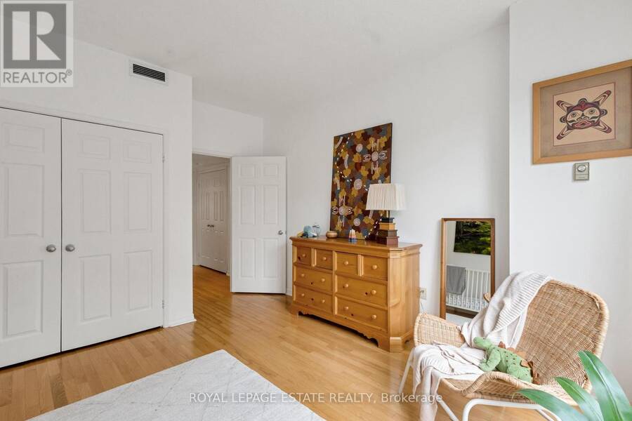
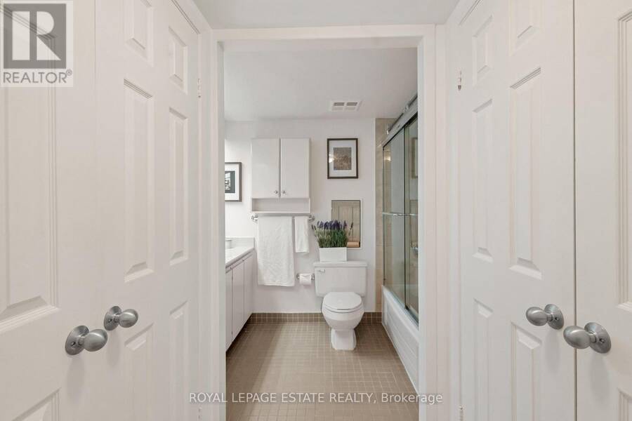
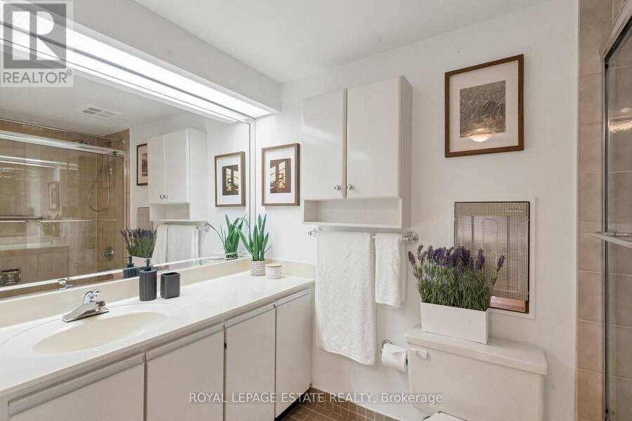
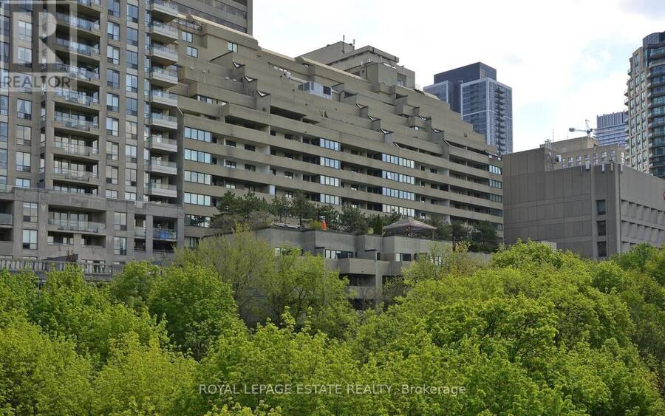
Experience refined luxury living in the prestigious Rosedale area at 360 Bloor St E! This expansive 2-storey, 2 bed, 3 bath residence combines house-like proportions with world-class, resort-style living. Over looking a lush ravine canopy, the suite features two private outdoor balconies-one on each level-offering a serene, picturesque backdrop. Main level offers seamless open-concept living and dining with a convenient guest powder room. The upper sanctuary features a primary retreat with a full ensuite and private balcony, a spacious 2nd bedroom, 2nd full bath, and dedicated upper-level laundry. Indulge in premier building amenities featuring a ... read more
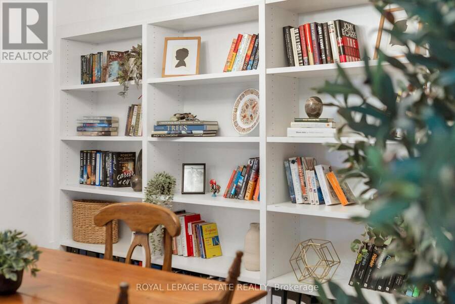
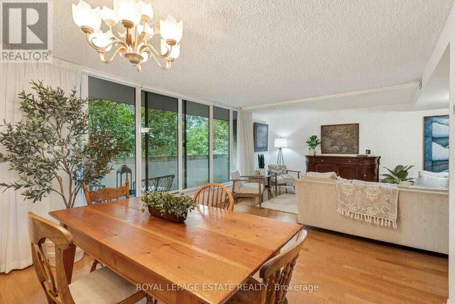
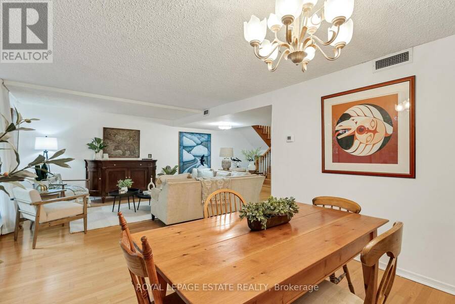
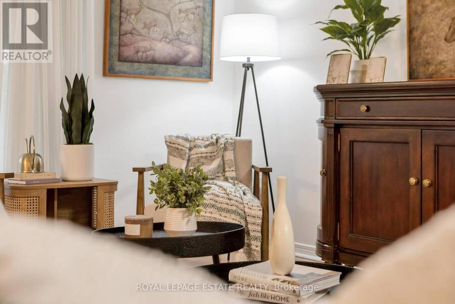
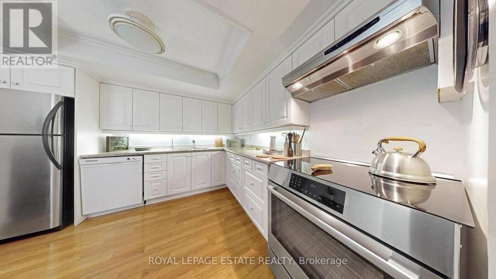
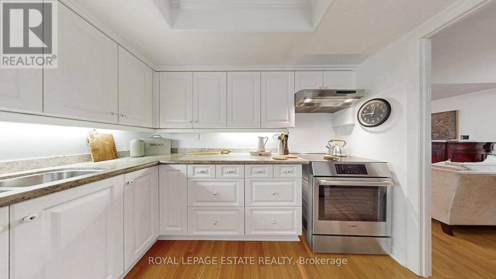
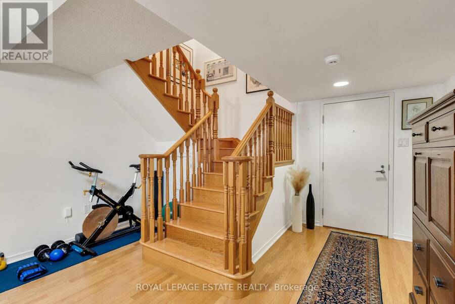
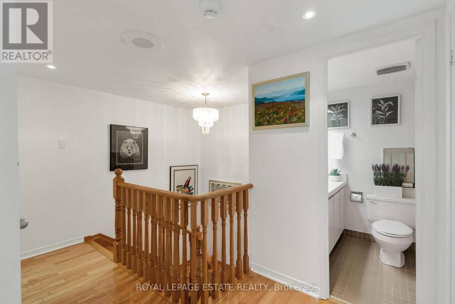
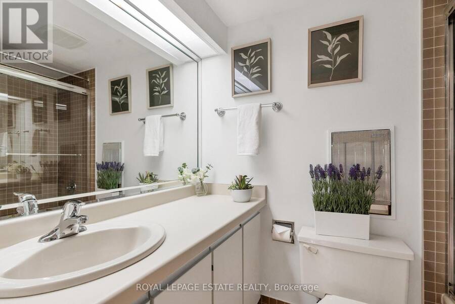
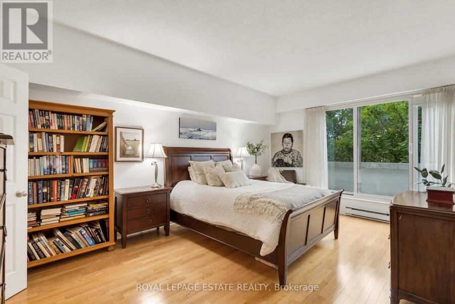
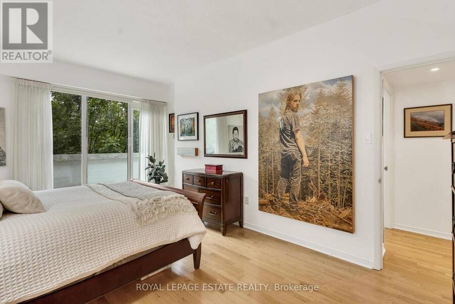
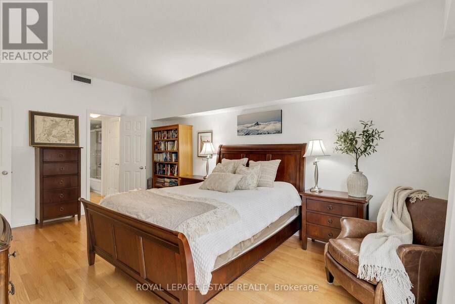
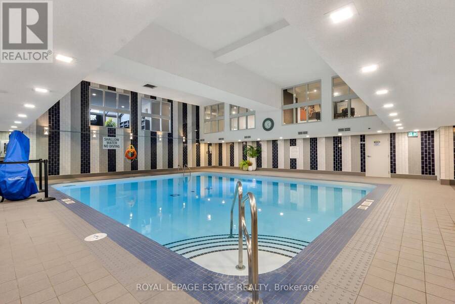
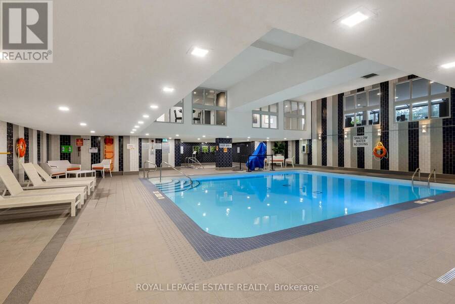
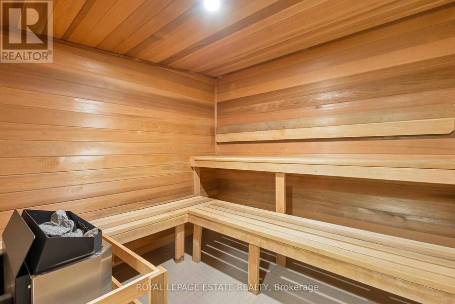
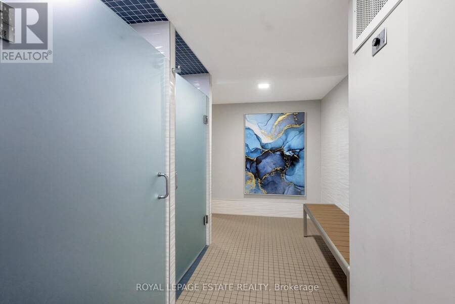
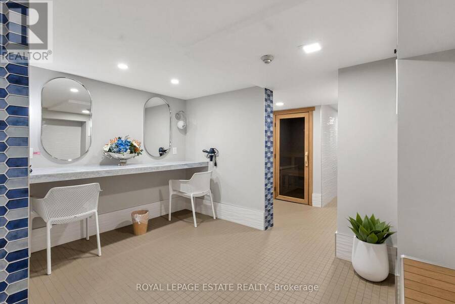
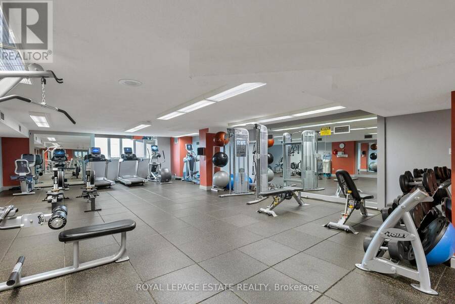
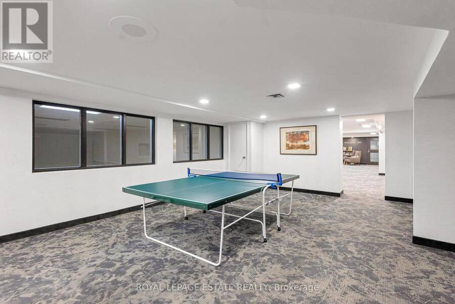
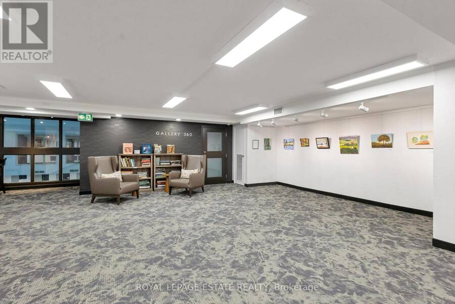
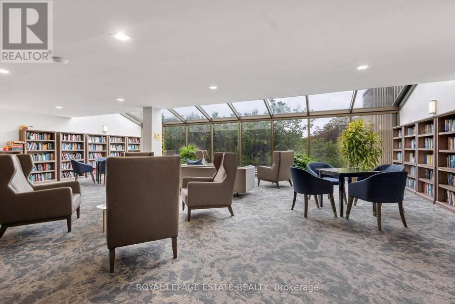
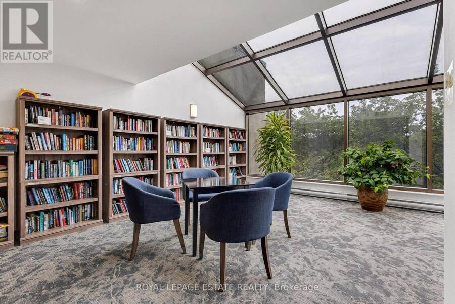
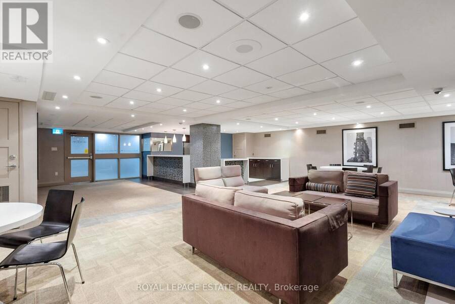
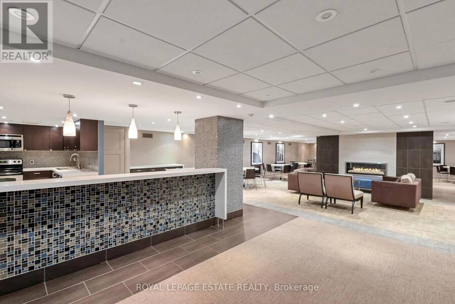
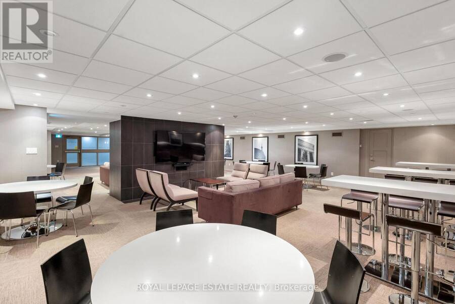
Experience refined luxury living in the prestigious Rosedale area at 360 Bloor St E! This expansive 2-storey, 2 bed, 3 bath residence combines house-like proportions with world-class, resort-style living. Over looking a lush ravine canopy, the suite features two private outdoor balconies-one on each level-offering a serene, picturesque backdrop. Main level offers seamless open-concept living and dining with a convenient guest powder room. The upper sanctuary features a primary retreat with a full ensuite and private balcony, a spacious 2nd bedroom, 2nd full bath, and dedicated upper-level laundry. Indulge in premier building amenities featuring a newly updated indoor pool, saunas, whirlpool, library, squash courts, art gallery and fully equipped fitness facilities. This property offers an exclusive spa-like retreat right at home. Enjoy 24-hr concierge and direct access to Rosedale's finest shops, culture, and transit, plus effortless DVP access for weekend escapes. (id:25417)
- Listing ID: C13767842
- Property Type: Single Family
| Property | |
|---|---|
| Ownership: | Condo Corporation $1,495.85 / Monthly |
| Parking: | Underground 1 Spaces |
| Pool: | Indoor Pool |
| Building | |
|---|---|
| Type: | Single Family Apartment |
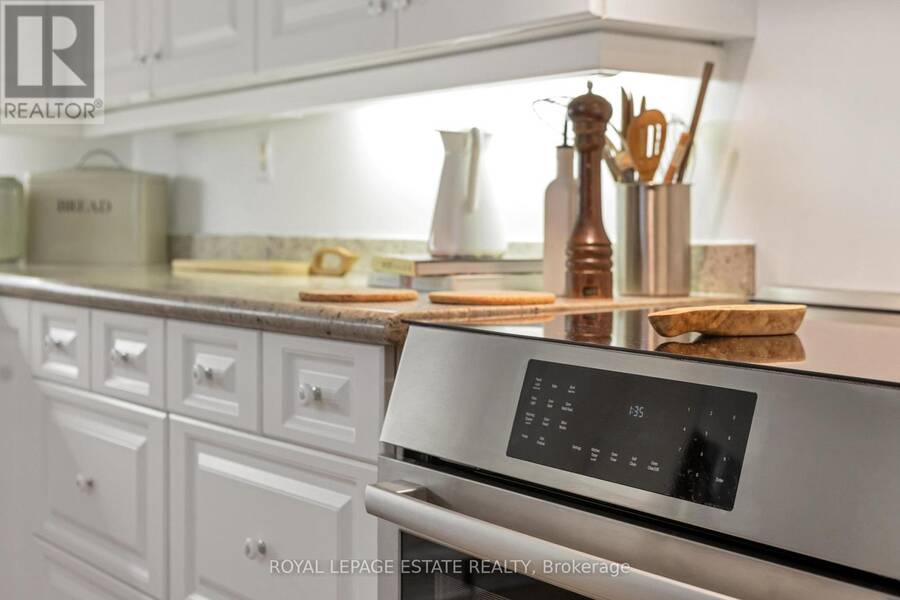
| Appliances: | Dishwasher, Dryer, Refrigerator, Stove, Washer, Window Coverings and Garburator |
| HVAC: | Baseboard Heaters, Central Air Conditioning, Fireplace and Heat Pump Electric, Natural Gas |
| Exterior: | Brick |
| Basement: | None |
| Location | |
|---|---|
| City: | Toronto (Rosedale-Moore Park) |
| Province: | Ontario |
| Nearby Amenities: | Park and Public Transit |
| Community Features: | Pets Allowed With Restrictions |
| Rooms | Level | Dimensions |
|---|---|---|
| Primary Bedroom | Second level | 3.84 m x 5.49 m |
| Bedroom 2 | Second level | 3.71 m x 4.34 m |
| Dining room | Main level | 3.07 m x 3.53 m |
| Living room | Main level | 4.14 m x 4.62 m |
| Kitchen | Main level | 1.93 m x 2.34 m |
Book a showing to see this Bloor Street East Condo in Toronto
This property has so much to offer. Book a private showing now, as you do not want to miss out on 210 - 360 BLOOR STREET E in Toronto, Ontario!
Private Showing Request
Send a request to book a private showing for
.
Please Note: Information you supply in the contact form will be kept fully confidential.
Is this condo the right property for you? Start a conversation to find out.
Get Directions to this Property
Not sure where this property is? Get directions to this Bloor Street East Condo in Toronto.


Provided by ROYAL LEPAGE ESTATE REALTY. MLS®, REALTOR®, and the associated logos are trademarks of the Canadian Real Estate Association.

This REALTOR.ca listing content is owned and licensed by REALTOR® members of the Canadian Real Estate Association.
Have questions or need more information about this condo? Don't know where to begin? Then, let us connect you with the best real estate agent to guide you.

Inquiries submitted through this website will be responded to by a local sales representative from Royal LePage®.
Start a Conversation by Text
Provide your full name, phone and email to start a conversation by text message.
Please Note: Information you supply in the contact form will be kept fully confidential.
Start a Conversation by Email
Provide your full name and email to start a conversation by email.
Please Note: Information you supply in the contact form will be kept fully confidential.