
210 - 1177 YONGE STREET, Toronto, Ontario M4T 2Y4

$699,000.00
- 2 bedrooms
- 1 bathrooms
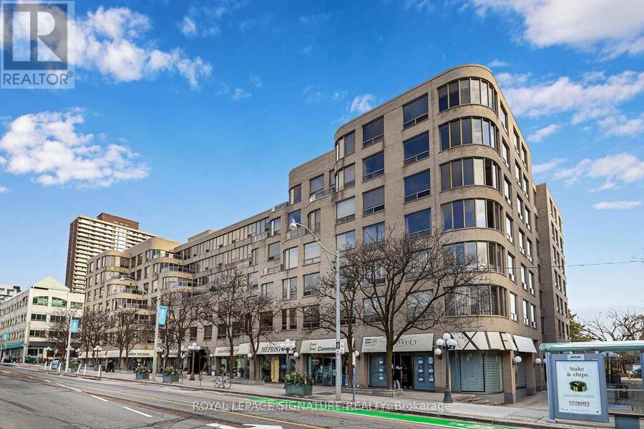
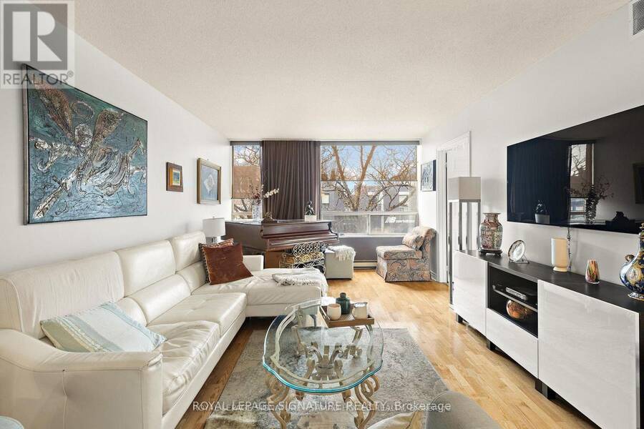
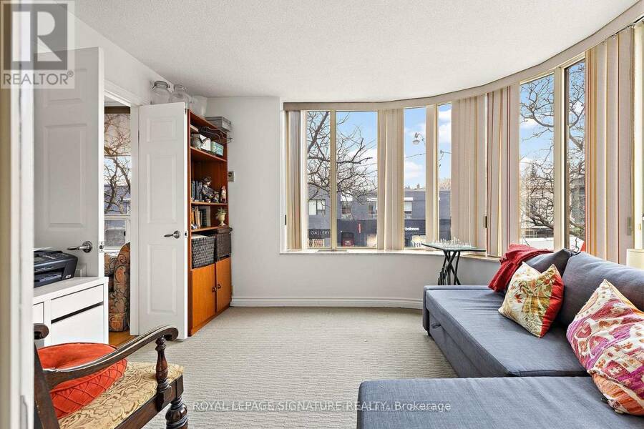
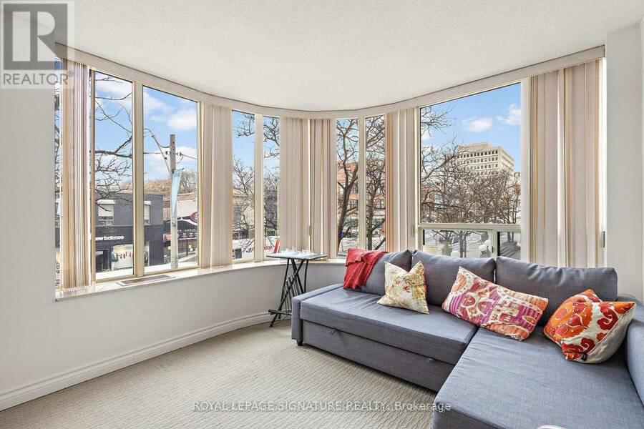
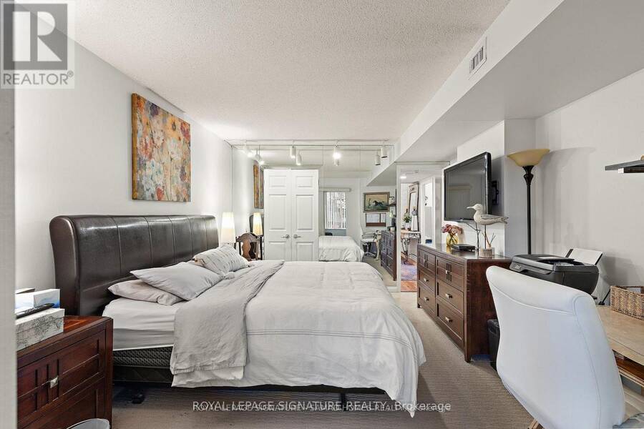
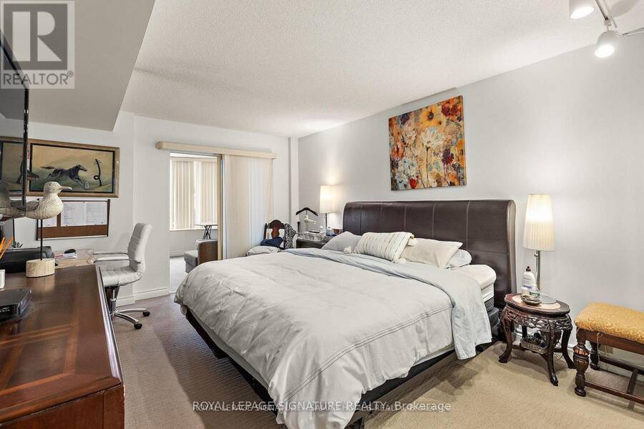
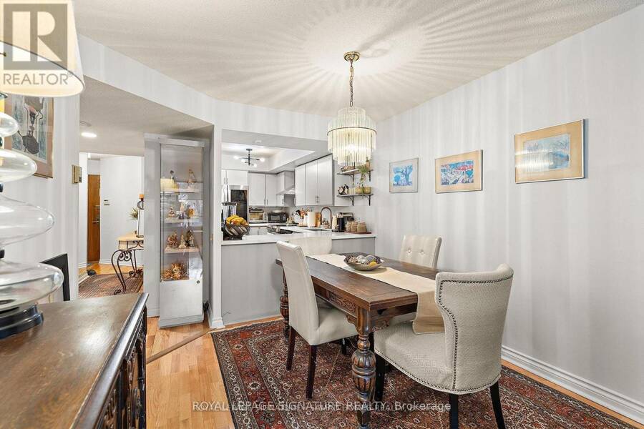
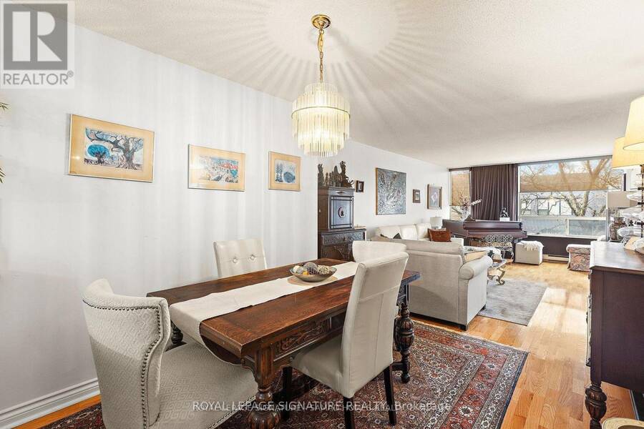
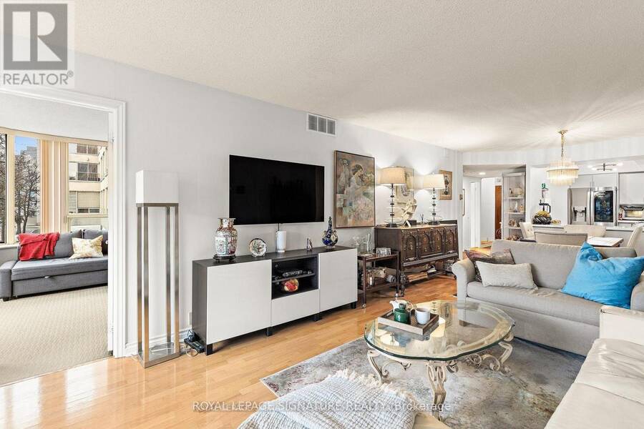
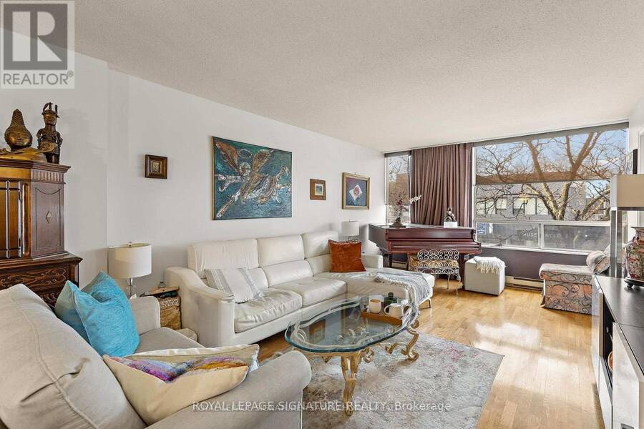
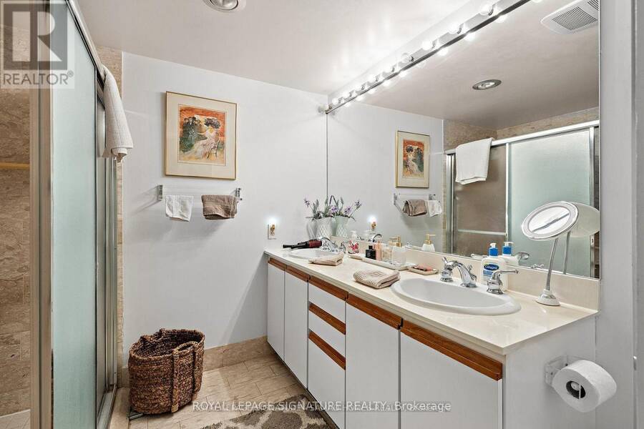
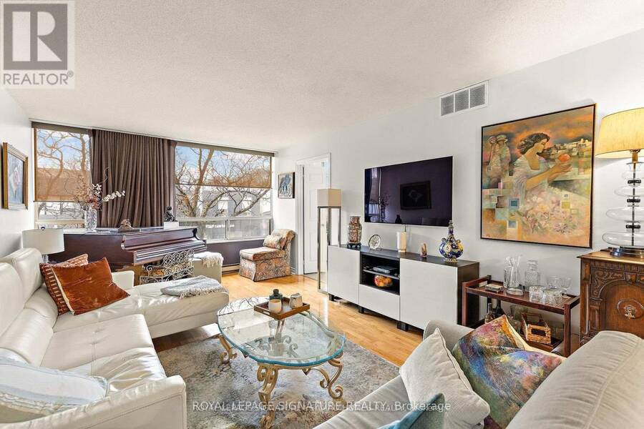
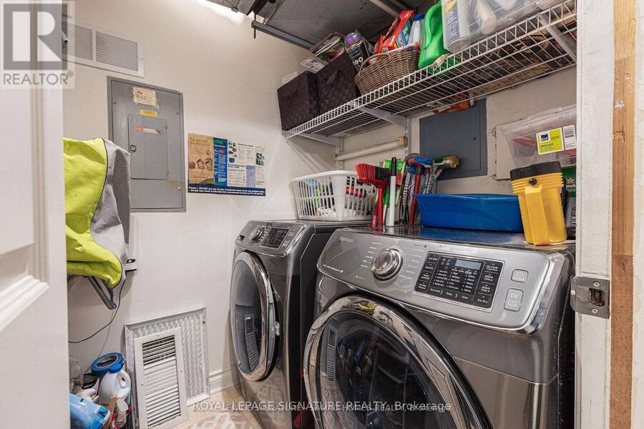
Over 1,075 square feet of refined, house-scale living in Summerhill, designed so every room has room to breathe. You had a dream of a 21-foot living room with sweeping city views, where hosting a proper dinner party feels effortless. You dreamed of double doors opening into a sun-drenched, curved-window den-ideal as a quiet study, library, or guest bedroom. Of a double-sink vanity and full-size, side-by-side laundry in a real walk-in room, not a hallway closet. Of pulling into your own underground parking spot and stepping out into a secluded courtyard with private tennis courts. Of Saturday walks to Harvest Wagon, the flagship LCBO, and Terroni, with ... read more
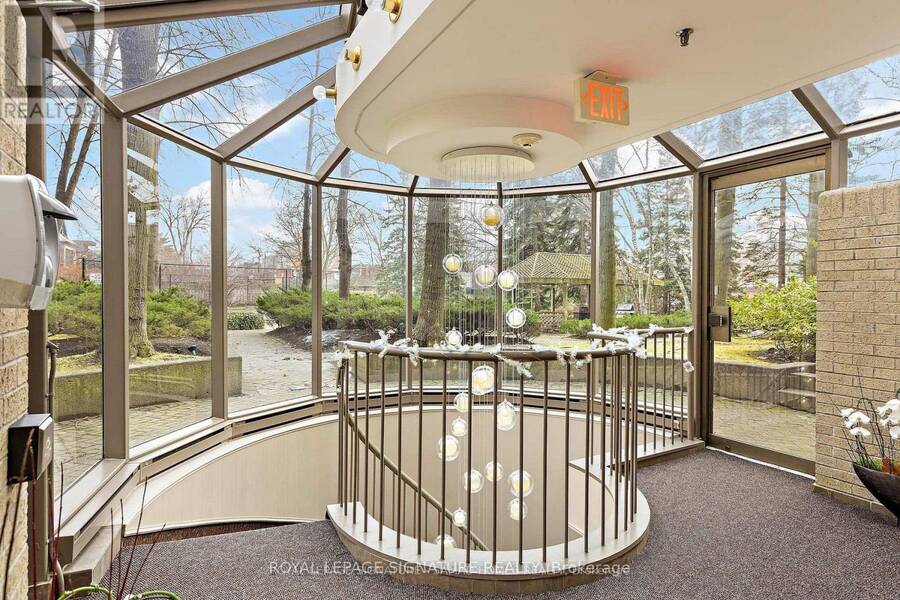
Over 1,075 square feet of refined, house-scale living in Summerhill, designed so every room has room to breathe. You had a dream of a 21-foot living room with sweeping city views, where hosting a proper dinner party feels effortless. You dreamed of double doors opening into a sun-drenched, curved-window den-ideal as a quiet study, library, or guest bedroom. Of a double-sink vanity and full-size, side-by-side laundry in a real walk-in room, not a hallway closet. Of pulling into your own underground parking spot and stepping out into a secluded courtyard with private tennis courts. Of Saturday walks to Harvest Wagon, the flagship LCBO, and Terroni, with Summerhill station right at your doorstep. Move-in ready, spotless, and waiting for its next chapter. The dream is ready when you are. (id:25417)
- Listing ID: C14189542
- Property Type: Single Family
| Property | |
|---|---|
| Ownership: | Condo Corporation $1,648.12 / Monthly |
| Parking: | Underground 1 Spaces |
| Building | |
|---|---|
| Type: | Single Family Apartment |
| Appliances: | Dryer, Hood Fan, Oven, Refrigerator, Washer, Window Coverings and Dishwasher |
| HVAC: | Central Air Conditioning, Fireplace and Forced Air Natural Gas |
| Exterior: | Brick |
| Basement: | None |
| Location | |
|---|---|
| City: | Toronto (Rosedale-Moore Park) |
| Province: | Ontario |
| Nearby Amenities: | Park, Public Transit and Schools |
| Community Features: | Pets Allowed With Restrictions |
| Rooms | Level | Dimensions |
|---|---|---|
| Living room | Main level | 6.54 m x 3.71 m |
| Dining room | Main level | 2.7 m x 3.09 m |
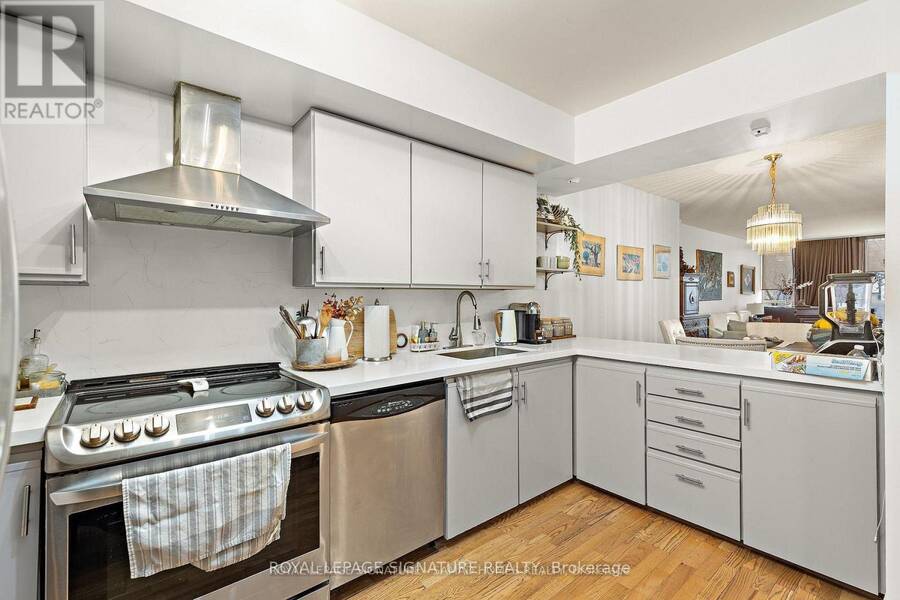
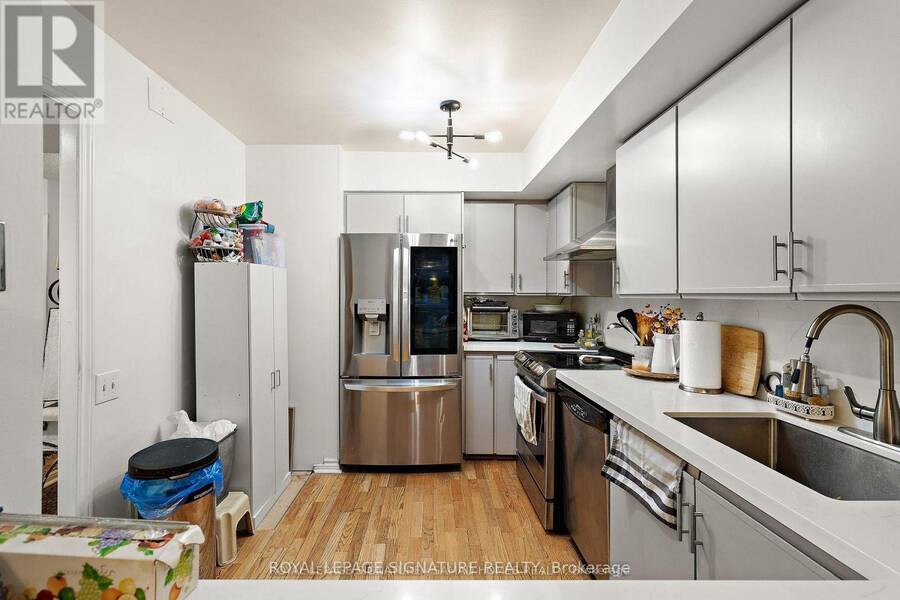
| Kitchen | Main level | 3.94 m x 2.79 m |
| Bedroom | Main level | 4.66 m x 3.67 m |
| Den | Main level | 3.45 m x 3.85 m |
| Laundry room | Main level | 1.56 m x 1.47 m |
Book a showing to see this Yonge Street Condo in Toronto
This property has so much to offer. Book a private showing now, as you do not want to miss out on 210 - 1177 YONGE STREET in Toronto, Ontario!
Private Showing Request
Send a request to book a private showing for
.
Please Note: Information you supply in the contact form will be kept fully confidential.
Is this condo the right property for you? Start a conversation to find out.
Get Directions to this Property
Not sure where this property is? Get directions to this Yonge Street Condo in Toronto.


Provided by ROYAL LEPAGE SIGNATURE REALTY. MLS®, REALTOR®, and the associated logos are trademarks of the Canadian Real Estate Association.

This REALTOR.ca listing content is owned and licensed by REALTOR® members of the Canadian Real Estate Association.
Have questions or need more information about this condo? Don't know where to begin? Then, let us connect you with the best real estate agent to guide you.

Inquiries submitted through this website will be responded to by a local sales representative from Royal LePage®.
Start a Conversation by Text
Provide your full name, phone and email to start a conversation by text message.
Please Note: Information you supply in the contact form will be kept fully confidential.
Start a Conversation by Email
Provide your full name and email to start a conversation by email.
Please Note: Information you supply in the contact form will be kept fully confidential.