
21 ROSE AVENUE, Toronto, Ontario M4X 1N7


$2,898,000.00
- 8 bedrooms
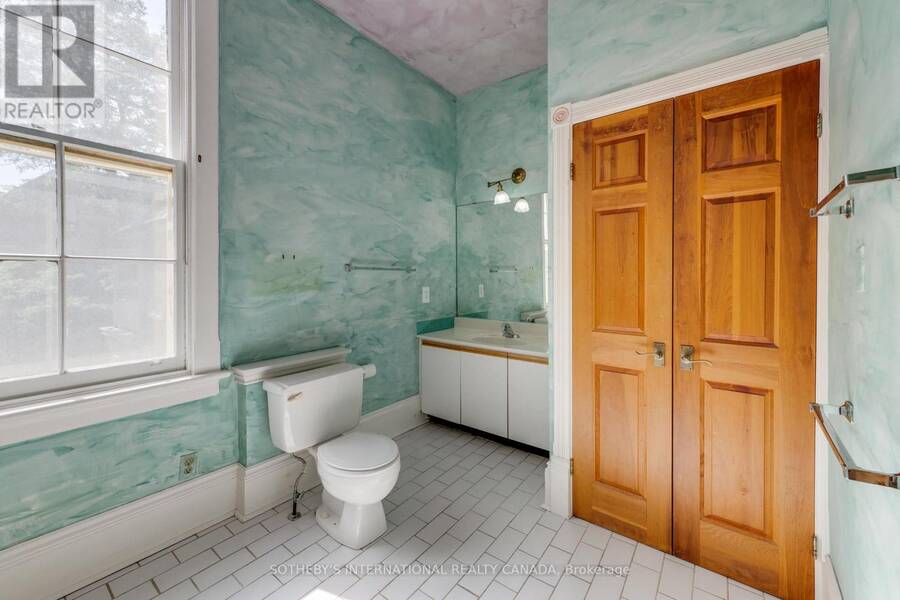
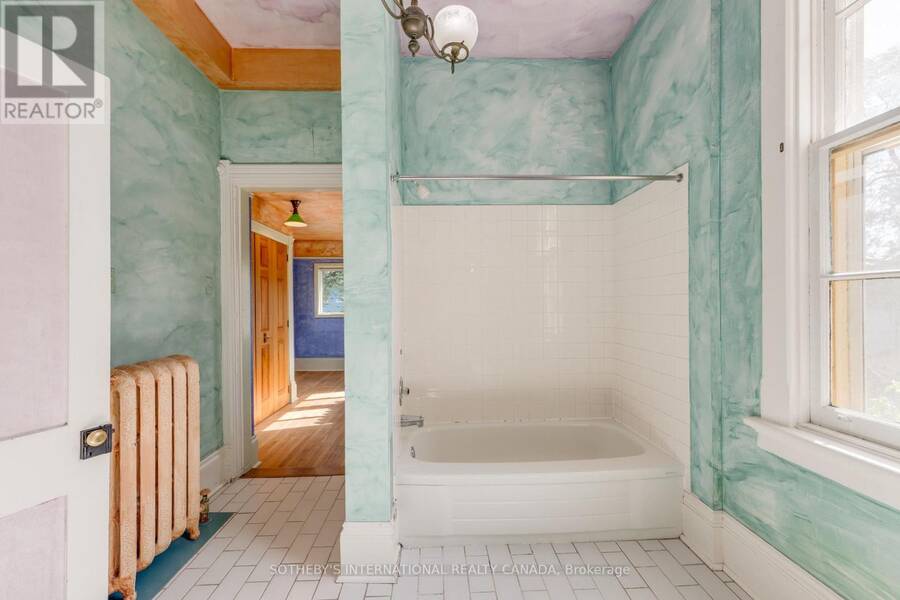
- 4 bathrooms
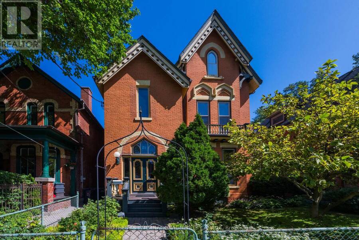
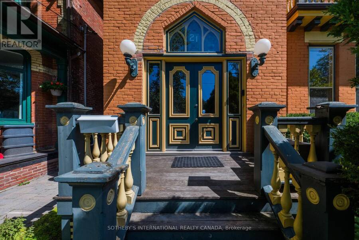
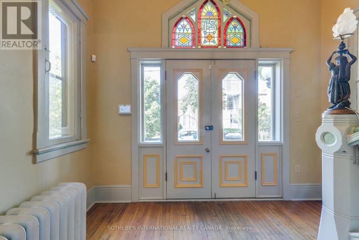
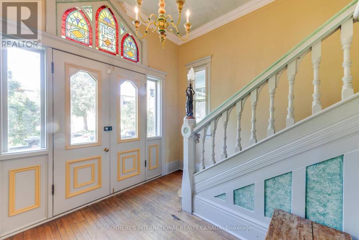
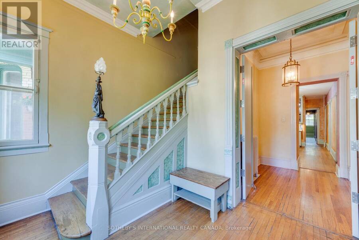
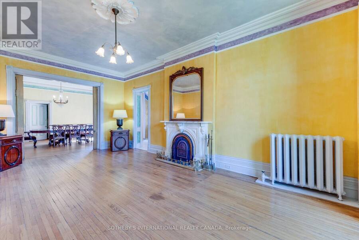
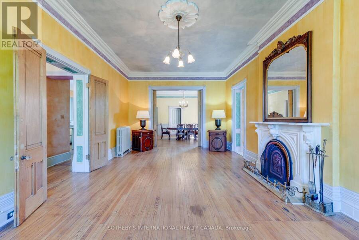
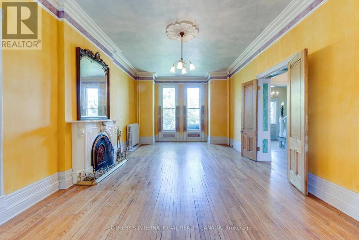
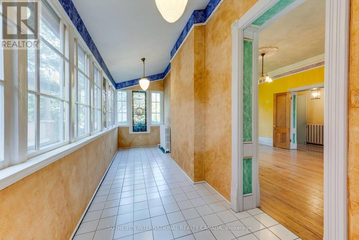
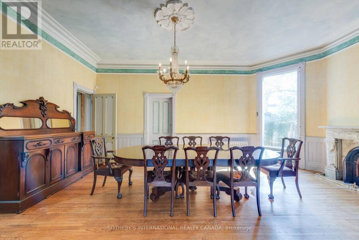
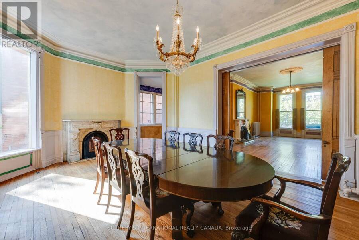
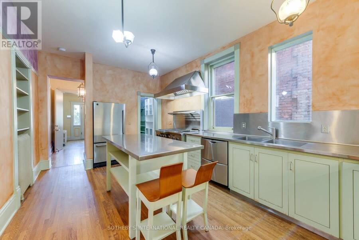
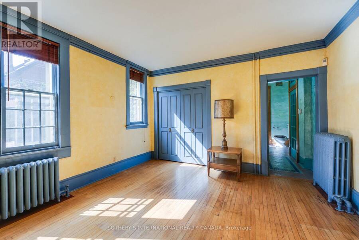
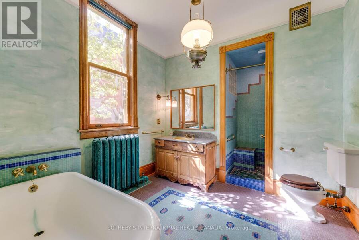
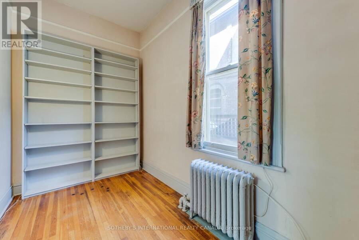
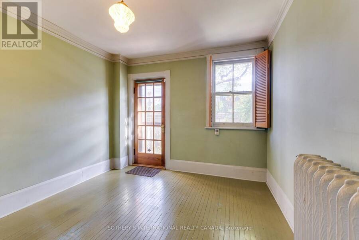
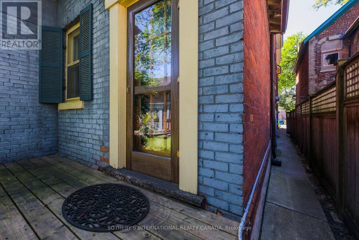
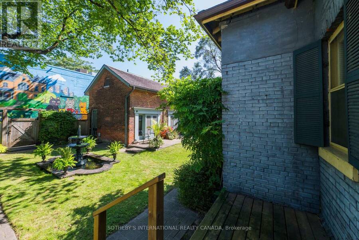
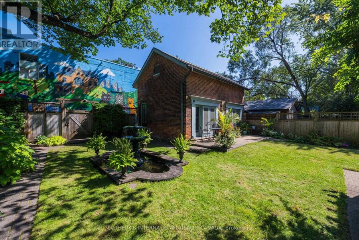
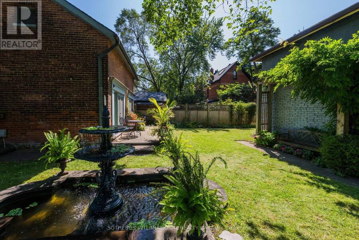
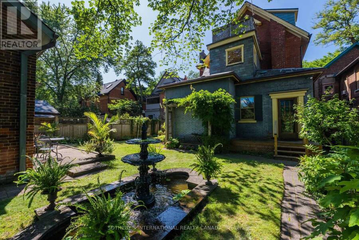
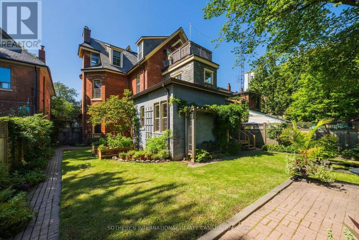
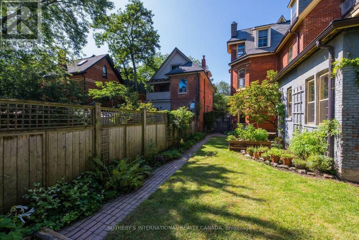
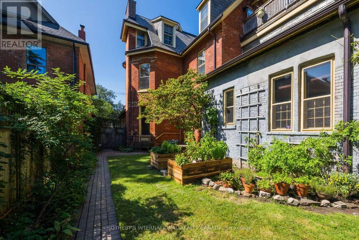
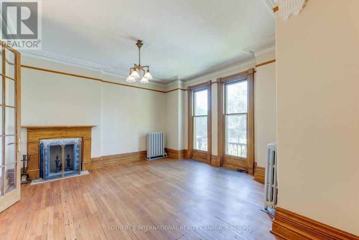
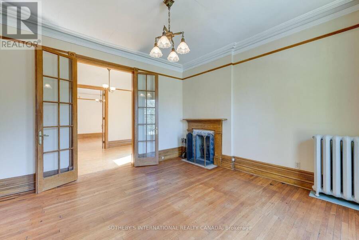
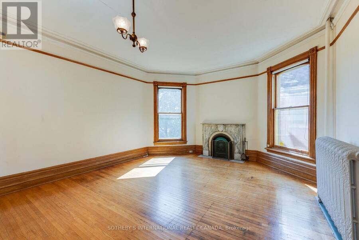
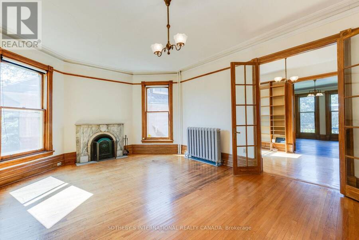
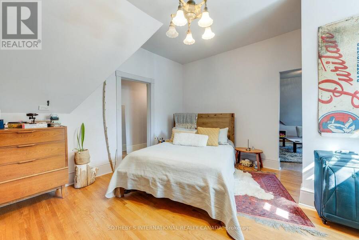
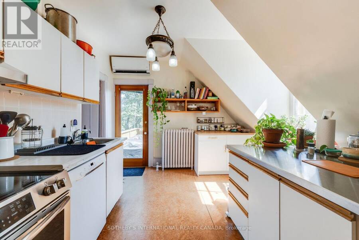
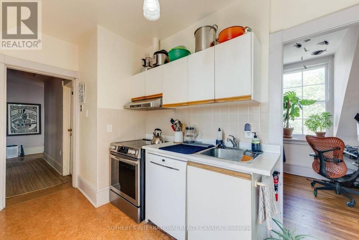
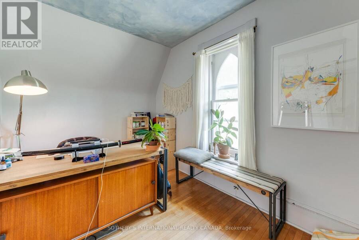
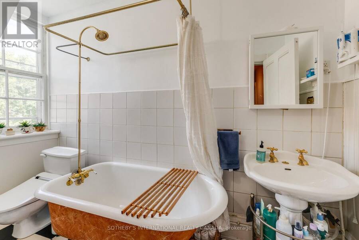
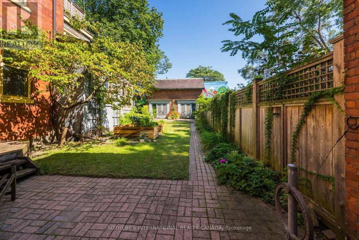
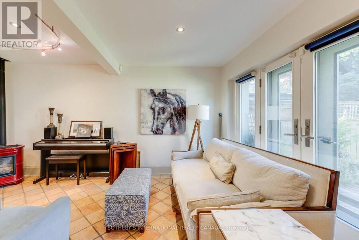
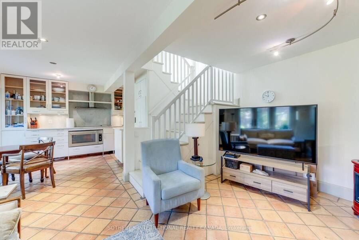
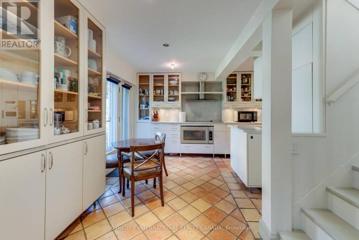
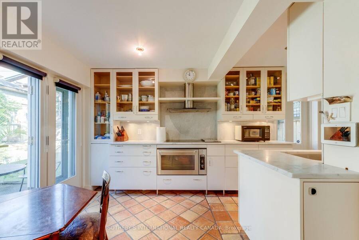
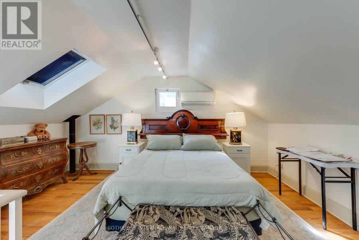
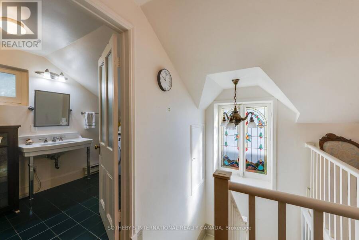
Circa 1880 Victorian Grande Dame on a rarely available 50 ft x 130 ft double lot with heritage features retained and restored, including slate roof, woodburning fireplaces, stained glass windows, pocket doors, ornate millwork, and plaster mouldings. Previously, the multi-generational home of a prominent Toronto family, this property has been owner occupied for the last 40 years with income from rental of the partial 2nd floor, 3rd floor, and separate coach house apartments. Accessed through two ground floor walkouts is an immaculate garden with mature trees, floral borders, raised vegetable beds, seating areas, and a classic stone-coped water feature ... read more
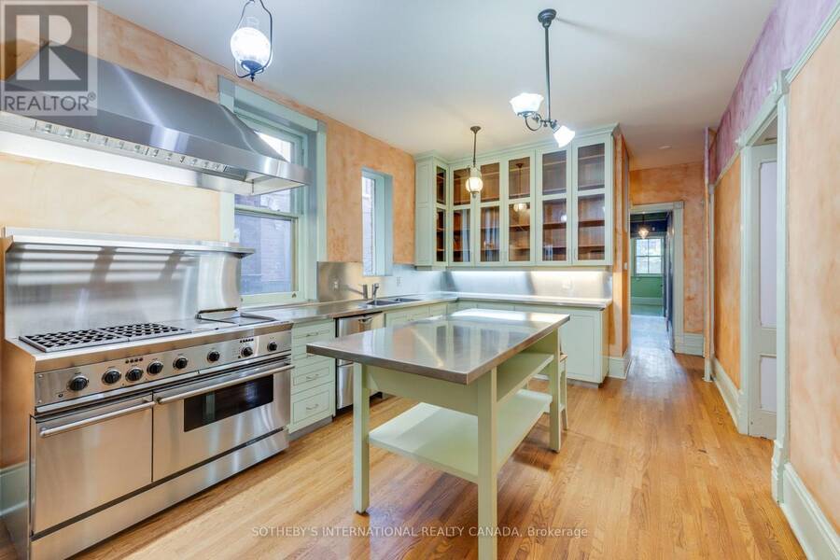
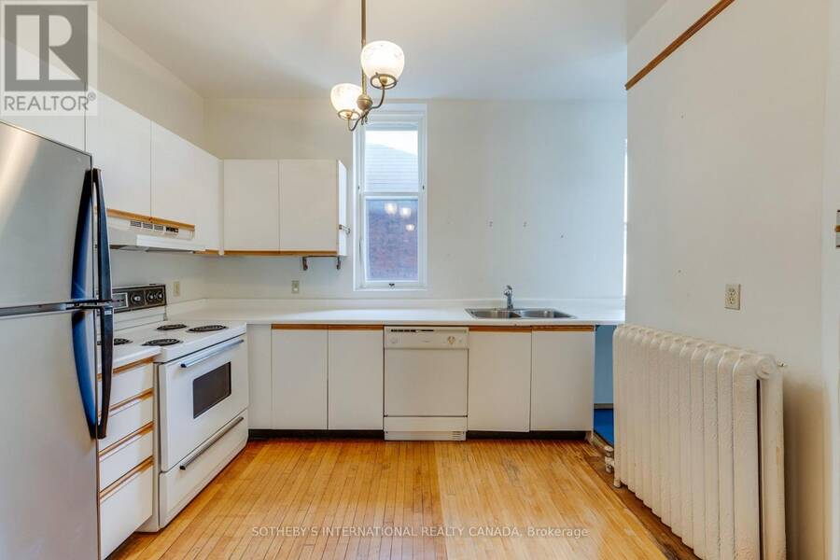
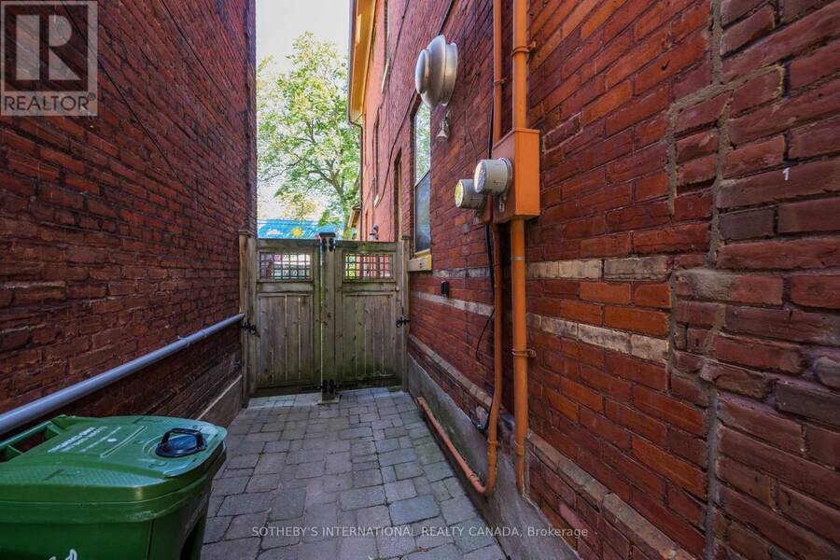
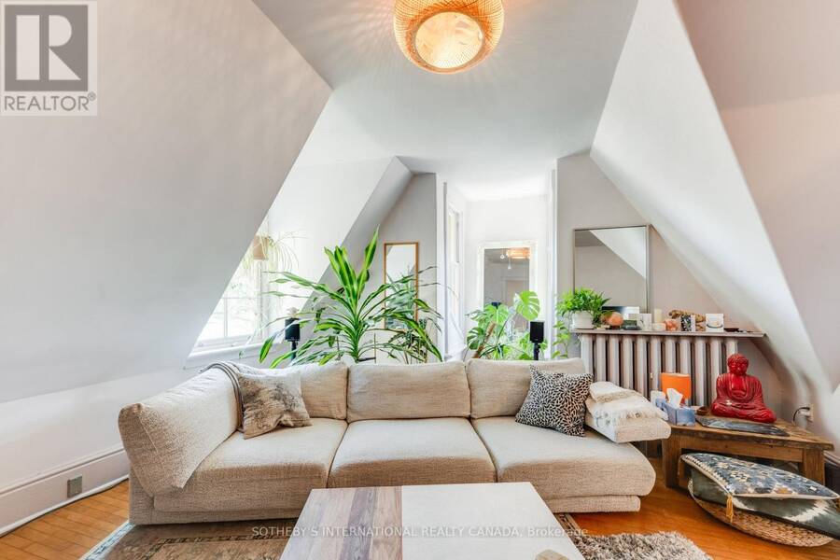
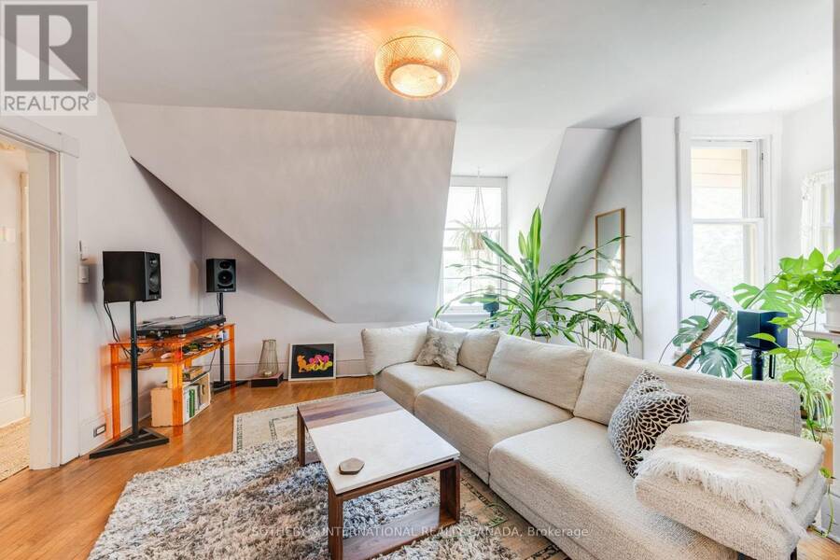
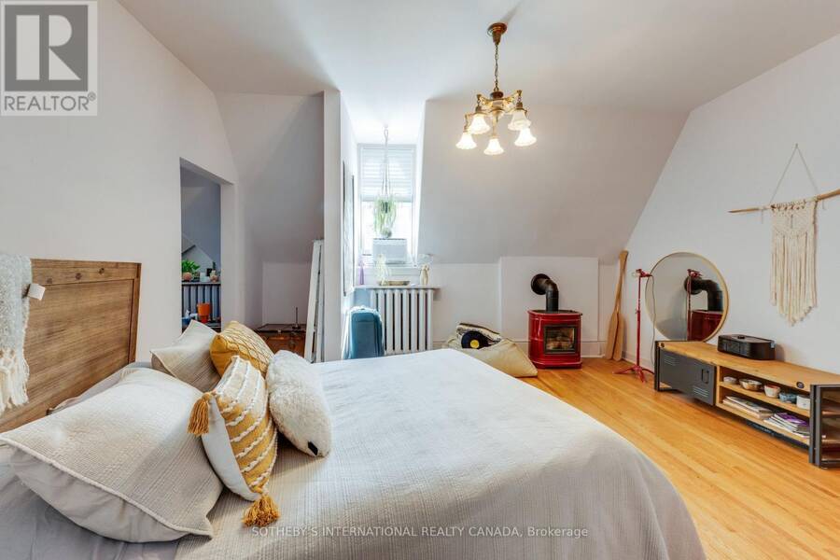
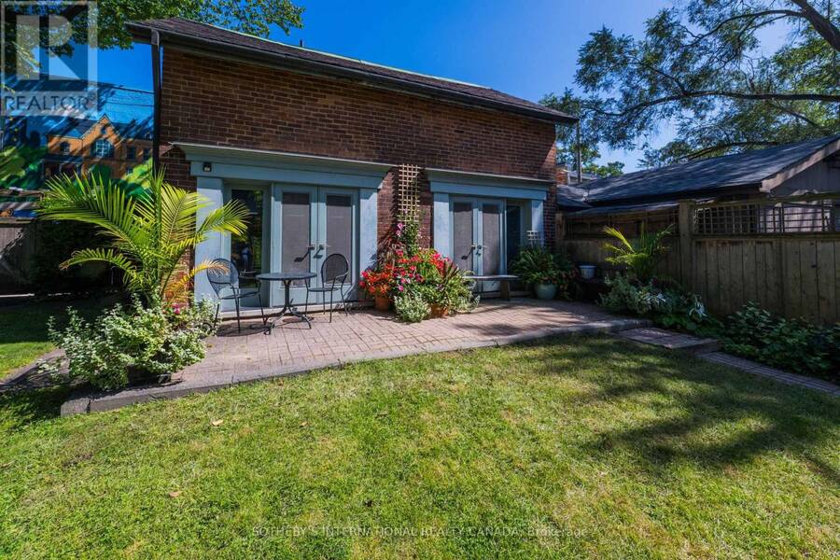
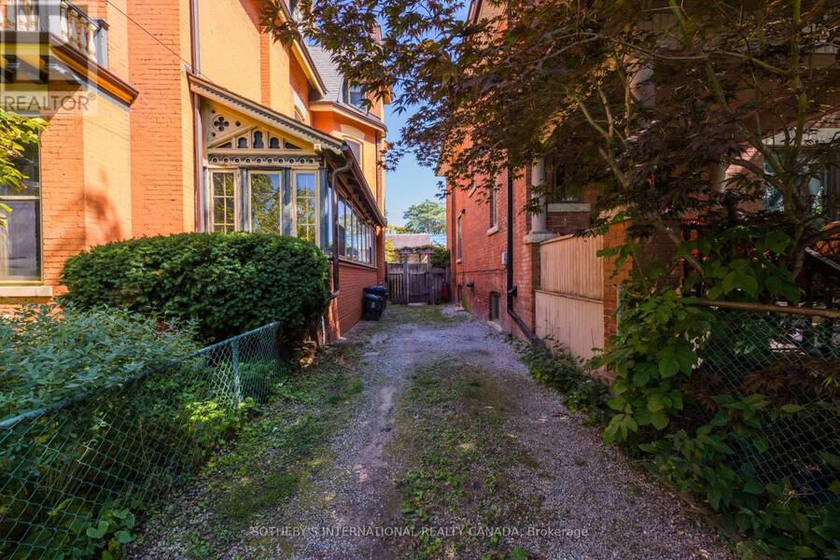
Circa 1880 Victorian Grande Dame on a rarely available 50 ft x 130 ft double lot with heritage features retained and restored, including slate roof, woodburning fireplaces, stained glass windows, pocket doors, ornate millwork, and plaster mouldings. Previously, the multi-generational home of a prominent Toronto family, this property has been owner occupied for the last 40 years with income from rental of the partial 2nd floor, 3rd floor, and separate coach house apartments. Accessed through two ground floor walkouts is an immaculate garden with mature trees, floral borders, raised vegetable beds, seating areas, and a classic stone-coped water feature with antique fountain. The private drive currently has parking for two cars with room for expansion.*****This property is a legal fourplex and is ideally suited to a buyer looking to create a private family compound, mansion flats, or someone who will reside in the main house with income from the 3rd floor and separate 1-1/2 storey brick coach house.*****For a buyer looking to create mansion flats, the main house could be three spacious 2 bedroom plus den apartments plus the 1 bedroom separate coach house. Book a private showing appointment to view the scale and character features of this special property and see how you would bring forth its full potential. (id:25417)
Open House this Saturday, September 19th, from 2:00 PM to 4:00 PM and Sunday, September 20th, from 2:00 PM to 4:00 PM.
- Listing ID: C13791150
- Property Type: Multi-family
| Property | |
|---|---|
| Lot Size: | 50.3 by 130.6 FT Fenced Yard and Landscaped |
| Parking: | No Garage 2 Spaces |
| Building | |
|---|---|
| Type: | Multi-family Fourplex |
| Appliances: | Dishwasher, Dryer, Hood Fan, Oven, Range, Refrigerator, Washer and Cooktop |
| HVAC: | Fireplace, Radiant Heat and Wall Unit Natural Gas |
| Exterior: | Brick |
| Basement: | N/A (Unfinished) |
| Utilities: | Cable and Sanitary Sewer |
| Location | |
|---|---|
| City: | Toronto (Cabbagetown-South St.James Town) |
| Province: | Ontario |
| Nearby Amenities: | Park, Public Transit and Schools |
| Community Features: | Community Centre |
| Rooms | Level | Dimensions |
|---|---|---|
| Primary Bedroom | Second level | 5.08 m x 4.597 m |
| Bedroom 2 | Second level | 3.48 m x 3.378 m |
| Den | Second level | 3.912 m x 2.388 m |
| Primary Bedroom | Second level | 4.851 m x 4.293 m |
| Living room | Second level | 5.08 m x 4.597 m |
| Kitchen | Second level | 3.327 m x 2.845 m |
| Office | Second level | 3.937 m x 2.794 m |
| Living room | Third level | 4.47 m x 4.216 m |
| Kitchen | Third level | 4.318 m x 3.556 m |
| Primary Bedroom | Third level | 4.902 m x 4.343 m |
| Bedroom 2 | Third level | 4.064 m x 2.464 m |
| Office | Third level | 3.404 m x 2.515 m |
| Living room | Ground level | 7.645 m x 4.267 m |
| Dining room | Ground level | 6.502 m x 4.47 m |
| Living room | Ground level | 4.877 m x 3.658 m |
| Kitchen | Ground level | 4.902 m x 2.997 m |
| Sunroom | Ground level | 7.874 m x 1.956 m |
| Kitchen | Ground level | 5.486 m x 3.404 m |
| Primary Bedroom | Ground level | 4.166 m x 3.988 m |
| Bedroom 2 | Ground level | 4.216 m x 2.108 m |
| Den | Ground level | 3.759 m x 3.277 m |
Book a showing to see this Rose Avenue Home in Toronto
This property has so much to offer. Book a private showing now, as you do not want to miss out on 21 ROSE AVENUE in Toronto, Ontario!
Private Showing Request
Send a request to book a private showing for
.
Please Note: Information you supply in the contact form will be kept fully confidential.
Is this multi-family home the right property for you? Start a conversation to find out.
Get Directions to this Property
Not sure where this property is? Get directions to this Rose Avenue Home in Toronto.


Provided by SOTHEBY'S INTERNATIONAL REALTY CANADA. MLS®, REALTOR®, and the associated logos are trademarks of the Canadian Real Estate Association.

This REALTOR.ca listing content is owned and licensed by REALTOR® members of the Canadian Real Estate Association.
Have questions or need more information about this home? Don't know where to begin? Then, let us connect you with the best real estate agent to guide you.

Inquiries submitted through this website will be responded to by a local sales representative from Royal LePage®.
Start a Conversation by Text
Provide your full name, phone and email to start a conversation by text message.
Please Note: Information you supply in the contact form will be kept fully confidential.
Start a Conversation by Email
Provide your full name and email to start a conversation by email.
Please Note: Information you supply in the contact form will be kept fully confidential.