
21 MENDEL AVENUE, Toronto, Ontario M4C 1E6

$995,000.00
- 3 bedrooms
- 3 bathrooms
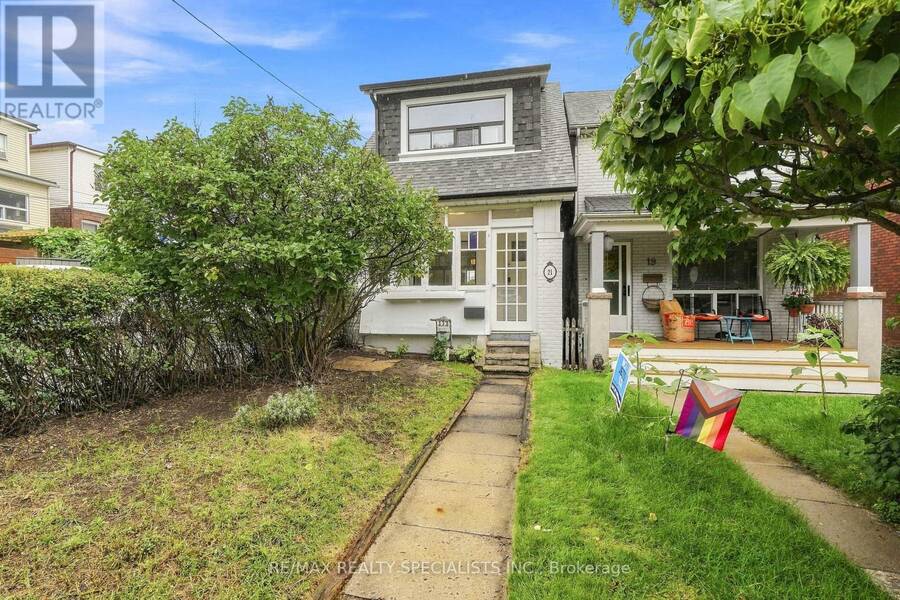
Mr. Mendel, Mr. Mendel... ya-ya. Here, have a home. In fact, no, brotherman-here, have two.Two units mean a stacked rental to me, and that could mean a great deal to you. This detached home in the prime Woodbine-Danforth neighbourhood delivers 2+1 bedrooms, 3 bathrooms, parking, and enough soul and character to charm you-and your future tenants. Perfect for first-time buyers looking to leverage a second unit, downsizers wanting income to offset expenses, or investors seeking two legal units in a high-demand east-end pocket. Steps to Woodbine Station for near-immediate access to the Bloor subway line, plus shops, restaurants, schools, parks and ... read more
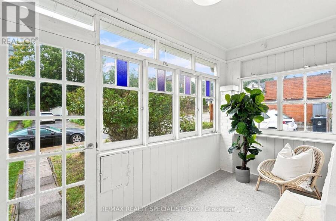
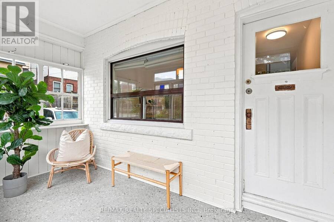
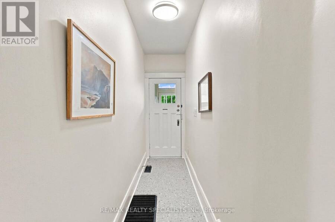
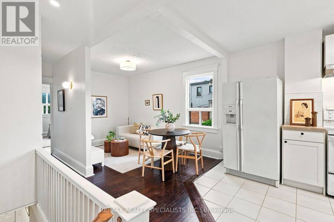
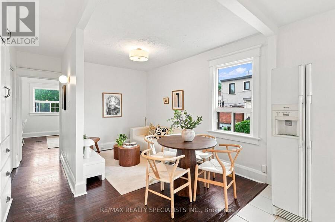
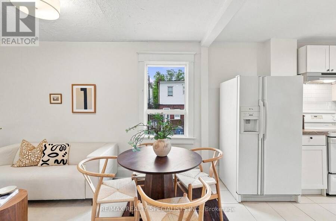
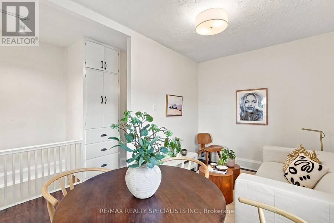
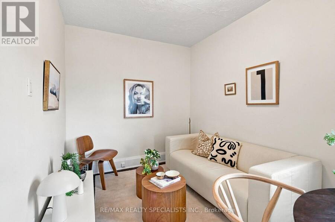
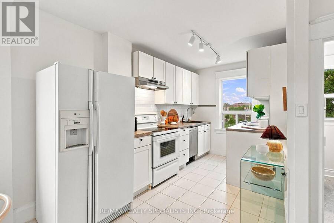
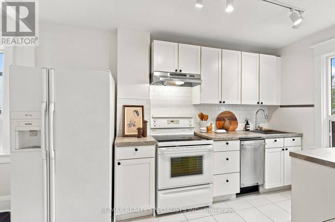
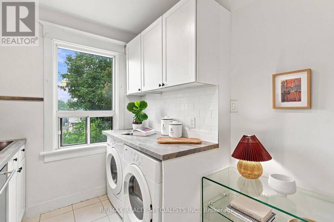
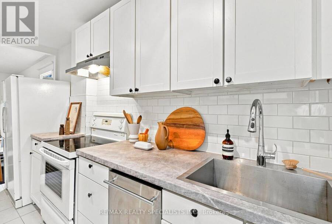
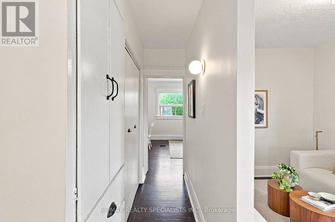
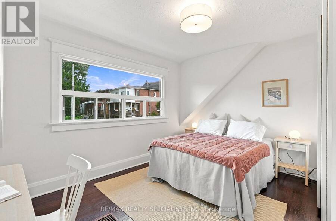
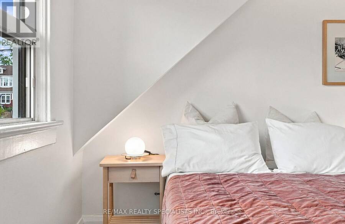
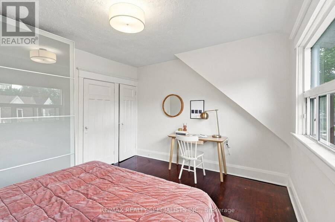
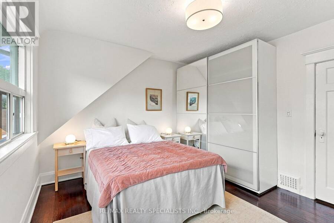
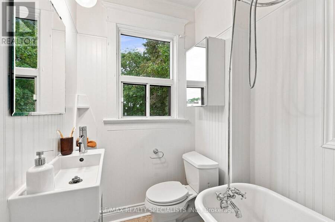
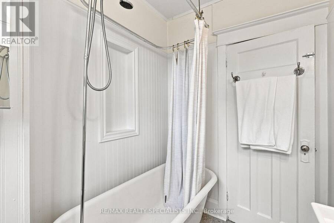
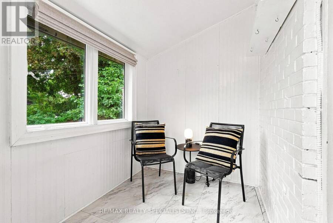
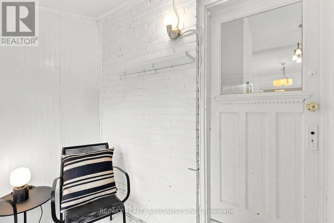
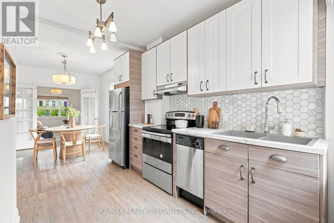
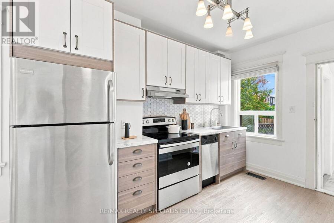
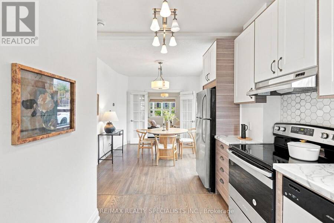
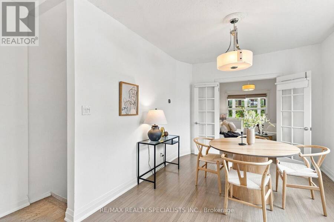
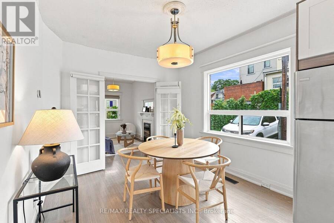
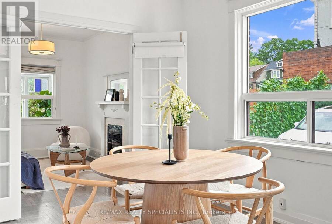
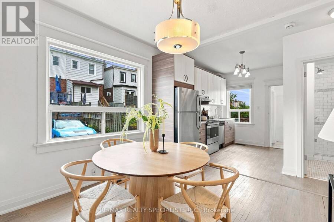
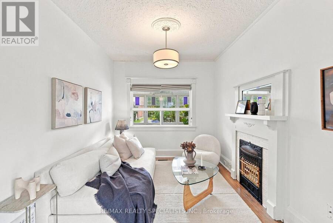
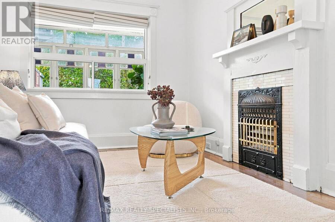
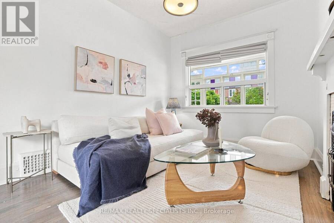
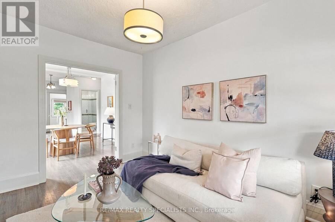
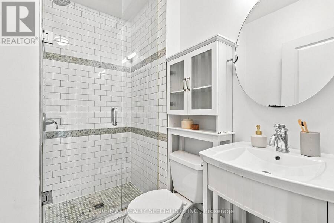
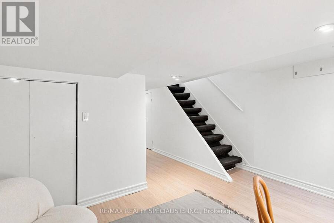
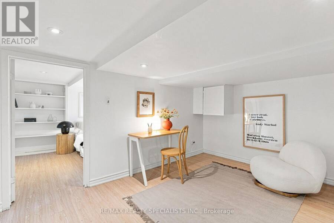
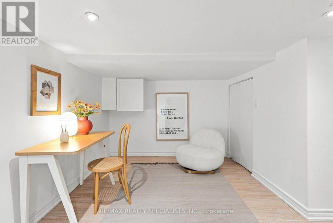
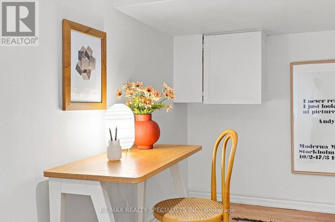
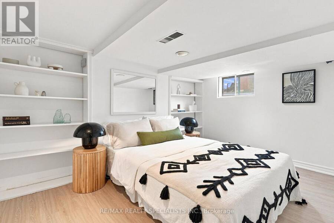
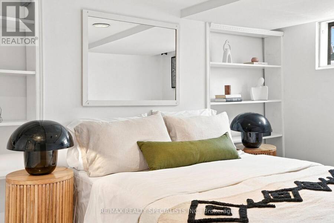
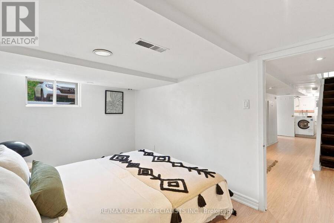
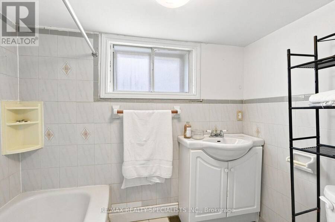
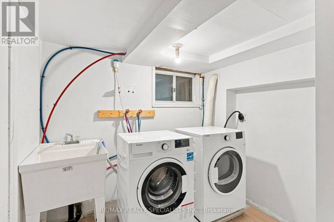
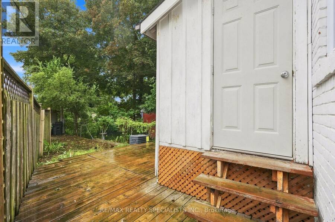
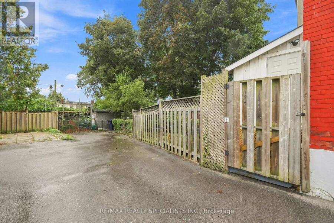
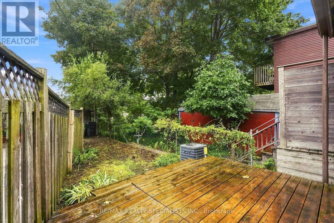
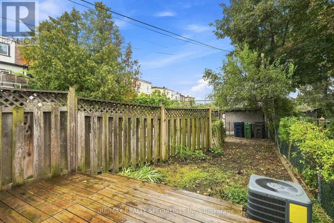
Mr. Mendel, Mr. Mendel... ya-ya. Here, have a home. In fact, no, brotherman-here, have two.Two units mean a stacked rental to me, and that could mean a great deal to you. This detached home in the prime Woodbine-Danforth neighbourhood delivers 2+1 bedrooms, 3 bathrooms, parking, and enough soul and character to charm you-and your future tenants. Perfect for first-time buyers looking to leverage a second unit, downsizers wanting income to offset expenses, or investors seeking two legal units in a high-demand east-end pocket. Steps to Woodbine Station for near-immediate access to the Bloor subway line, plus shops, restaurants, schools, parks and community centres.The upper unit begins with a full mudroom, private entrance and its own heated hallway. Inside: open-concept living, original hardwood floors, an open kitchen, ensuite laundry, ample closet space and a bedroom worthy of a king-sized bed. The bright, spacious bathroom has that elusive clawfoot tub-waiting for your future bubbles.The main-level unit has its own exclusive mudroom off the backyard and opens into a fully updated 1+1 bedroom, 2 bathroom space. Greyhound-hued hardwood, original doorways and mouldings, and one big, beautiful flow between the kitchen, dining and living areas. The main-floor bathroom is completely updated, custom and gorgeous. Downstairs offers a second bedroom, den/ family room, separate ensuite laundry and another 4-piece bathroom. Out back, the shared yard has lovely deck space, a private feel and potential for a second-or even third-parking spot. Mr. Mendel will have you feeling all the feels and tapping your toes along the way. (id:25417)
Open House this Saturday, August 29th, from 2:00 PM to 4:00 PM.
- Listing ID: E13718124
- Property Type: Multi-family
| Property | |
|---|---|
| Lot Size: | 18 by 100 FT |
| Parking: | No Garage 2 Spaces |
| Building | |
|---|---|
| Type: | Multi-family Duplex |
| Appliances: | Dishwasher, Dryer, Two Refrigerators, Two Washers, Two Stoves, Window Coverings and Water Heater |
| HVAC: | Central Air Conditioning, Fireplace and Forced Air Natural Gas |
| Exterior: | Brick |
| Basement: | N/A (Finished) |
| Utilities: | Sanitary Sewer |
| Location | |
|---|---|
| City: | Toronto (East End-Danforth) |
| Province: | Ontario |
| Rooms | Level | Dimensions |
|---|---|---|
| Kitchen | Second level | 3.76 m x 2.13 m |
| Living room | Second level | 3.86 m x 2.13 m |
| Bedroom 2 | Second level | 3.89 m x 3.76 m |
| Bathroom | Second level | 2.11 m x 1.63 m |
| Bedroom 3 | Basement | 3.89 m x 2.9 m |
| Recreational, Games room | Basement | 5.28 m x 3.89 m |
| Bathroom | Basement | 2.31 m x 1.52 m |
| Sunroom | Main level | 1.63 m x 3.79 m |
| Kitchen | Main level | 3.89 m x 1.63 m |
| Living room | Main level | 3.02 m x 2.95 m |
| Bedroom | Main level | 3.79 m x 2.77 m |
| Bathroom | Main level | 2.39 m x 1.55 m |
| Mud room | Main level | 1.7 m x 2.18 m |
Book a showing to see this Mendel Avenue Home in Toronto
This property has so much to offer. Book a private showing now, as you do not want to miss out on 21 MENDEL AVENUE in Toronto, Ontario!
Private Showing Request
Send a request to book a private showing for
.
Please Note: Information you supply in the contact form will be kept fully confidential.
Is this multi-family home the right property for you? Start a conversation to find out.
Get Directions to this Property
Not sure where this property is? Get directions to this Mendel Avenue Home in Toronto.


Provided by RE/MAX REALTY SPECIALISTS INC.. MLS®, REALTOR®, and the associated logos are trademarks of the Canadian Real Estate Association.

This REALTOR.ca listing content is owned and licensed by REALTOR® members of the Canadian Real Estate Association.
Have questions or need more information about this home? Don't know where to begin? Then, let us connect you with the best real estate agent to guide you.

Inquiries submitted through this website will be responded to by a local sales representative from Royal LePage®.
Start a Conversation by Text
Provide your full name, phone and email to start a conversation by text message.
Please Note: Information you supply in the contact form will be kept fully confidential.
Start a Conversation by Email
Provide your full name and email to start a conversation by email.
Please Note: Information you supply in the contact form will be kept fully confidential.