
722 - 21 DALE AVENUE, Toronto, Ontario M4W 1K3

$769,900.00
- 2 bedrooms
- 1 bathrooms
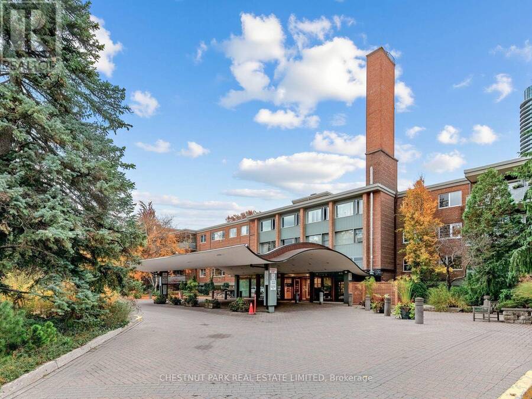
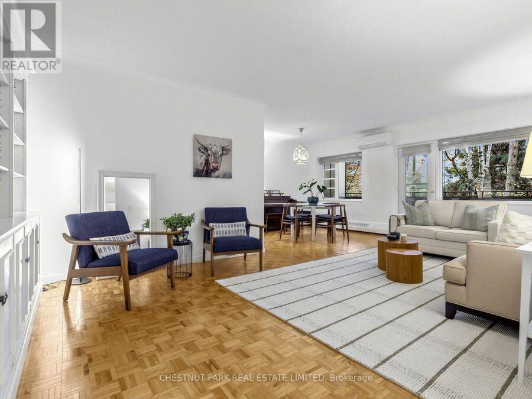
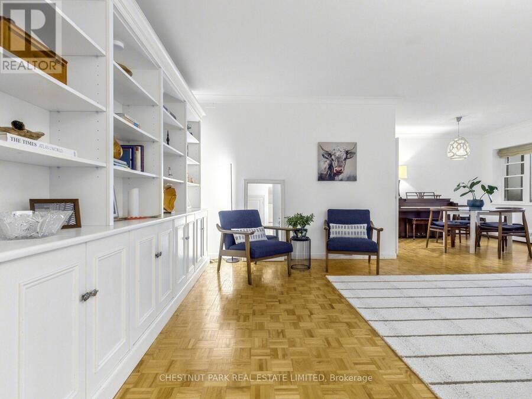
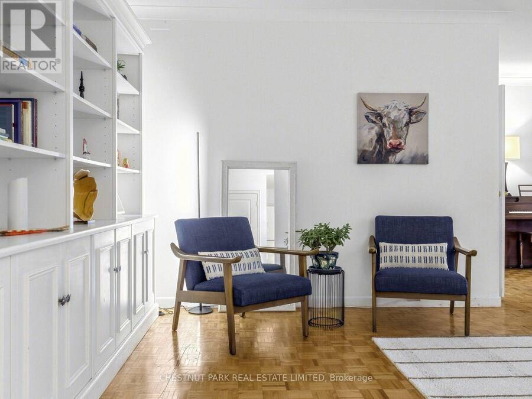
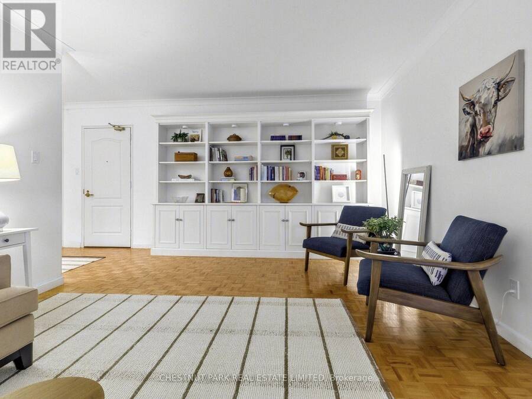
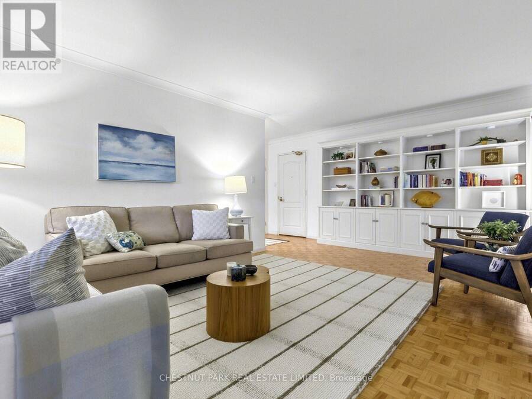
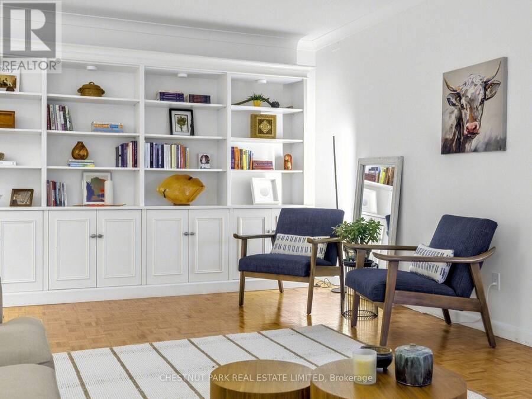
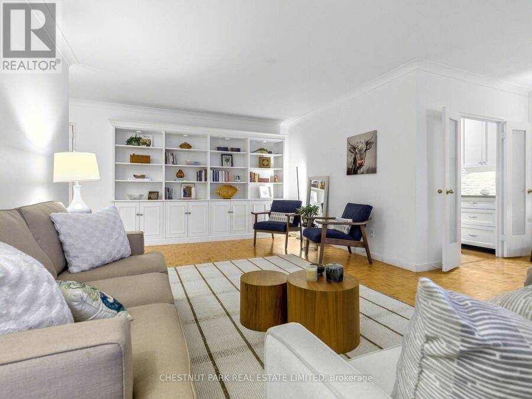
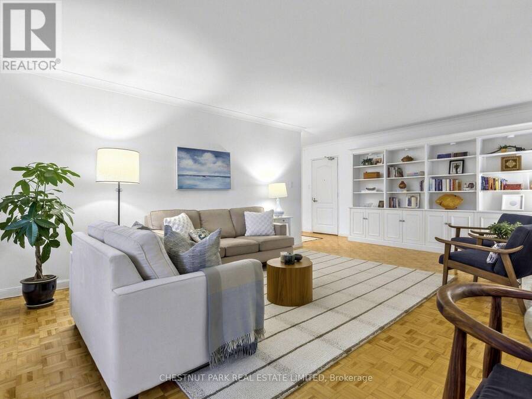
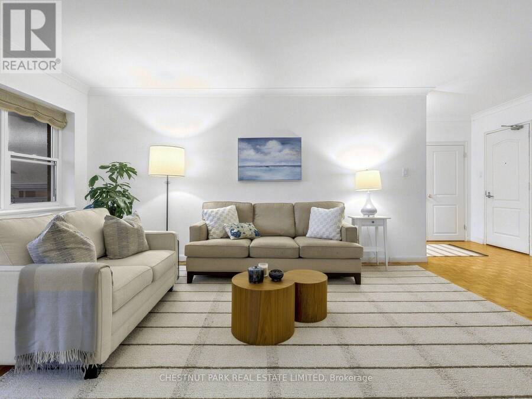
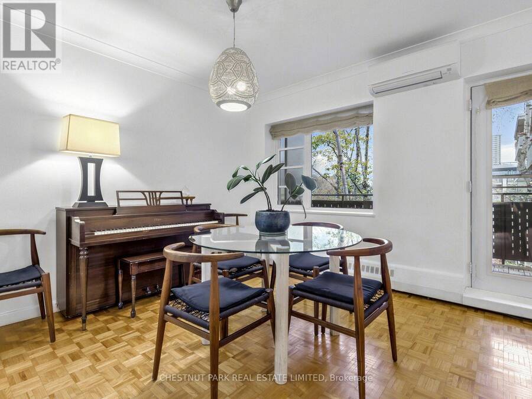
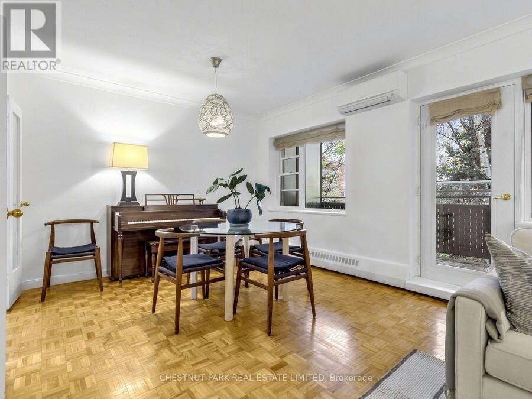
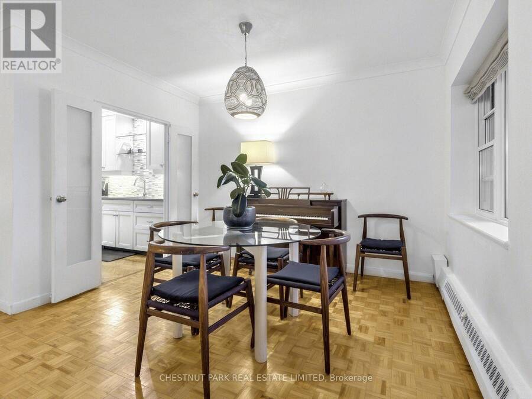
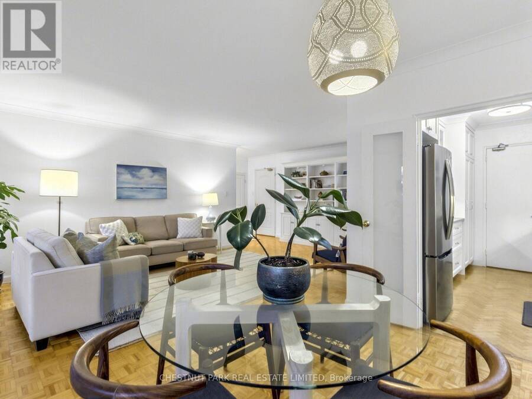
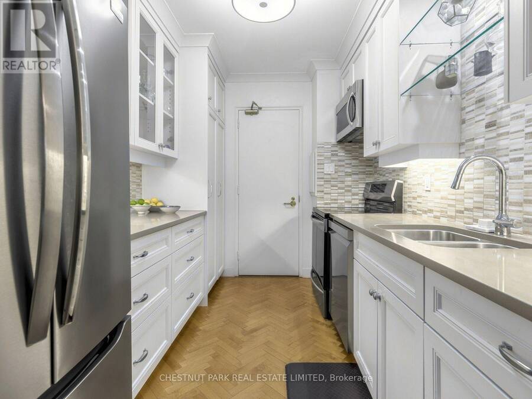
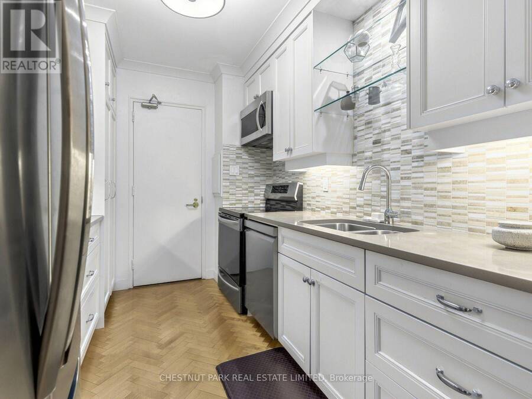
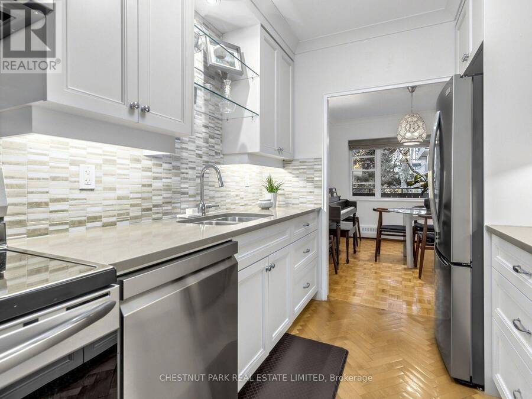
An iconic development in the heart of South Rosedale, sitting on 5 acres backing onto the Rosedale ravine with manicured gardens, trails & paths, incredible amenities & management. Incredible value & opportunity to live in one of Canada's most sought-after communities. A beautiful, south-facing, sunny space with a generous 1,169 sq ft open-concept living/dining room, 2 large bedrooms, renovated high-end kitchen & a bathroom. Fridge & induction stove (new 2026), convection microwave/fan, LG dishwasher, pull-out pantry shelves, quartz countertops, custom-built wall-to-wall bookcase & cabinets, bookcases in both bedrooms, crown moulding in living/dining ... read more
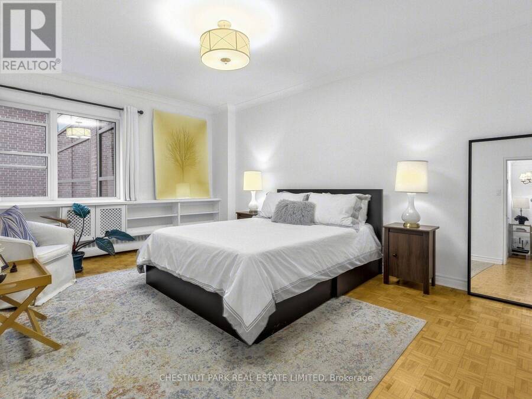
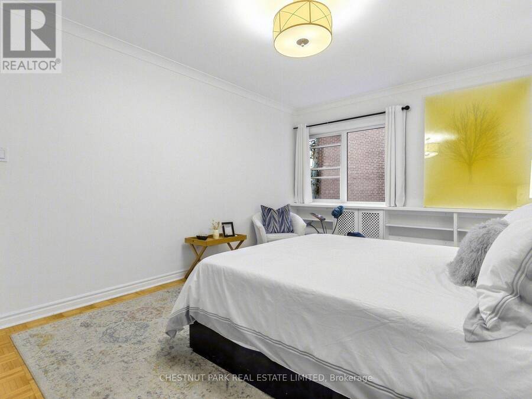
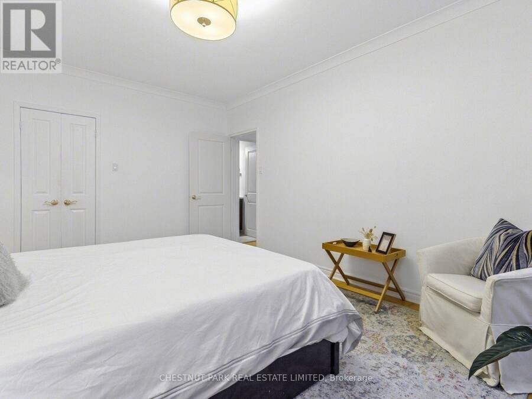
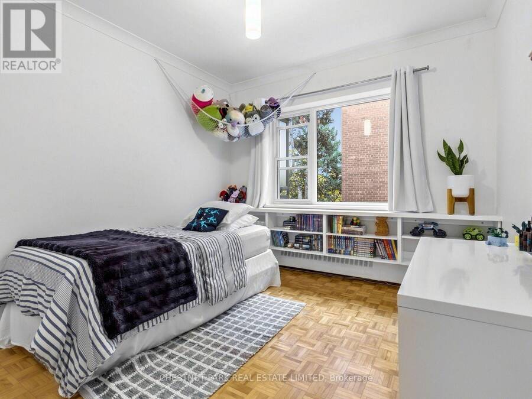
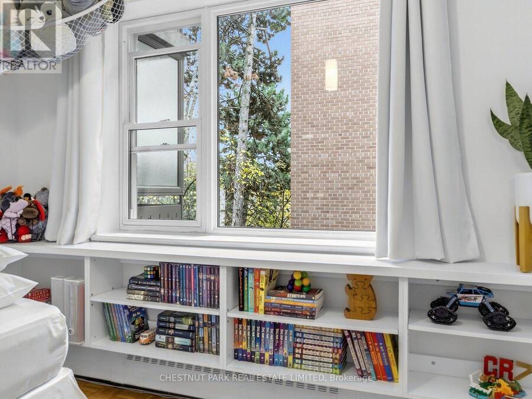
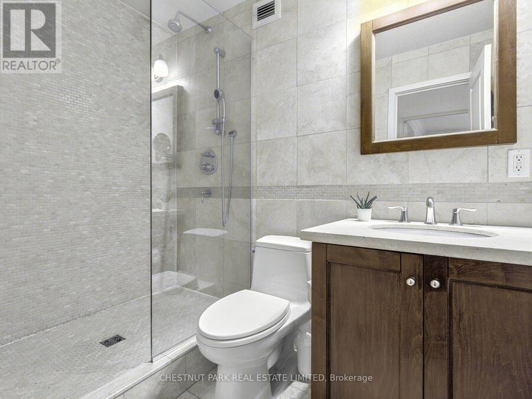
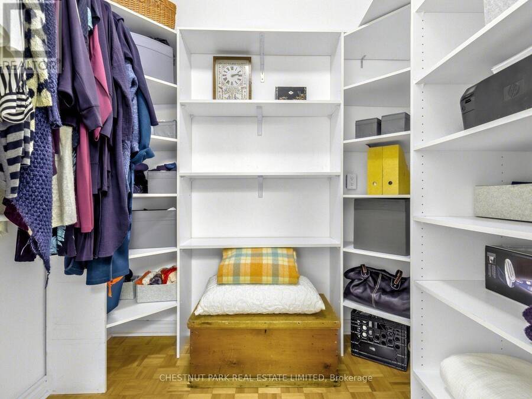
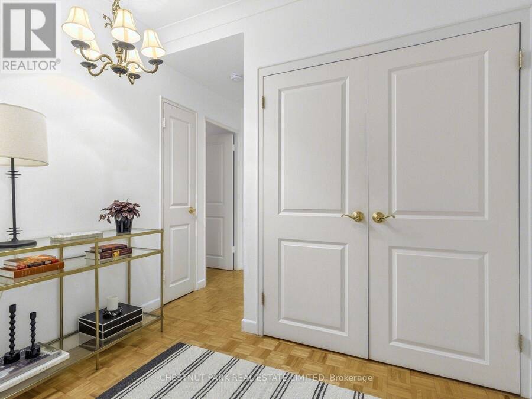
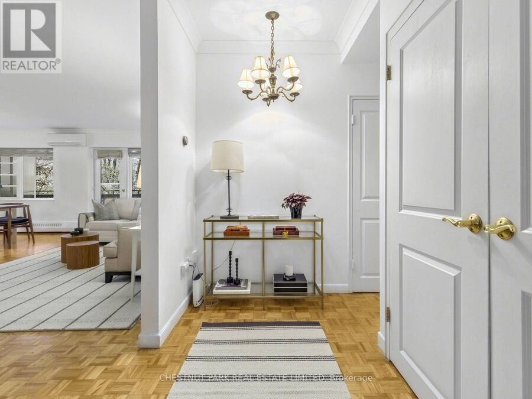
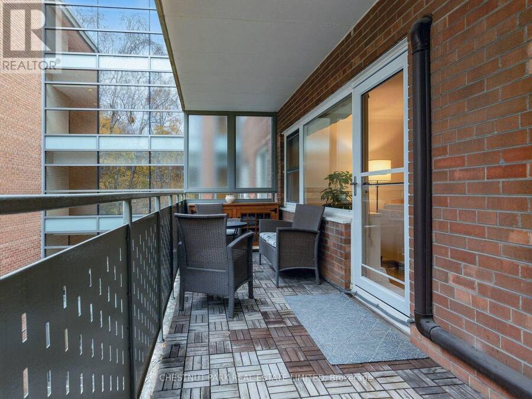
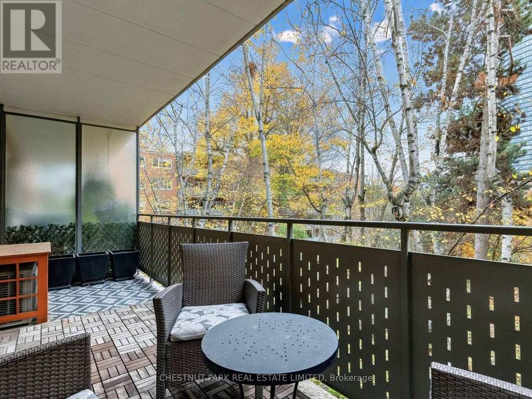
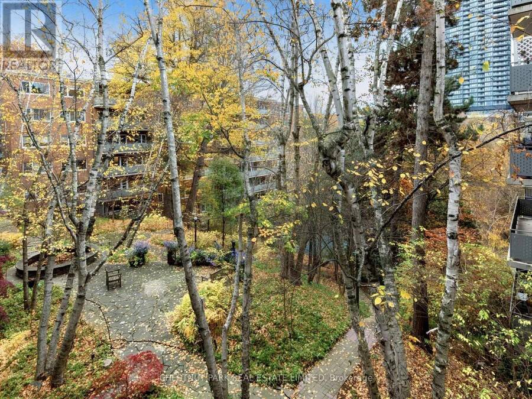
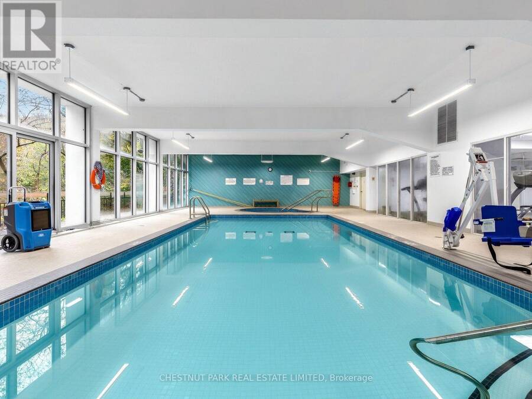
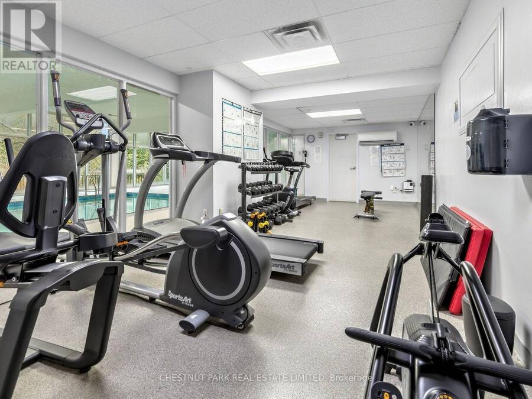
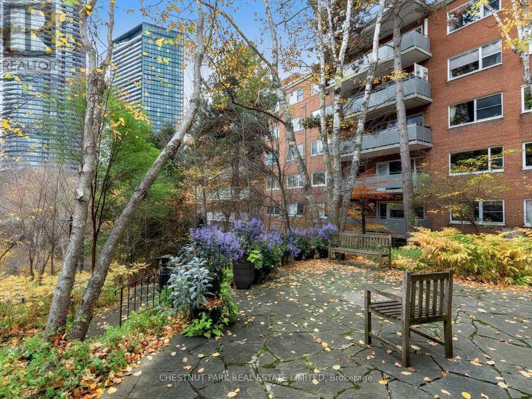
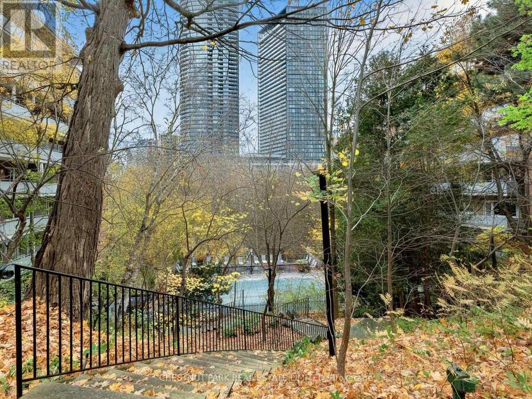
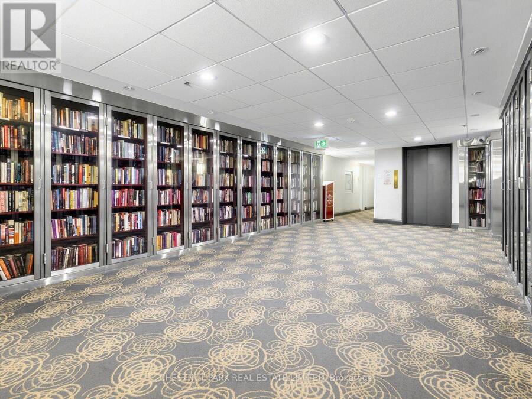
An iconic development in the heart of South Rosedale, sitting on 5 acres backing onto the Rosedale ravine with manicured gardens, trails & paths, incredible amenities & management. Incredible value & opportunity to live in one of Canada's most sought-after communities. A beautiful, south-facing, sunny space with a generous 1,169 sq ft open-concept living/dining room, 2 large bedrooms, renovated high-end kitchen & a bathroom. Fridge & induction stove (new 2026), convection microwave/fan, LG dishwasher, pull-out pantry shelves, quartz countertops, custom-built wall-to-wall bookcase & cabinets, bookcases in both bedrooms, crown moulding in living/dining room. Generous-size primary bedroom with views of the gardens. Organized walk-in closet. Large 2nd bedroom overlooks tranquil gardens. Like being at a cottage year-round. The unit is large enough for a family. Renovated main bath in marble. Custom vanity with pull-out storage. Hardwood parquet floors throughout for easy maintenance & cleaning. Sunny, south view overlooks the treed gardens, fountain & peaceful ravine beyond. Large balcony with ample space for seating your guests & BBQ's allowed in this building. A wonderful place & community to call home. Most residents stay for years. Indoor parking $99/mon. Outdoor parking: $68/mon. Locker incl'd. Maintenance fees include property taxes, cable, internet, common elements, hydro, heat, water, A/C & building insurance. Ideal location. Short walk over new pathway to Bloor St, shopping, restaurants, Yorkville, 2 subway stations, a great school district, Rosedale Public School & coveted Branksome Private School. Rosedale Heights School of Arts on Bloor St. & more. A resort-like feel. Amenities include indoor & outdoor pools, sauna, gym, party room, library, small projects/hobby room. 24-hour concierge. Convenient, covered drop-off at front door. Lots of visitor parking. Well-managed building with a wonderful community feel. (id:25417)
- Listing ID: C14152846
- Property Type: Single Family
| Property | |
|---|---|
| Ownership: | Freehold $1,916.12 / Monthly |
| Parking: | Underground 1 Spaces |
| Pool: | Indoor Pool, Outdoor Pool |
| Building | |
|---|---|
| Type: | Single Family Apartment |
| Appliances: | Microwave, Refrigerator, Stove, Window Coverings and Dishwasher |
| HVAC: | Fireplace, Radiant Heat and Wall Unit Natural Gas |
| Exterior: | Brick |
| Basement: | None |
| Location | |
|---|---|
| City: | Toronto (Rosedale-Moore Park) |
| Province: | Ontario |
| Nearby Amenities: | Park, Place Of Worship and Public Transit |
| Community Features: | Pets Allowed With Restrictions |
| Rooms | Level | Dimensions |
|---|---|---|
| Living room | Flat | 6.85 m x 3.91 m |
| Dining room | Flat | 3.24 m x 2.48 m |
| Kitchen | Flat | 3.24 m x 2.38 m |
| Bedroom | Flat | 5.03 m x 3.52 m |
| Bedroom 2 | Flat | 3.99 m x 3.08 m |
Book a showing to see this Dale Avenue Home in Toronto
This property has so much to offer. Book a private showing now, as you do not want to miss out on 722 - 21 DALE AVENUE in Toronto, Ontario!
Private Showing Request
Send a request to book a private showing for
.
Please Note: Information you supply in the contact form will be kept fully confidential.
Is this home the right property for you? Start a conversation to find out.
Get Directions to this Property
Not sure where this property is? Get directions to this Dale Avenue Home in Toronto.


Provided by CHESTNUT PARK REAL ESTATE LIMITED. MLS®, REALTOR®, and the associated logos are trademarks of the Canadian Real Estate Association.

This REALTOR.ca listing content is owned and licensed by REALTOR® members of the Canadian Real Estate Association.
Have questions or need more information about this home? Don't know where to begin? Then, let us connect you with the best real estate agent to guide you.

Inquiries submitted through this website will be responded to by a local sales representative from Royal LePage®.
Start a Conversation by Text
Provide your full name, phone and email to start a conversation by text message.
Please Note: Information you supply in the contact form will be kept fully confidential.
Start a Conversation by Email
Provide your full name and email to start a conversation by email.
Please Note: Information you supply in the contact form will be kept fully confidential.