
209 MARLBOROUGH PLACE, Toronto, Ontario M5R 3J5

$1,499,900.00
- 3 bedrooms
- 3 bathrooms
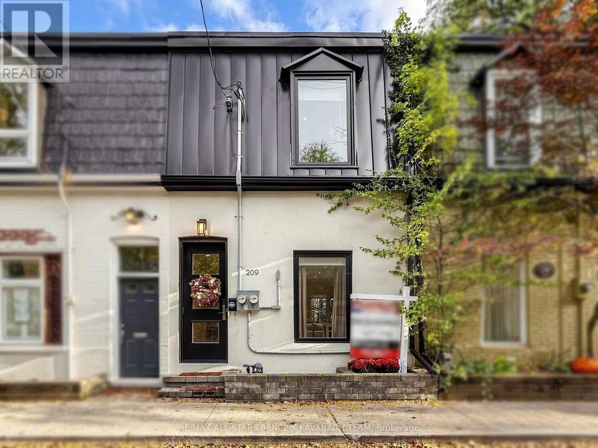
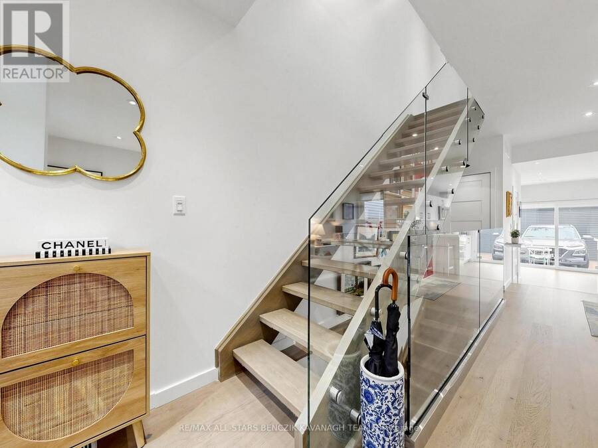
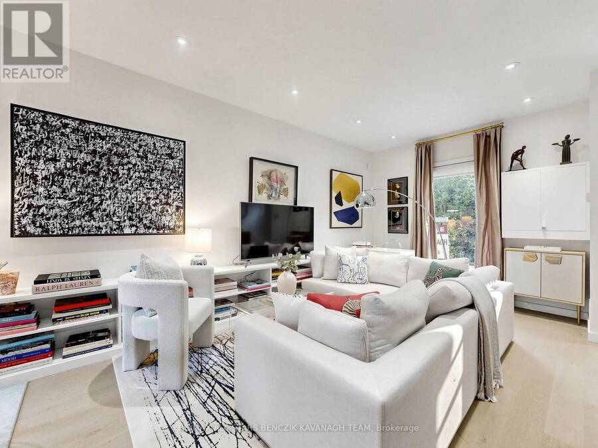
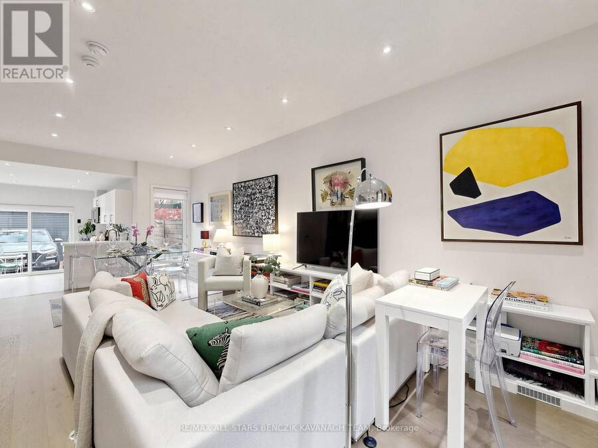
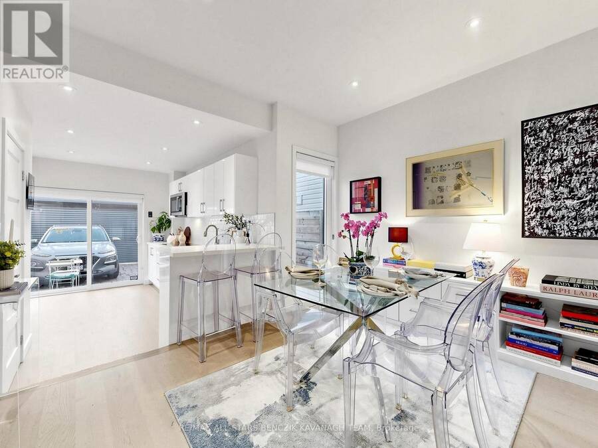
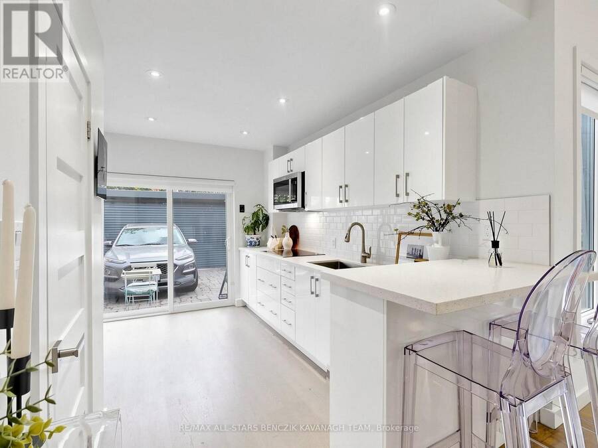
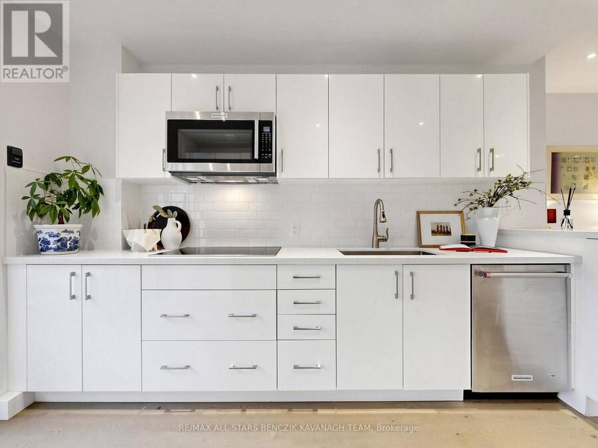
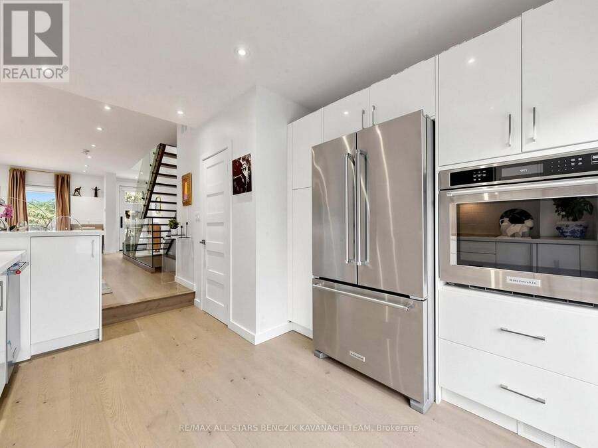
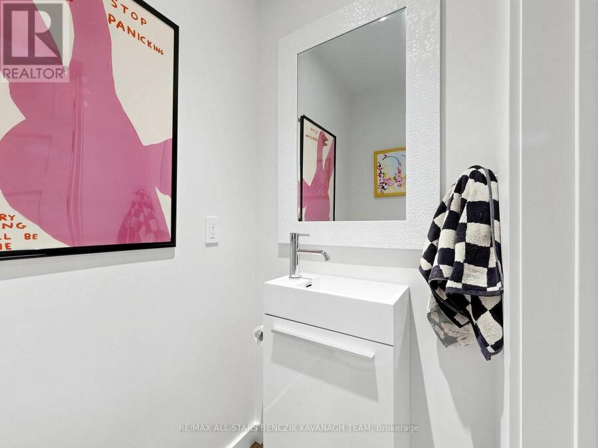
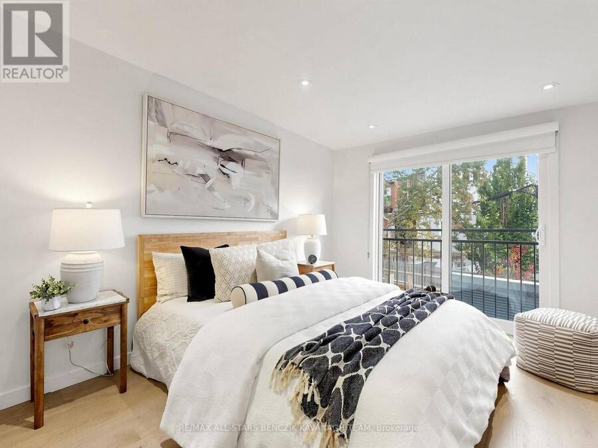
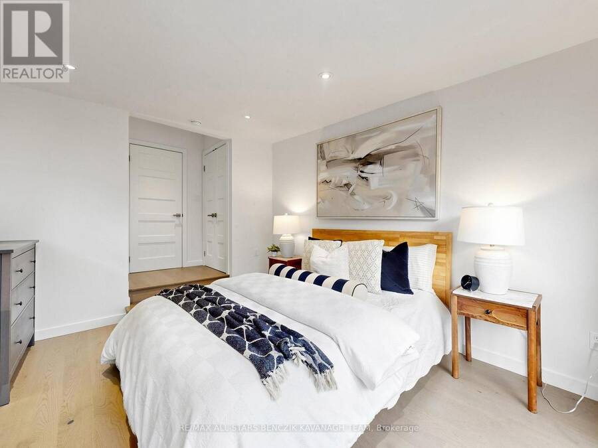
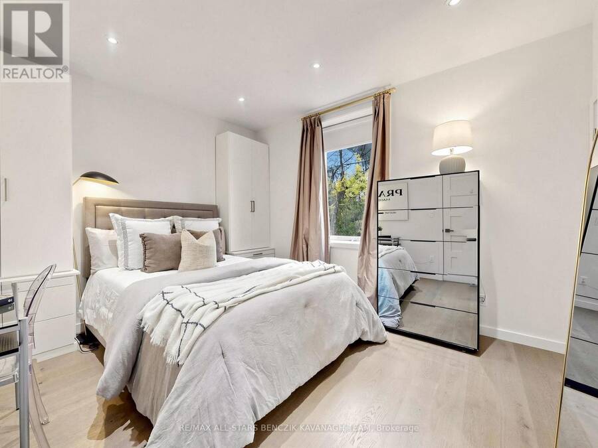
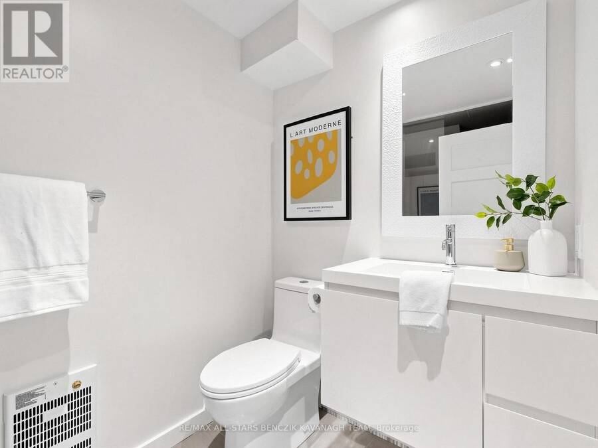
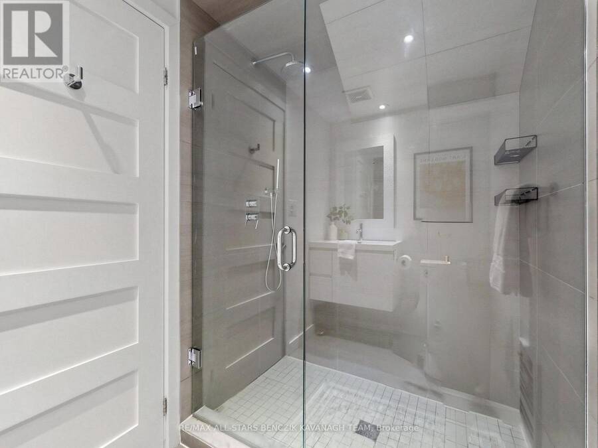
Executive 2+1 bedroom, 2.5 bathroom townhome ideally situated at the gateway to Toronto's prestigious Rosedale, Summerhill, and Yorkville neighbourhoods, on a quiet, tree-lined street surrounded by multi-million dollar homes. Beautifully renovated with contemporary finishes, smooth ceilings, pot lights, a floating staircase with frameless glass railings, and bright open concept living and dining spaces with custom built-ins. The renovated kitchen features quartz counters, stainless steel appliances, breakfast bar, and walkout to a private backyard patio, plus a convenient 2 piece powder room. The upper level offers a spacious primary bedroom with ... read more
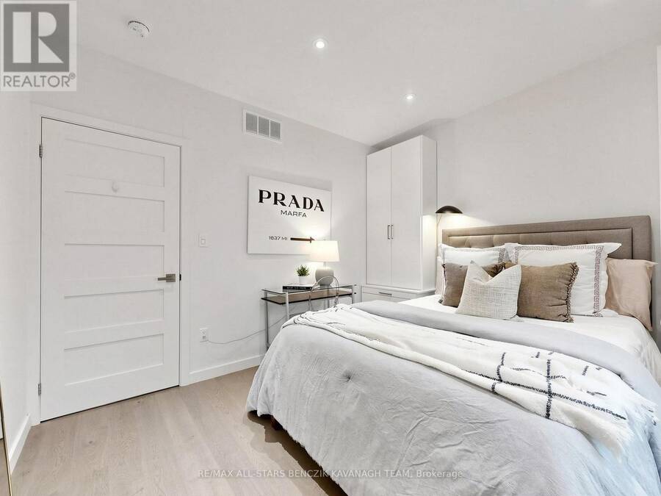
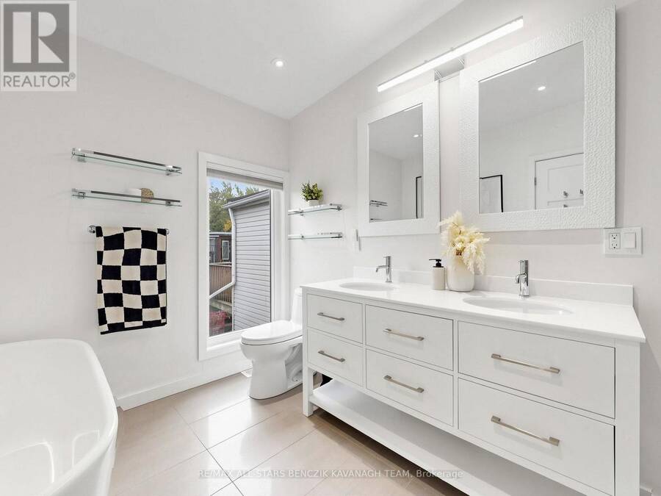
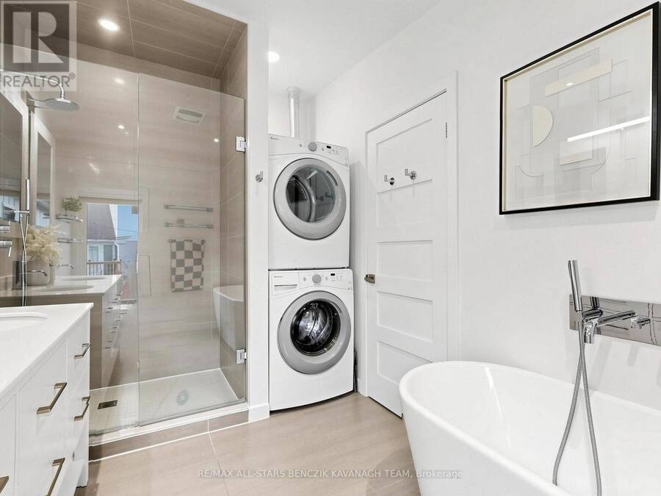
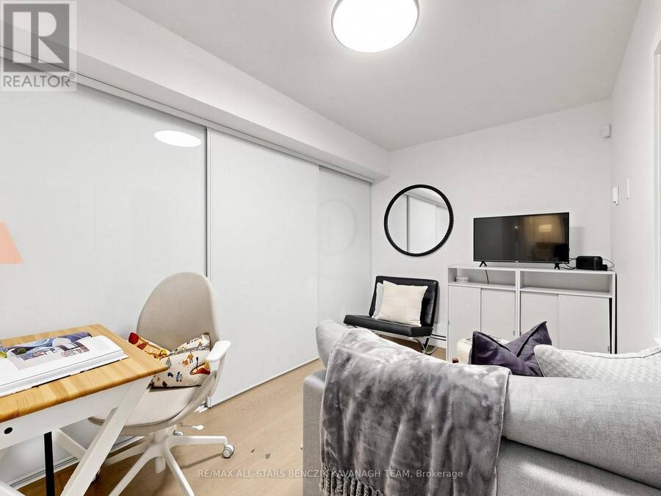
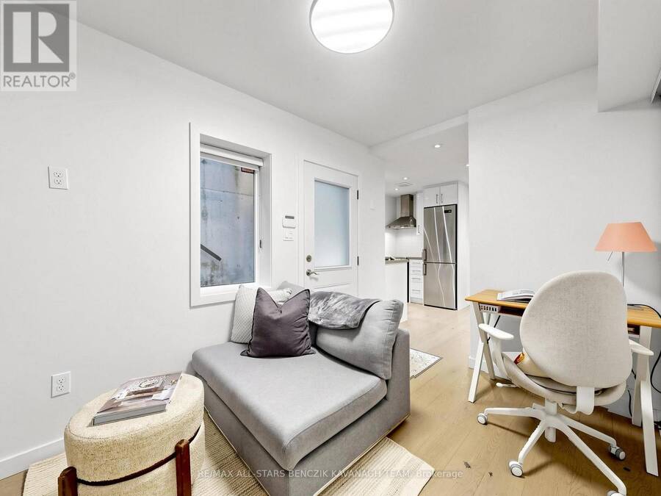
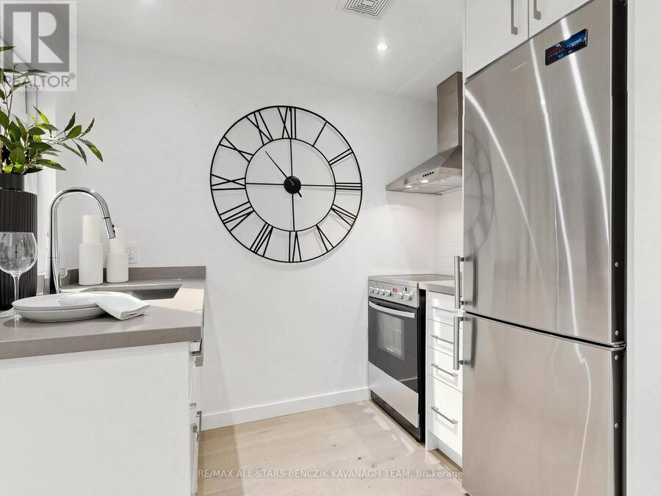
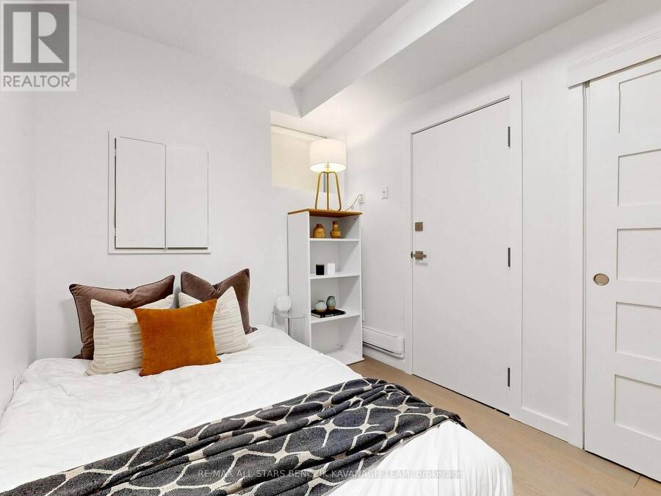
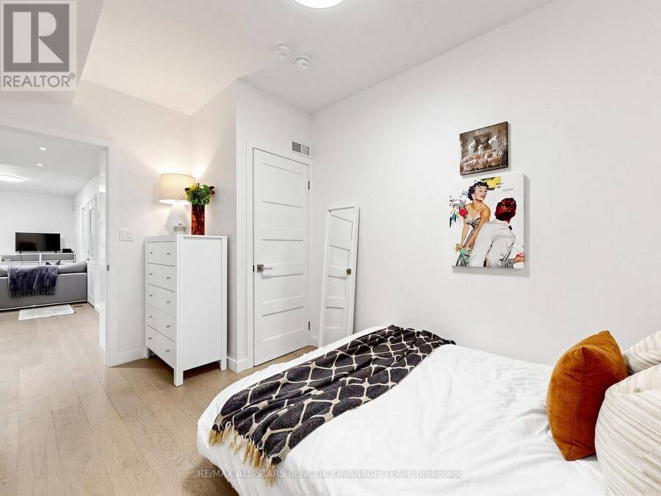
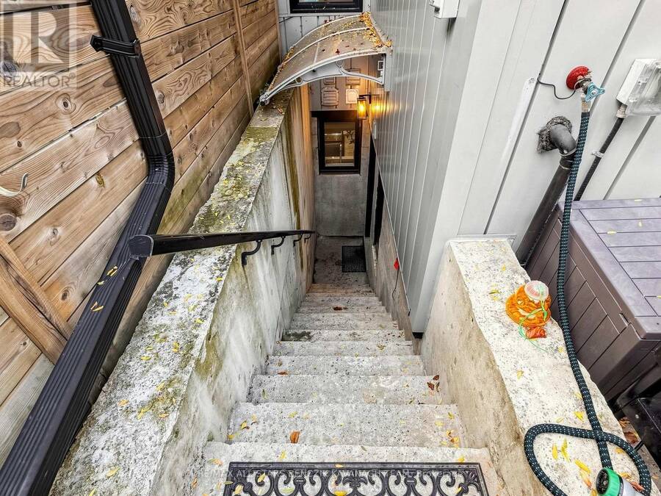
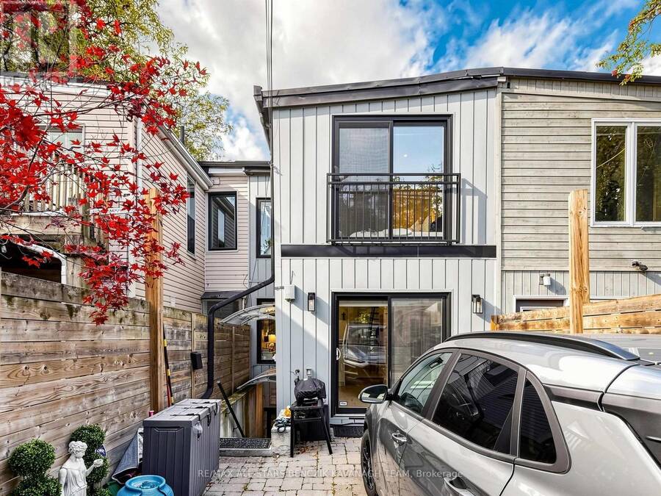
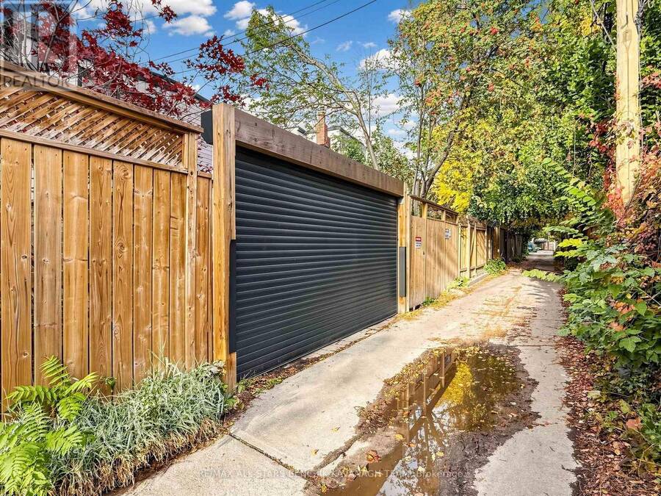
Executive 2+1 bedroom, 2.5 bathroom townhome ideally situated at the gateway to Toronto's prestigious Rosedale, Summerhill, and Yorkville neighbourhoods, on a quiet, tree-lined street surrounded by multi-million dollar homes. Beautifully renovated with contemporary finishes, smooth ceilings, pot lights, a floating staircase with frameless glass railings, and bright open concept living and dining spaces with custom built-ins. The renovated kitchen features quartz counters, stainless steel appliances, breakfast bar, and walkout to a private backyard patio, plus a convenient 2 piece powder room. The upper level offers a spacious primary bedroom with custom wardrobe and Juliette balcony, second bedroom, and luxurious 5 piece bathroom. A finished, separately metered basement apartment with its own entrance, kitchen, bedroom, bathroom, and recreation room with ample storage provides exceptional flexibility for guests, a home office, nanny or in-law suite, or rental income. Private rear parking with a roll-up garage door adds security and convenience. Ideally located within the Cottingham Public School catchment, one of Toronto's highly regarded boutique public schools, and just steps to shops, restaurants, parks, cafés and multiple subway stations. (id:25417)
Open House this Saturday, October 17th, from 1:00 PM to 4:00 PM.
- Listing ID: C14081136
- Property Type: Single Family
| Property | |
|---|---|
| Ownership: | Freehold |
| Lot Size: | 15.3 by 59 FT Fenced Yard |
| Parking: | No Garage 1 Spaces |
| Building | |
|---|---|
| Type: | Single Family Row / Townhouse |
| Appliances: | Dishwasher, Dryer, Hood Fan, Oven, Refrigerator, Stove, Washer, Water Heater - Tankless, Window Coverings and Cooktop |
| HVAC: | Central Air Conditioning, Fireplace, Forced Air and Radiant Heat Electric, Natural Gas |
| Exterior: | Steel and Brick |
| Basement: | N/A, N/A, N/A, N/A (Finished) |
| Utilities: | Sanitary Sewer |
| Location | |
|---|---|
| City: | Toronto (Annex) |
| Province: | Ontario |
| Nearby Amenities: | Park and Public Transit |
| Rooms | Level | Dimensions |
|---|---|---|
| Recreational, Games room | Basement | 3.49 m x 2.31 m |
| Kitchen | Basement | 2.44 m x 1.31 m |
| Bedroom | Basement | 3.9 m x 2.49 m |
| Living room | Main level | 4.363 m x 3.24 m |
| Dining room | Main level | 3.24 m x 2.55 m |
| Kitchen | Main level | 4.06 m x 2.59 m |
| Primary Bedroom | Upper Level | 3.804 m x 3.26 m |
| Bedroom 2 | Upper Level | 3.46 m x 3.44 m |
Book a showing to see this Marlborough Place Home in Toronto
This property has so much to offer. Book a private showing now, as you do not want to miss out on 209 MARLBOROUGH PLACE in Toronto, Ontario!
Private Showing Request
Send a request to book a private showing for
.
Please Note: Information you supply in the contact form will be kept fully confidential.
Is this home the right property for you? Start a conversation to find out.
Get Directions to this Property
Not sure where this property is? Get directions to this Marlborough Place Home in Toronto.


Provided by RE/MAX ALL-STARS BENCZIK KAVANAGH TEAM. MLS®, REALTOR®, and the associated logos are trademarks of the Canadian Real Estate Association.

This REALTOR.ca listing content is owned and licensed by REALTOR® members of the Canadian Real Estate Association.
Have questions or need more information about this home? Don't know where to begin? Then, let us connect you with the best real estate agent to guide you.

Inquiries submitted through this website will be responded to by a local sales representative from Royal LePage®.
Start a Conversation by Text
Provide your full name, phone and email to start a conversation by text message.
Please Note: Information you supply in the contact form will be kept fully confidential.
Start a Conversation by Email
Provide your full name and email to start a conversation by email.
Please Note: Information you supply in the contact form will be kept fully confidential.