
208 GAINSBOROUGH ROAD, Toronto, Ontario M4L 3C6

$1,499,900.00
- 6 bedrooms
- 6 bathrooms
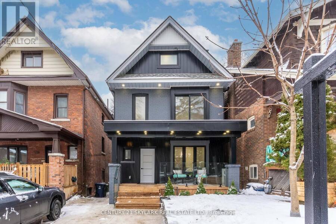
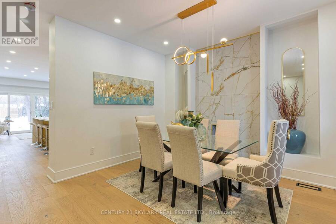
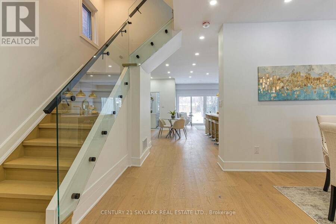
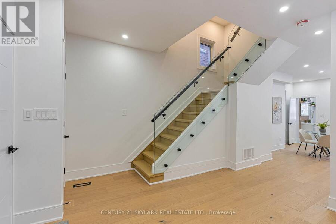
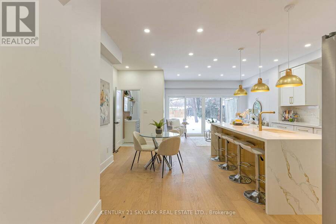
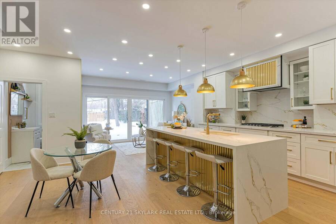
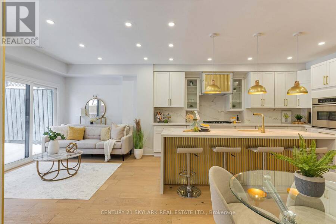
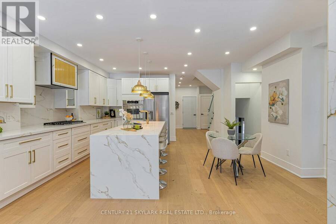
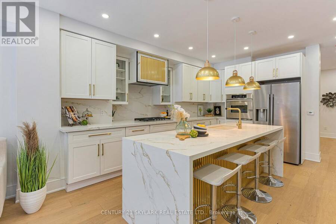
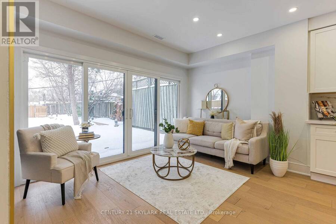
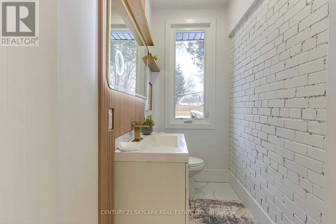
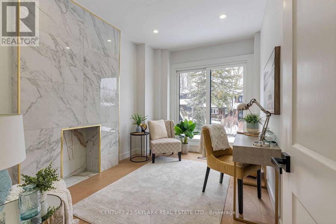
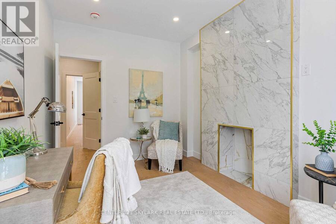
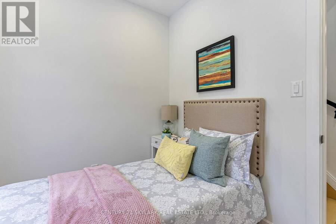
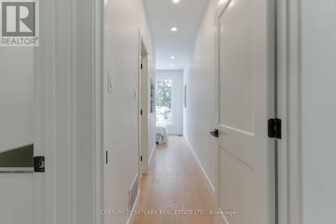
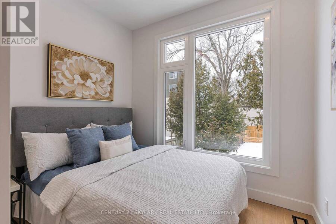
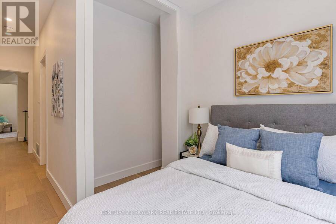
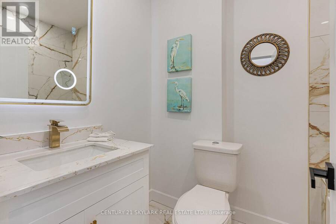
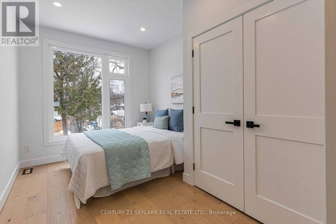
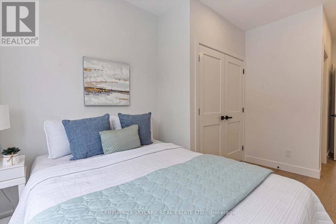
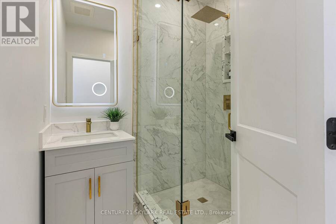
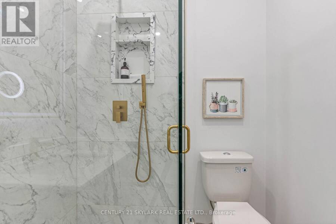
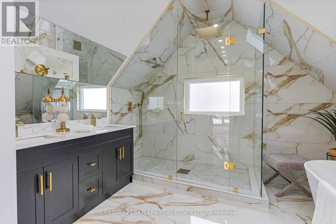
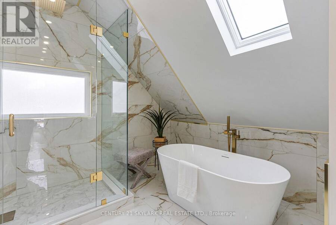
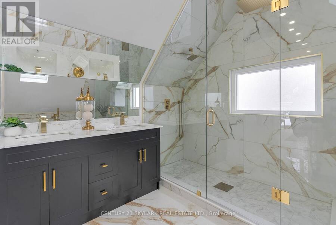
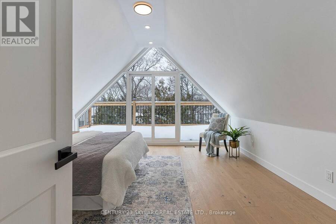
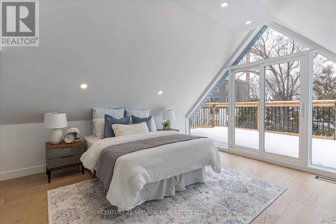
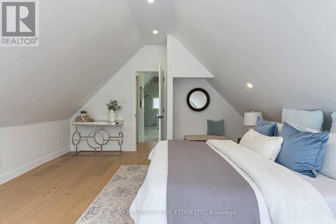
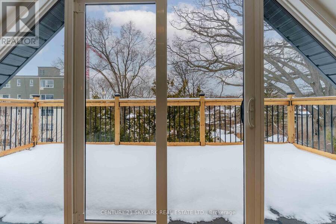
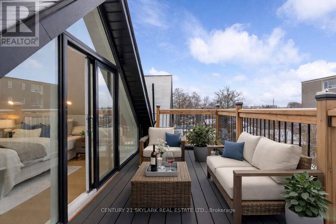
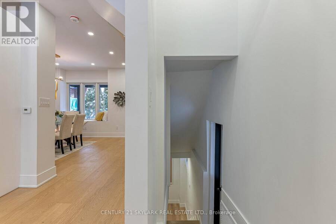
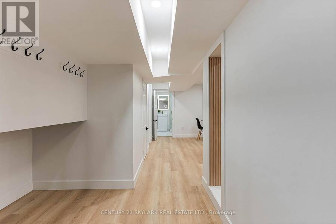
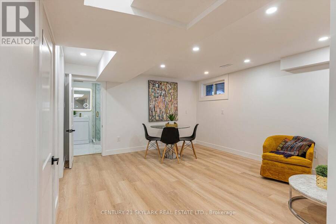
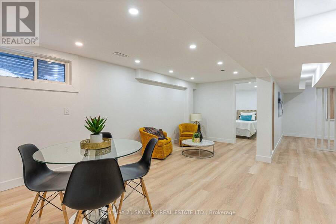
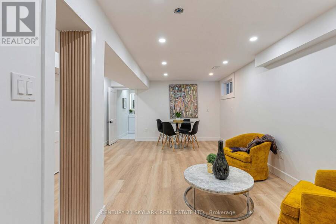
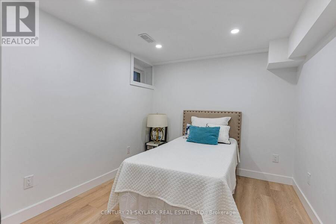
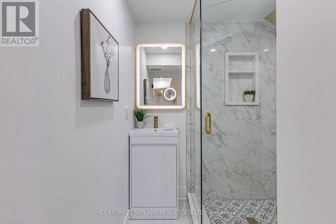
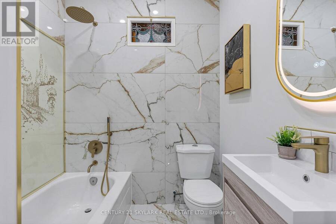
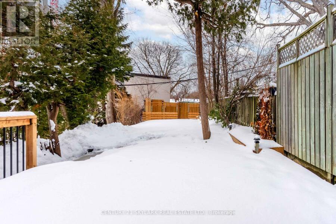
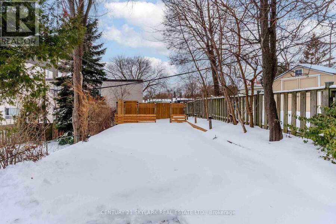
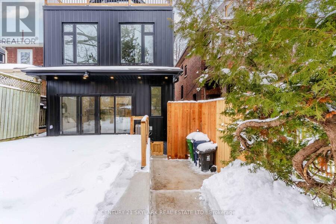
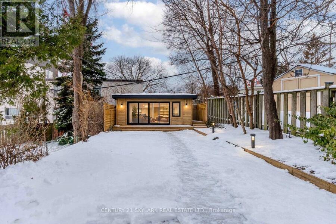
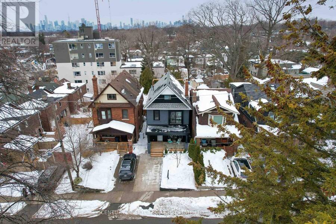
**Stunning Fully Renovated 6-Bedroom Home in one of the Upper Beach's most Desirable and Convenient Streets**2 Storey plus Loft**Features 5 Bedrooms Upstairs and 1 Bedroom in the Basement**Property Completely Renovated from Top to Bottom**This Property has Garden Suite Potential for Additional Income**Beautifully Landscaped, Extra-Deep Backyard with Mature Trees-Perfect for Entertaining and Privacy**3 Cozy Fireplaces Adding Warmth and Charm**Primary Bedroom with Private Balcony on the Third Floor, Plus an Additional Balcony on the Second Floor Bedroom**In-Law Suite /Extended Family Potential with Rough-In Kitchen - Just Add Cabinets and Appliances for ... read more
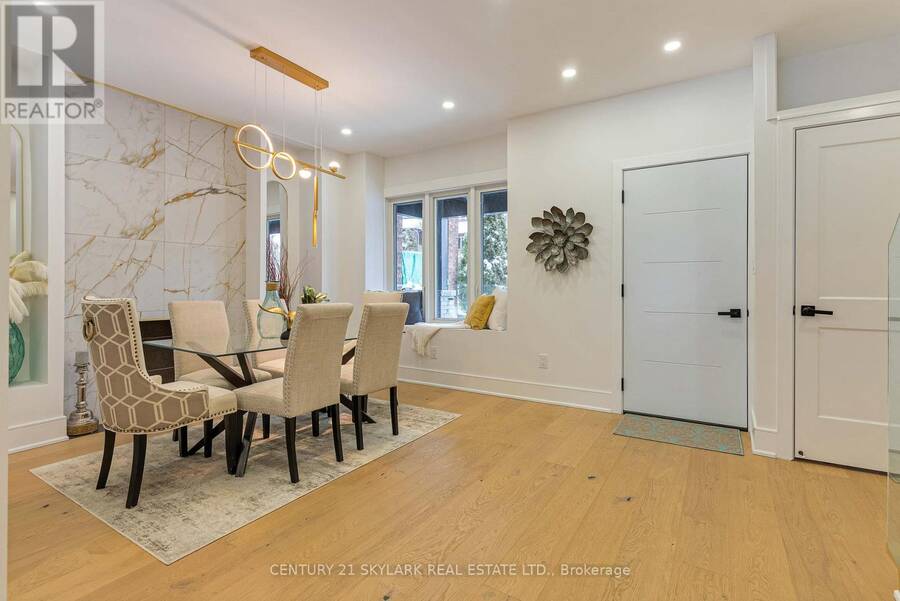
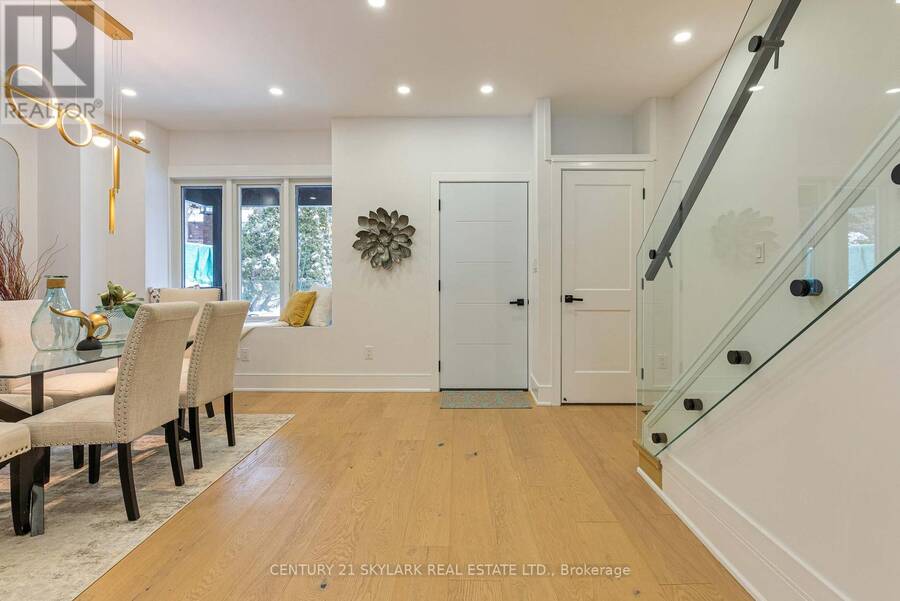
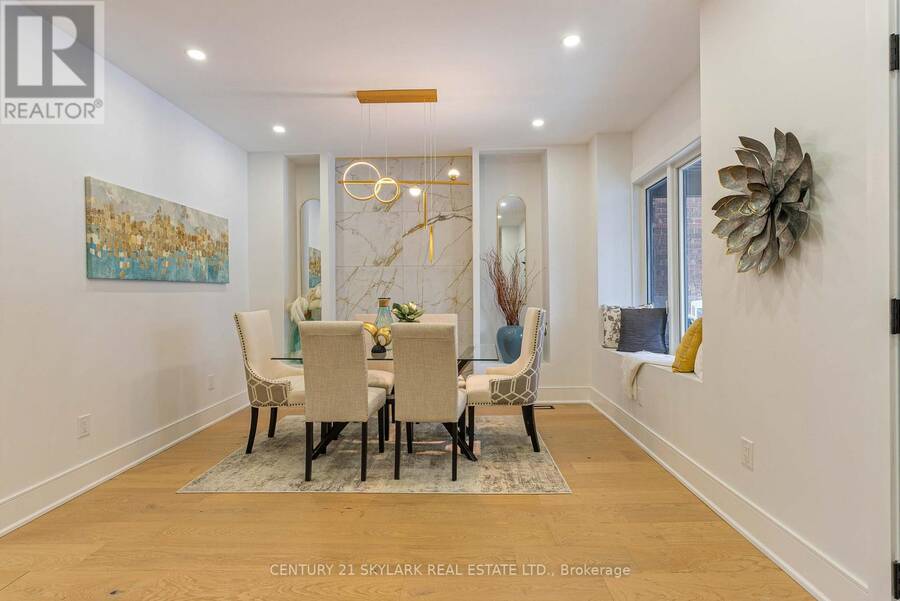
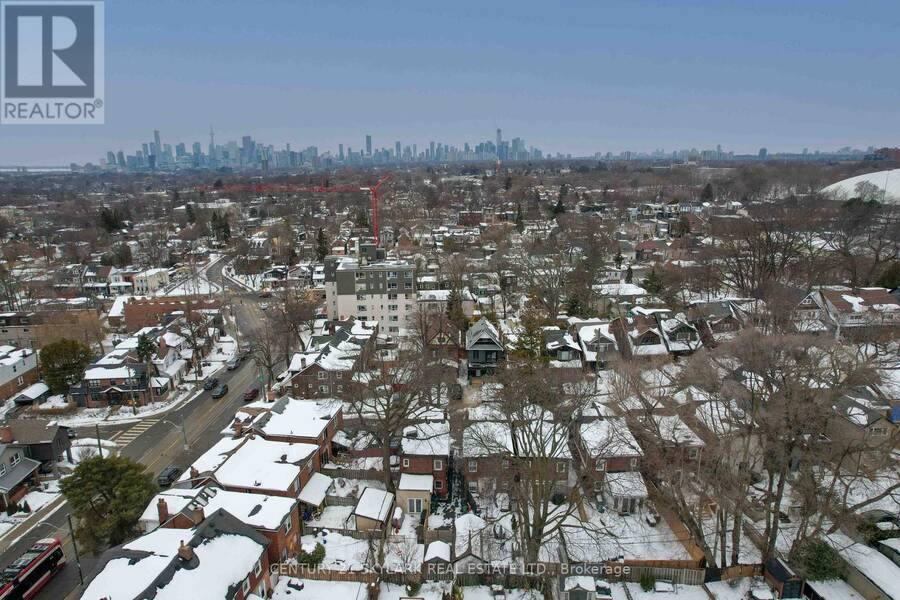
**Stunning Fully Renovated 6-Bedroom Home in one of the Upper Beach's most Desirable and Convenient Streets**2 Storey plus Loft**Features 5 Bedrooms Upstairs and 1 Bedroom in the Basement**Property Completely Renovated from Top to Bottom**This Property has Garden Suite Potential for Additional Income**Beautifully Landscaped, Extra-Deep Backyard with Mature Trees-Perfect for Entertaining and Privacy**3 Cozy Fireplaces Adding Warmth and Charm**Primary Bedroom with Private Balcony on the Third Floor, Plus an Additional Balcony on the Second Floor Bedroom**In-Law Suite /Extended Family Potential with Rough-In Kitchen - Just Add Cabinets and Appliances for Full Rental Potential**Prime Location-Walking Distance to George Etienne Cartier French School, Bowmore Public School, and Monarch Park CI**Minutes to Restaurants, Shops, and Transit** (id:25417)
- Listing ID: E14088112
- Property Type: Single Family
| Property | |
|---|---|
| Ownership: | Freehold |
| Lot Size: | 25 by 147 FT |
| Parking: | No Garage 1 Spaces |
| Building | |
|---|---|
| Type: | Single Family House |
| Appliances: | Dishwasher, Dryer, Refrigerator, Stove, Washer, Water Heater, Window Coverings and Blinds |
| HVAC: | Central Air Conditioning, Fireplace and Forced Air Natural Gas |
| Exterior: | Brick |
| Basement: | N/A (Finished), N/A |
| Utilities: | Sanitary Sewer |
| Location | |
|---|---|
| City: | Toronto (Woodbine Corridor) |
| Province: | Ontario |
| Rooms | Level | Dimensions |
|---|---|---|
| Bedroom | Second level | 3 m x 2.7 m |
| Bedroom | Second level | 3.85 m x 2.7 m |
| Bedroom | Second level | 3.6 m x 2.8 m |
| Bedroom | Second level | 2.75 m x 2.55 m |
| Primary Bedroom | Third level | 4.35 m x 3.9 m |
| Living room | Main level | 3.65 m x 3.6 m |
| Kitchen | Main level | 3.85 m x 2.85 m |
| Eating area | Main level | 2.5 m x 1.95 m |
| Family room | Main level | 4.15 m x 3.8 m |
Book a showing to see this Gainsborough Road Home in Toronto
This property has so much to offer. Book a private showing now, as you do not want to miss out on 208 GAINSBOROUGH ROAD in Toronto, Ontario!
Private Showing Request
Send a request to book a private showing for
.
Please Note: Information you supply in the contact form will be kept fully confidential.
Is this home the right property for you? Start a conversation to find out.
Get Directions to this Property
Not sure where this property is? Get directions to this Gainsborough Road Home in Toronto.


Provided by CENTURY 21 SKYLARK REAL ESTATE LTD.. MLS®, REALTOR®, and the associated logos are trademarks of the Canadian Real Estate Association.

This REALTOR.ca listing content is owned and licensed by REALTOR® members of the Canadian Real Estate Association.
Have questions or need more information about this home? Don't know where to begin? Then, let us connect you with the best real estate agent to guide you.

Inquiries submitted through this website will be responded to by a local sales representative from Royal LePage®.
Start a Conversation by Text
Provide your full name, phone and email to start a conversation by text message.
Please Note: Information you supply in the contact form will be kept fully confidential.
Start a Conversation by Email
Provide your full name and email to start a conversation by email.
Please Note: Information you supply in the contact form will be kept fully confidential.