
206A MERTON STREET, Toronto, Ontario M4S 1A1

$1,499,900.00
- 3 bedrooms
- 3 bathrooms
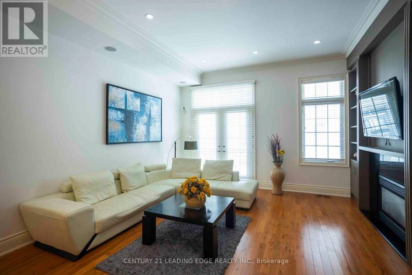
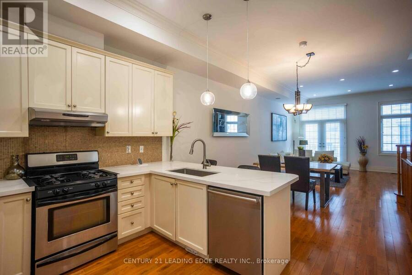
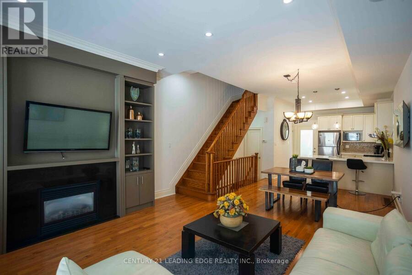
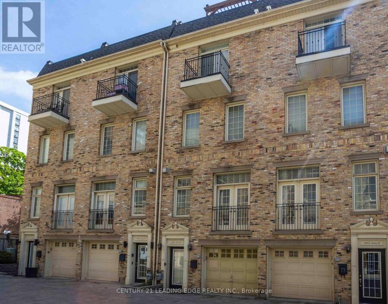
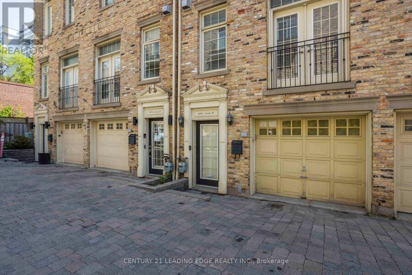
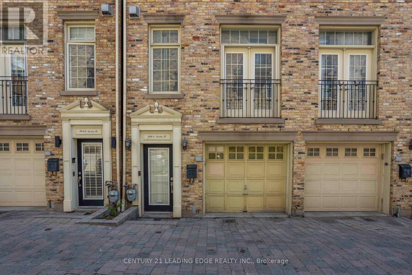
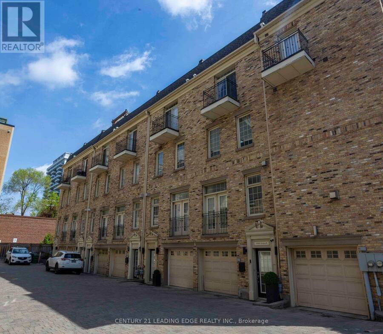
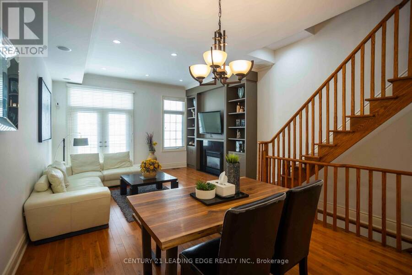
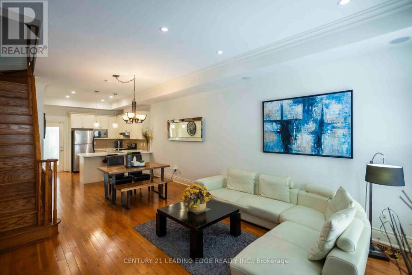
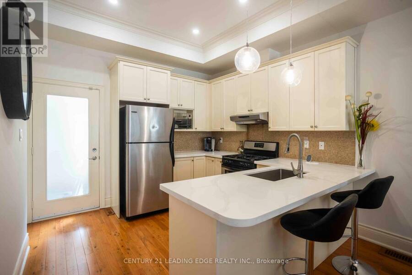
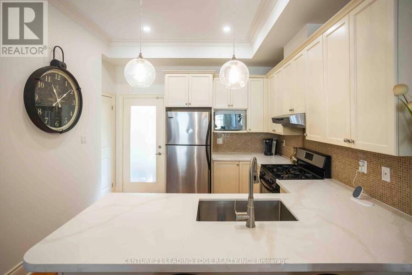
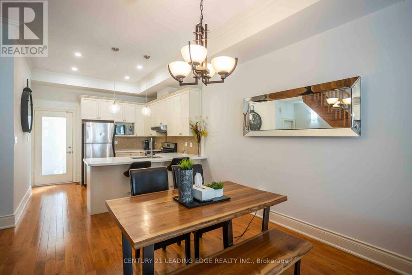
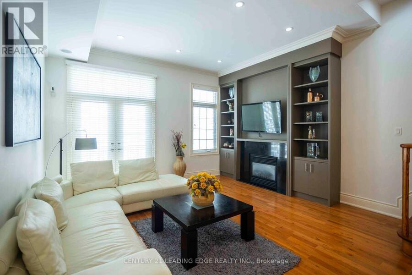
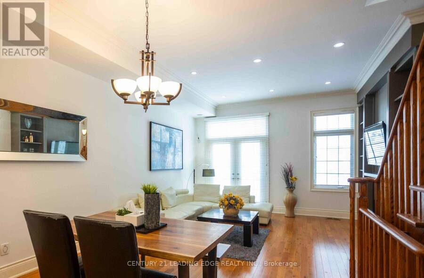
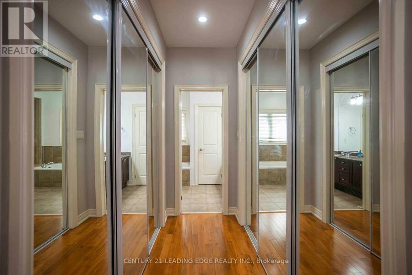
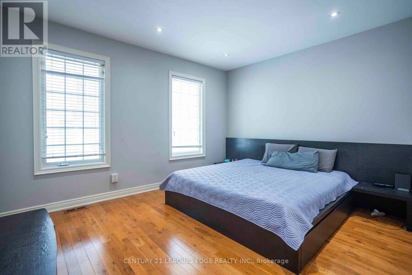
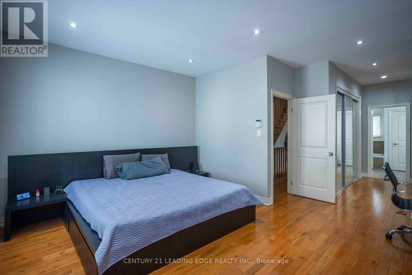
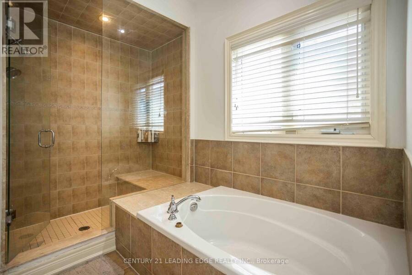
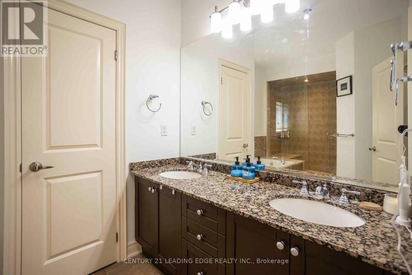
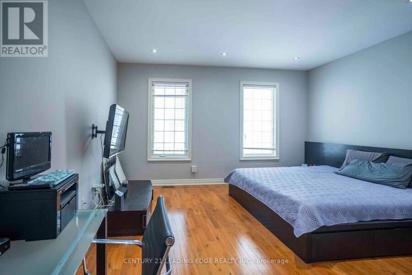
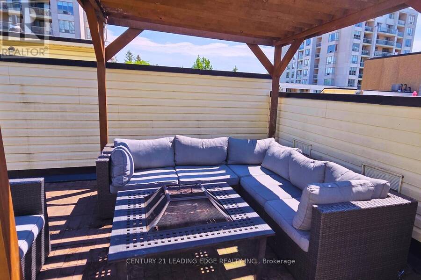
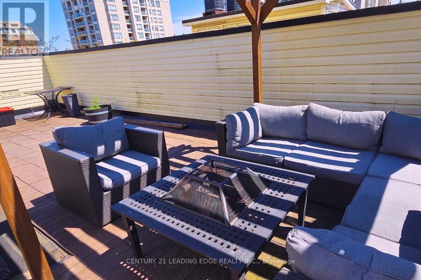
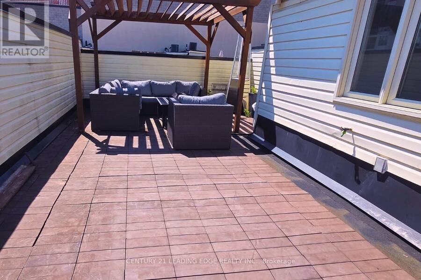
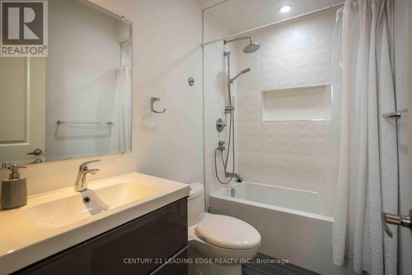
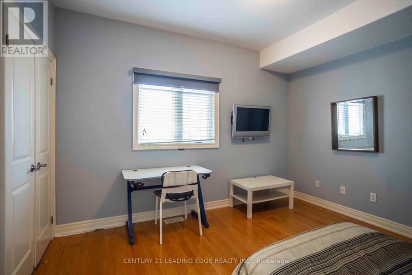
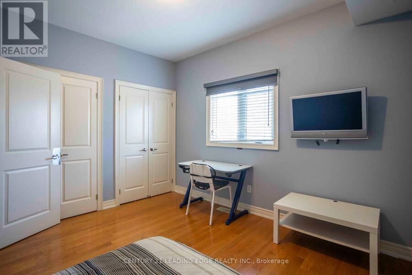
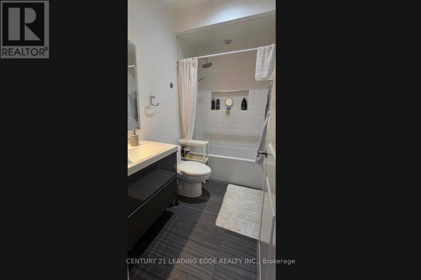
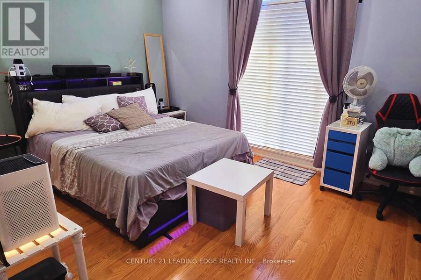
Amazing Opportunity to Own Rare, Executive Spacious Townhouse in Davisville Village over 2000 Sq Ft Featuring Soaring 10 Ft Ceilings & Premium Hardwood Flooring Throughout, 534 sq ft Rooftop Terrace & 2 Car Tandem Garage! Kitchen Features Brand New Quartz Countertop, SS Appliances, Breakfast Bar & Open Concept. Main Floor Features Crown Mouldings, Pot Lights & Gas Fireplace w/ Built in Shelves. W/O Juliette Balcony. Fully Upgraded 3rd Floor Bath. Master BR has 5 PC Ensuite w/ Double Sink Granite Countertop & His/Her Mirror Closets. Every Room has Pot Lights. Central Air Conditioning (2025). Furnace (2024). Additional Storage in the Garage. 10 Min Walk ... read more
Amazing Opportunity to Own Rare, Executive Spacious Townhouse in Davisville Village over 2000 Sq Ft Featuring Soaring 10 Ft Ceilings & Premium Hardwood Flooring Throughout, 534 sq ft Rooftop Terrace & 2 Car Tandem Garage! Kitchen Features Brand New Quartz Countertop, SS Appliances, Breakfast Bar & Open Concept. Main Floor Features Crown Mouldings, Pot Lights & Gas Fireplace w/ Built in Shelves. W/O Juliette Balcony. Fully Upgraded 3rd Floor Bath. Master BR has 5 PC Ensuite w/ Double Sink Granite Countertop & His/Her Mirror Closets. Every Room has Pot Lights. Central Air Conditioning (2025). Furnace (2024). Additional Storage in the Garage. 10 Min Walk to Subway Station, Short Walk to Yonge St, Shops & Groceries. Don't Miss out on this One! (id:25417)
- Listing ID: C13808158
- Property Type: Single Family
| Property | |
|---|---|
| Ownership: | Freehold |
| Lot Size: | 16.4 by 57.6 FT |
| Parking: | Attached Garage 2 Spaces |
| Building | |
|---|---|
| Type: | Single Family Row / Townhouse |
| Appliances: | Dishwasher, Dryer, Hood Fan, Oven, Refrigerator, Stove, Washer, Window Coverings and Central Vacuum |
| HVAC: | Central Air Conditioning, Fireplace and Forced Air Natural Gas |
| Exterior: | Brick |
| Basement: | None |
| Utilities: | Sanitary Sewer |
| Location | |
|---|---|
| City: | Toronto (South Eglinton-Davisville) |
| Province: | Ontario |
| Rooms | Level | Dimensions |
|---|---|---|
| Primary Bedroom | Second level | 4.67 m x 4.6 m |
| Bedroom 2 | Third level | 3.99 m x 3.81 m |
| Bedroom 3 | Third level | 3.91 m x 3.58 m |
| Living room | Main level | 3.48 m x 3.4 m |
| Dining room | Main level | 4.6 m x 3.89 m |
| Kitchen | Main level | 3.3 m x 3.3 m |
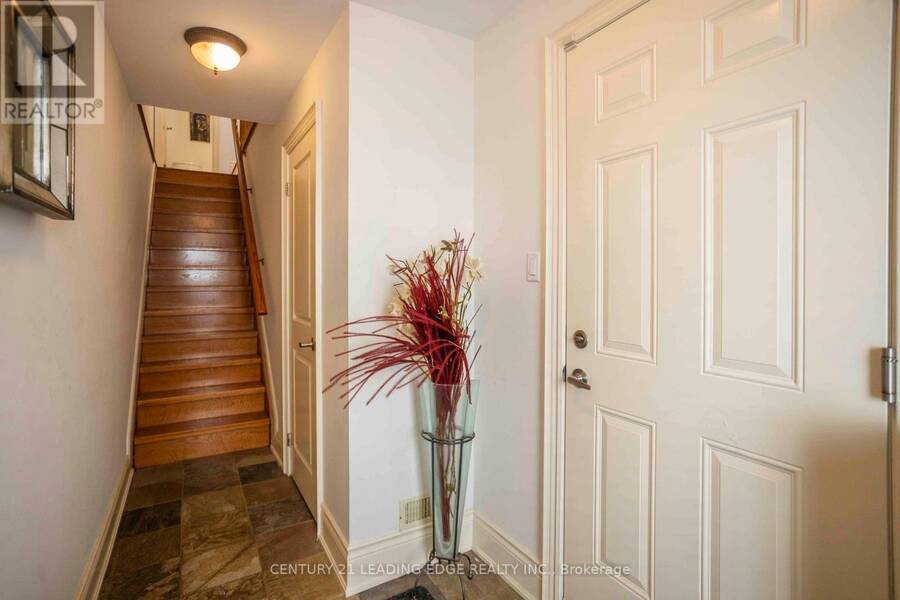
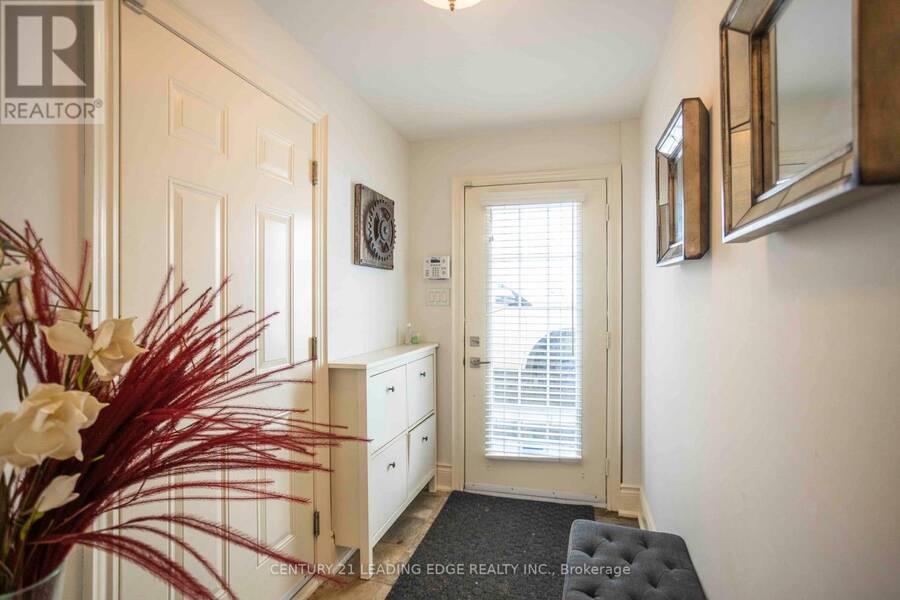
| Foyer | Ground level | 2.54 m x 1.5 m |
Book a showing to see this Merton Street Home in Toronto
This property has so much to offer. Book a private showing now, as you do not want to miss out on 206A MERTON STREET in Toronto, Ontario!
Private Showing Request
Send a request to book a private showing for
.
Please Note: Information you supply in the contact form will be kept fully confidential.
Is this home the right property for you? Start a conversation to find out.
Get Directions to this Property
Not sure where this property is? Get directions to this Merton Street Home in Toronto.


Provided by CENTURY 21 LEADING EDGE REALTY INC.. MLS®, REALTOR®, and the associated logos are trademarks of the Canadian Real Estate Association.

This REALTOR.ca listing content is owned and licensed by REALTOR® members of the Canadian Real Estate Association.
Have questions or need more information about this home? Don't know where to begin? Then, let us connect you with the best real estate agent to guide you.

Inquiries submitted through this website will be responded to by a local sales representative from Royal LePage®.
Start a Conversation by Text
Provide your full name, phone and email to start a conversation by text message.
Please Note: Information you supply in the contact form will be kept fully confidential.
Start a Conversation by Email
Provide your full name and email to start a conversation by email.
Please Note: Information you supply in the contact form will be kept fully confidential.