
205 - 5 KENNETH AVENUE, Toronto, Ontario M2N 6M7

$399,000.00
- 1 bedroom
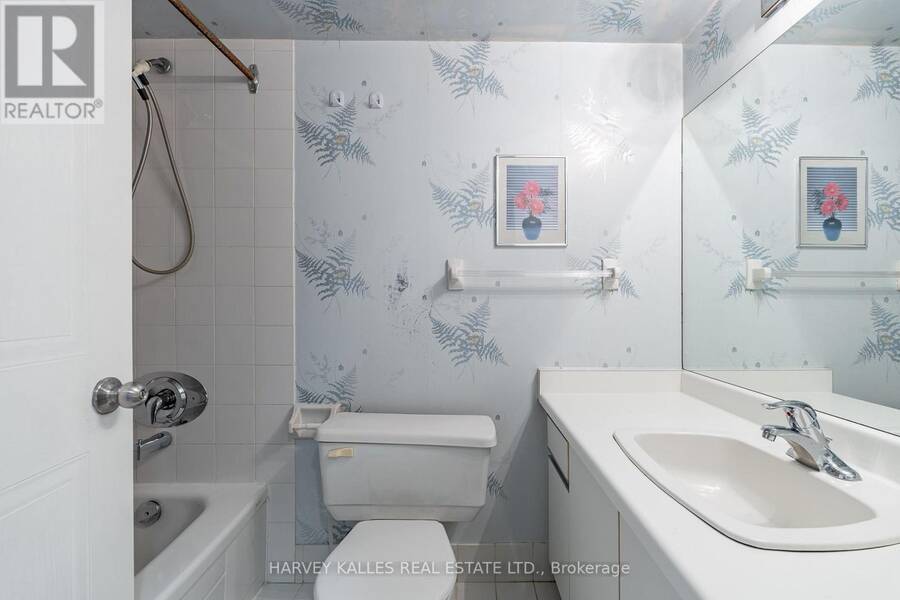
- 1 bathroom
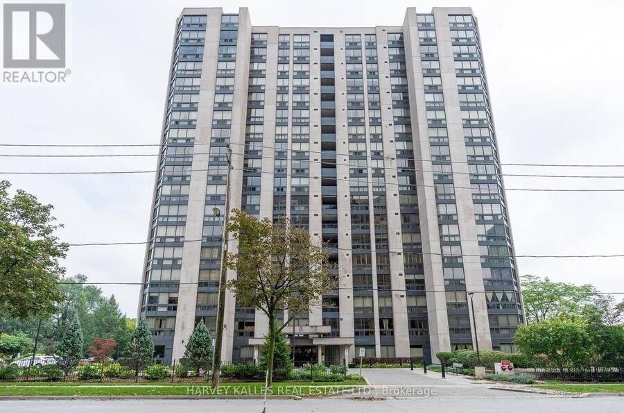
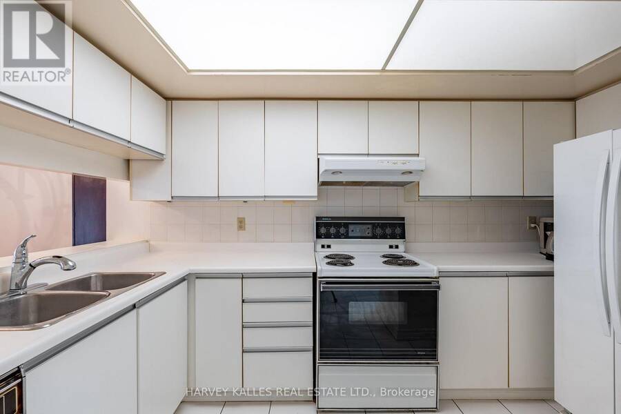
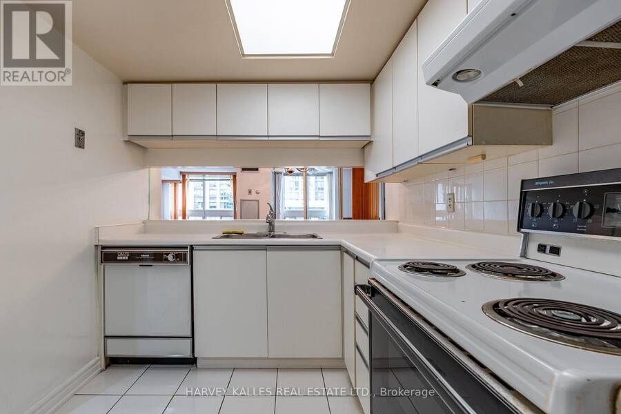
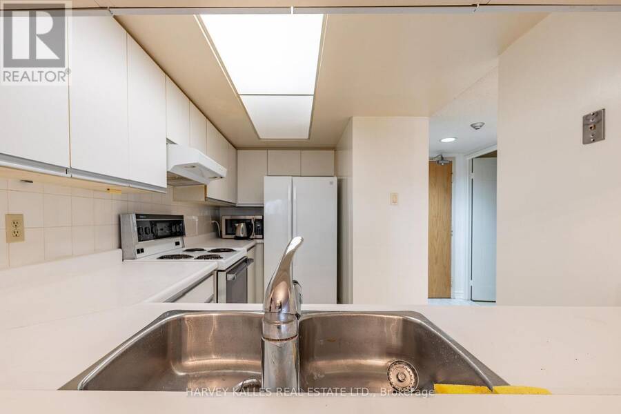
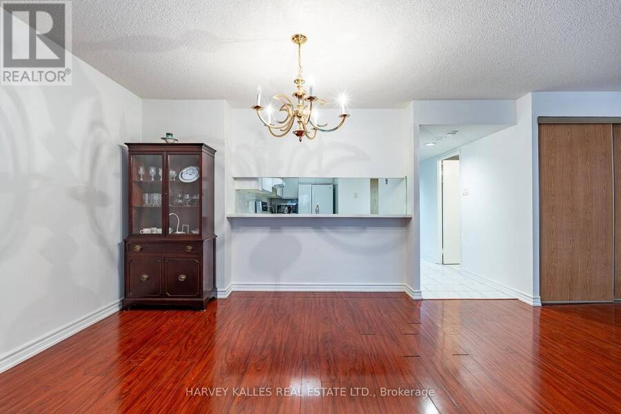
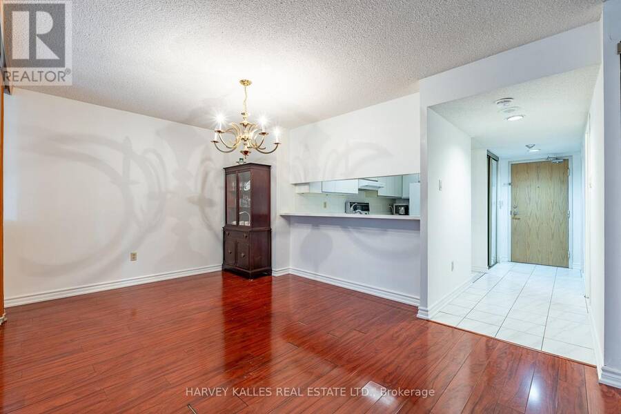
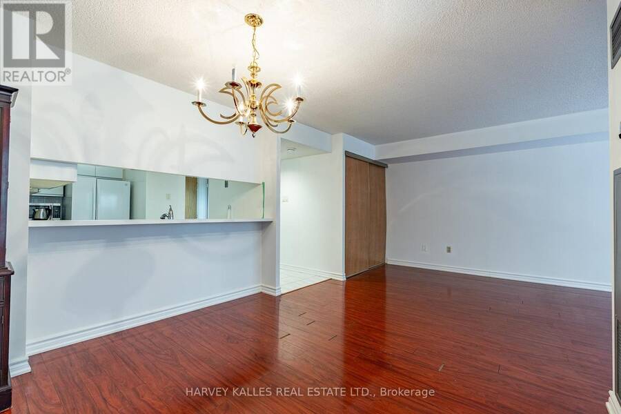
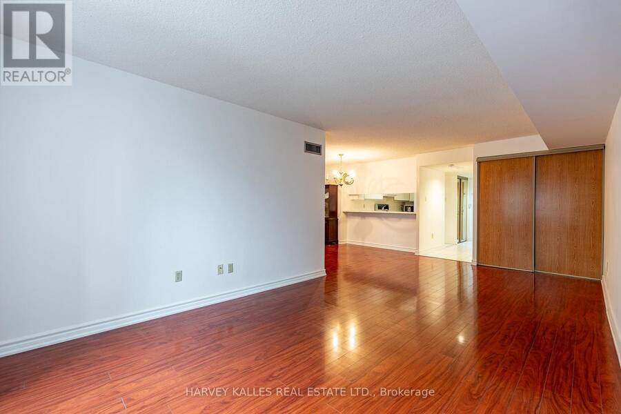
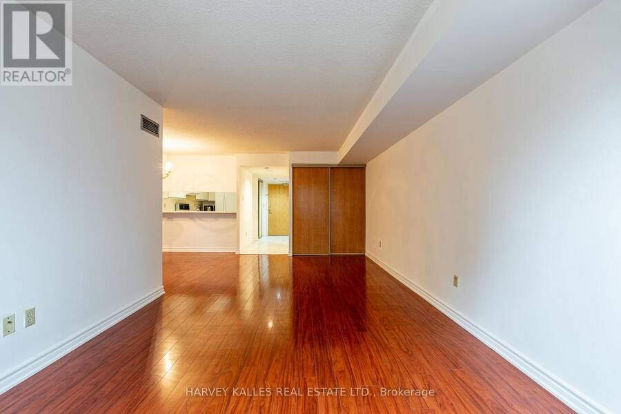
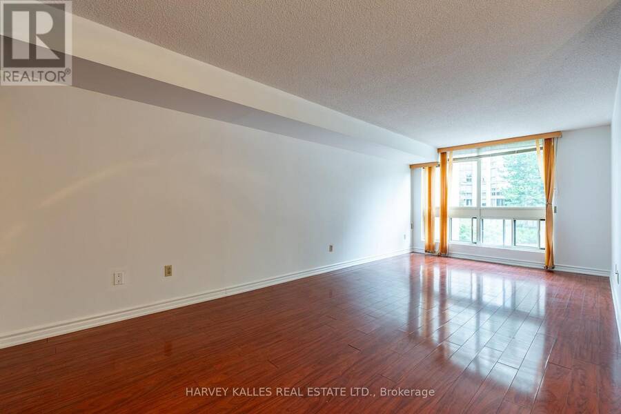
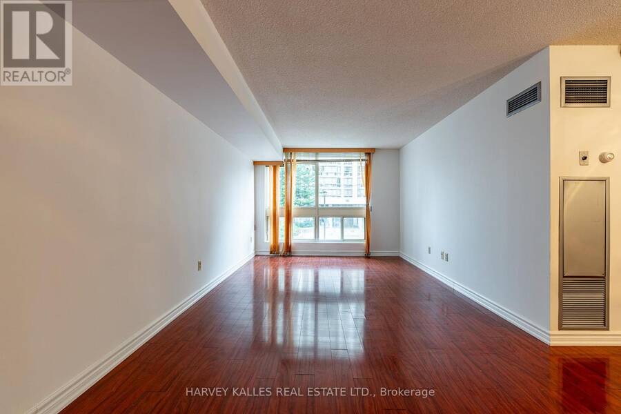
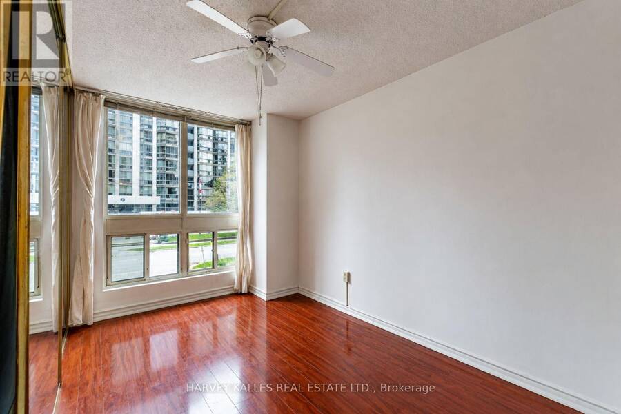
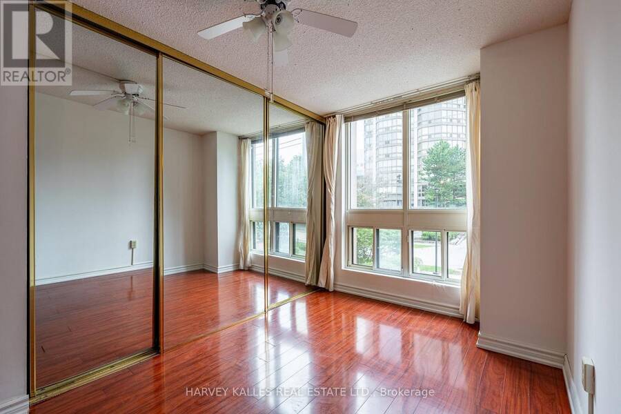
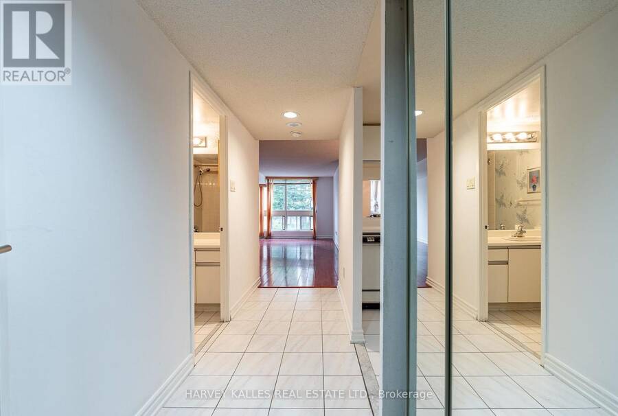
Experience comfortable urban living in this large west-facing, one-bedroom residence nestled in the absolute heart of North York. This well maintained suite boasts an expansive and intelligently designed layout, featuring a stately living room, a dedicated dining room, and a gourmet-friendly kitchen equipped with generous counter space, abundant cabinetry and breakfast bar. The bedroom features a wall-to-wall closet and large window. Discerning residents will appreciate a truly seamless lifestyle. The building's resort-style amenities offer a rare level of indulgence, featuring 24-hour concierge,a pristine indoor pool, a rejuvenating whirlpool & ... read more
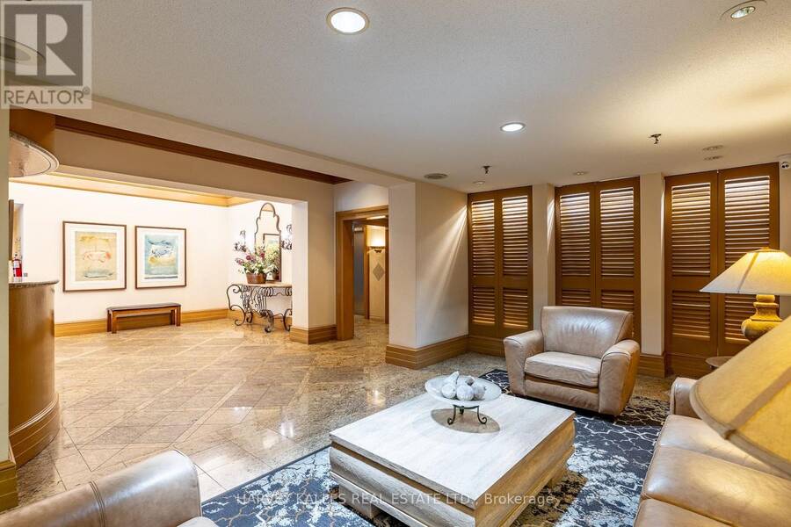
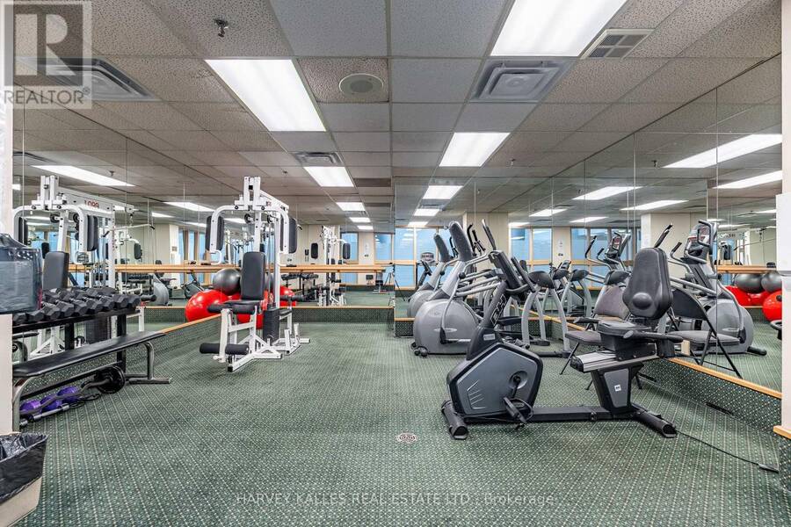
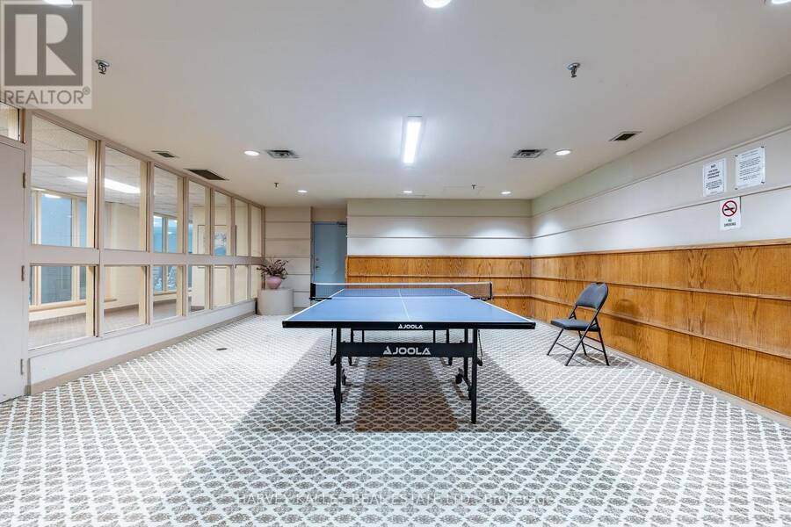
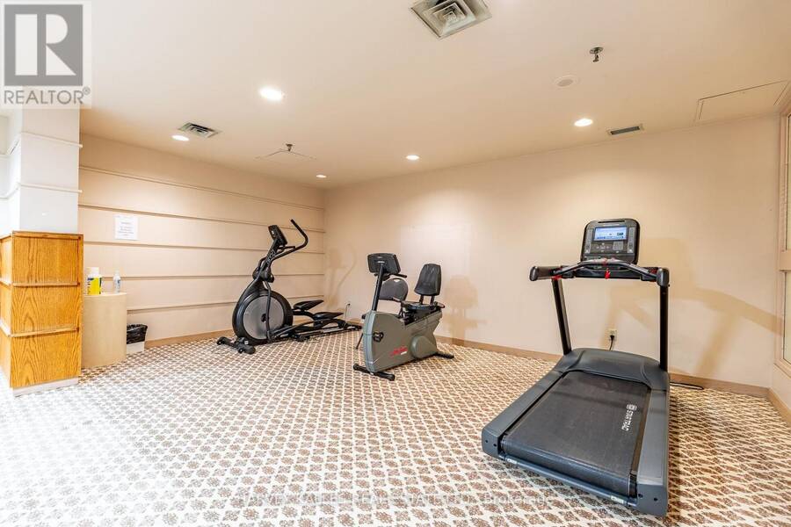
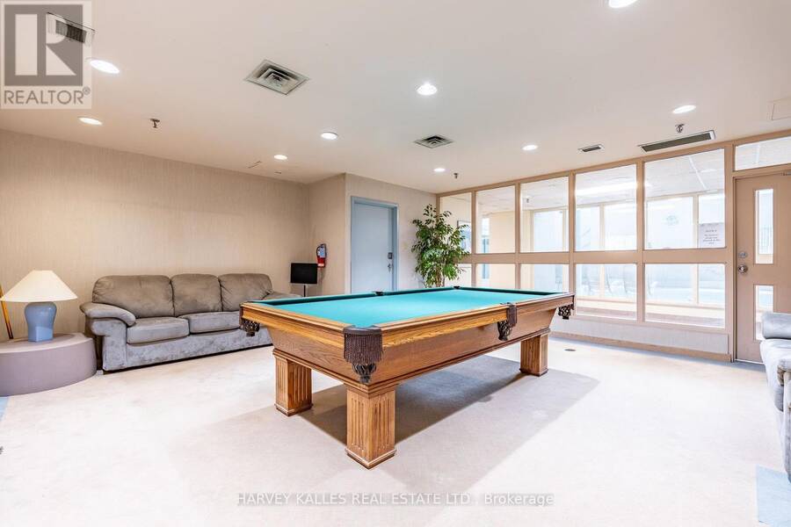
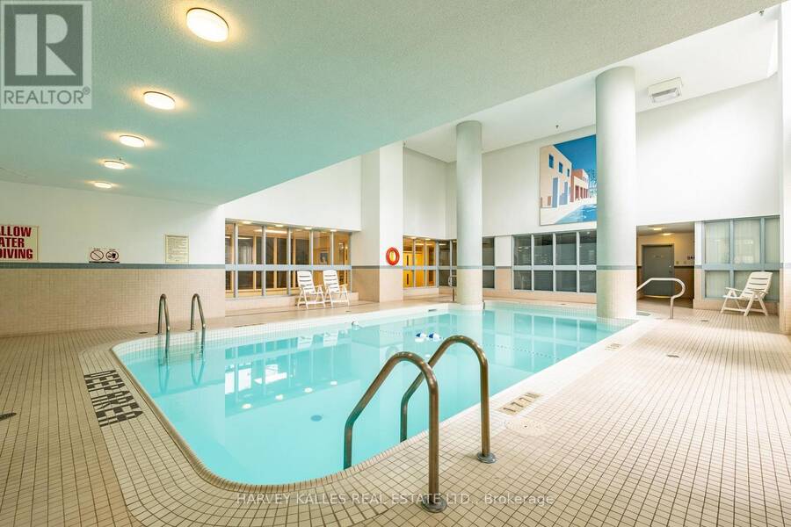
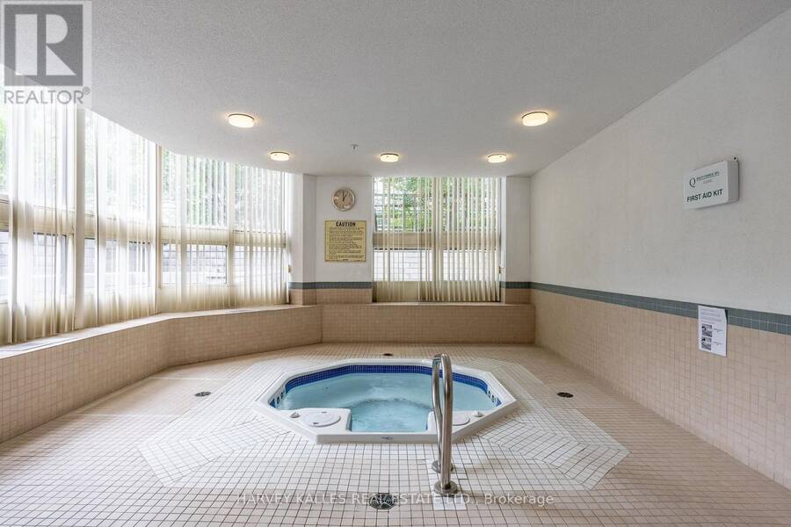
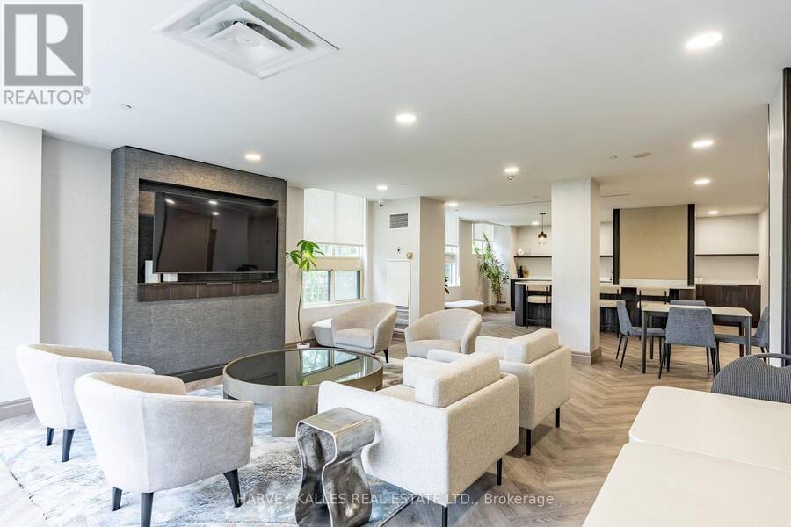
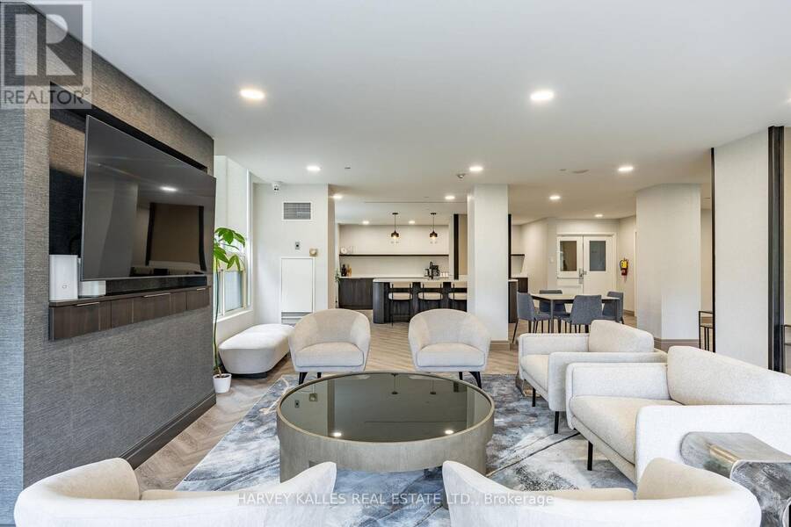
Experience comfortable urban living in this large west-facing, one-bedroom residence nestled in the absolute heart of North York. This well maintained suite boasts an expansive and intelligently designed layout, featuring a stately living room, a dedicated dining room, and a gourmet-friendly kitchen equipped with generous counter space, abundant cabinetry and breakfast bar. The bedroom features a wall-to-wall closet and large window. Discerning residents will appreciate a truly seamless lifestyle. The building's resort-style amenities offer a rare level of indulgence, featuring 24-hour concierge,a pristine indoor pool, a rejuvenating whirlpool & sauna,fitness centre,private billiards lounge, an executive library, and an elegant party room. Outside, manicured gardens and an upscale BBQ terrace provide a serene escape from the city.Situated close to the subway, endless dining options, boutique shopping, the 401 and the Meridian Arts Centre. Parking & Locker included. (id:25417)
Price reduced $40,000 (9.11%) from the list price.
- Listing ID: C13741556
- Property Type: Single Family
| Property | |
|---|---|
| Ownership: | Condo Corporation $872.37 / Monthly |
| Parking: | Underground 1 Spaces |
| Pool: | Indoor Pool |
| Building | |
|---|---|
| Type: | Single Family Apartment |
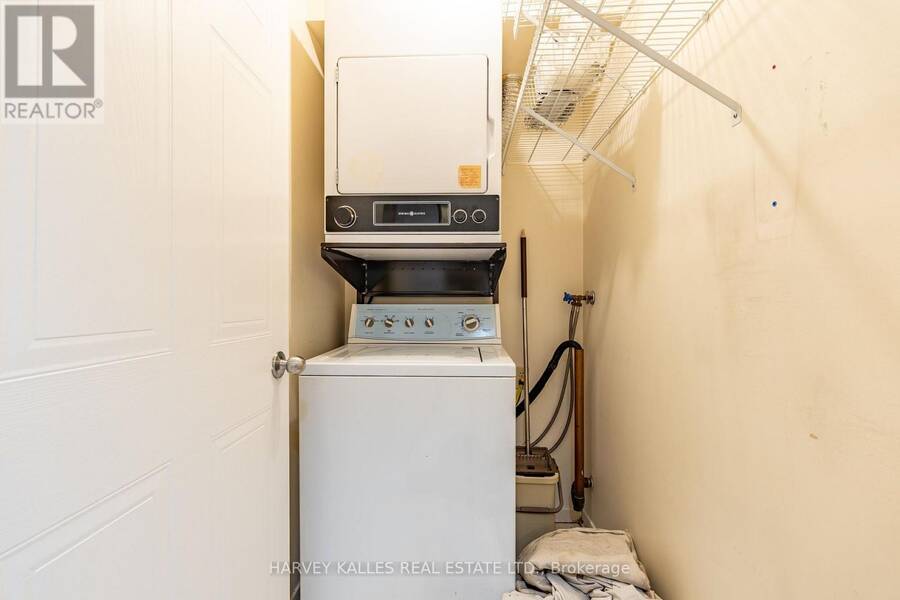
| Appliances: | Dryer, Washer and Blinds |
| HVAC: | Central Air Conditioning, Fireplace and Heat Pump Natural Gas |
| Exterior: | Concrete |
| Basement: | None |
| Location | |
|---|---|
| City: | Toronto |
| Province: | Ontario |
| Nearby Amenities: | Park, Place Of Worship, Public Transit and Schools |
| Community Features: | Pets Allowed With Restrictions |
| Rooms | Level | Dimensions |
|---|---|---|
| Bedroom | Main level | 3.05 m x 2.43 m |
| Bathroom | Main level | 2.38 m x 1.52 m |
| Kitchen | Main level | 3.65 m x 1.62 m |
| Living room | Main level | 6.63 m x 3.23 m |
| Dining room | Main level | 3.05 m x 2.89 m |
Book a showing to see this Kenneth Avenue Condo in Toronto
This property has so much to offer. Book a private showing now, as you do not want to miss out on 205 - 5 KENNETH AVENUE in Toronto, Ontario!
Private Showing Request
Send a request to book a private showing for
.
Please Note: Information you supply in the contact form will be kept fully confidential.
Is this condo the right property for you? Start a conversation to find out.
Get Directions to this Property
Not sure where this property is? Get directions to this Kenneth Avenue Condo in Toronto.


Provided by HARVEY KALLES REAL ESTATE LTD.. MLS®, REALTOR®, and the associated logos are trademarks of the Canadian Real Estate Association.

This REALTOR.ca listing content is owned and licensed by REALTOR® members of the Canadian Real Estate Association.
Have questions or need more information about this condo? Don't know where to begin? Then, let us connect you with the best real estate agent to guide you.

Inquiries submitted through this website will be responded to by a local sales representative from Royal LePage®.
Start a Conversation by Text
Provide your full name, phone and email to start a conversation by text message.
Please Note: Information you supply in the contact form will be kept fully confidential.
Start a Conversation by Email
Provide your full name and email to start a conversation by email.
Please Note: Information you supply in the contact form will be kept fully confidential.