
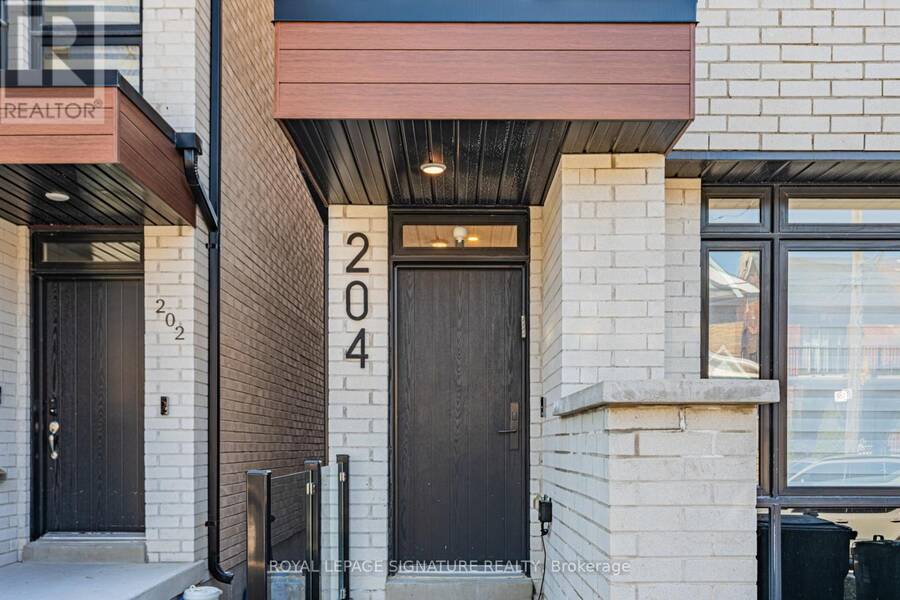
204 MCROBERTS AVENUE, Toronto, Ontario M6E 0B2

$1,599,000.00
- 4 bedrooms
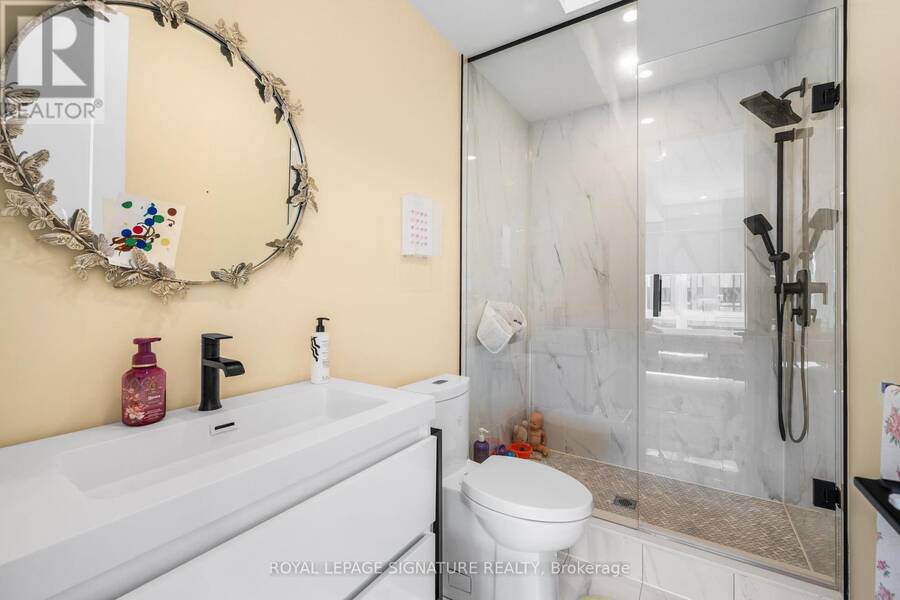
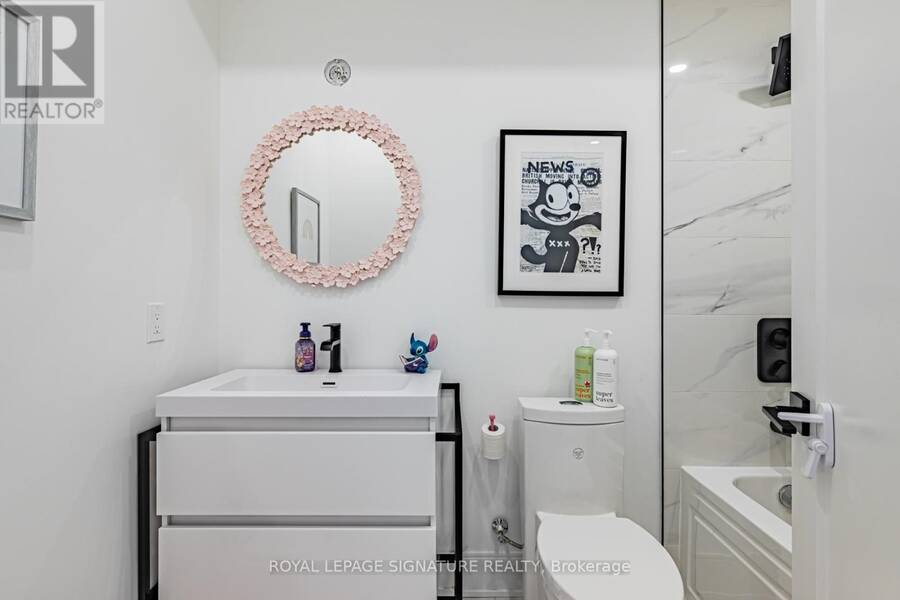
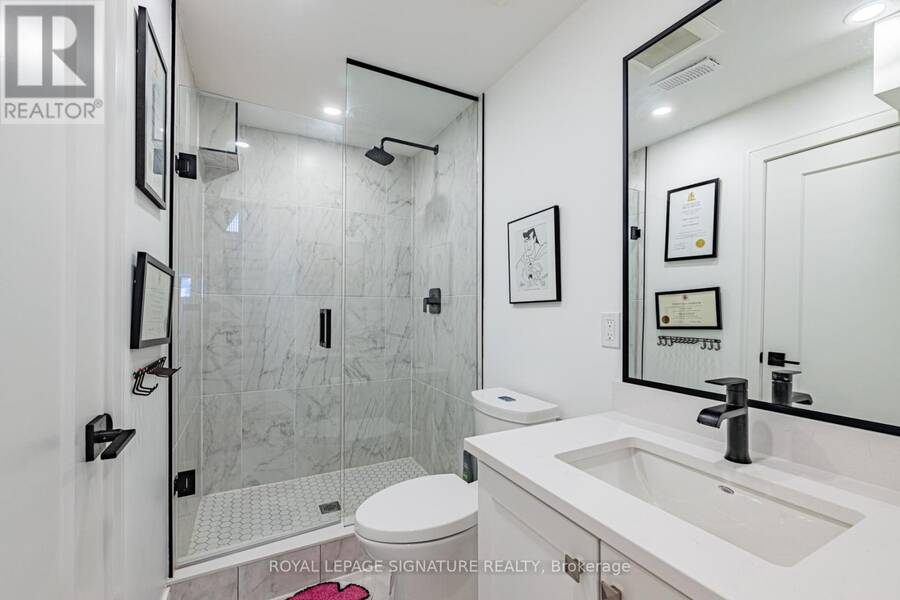
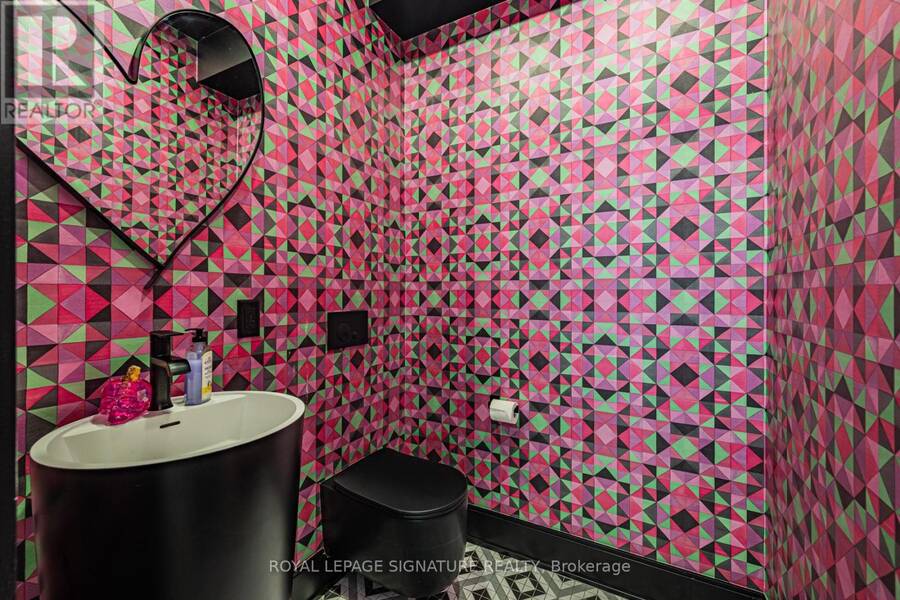
- 5 bathrooms
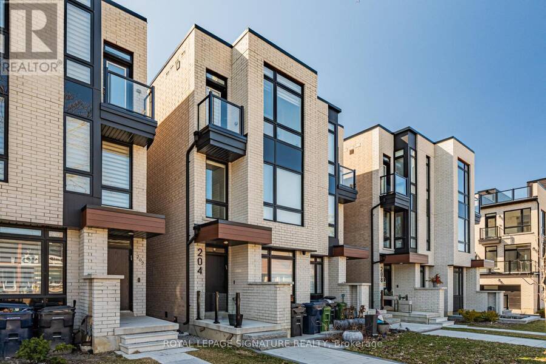
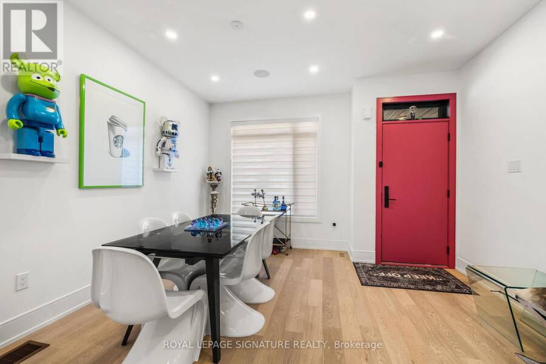
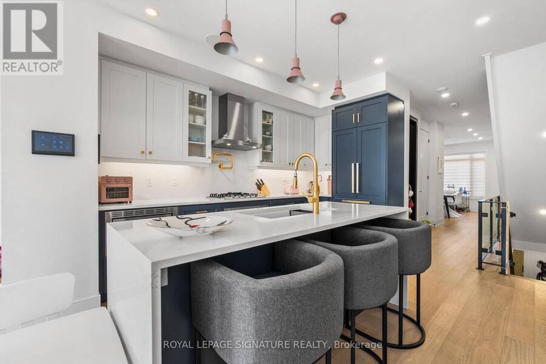
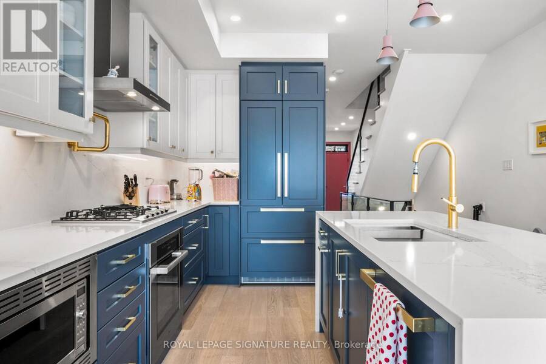
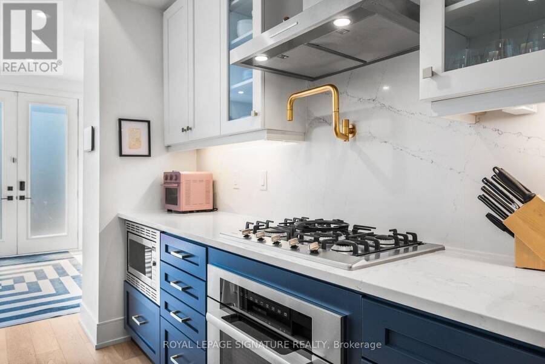
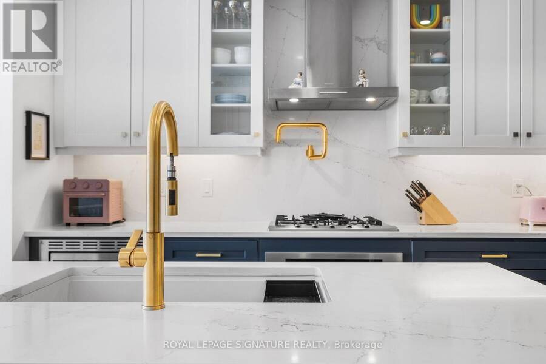
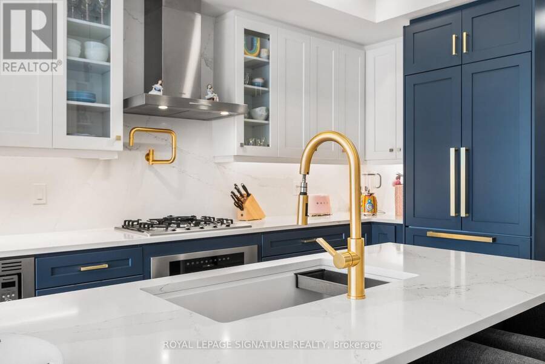
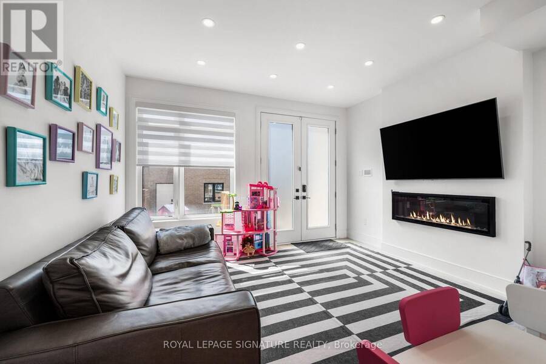
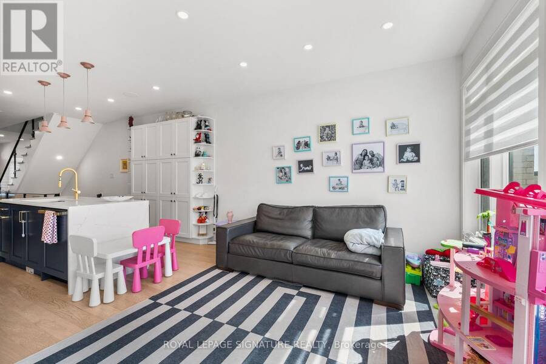
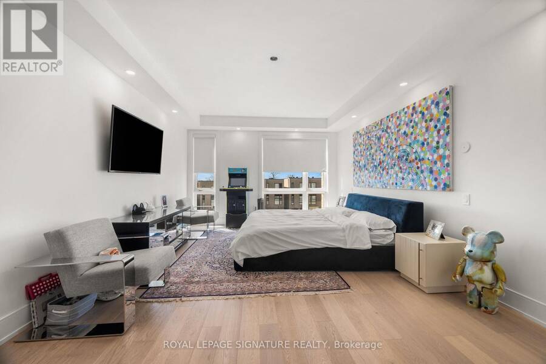
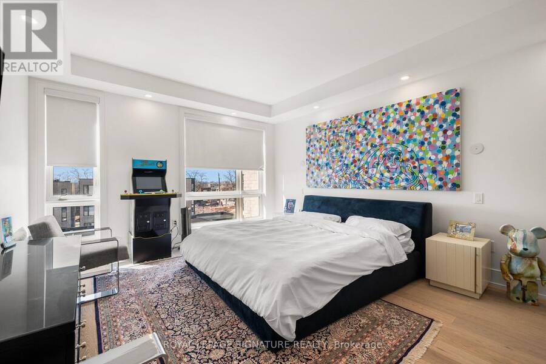
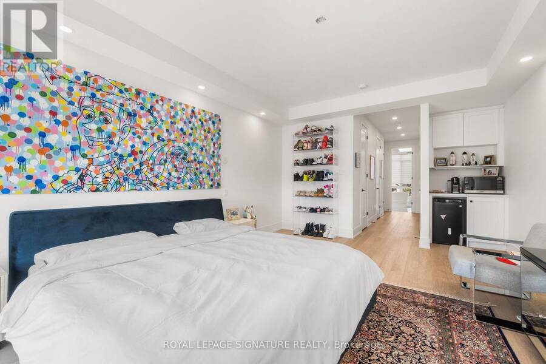
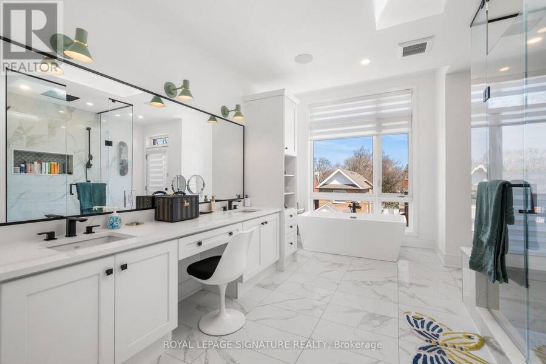
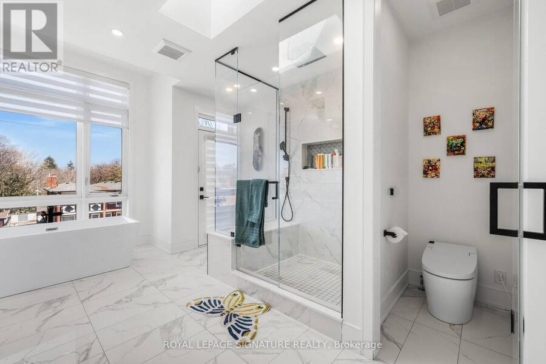
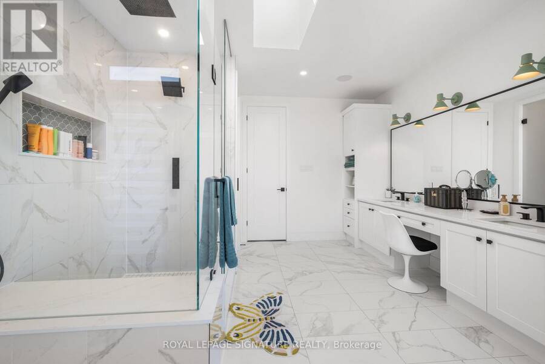
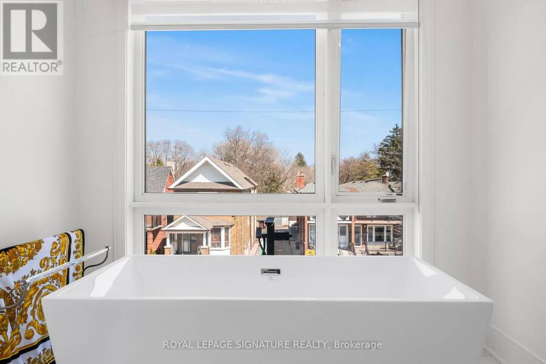
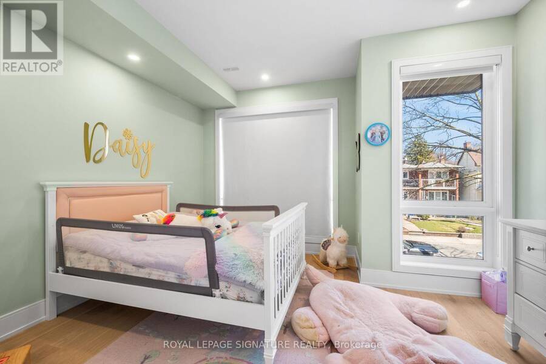
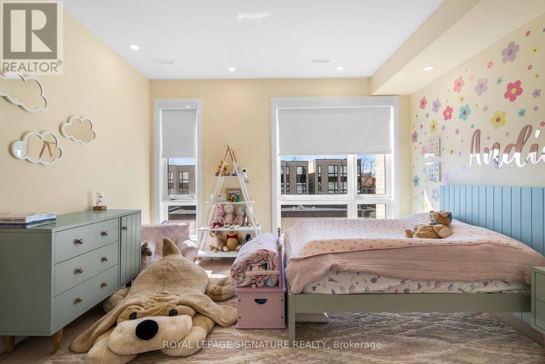
Gorgeous 3+1 Bedroom, 5-bathroom home in the heart of Corso Italia offers over 3100 sqft of thoughtfully designed living space. The main level showcases a beautiful open concept layout with modern kitchen complete with quartz countertops and spacious breakfast bar-perfect for entertaining. The family room seamlessly has a walkout to the deck and backyard, ideal for indoor-outdoor living. Retreat to the 3rd floor primary suite, a true sanctuary offering privacy and comfort. Featuring the rare convenience of having an elevator, this home blends luxury with everyday ease. Enjoy 9 ft. ceilings, enhancing the home's bright and airy feel. Additional ... read more
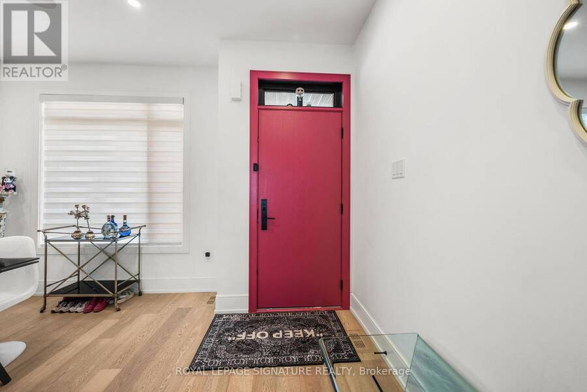
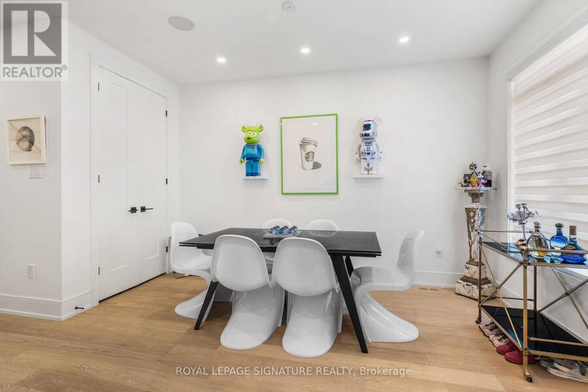
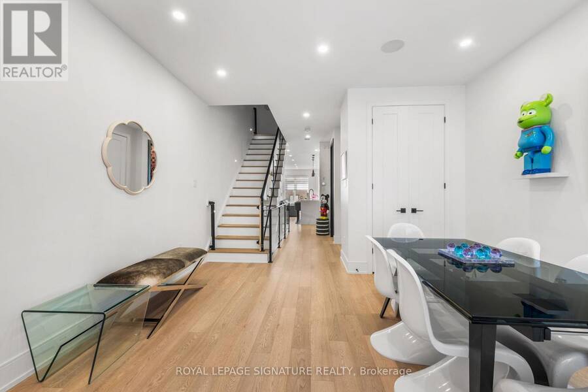
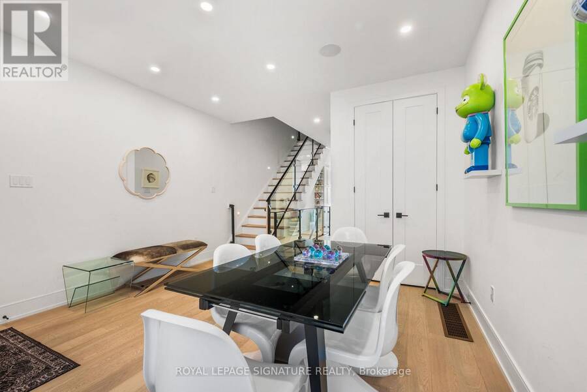
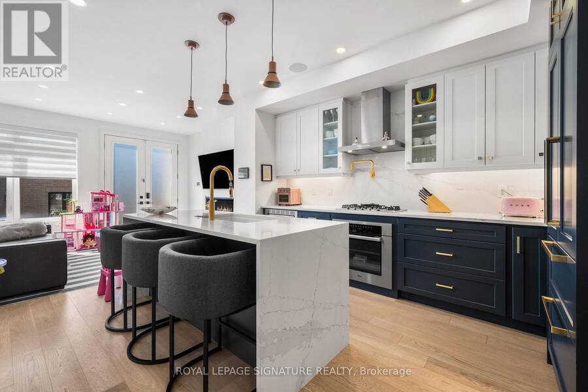
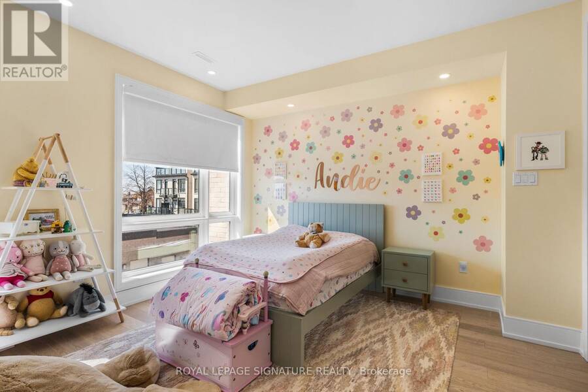
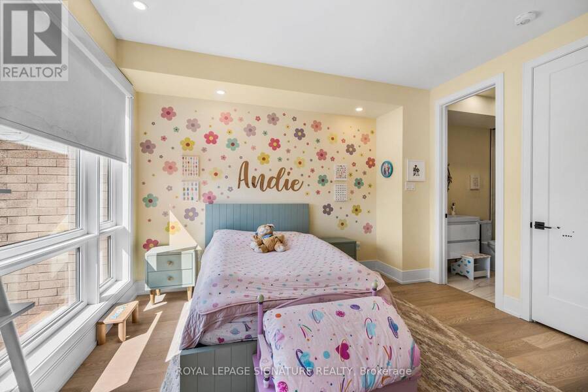
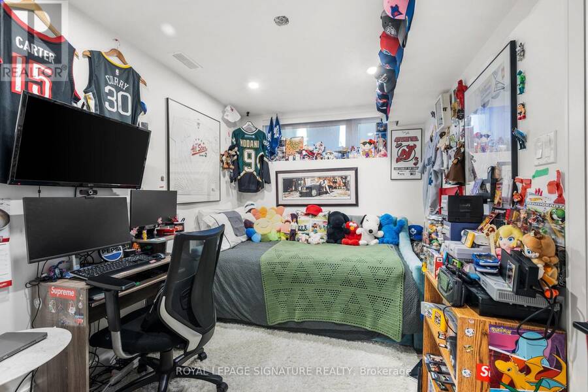
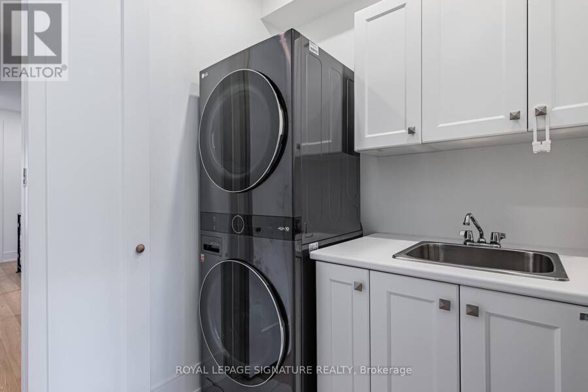
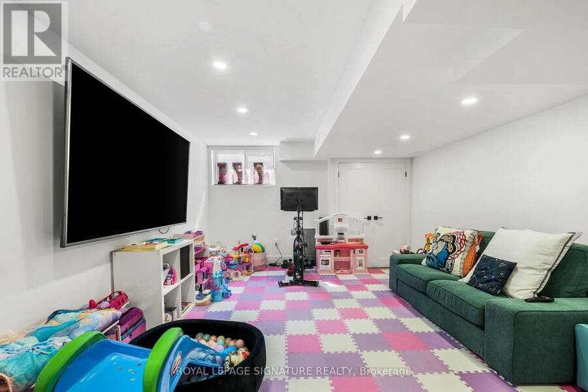
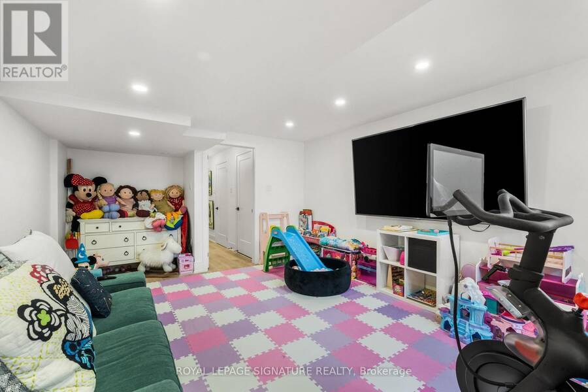
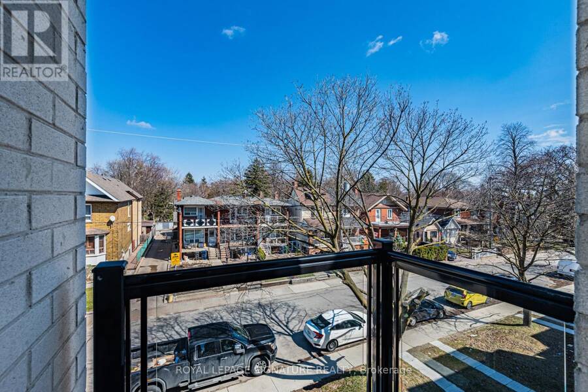
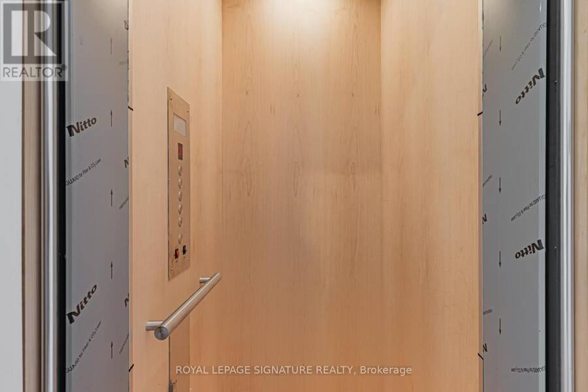
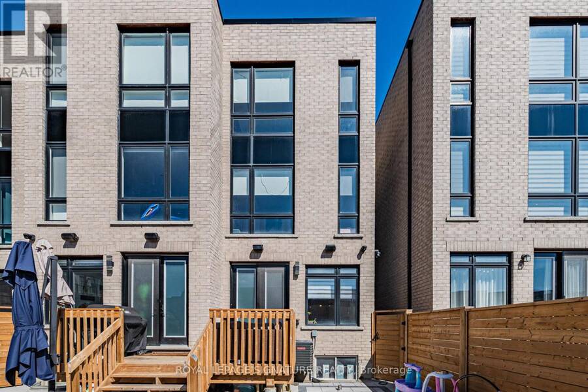
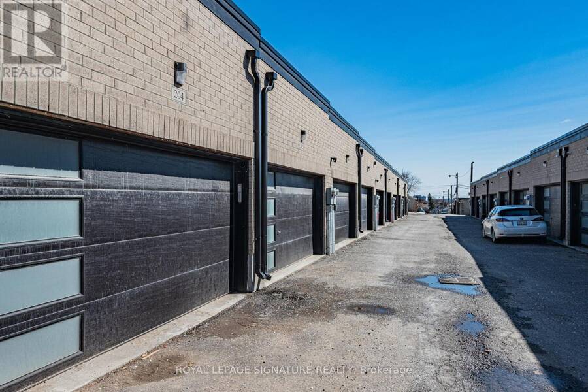
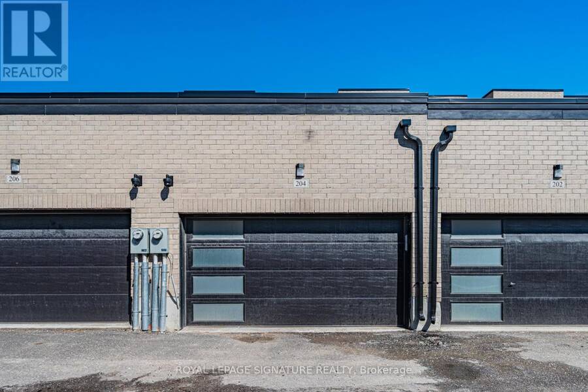
Gorgeous 3+1 Bedroom, 5-bathroom home in the heart of Corso Italia offers over 3100 sqft of thoughtfully designed living space. The main level showcases a beautiful open concept layout with modern kitchen complete with quartz countertops and spacious breakfast bar-perfect for entertaining. The family room seamlessly has a walkout to the deck and backyard, ideal for indoor-outdoor living. Retreat to the 3rd floor primary suite, a true sanctuary offering privacy and comfort. Featuring the rare convenience of having an elevator, this home blends luxury with everyday ease. Enjoy 9 ft. ceilings, enhancing the home's bright and airy feel. Additional highlights include a finished lower level with an extra bedroom for guests or extended family; Parking with an oversized garage. Located steps to top-rated schools, parks, and the vibrant shops and restaurants along St Clair West, this home offers an exceptional lifestyle in one of Toronto's most sought-after neighbourhoods. (id:25417)
- Listing ID: W14115904
- Property Type: Single Family
| Property | |
|---|---|
| Ownership: | Freehold |
| Lot Size: | 16.5 by 127.2 FT |
| Parking: | Detached Garage 1 Spaces |
| Building | |
|---|---|
| Type: | Single Family House |
| Appliances: | Gas Stove(s), Oven, Refrigerator, Washer, Window Coverings and Dryer |
| HVAC: | Central Air Conditioning, Fireplace and Forced Air Natural Gas |
| Exterior: | Brick |
| Basement: | N/A (Finished) |
| Utilities: | Sanitary Sewer |
| Location | |
|---|---|
| City: | Toronto (Corso Italia-Davenport) |
| Province: | Ontario |
| Rooms | Level | Dimensions |
|---|---|---|
| Primary Bedroom | Second level | 5.08 m x 4.06 m |
| Bedroom 2 | Second level | 4.06 m x 3.96 m |
| Bedroom 3 | Second level | 4.06 m x 3.76 m |
| Recreational, Games room | Basement | 4.88 m x 3.76 m |
| Bedroom | Basement | 3.35 m x 2.34 m |
| Living room | Main level | 4.11 m x 4.06 m |
| Dining room | Main level | 4.11 m x 4.06 m |
| Kitchen | Main level | 3.96 m x 3.96 m |
| Family room | Main level | 4.06 m x 3.86 m |
Book a showing to see this McRoberts Avenue Home in Toronto
This property has so much to offer. Book a private showing now, as you do not want to miss out on 204 MCROBERTS AVENUE in Toronto, Ontario!
Private Showing Request
Send a request to book a private showing for
.
Please Note: Information you supply in the contact form will be kept fully confidential.
Is this home the right property for you? Start a conversation to find out.
Get Directions to this Property
Not sure where this property is? Get directions to this McRoberts Avenue Home in Toronto.


Provided by ROYAL LEPAGE SIGNATURE REALTY. MLS®, REALTOR®, and the associated logos are trademarks of the Canadian Real Estate Association.

This REALTOR.ca listing content is owned and licensed by REALTOR® members of the Canadian Real Estate Association.
Have questions or need more information about this home? Don't know where to begin? Then, let us connect you with the best real estate agent to guide you.

Inquiries submitted through this website will be responded to by a local sales representative from Royal LePage®.
Start a Conversation by Text
Provide your full name, phone and email to start a conversation by text message.
Please Note: Information you supply in the contact form will be kept fully confidential.
Start a Conversation by Email
Provide your full name and email to start a conversation by email.
Please Note: Information you supply in the contact form will be kept fully confidential.