
203B - 660 SHEPPARD AVENUE E, Toronto, Ontario M2K 3E5

$1,695,000.00
- 3 bedrooms
- 3 bathrooms
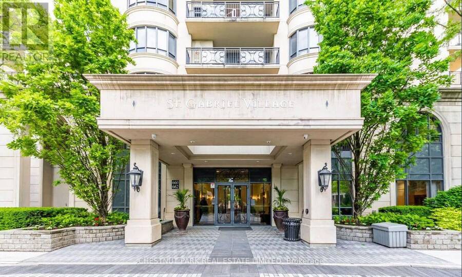
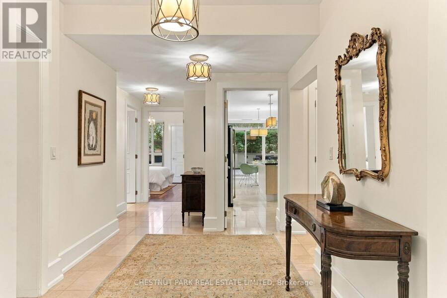
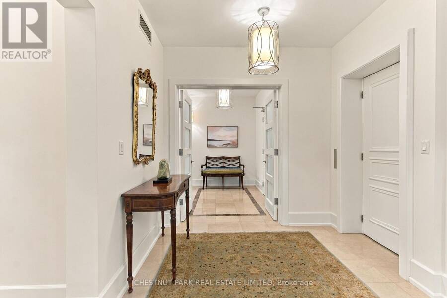
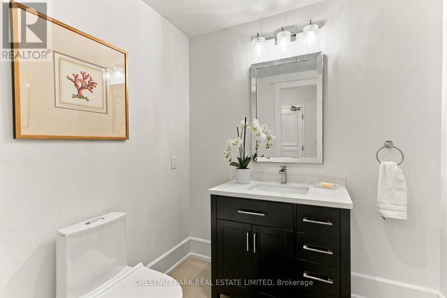
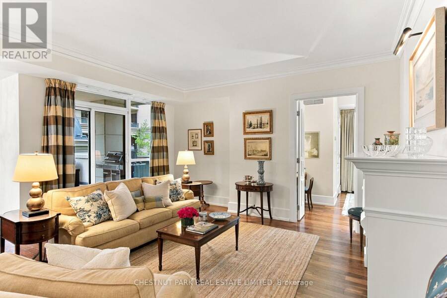
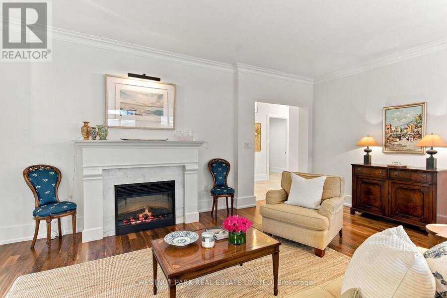
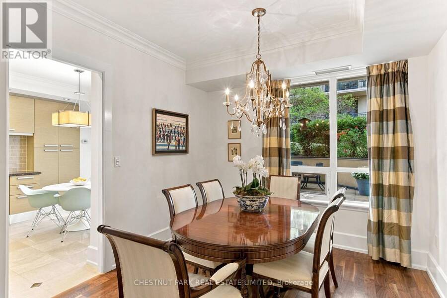
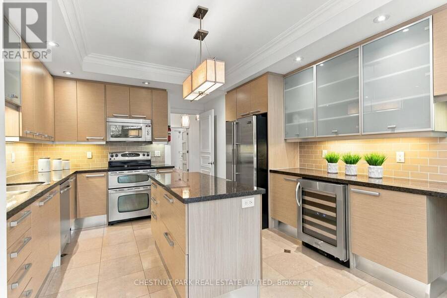
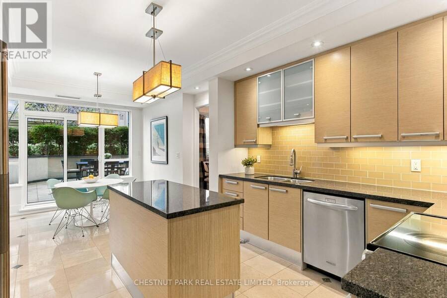
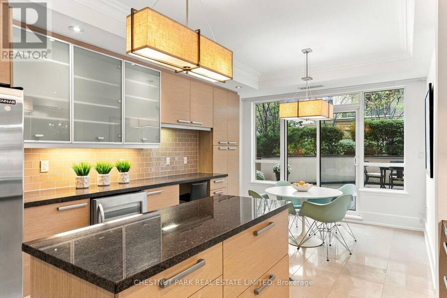
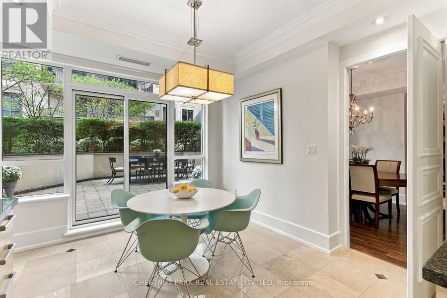
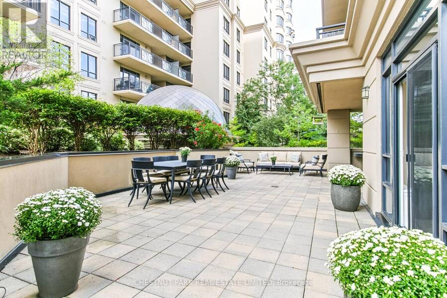
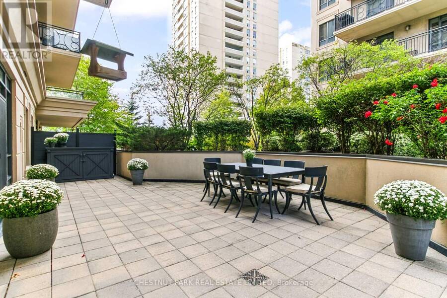
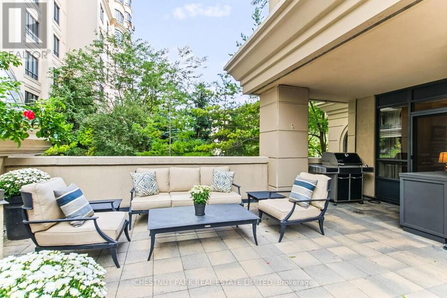
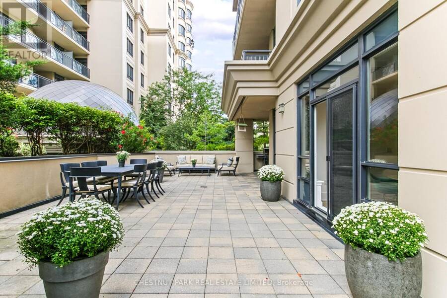
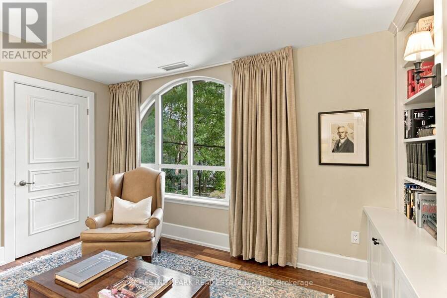
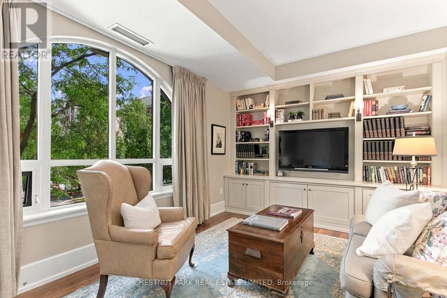
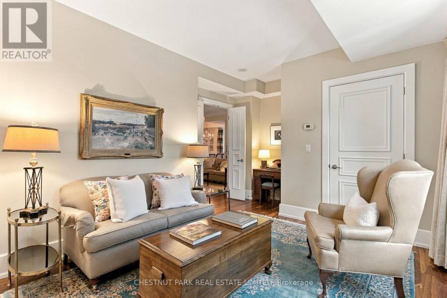
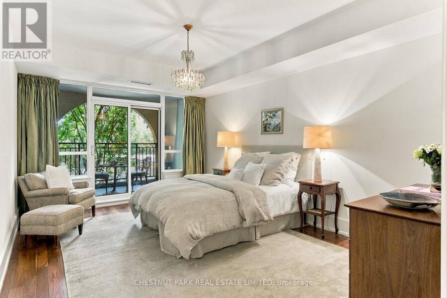
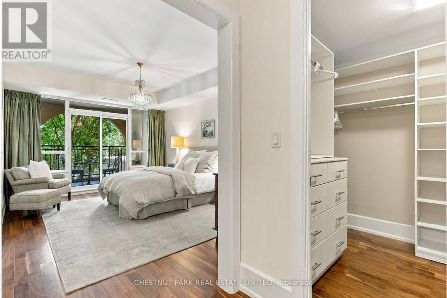
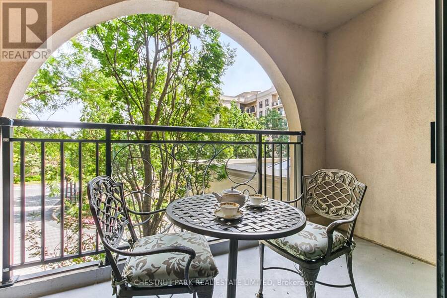
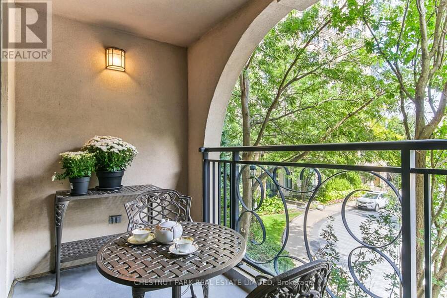
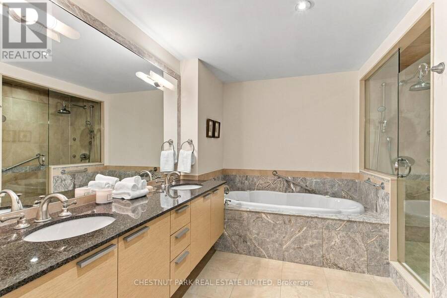
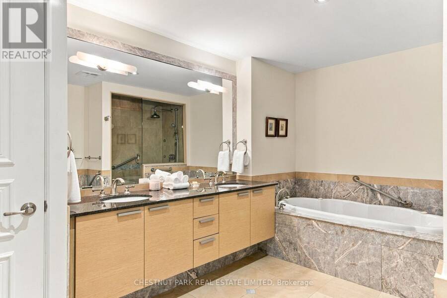
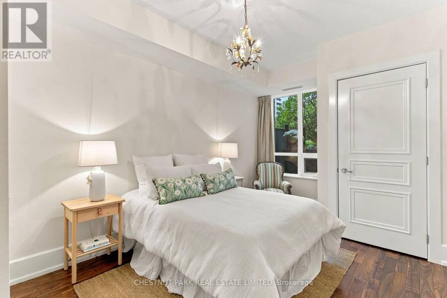
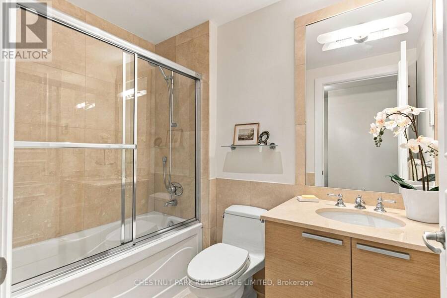
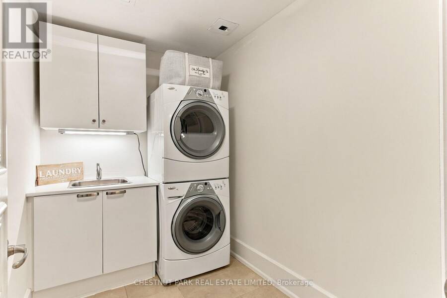
A beautifully designed 2-bedroom plus den luxury condo in Bayview Village's landmark St. Gabriel development. The apartment has 2,150 sq. ft. plus a stunning 739 sq. ft. stone terrace and a 74 sq. ft. balcony. The living room and kitchen breakfast area open to the terrace, while the cozy den overlooks the gardens. The spacious primary suite has a 5-piece ensuite bath, walk-in closet, and opens to an intimate balcony. Lovely 2nd bedroom, 4-piece bathroom, powder room, and laundry room complete the living space. The living room features a fireplace, plus hardwood and marble floors and custom built-ins throughout. A direct-entry elevator into the ... read more
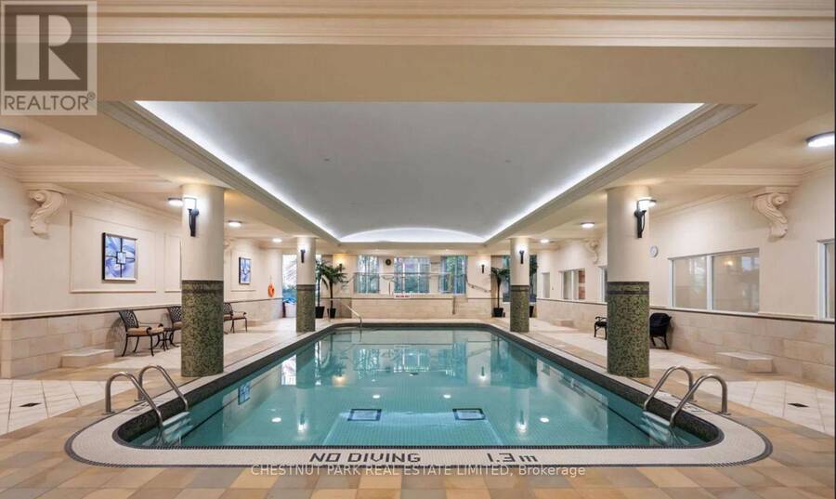
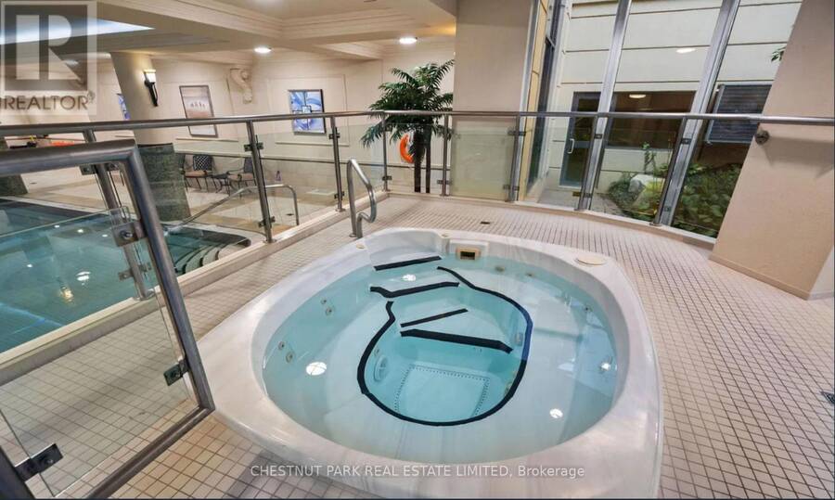
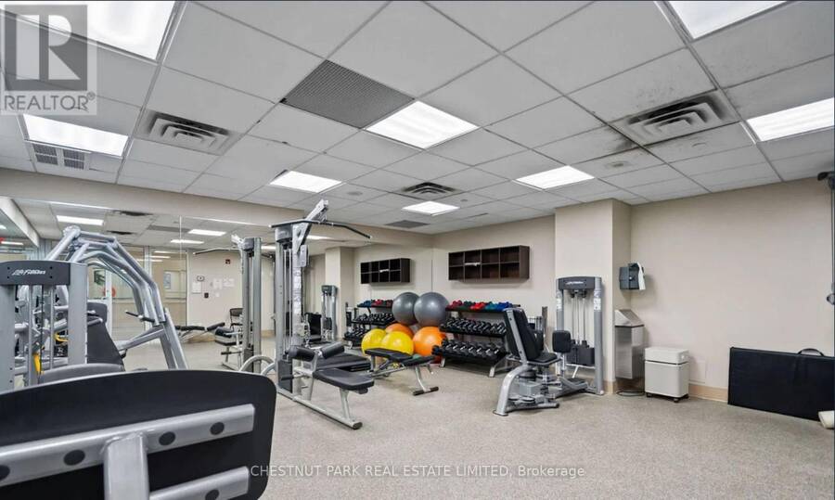
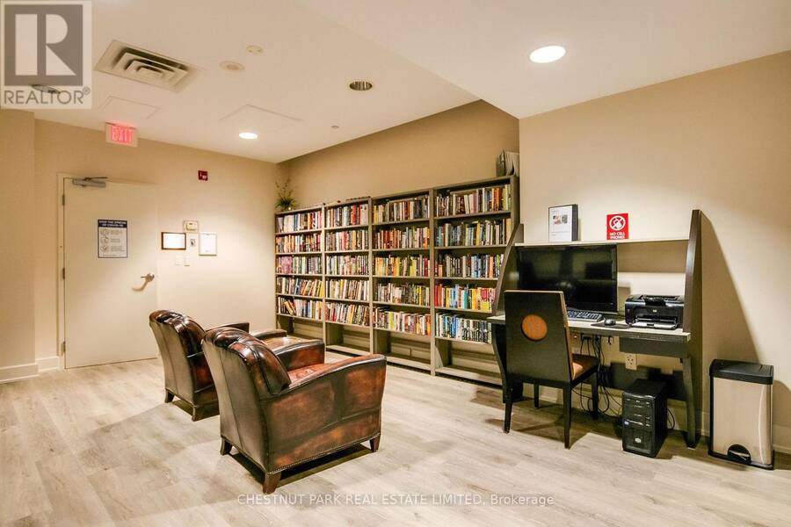
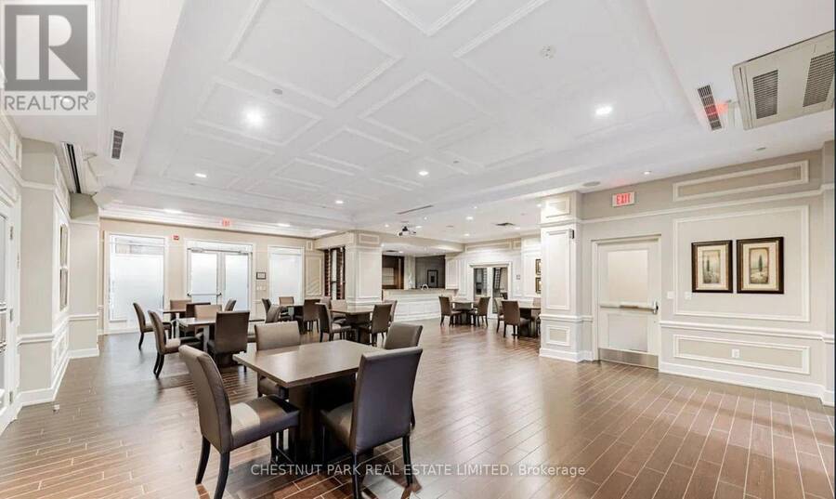
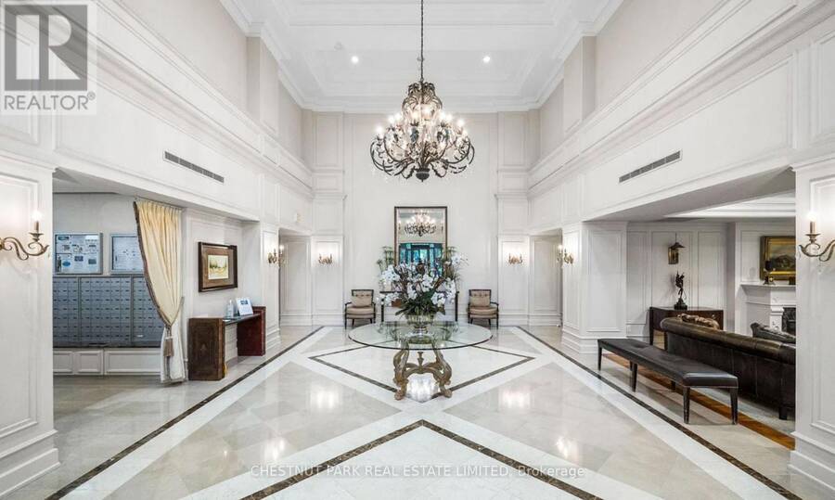
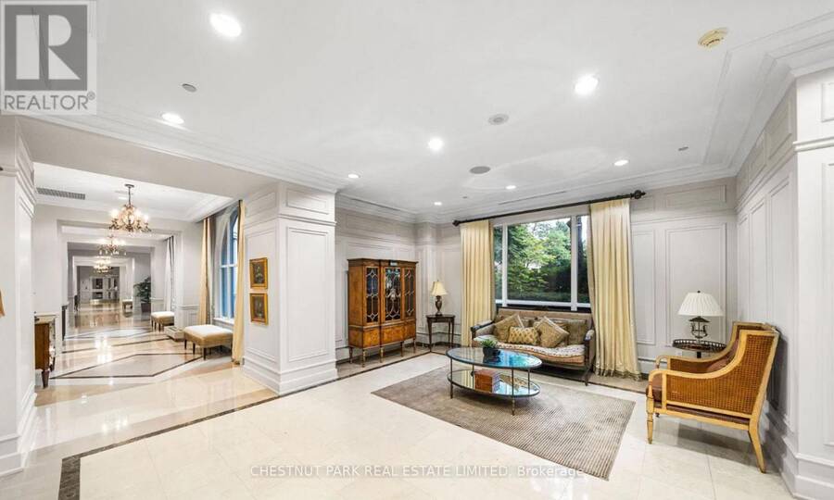
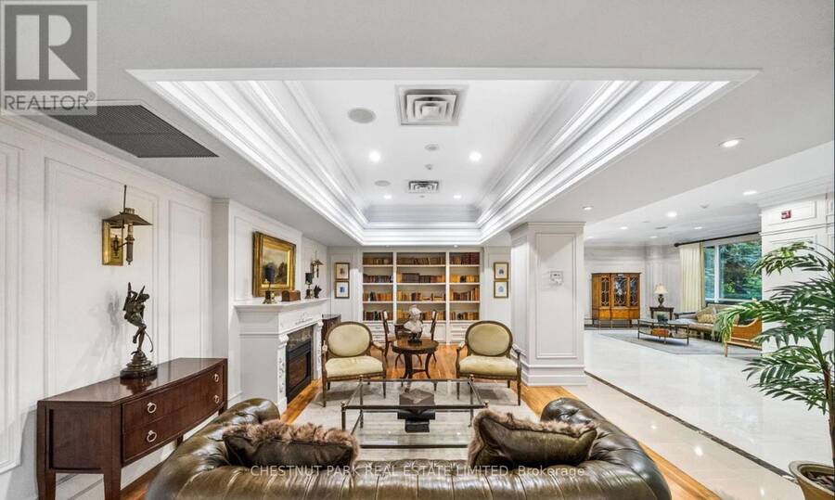
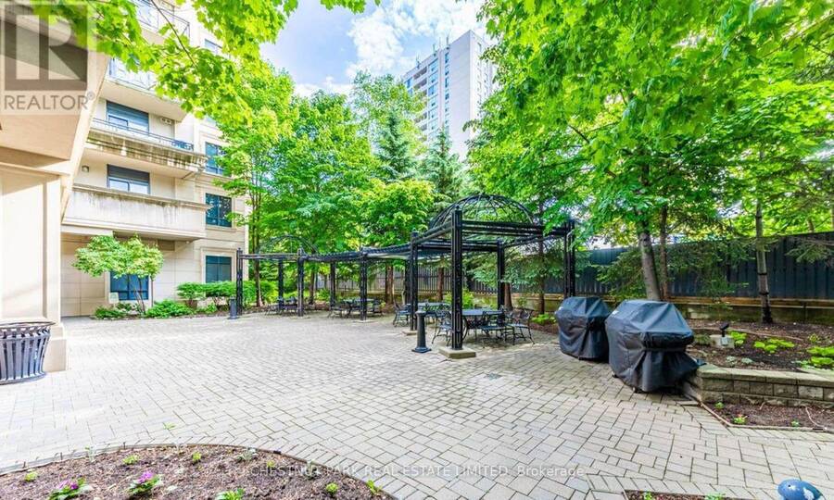
A beautifully designed 2-bedroom plus den luxury condo in Bayview Village's landmark St. Gabriel development. The apartment has 2,150 sq. ft. plus a stunning 739 sq. ft. stone terrace and a 74 sq. ft. balcony. The living room and kitchen breakfast area open to the terrace, while the cozy den overlooks the gardens. The spacious primary suite has a 5-piece ensuite bath, walk-in closet, and opens to an intimate balcony. Lovely 2nd bedroom, 4-piece bathroom, powder room, and laundry room complete the living space. The living room features a fireplace, plus hardwood and marble floors and custom built-ins throughout. A direct-entry elevator into the apartment keeps a measure of privacy. Developed in 2009 by Shane Baghai, St. Gabriel Village is surrounded by gardens and walking trails. Featured in the two 19-storey buildings are an indoor pool, gym, sauna and whirlpool, party and meeting rooms, library, guest suites, and excellent visitor parking. You are welcomed into the stunning lobby by valet parking and a 24-hour concierge. Yes, pets with restrictions too. Walk to Bayview Village shopping, Bayview subway, and North York YMCA. Close to excellent schools, North York General Hospital, the 401 across Toronto, and the Don Valley Parkway to downtown. Bayview Avenue leads to Granite Club, Sunnybrook Health Sciences Centre, Toronto French School, and Crescent School. (id:25417)
- Listing ID: C13844602
- Property Type: Single Family
| Property | |
|---|---|
| Ownership: | Condo Corporation $2,108.16 / Monthly |
| Parking: | Underground 2 Spaces |
| Building | |
|---|---|
| Type: | Single Family Apartment |
| Appliances: | Dryer, Freezer, Microwave, Oven, Range, Refrigerator, Washer, Whirlpool, Wine Fridge and Dishwasher |
| HVAC: | Central Air Conditioning, Fireplace and Forced Air Natural Gas |
| Exterior: | Stucco |
| Basement: | None |
| Location | |
|---|---|
| City: | Toronto (Bayview Village) |
| Province: | Ontario |
| Nearby Amenities: | Golf Nearby, Hospital, Park, Place Of Worship and Public Transit |
| Community Features: | Pets Allowed With Restrictions |
| Rooms | Level | Dimensions |
|---|---|---|
| Foyer | Flat | 3.36 m x 2.07 m |
| Foyer | Flat | 3.2 m x 2.61 m |
| Living room | Flat | 5.83 m x 4.66 m |
| Dining room | Flat | 3.21 m x 3.06 m |
| Kitchen | Flat | 3.96 m x 3.93 m |
| Eating area | Flat | 3.47 m x 3.32 m |
| Den | Flat | 5.77 m x 3.77 m |
| Primary Bedroom | Flat | 5.08 m x 3.72 m |
| Bedroom 2 | Flat | 4.14 m x 3.14 m |
| Laundry room | Flat | 2.97 m x 1.8 m |
Book a showing to see this Sheppard Avenue East Condo in Toronto
This property has so much to offer. Book a private showing now, as you do not want to miss out on 203B - 660 SHEPPARD AVENUE E in Toronto, Ontario!
Private Showing Request
Send a request to book a private showing for
.
Please Note: Information you supply in the contact form will be kept fully confidential.
Is this condo the right property for you? Start a conversation to find out.
Get Directions to this Property
Not sure where this property is? Get directions to this Sheppard Avenue East Condo in Toronto.


Provided by CHESTNUT PARK REAL ESTATE LIMITED. MLS®, REALTOR®, and the associated logos are trademarks of the Canadian Real Estate Association.

This REALTOR.ca listing content is owned and licensed by REALTOR® members of the Canadian Real Estate Association.
Have questions or need more information about this condo? Don't know where to begin? Then, let us connect you with the best real estate agent to guide you.

Inquiries submitted through this website will be responded to by a local sales representative from Royal LePage®.
Start a Conversation by Text
Provide your full name, phone and email to start a conversation by text message.
Please Note: Information you supply in the contact form will be kept fully confidential.
Start a Conversation by Email
Provide your full name and email to start a conversation by email.
Please Note: Information you supply in the contact form will be kept fully confidential.