
203 WILLIAM STREET, Toronto, Ontario M9N 2H2

$629,000.00
- 2 bedrooms
- 1 bathrooms
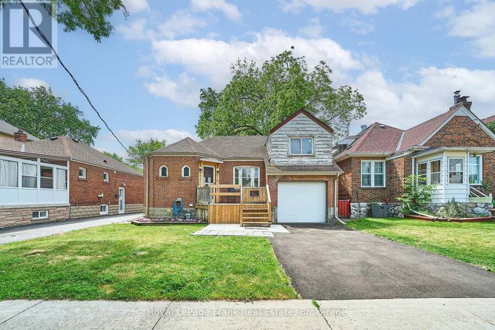
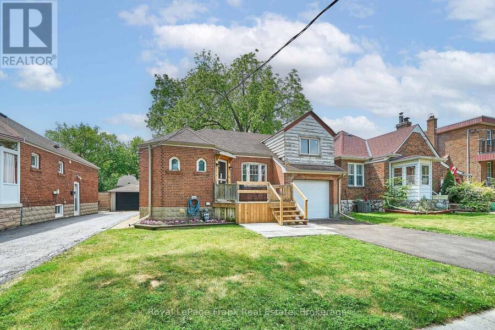
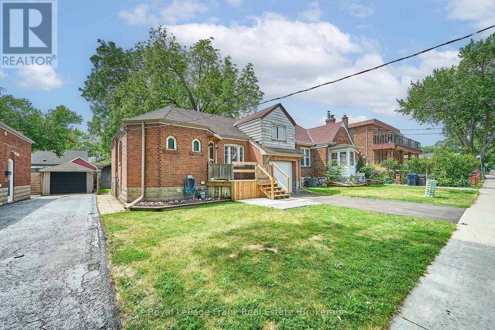
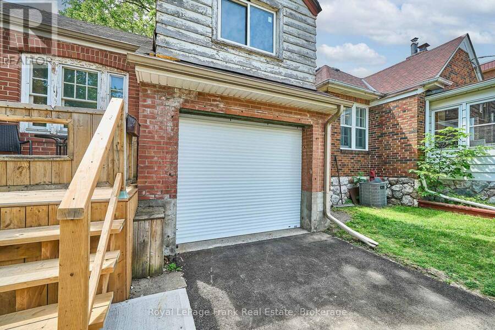
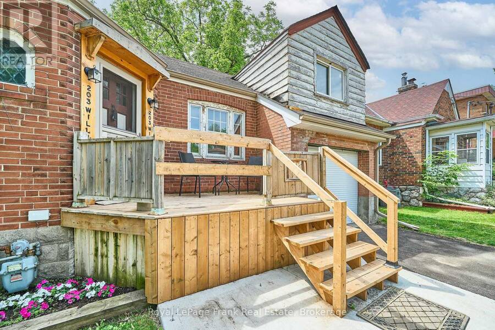
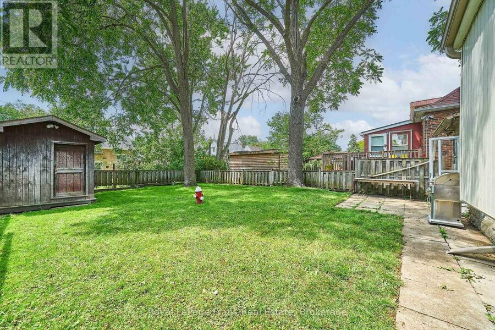
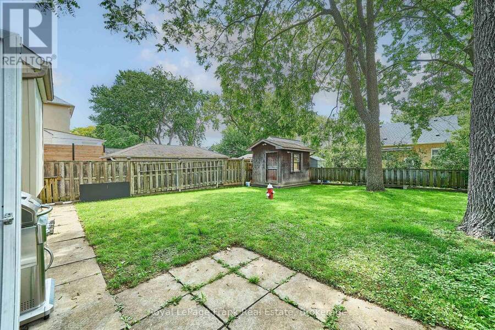
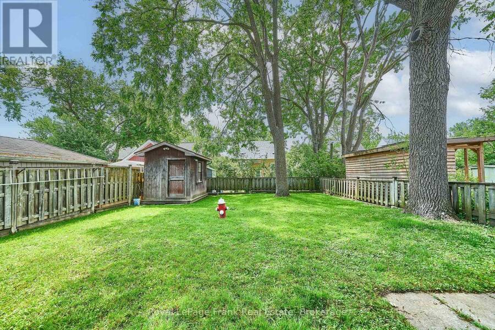
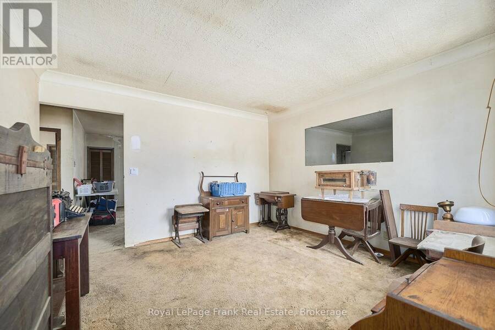
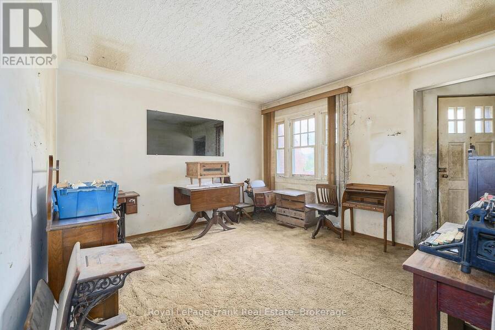
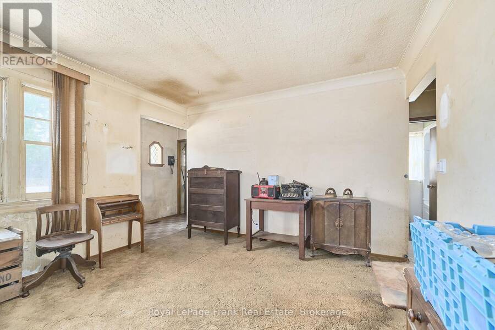
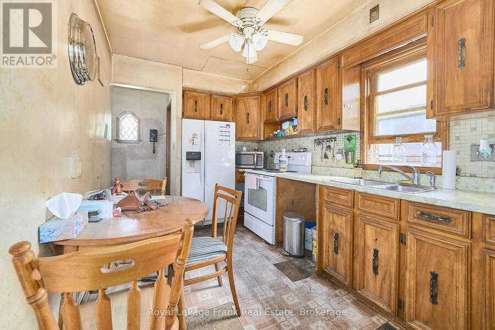
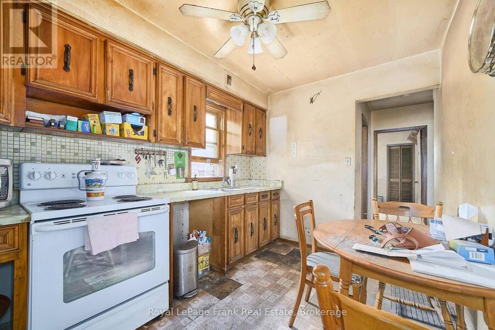
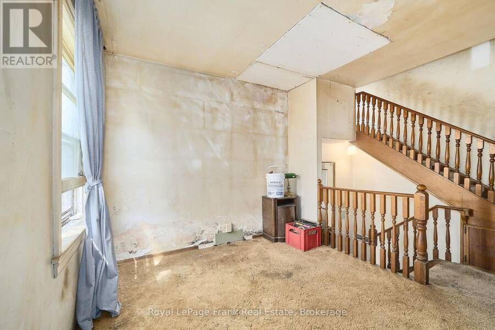
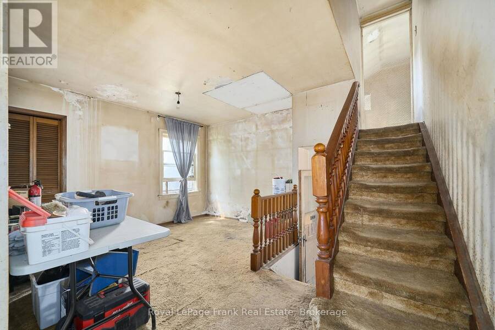
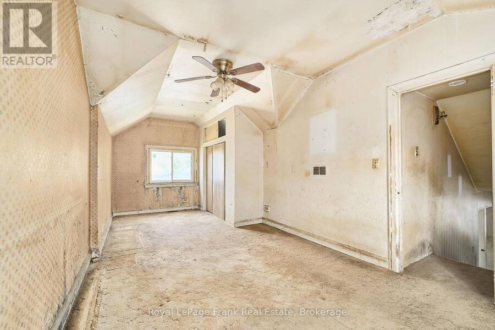
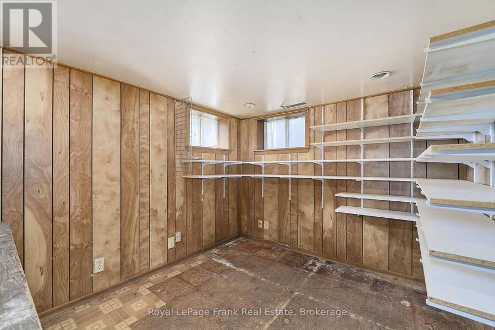
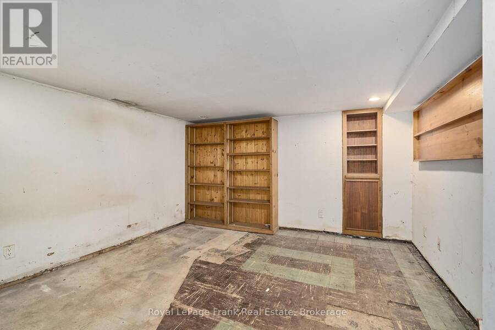
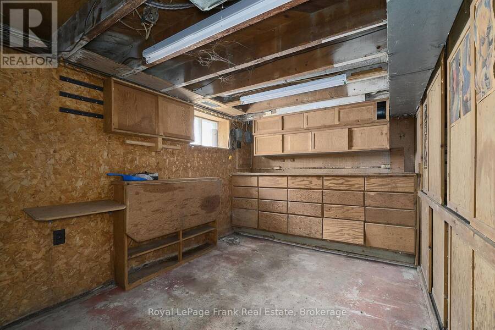
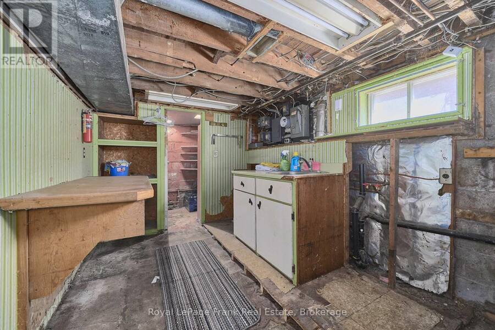
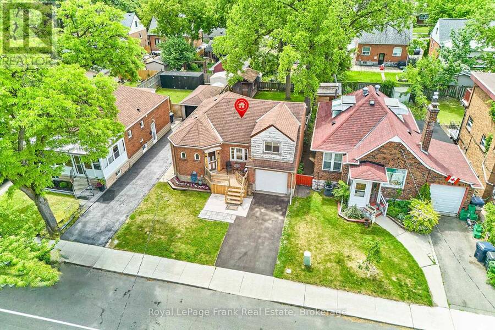
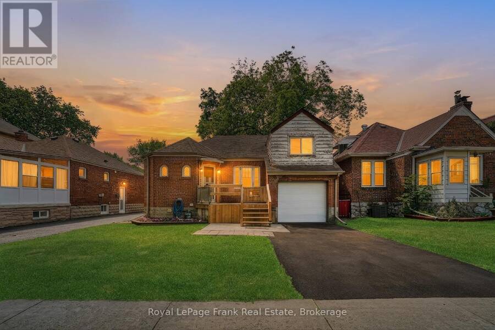
Exceptional Opportunity In Weston Village To Create Your Dream Home. Situated On A Quiet, Family-Friendly Street, This Detached Bungaloft Offers Incredible Potential For Renovators, Investors, Contractors, Or Buyers Looking To Customize A Home To Their Own Tastes And Needs. The Property Currently Offers 2 Bedrooms, 1 Washrooms, A Functional Layout, And A Finished Basement & Garage Access. While The Home Requires Substantial Renovation And Updating Throughout, It Presents A Rare Opportunity To Reimagine And Transform The Space Into A Beautiful Family Residence Or Income-Generating Property. Set On A Generous Lot With A Private Driveway And Ample ... read more
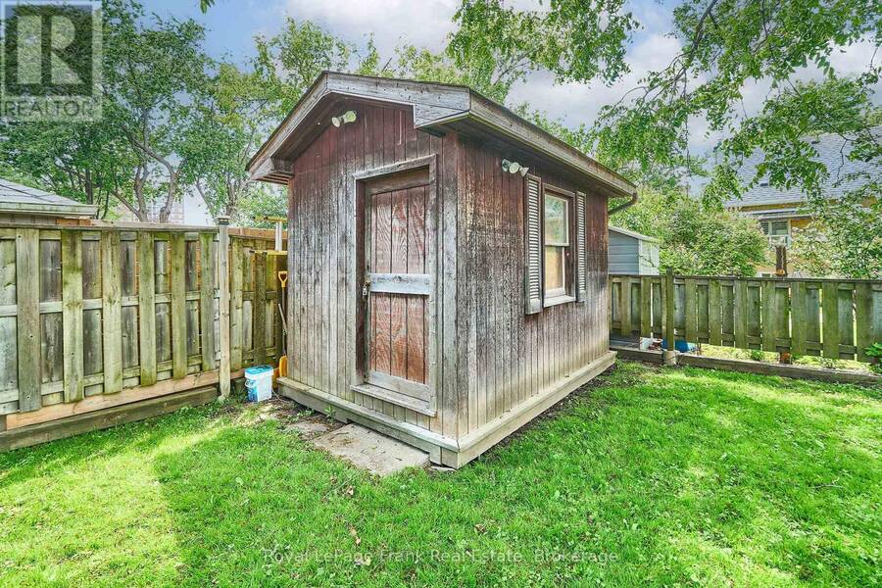
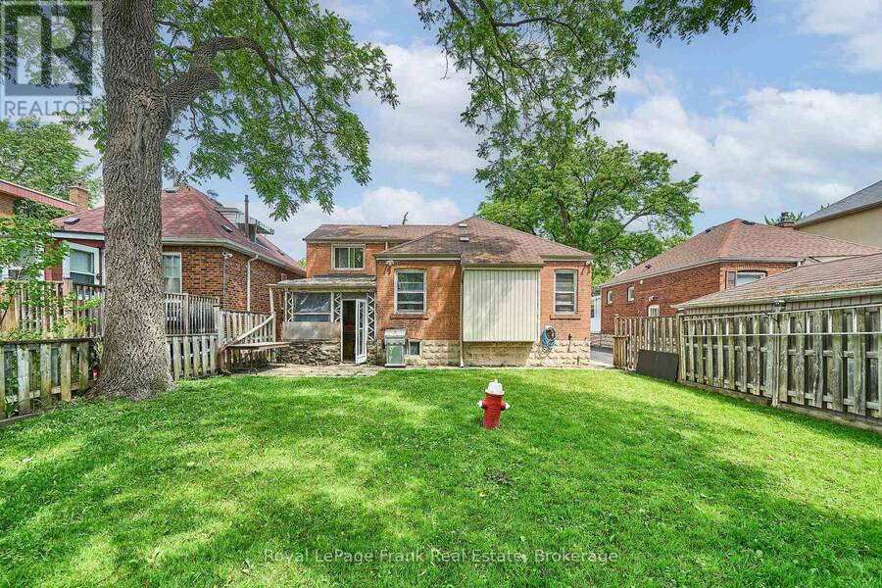
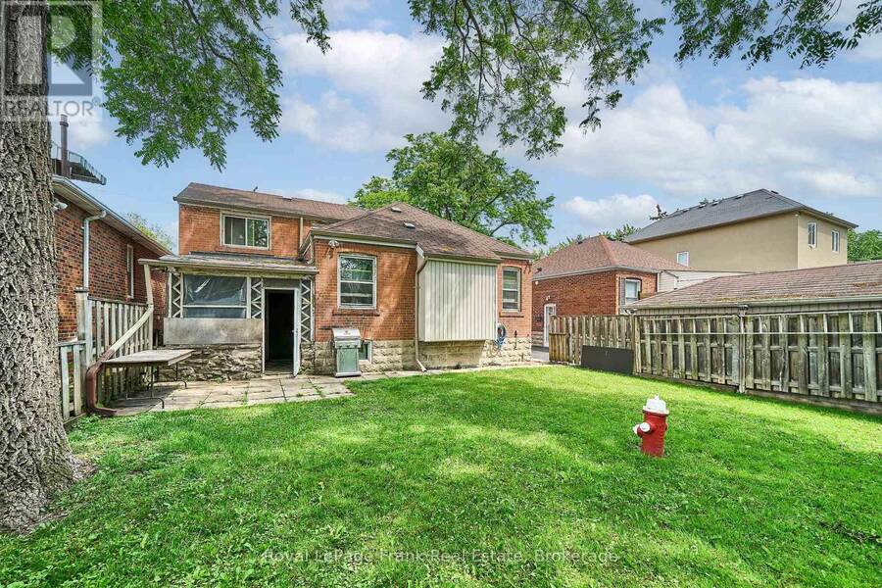
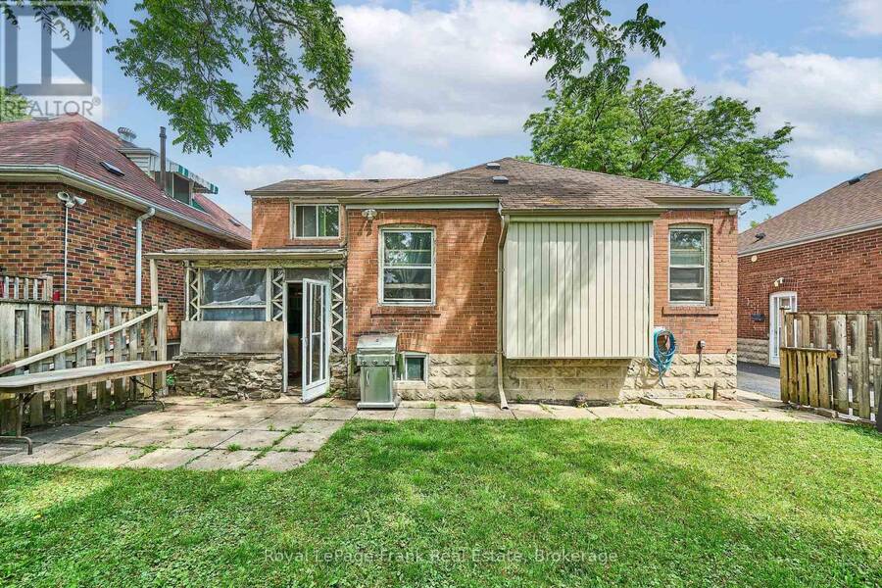
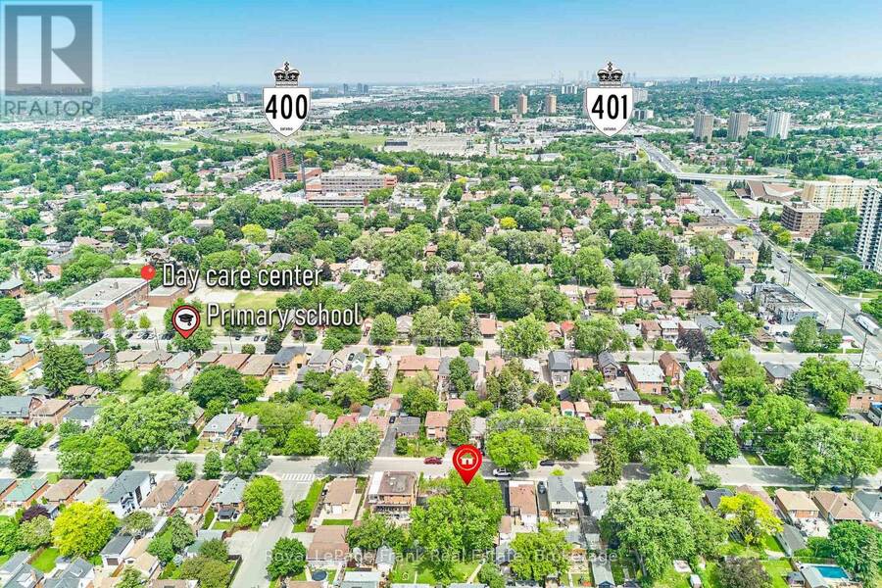
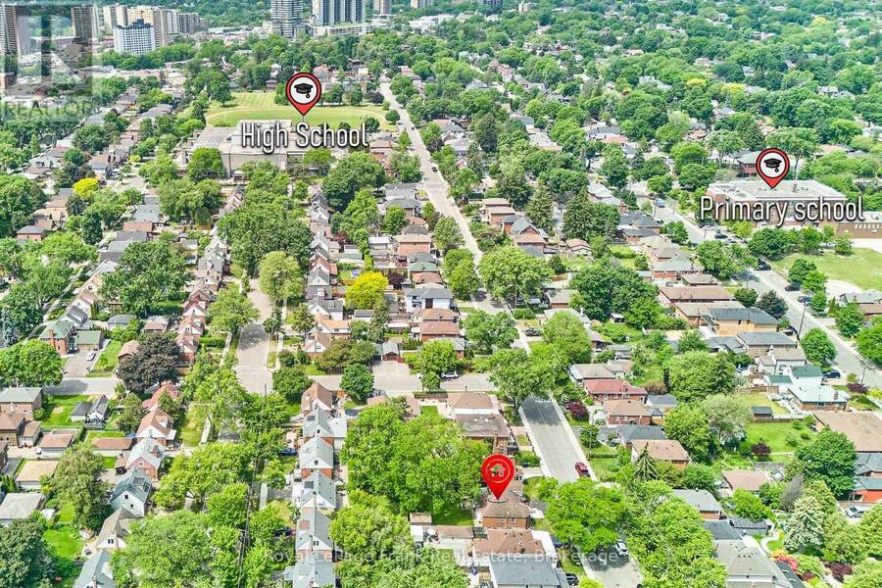
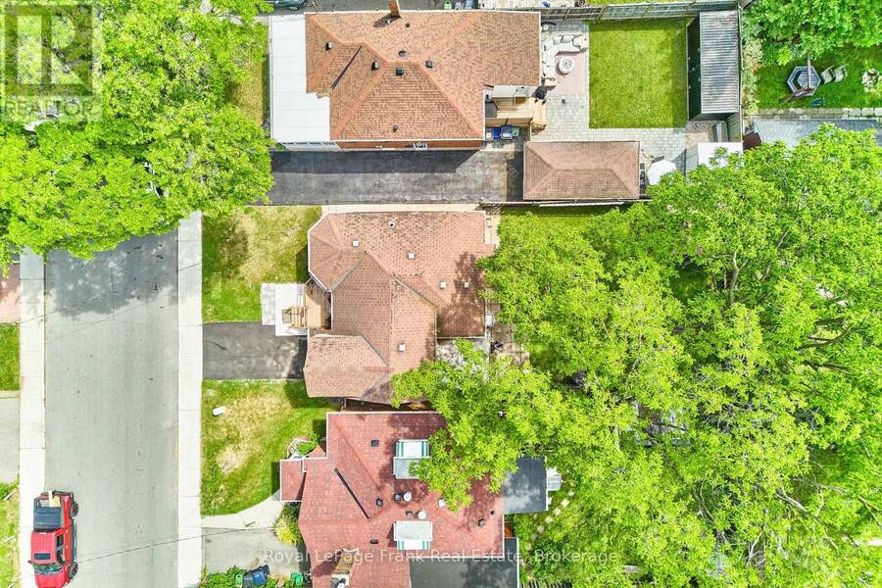
Exceptional Opportunity In Weston Village To Create Your Dream Home. Situated On A Quiet, Family-Friendly Street, This Detached Bungaloft Offers Incredible Potential For Renovators, Investors, Contractors, Or Buyers Looking To Customize A Home To Their Own Tastes And Needs. The Property Currently Offers 2 Bedrooms, 1 Washrooms, A Functional Layout, And A Finished Basement & Garage Access. While The Home Requires Substantial Renovation And Updating Throughout, It Presents A Rare Opportunity To Reimagine And Transform The Space Into A Beautiful Family Residence Or Income-Generating Property. Set On A Generous Lot With A Private Driveway And Ample Outdoor Space, The Property Offers A Solid Foundation For Those With Vision. Located In The Heart Of Weston Village, Residents Will Enjoy Exceptional Convenience With Easy Access To The UP Express, TTC, Mt. Dennis LRT, Highways 400, 401 And 407, York University, Schools, Parks, Shops, Local Amenities, And Scenic Humber River Trails. A Fantastic Opportunity To Renovate, Rebuild, Or Create Long-Term Value In One Of Toronto's Rapidly Evolving Neighbourhoods. (id:25417)
- Listing ID: W13843194
- Property Type: Single Family
| Property | |
|---|---|
| Ownership: | Freehold |
| Lot Size: | 37 by 97 FT |
| Parking: | Attached Garage 2 Spaces |
| Building | |
|---|---|
| Type: | Single Family House |
| HVAC: | Central Air Conditioning, Fireplace and Forced Air Natural Gas |
| Exterior: | Brick |
| Basement: | N/A (Finished) |
| Utilities: | Sanitary Sewer |
| Location | |
|---|---|
| City: | Toronto (Weston) |
| Province: | Ontario |
| Rooms | Level | Dimensions |
|---|---|---|
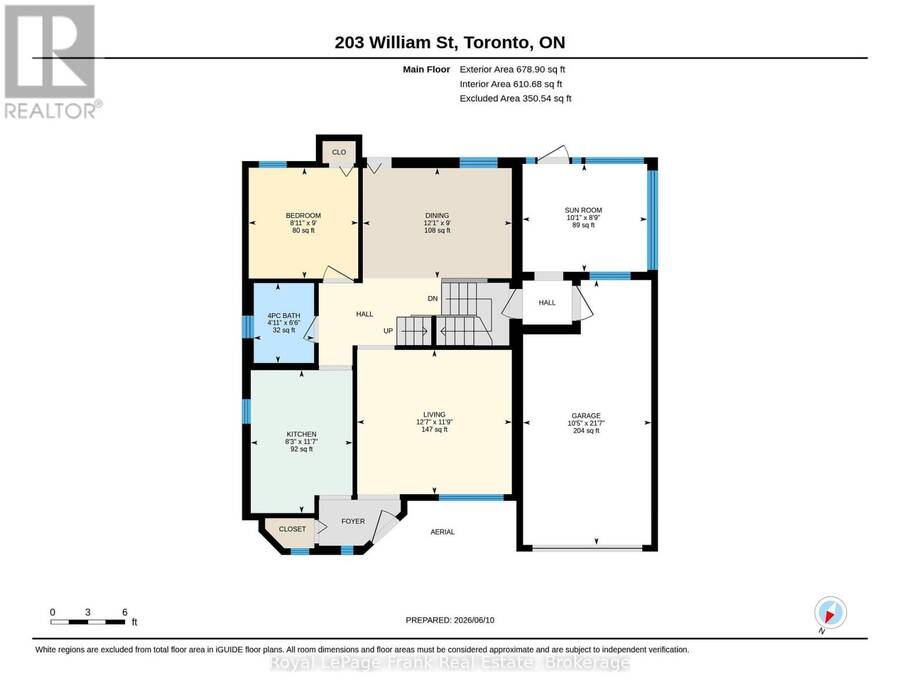
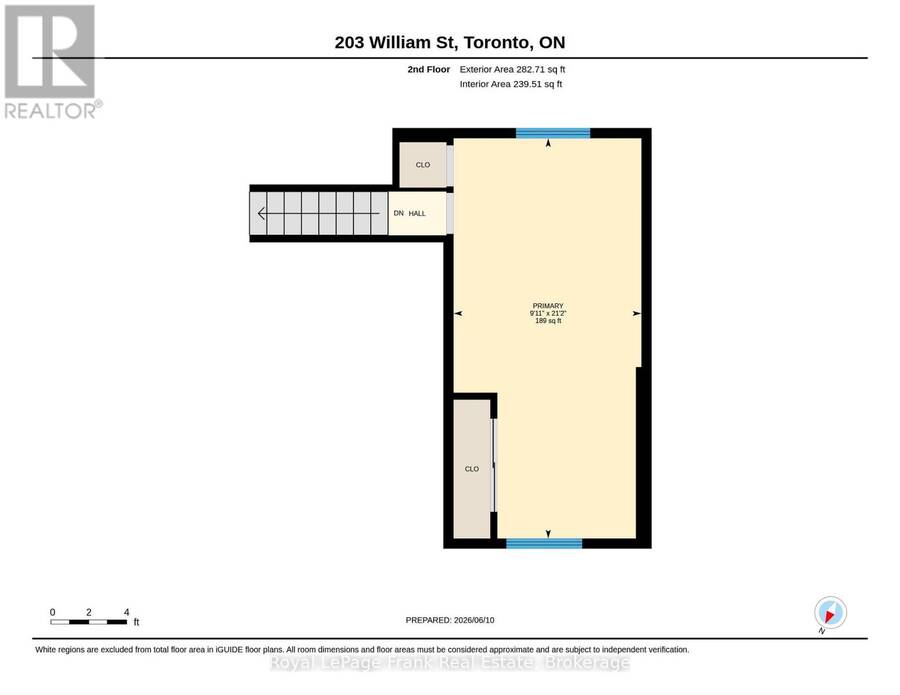
| Primary Bedroom | Second level | 3.02 m x 6.45 m |
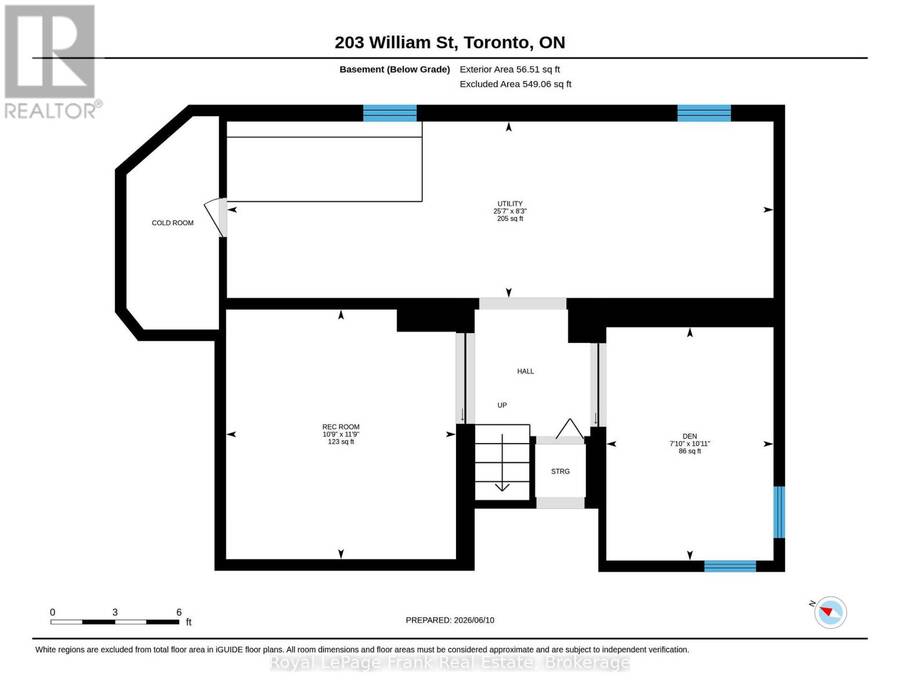
| Recreational, Games room | Basement | 3.57 m x 3.28 m |
| Den | Basement | 3.33 m x 2.39 m |
| Utility room | Basement | 2.52 m x 7.8 m |
| Kitchen | Main level | 2.52 m x 3.54 m |
| Dining room | Main level | 3.69 m x 2.73 m |
| Living room | Main level | 3.83 m x 3.58 m |
| Sunroom | Main level | 3.09 m x 2.67 m |
| Bedroom | Main level | 2.71 m x 2.74 m |
Book a showing to see this William Street Home in Toronto
This property has so much to offer. Book a private showing now, as you do not want to miss out on 203 WILLIAM STREET in Toronto, Ontario!
Private Showing Request
Send a request to book a private showing for
.
Please Note: Information you supply in the contact form will be kept fully confidential.
Is this home the right property for you? Start a conversation to find out.
Get Directions to this Property
Not sure where this property is? Get directions to this William Street Home in Toronto.


Provided by Royal LePage Frank Real Estate. MLS®, REALTOR®, and the associated logos are trademarks of the Canadian Real Estate Association.

This REALTOR.ca listing content is owned and licensed by REALTOR® members of the Canadian Real Estate Association.
Have questions or need more information about this home? Don't know where to begin? Then, let us connect you with the best real estate agent to guide you.

Inquiries submitted through this website will be responded to by a local sales representative from Royal LePage®.
Start a Conversation by Text
Provide your full name, phone and email to start a conversation by text message.
Please Note: Information you supply in the contact form will be kept fully confidential.
Start a Conversation by Email
Provide your full name and email to start a conversation by email.
Please Note: Information you supply in the contact form will be kept fully confidential.