
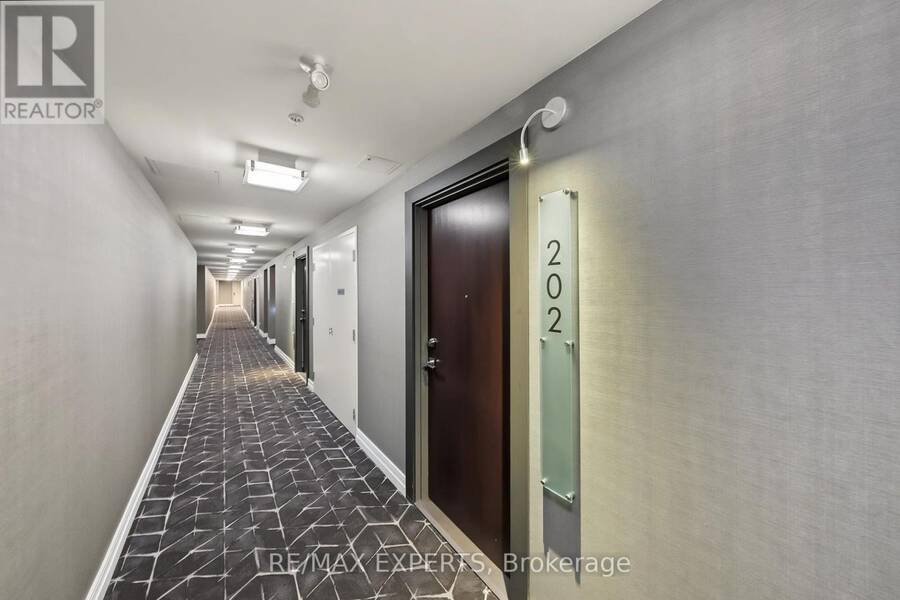
202 - 90 NIAGARA STREET, Toronto, Ontario M5V 1C5

$699,900.00
- 2 bedrooms
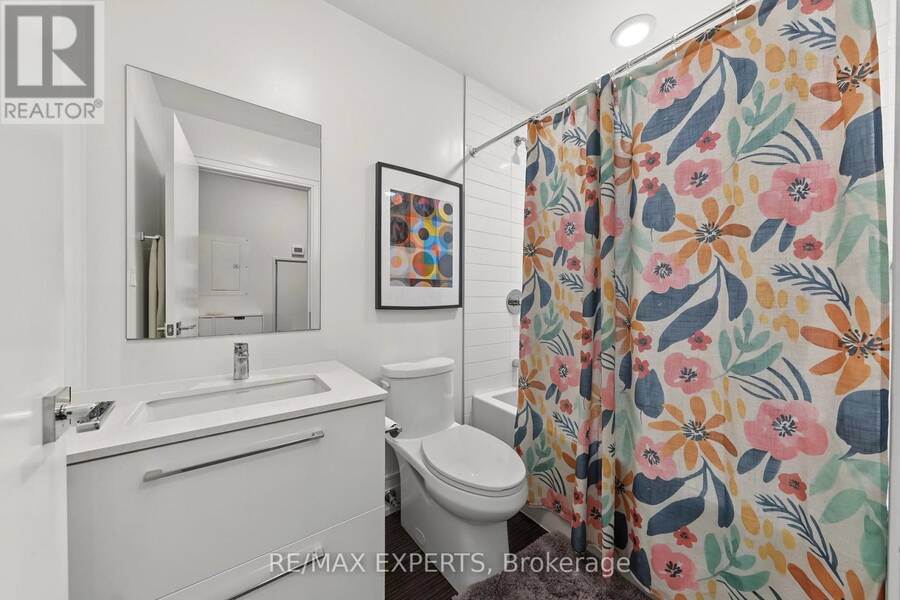
- 2 bathrooms
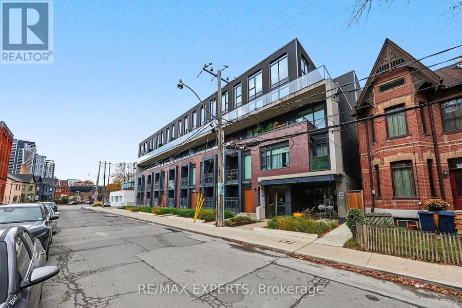
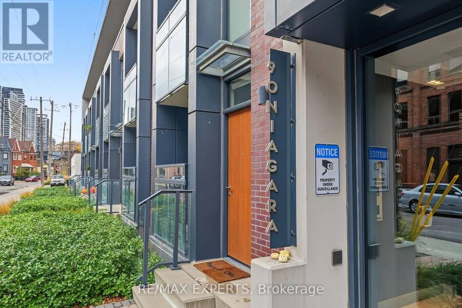
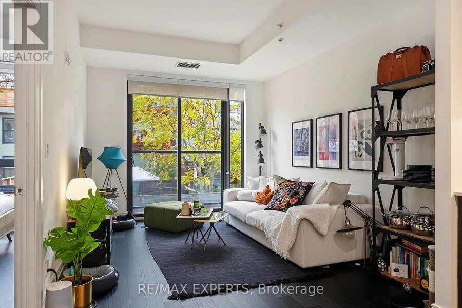
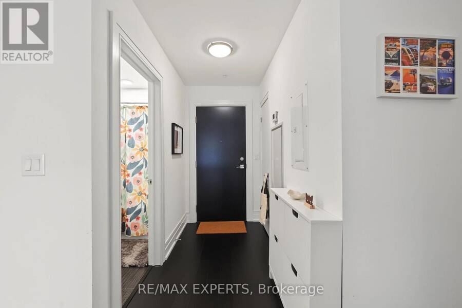
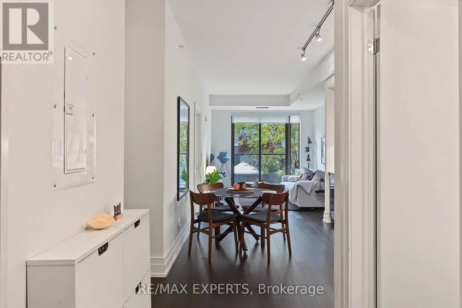
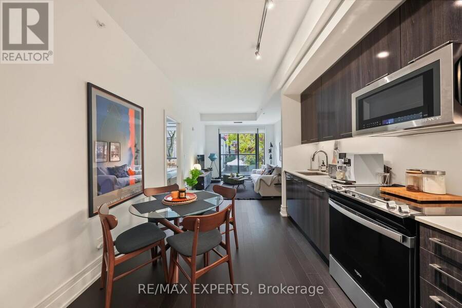
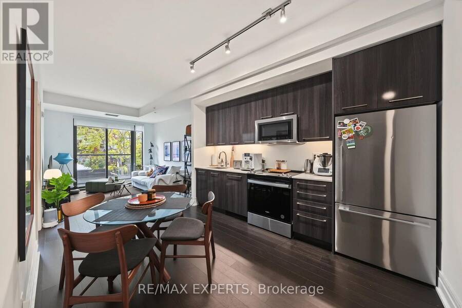
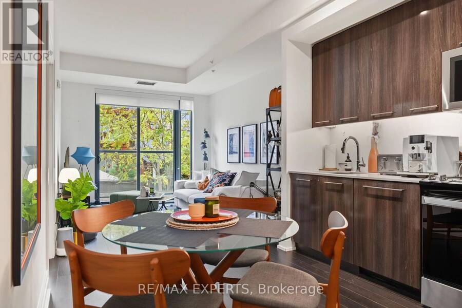
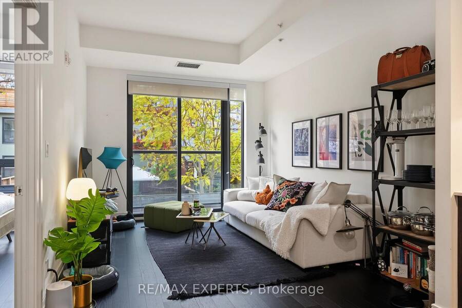
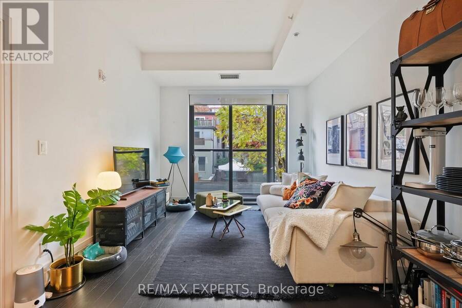
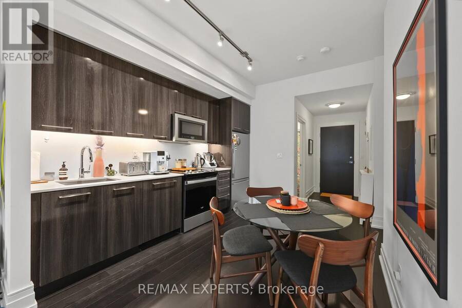
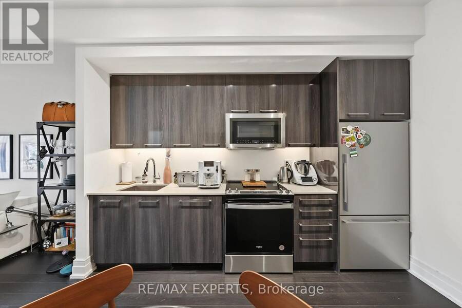
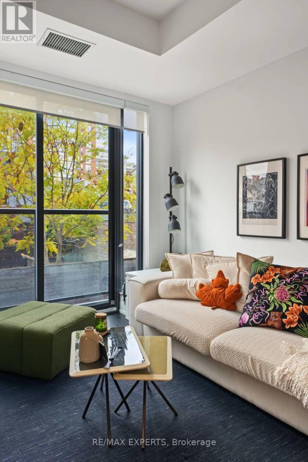
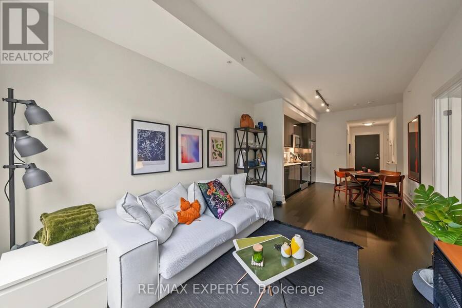
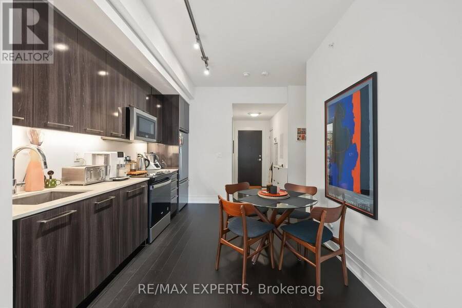
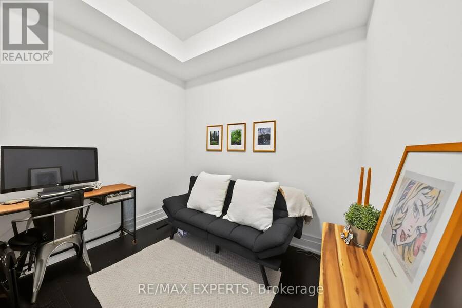
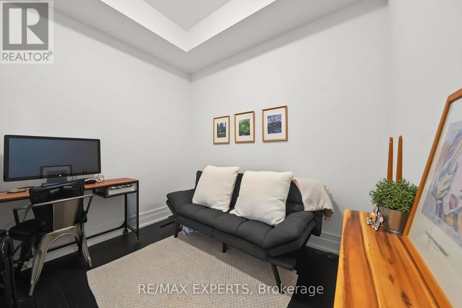
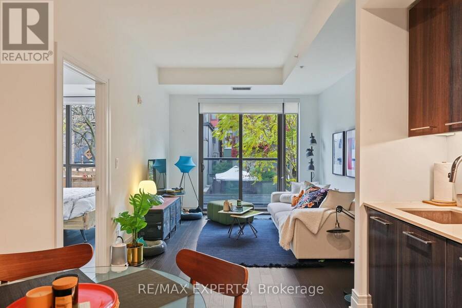
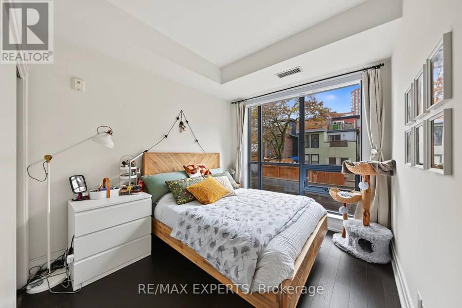
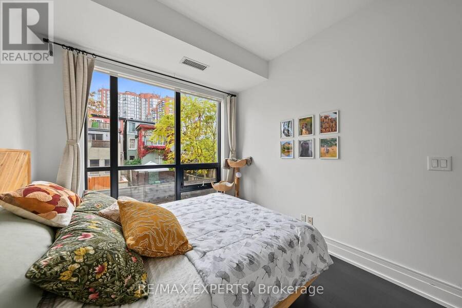
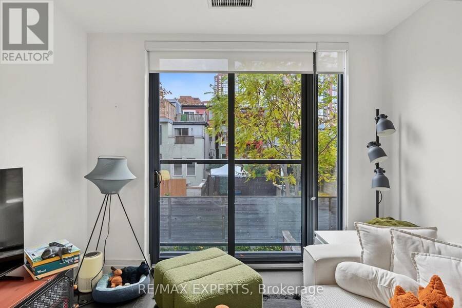
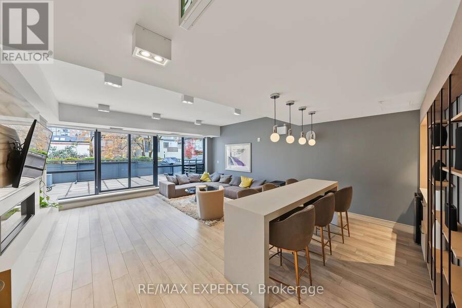
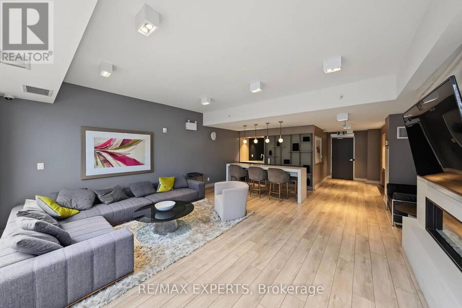
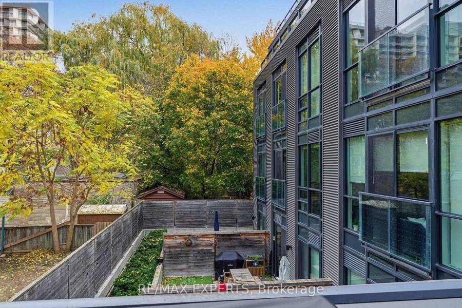
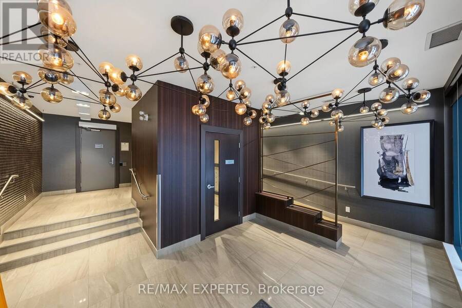
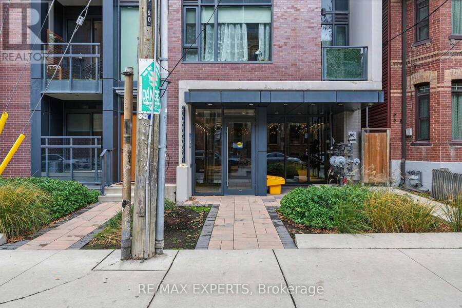
Welcome to 90 Niagara St, a five-storey boutique building with just 45 suites. It sits on a quiet, tree-lined street of heritage homes, with the buzz of King West just steps away. Inside, this stylish 1 + Den has 9' ceilings, hardwood floors throughout, and north-facing floor-to-ceiling windows. The modern Euro-style kitchen has stone counters and stainless steel appliances. The open-concept living and dining space is laid out so every piece of furniture has a home and no square foot is wasted. Rare for the area, the suite includes a parking spot and a locker. The location has a Walk Score of 94 and a Transit Score of 100. You're close to the King and ... read more
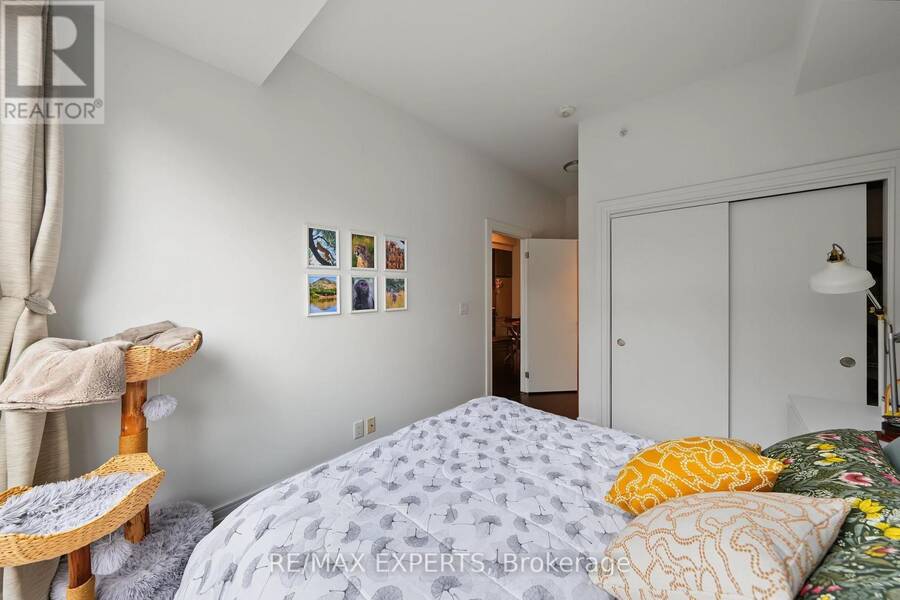
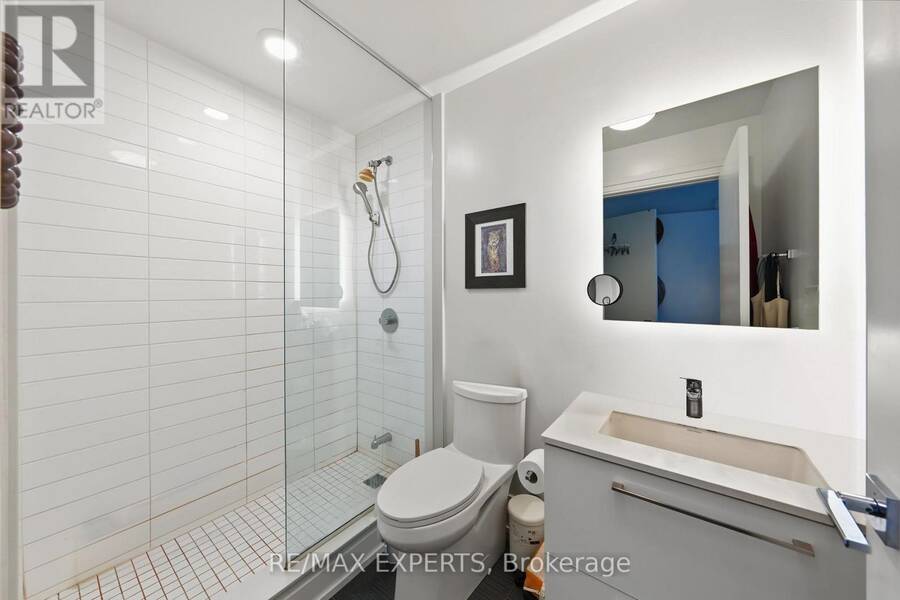
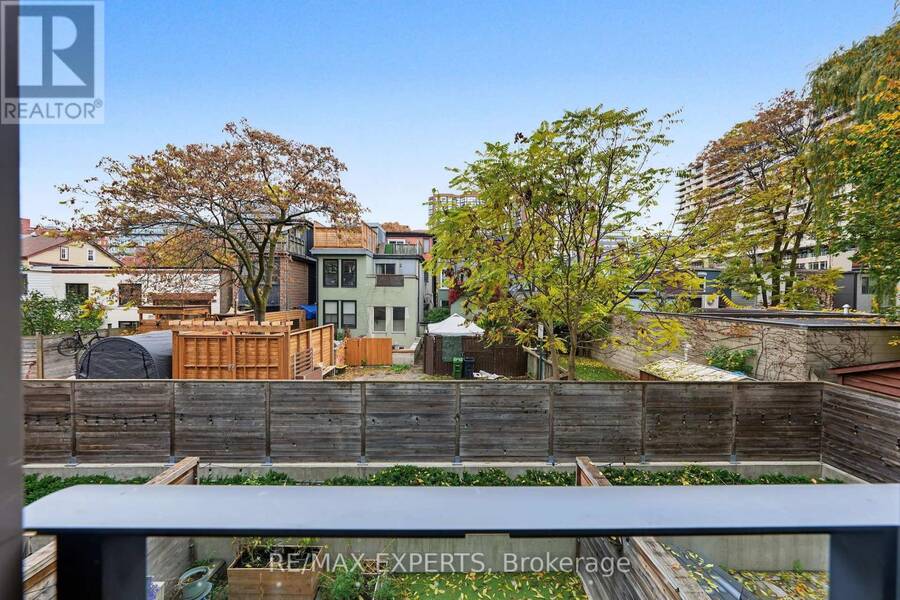
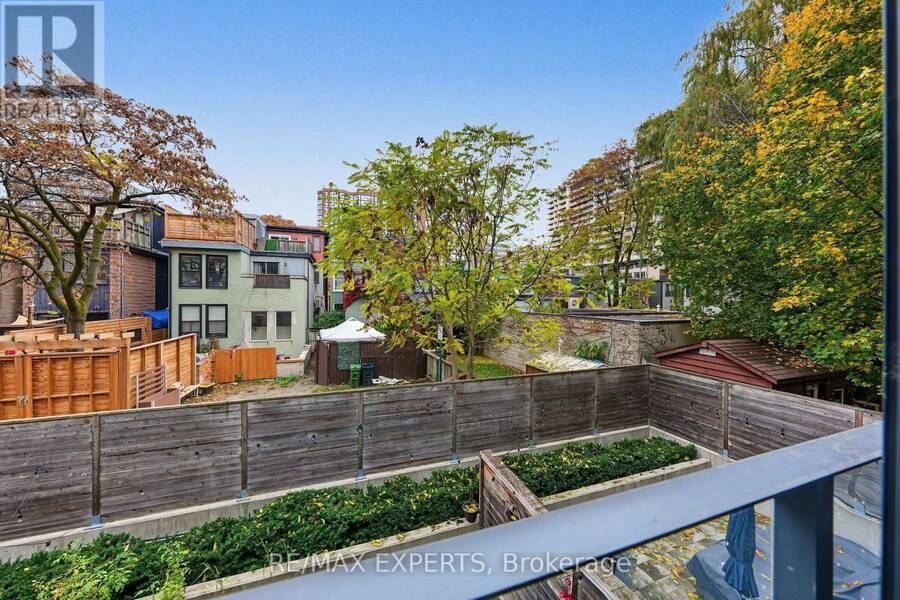
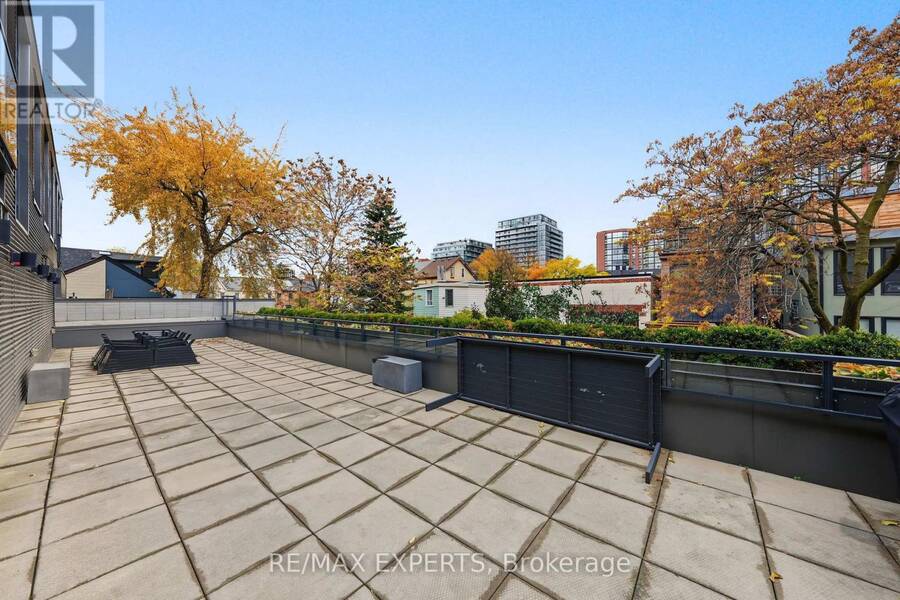
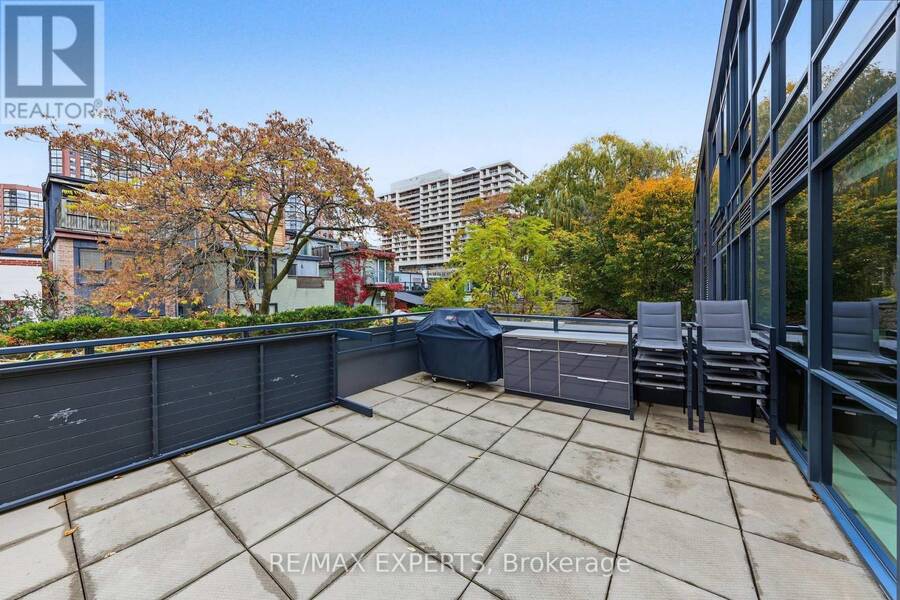
Welcome to 90 Niagara St, a five-storey boutique building with just 45 suites. It sits on a quiet, tree-lined street of heritage homes, with the buzz of King West just steps away. Inside, this stylish 1 + Den has 9' ceilings, hardwood floors throughout, and north-facing floor-to-ceiling windows. The modern Euro-style kitchen has stone counters and stainless steel appliances. The open-concept living and dining space is laid out so every piece of furniture has a home and no square foot is wasted. Rare for the area, the suite includes a parking spot and a locker. The location has a Walk Score of 94 and a Transit Score of 100. You're close to the King and Bathurst streetcars, there's a busstop at your door, and the Gardiner is minutes away. Farm Boy, Kettleman's, Lee and Gusto are all nearby, as are Victoria Memorial Square and Stanley Park. Building amenities include a landscaped rooftop terrace with BBQs, a party room, bike storage and visitor parking. Boutique living, King West lifestyle, and a parking spot to go with it. (id:25417)
- Listing ID: C14169888
- Property Type: Single Family
| Property | |
|---|---|
| Ownership: | Condo Corporation $919.82 / Monthly |
| Parking: | Underground 1 Spaces |
| Building | |
|---|---|
| Type: | Single Family Apartment |
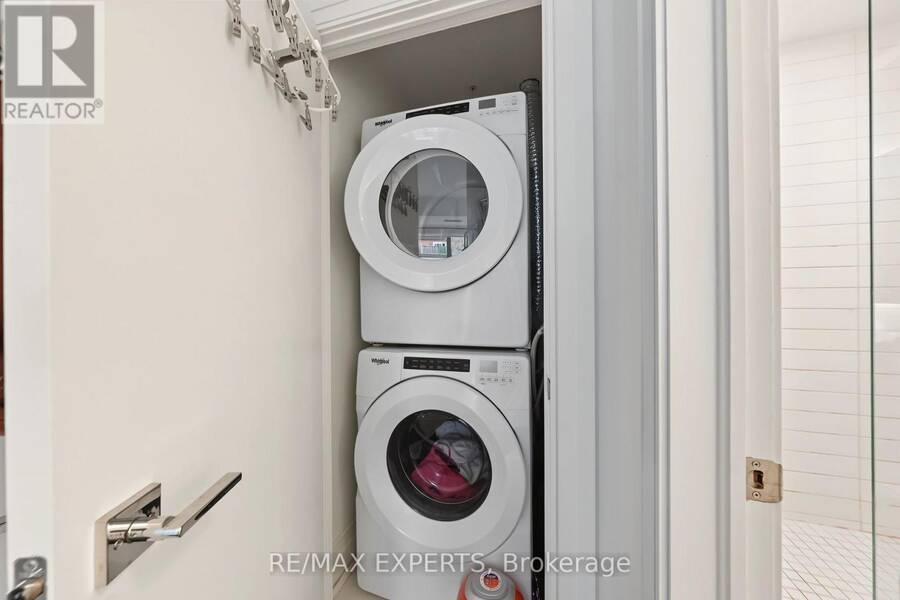
| Appliances: | Blinds, Dishwasher, Dryer, Hood Fan, Microwave, Oven, Refrigerator, Washer and All |
| HVAC: | Central Air Conditioning, Fireplace and Forced Air Natural Gas |
| Exterior: | Concrete |
| Basement: | None |
| Location | |
|---|---|
| City: | Toronto (Fort York-Liberty Village) |
| Province: | Ontario |
| Community Features: | Pets Allowed With Restrictions |
| Rooms | Level | Dimensions |
|---|---|---|
| Living room | Main level | 3.05 m x 3.96 m |
| Kitchen | Main level | 3.05 m x 3.66 m |
| Primary Bedroom | Main level | 2.74 m x 3.96 m |
| Den | Main level | 2.13 m x 2.74 m |
Book a showing to see this Niagara Street Condo in Toronto
This property has so much to offer. Book a private showing now, as you do not want to miss out on 202 - 90 NIAGARA STREET in Toronto, Ontario!
Private Showing Request
Send a request to book a private showing for
.
Please Note: Information you supply in the contact form will be kept fully confidential.
Is this condo the right property for you? Start a conversation to find out.
Get Directions to this Property
Not sure where this property is? Get directions to this Niagara Street Condo in Toronto.


Provided by RE/MAX EXPERTS. MLS®, REALTOR®, and the associated logos are trademarks of the Canadian Real Estate Association.

This REALTOR.ca listing content is owned and licensed by REALTOR® members of the Canadian Real Estate Association.
Have questions or need more information about this condo? Don't know where to begin? Then, let us connect you with the best real estate agent to guide you.

Inquiries submitted through this website will be responded to by a local sales representative from Royal LePage®.
Start a Conversation by Text
Provide your full name, phone and email to start a conversation by text message.
Please Note: Information you supply in the contact form will be kept fully confidential.
Start a Conversation by Email
Provide your full name and email to start a conversation by email.
Please Note: Information you supply in the contact form will be kept fully confidential.