
2011 - 8 PARK ROAD, Toronto, Ontario M4W 3S5

$569,000.00
- 2 bedrooms
- 2 bathrooms
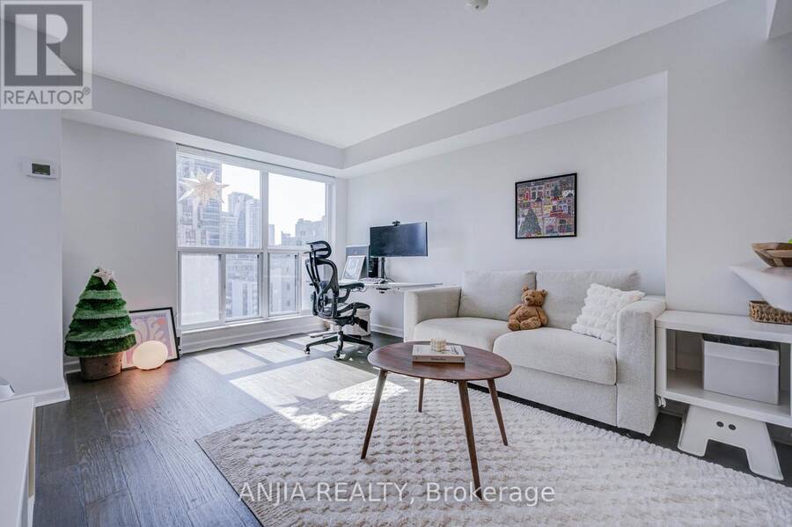
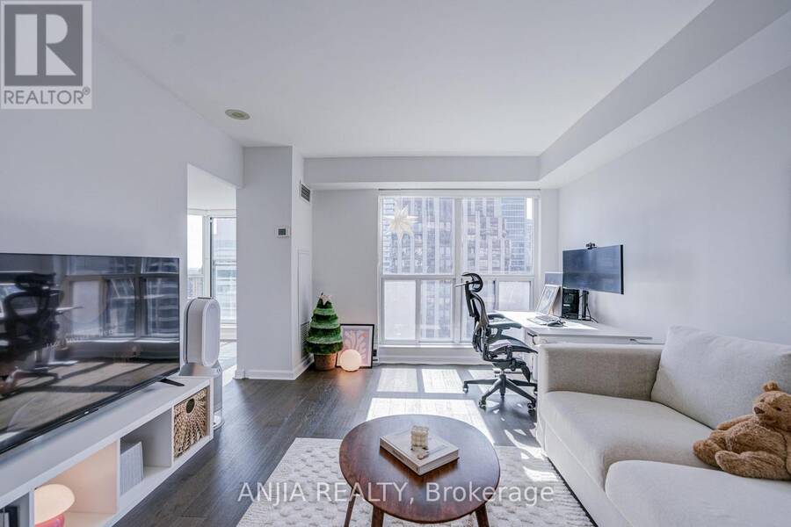
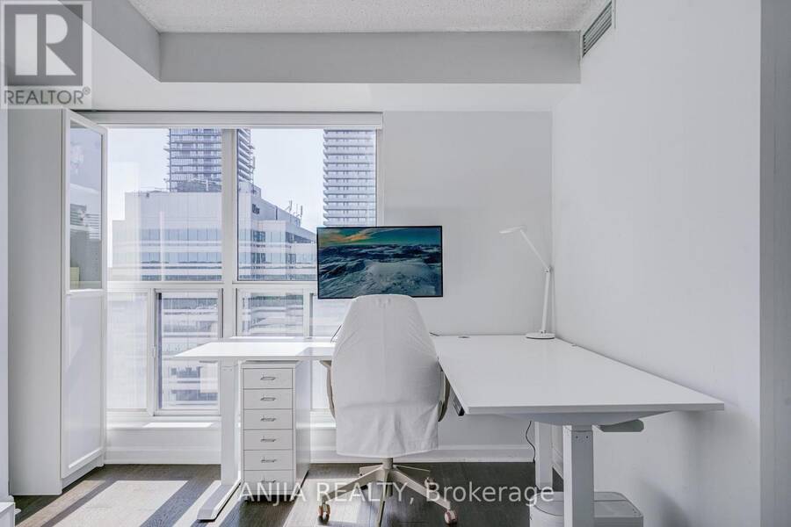
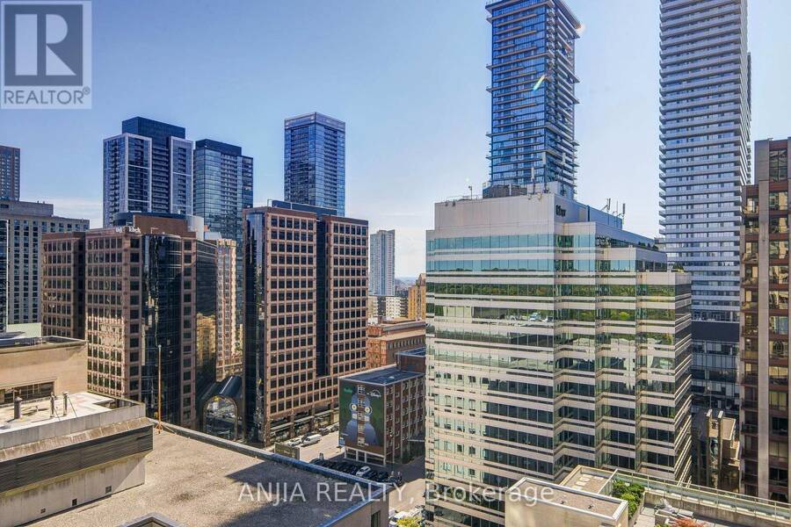
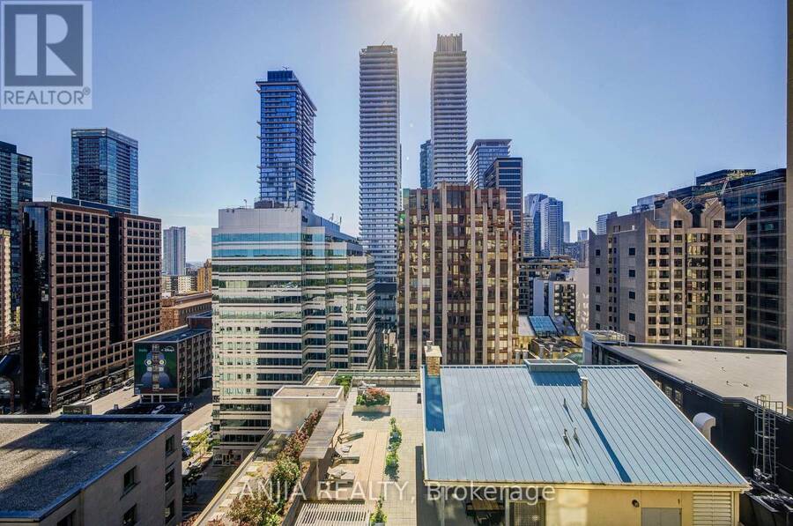
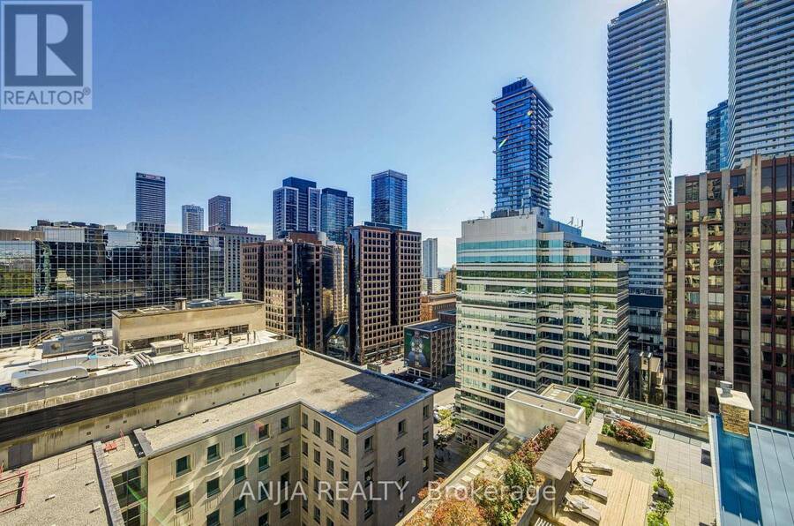
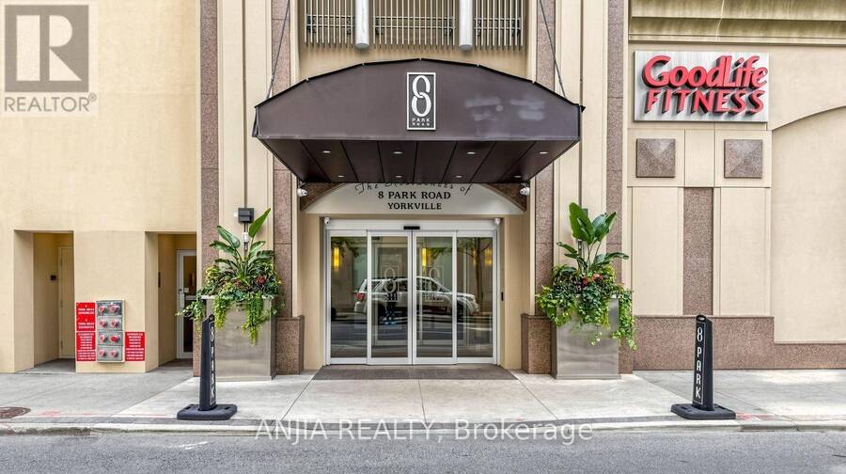
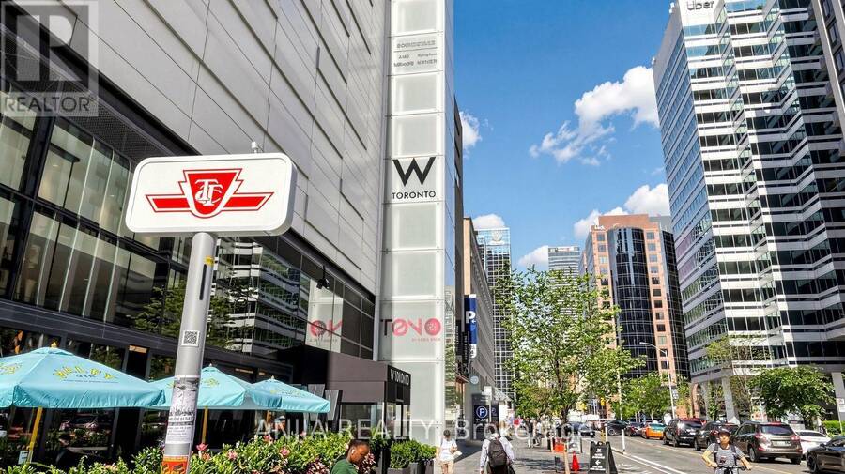
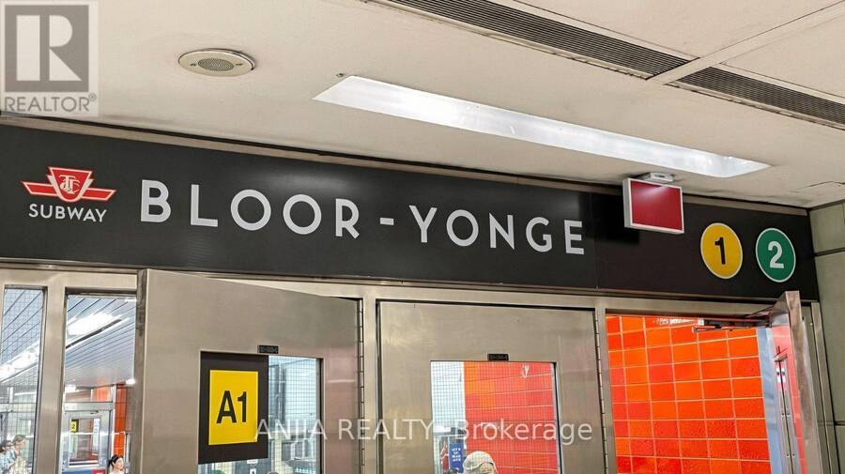
Prime Yonge & Bloor location between Yorkville and Rosedale with direct indoor access to the Bloor-Yonge subway station (both Line 1 & Line 2) and the underground PATH/shopping network - no need to step outside in winter - plus GoodLife Fitness directly accessible from the same building. Steps to Yorkville, Longo's, H-Mart, 24-hour Rabba, Shoppers, Holt Renfrew, U of T, major hospitals, restaurants, cafés, shopping and everyday essentials, with an excellent school catchment including Rosedale Junior Public School (JK-6) and Deer Park Junior & Senior Public School (Grades 7-8). This approx. 698 sq. ft. 2-bedroom + 2-full-bathroom suite features rare ... read more
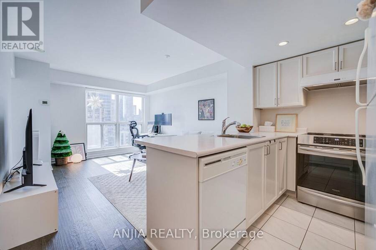
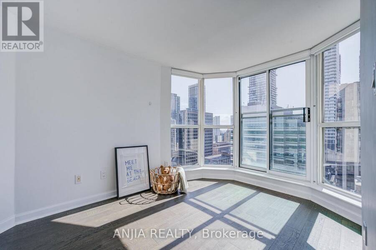
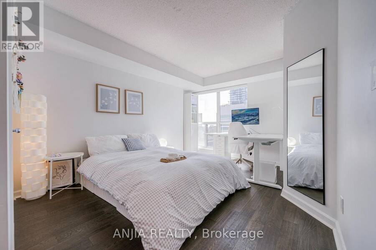
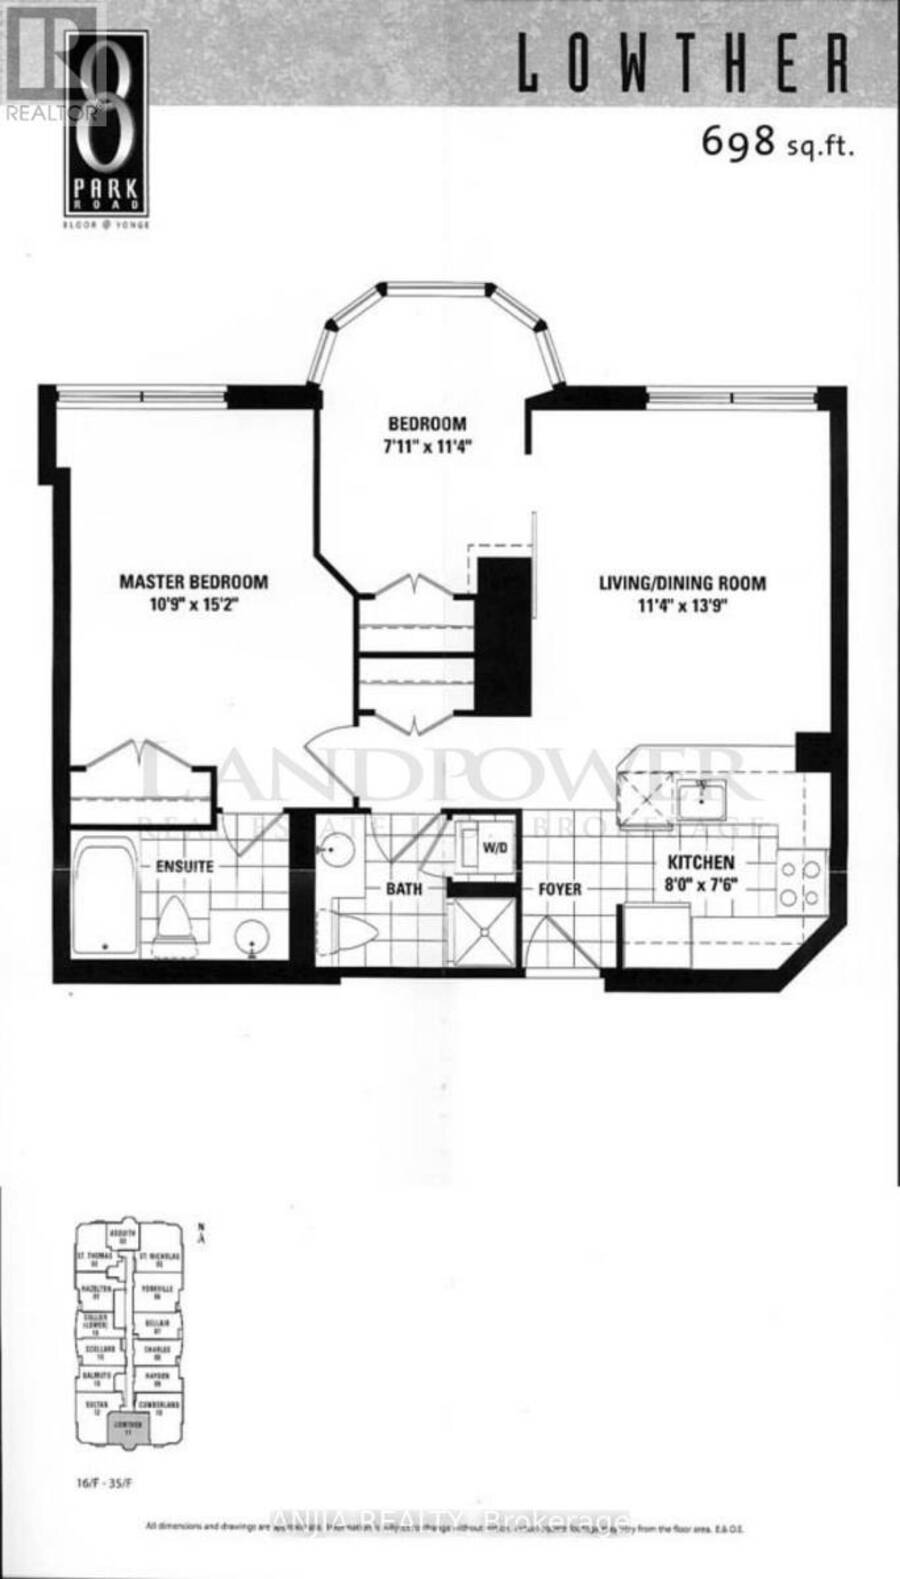
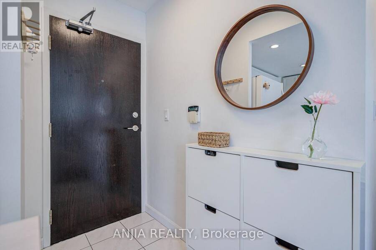
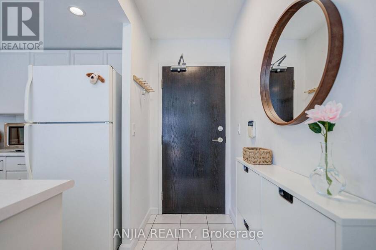
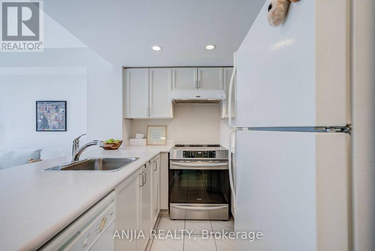
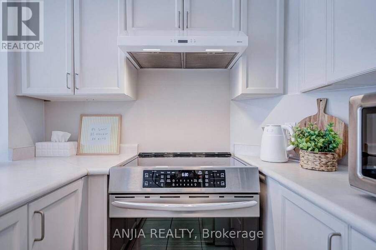
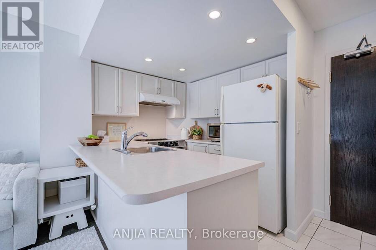
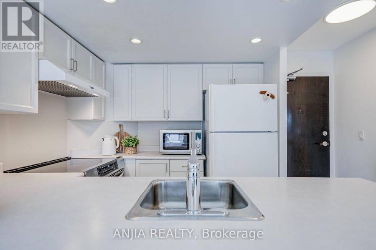
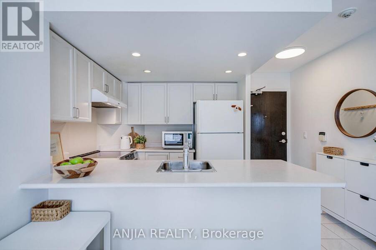
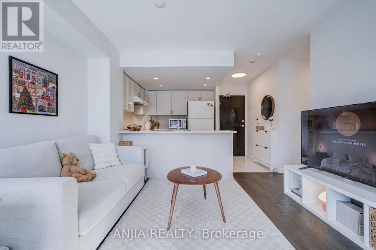
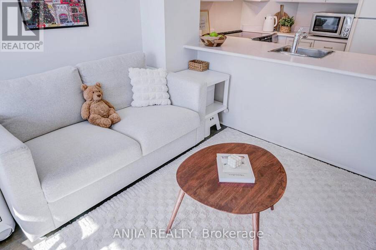
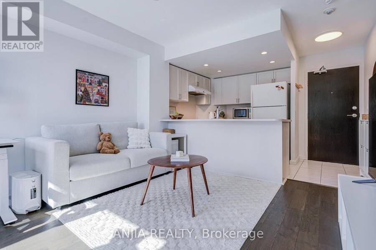
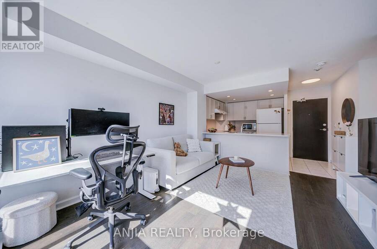
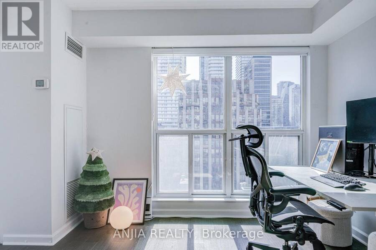
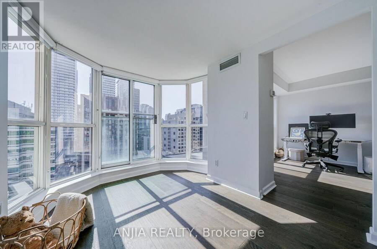
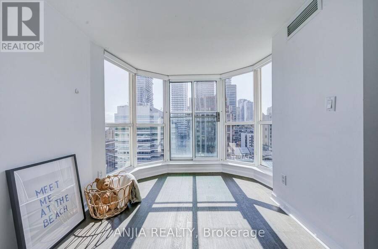
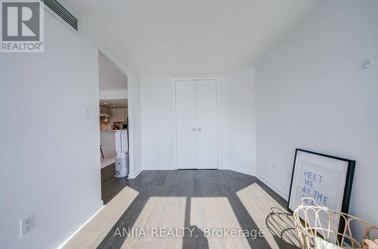
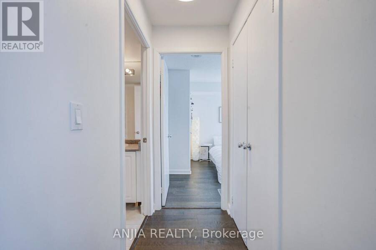
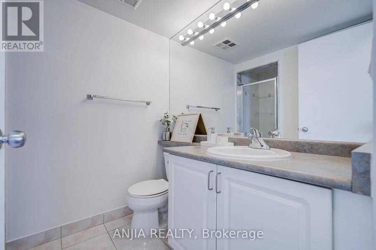
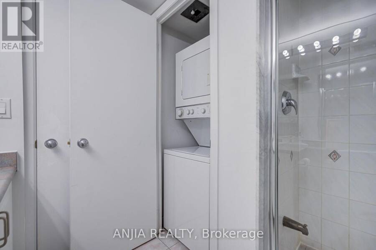
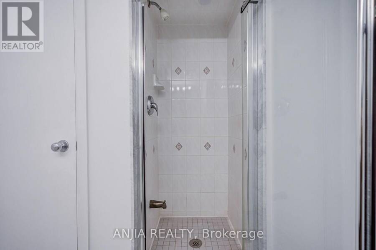
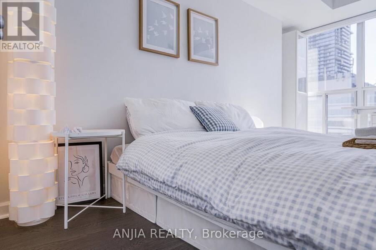
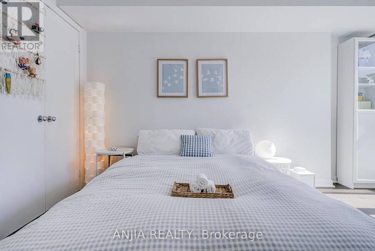
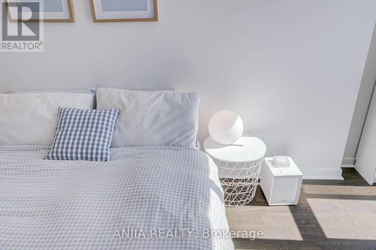
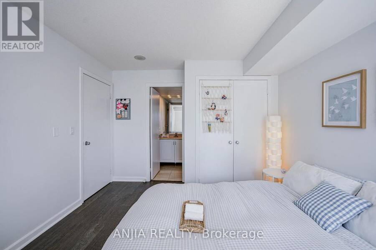
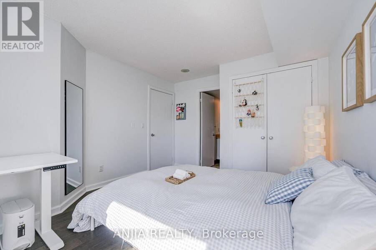
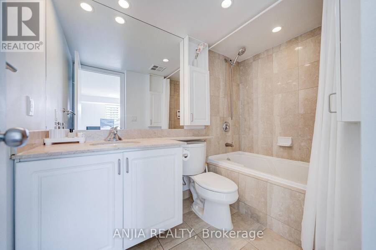
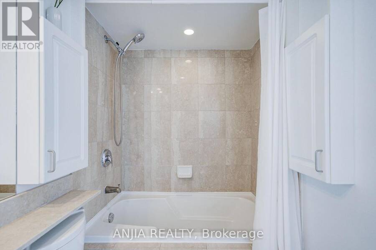
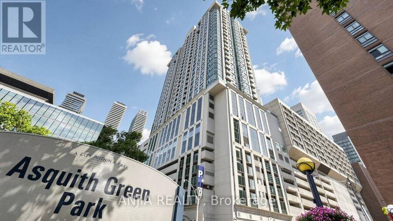
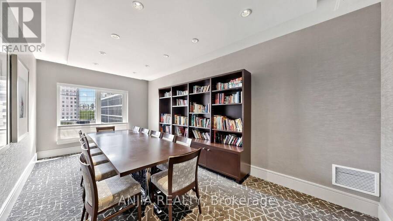
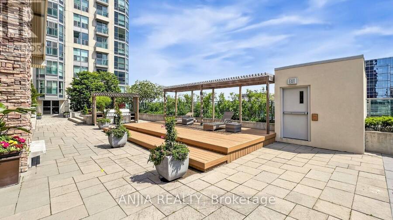
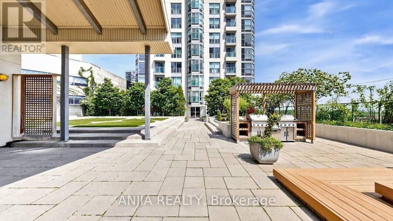
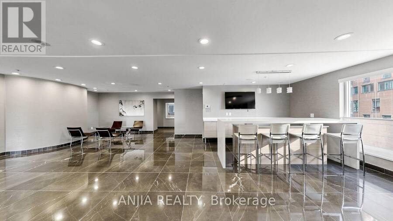
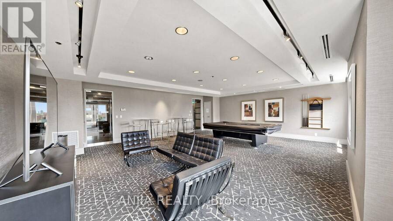
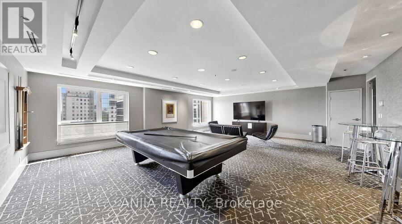
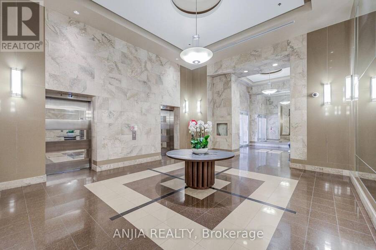
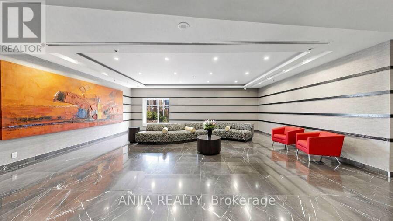
Prime Yonge & Bloor location between Yorkville and Rosedale with direct indoor access to the Bloor-Yonge subway station (both Line 1 & Line 2) and the underground PATH/shopping network - no need to step outside in winter - plus GoodLife Fitness directly accessible from the same building. Steps to Yorkville, Longo's, H-Mart, 24-hour Rabba, Shoppers, Holt Renfrew, U of T, major hospitals, restaurants, cafés, shopping and everyday essentials, with an excellent school catchment including Rosedale Junior Public School (JK-6) and Deer Park Junior & Senior Public School (Grades 7-8). This approx. 698 sq. ft. 2-bedroom + 2-full-bathroom suite features rare floor-to-ceiling south-facing windows in the living room and both bedrooms complemented by custom-fitted roller shades on all windows, a bright sun-filled interior with open city views and partial lake views, and a highly efficient, functional layout with virtually no wasted space, no long hallways and no intrusive pillars, anchored by an open-concept kitchen/living/dining area and outstanding storage with 3 double closets (one in each bedroom + one hallway closet). Upgrades include engineered hardwood flooring and an updated kitchen with new backsplash, repainted cabinetry, Frigidaire Gallery induction range with convection and Air Fry, and a Broan externally-vented rangehood. The well-managed, established building offers all-inclusive maintenance fees of just $726.24/month including hydro, heat, water and central A/C, 24-hour concierge and on-site management, a recreation lounge with 90" TV and pool table, library, party room, 16-person boardroom, and one of Toronto's largest rooftop terraces with BBQs, with rental parking options available within the building. An excellent owner-occupier home with strong long-term rental appeal at approximately $3,000/month - true downtown living with no car required. (id:25417)
- Listing ID: C13877342
- Property Type: Single Family
| Property | |
|---|---|
| Ownership: | Condo Corporation $726.24 / Monthly |
| Parking: | No Garage |
| Building | |
|---|---|
| Type: | Single Family Apartment |
| Appliances: | Dryer, Microwave, Refrigerator, Stove, Washer and Dishwasher |
| HVAC: | Central Air Conditioning, Coil Fan and Fireplace Natural Gas |
| Basement: | None |
| Location | |
|---|---|
| City: | Toronto (Rosedale-Moore Park) |
| Province: | Ontario |
| Community Features: | Pets Allowed With Restrictions |
| Rooms | Level | Dimensions |
|---|---|---|
| Living room | Main level | 4.16 m x 3.45 m |
| Dining room | Main level | 4.16 m x 3.45 m |
| Primary Bedroom | Main level | 4.35 m x 3.27 m |
| Bedroom 2 | Main level | 3.45 m x 2.35 m |
| Kitchen | Main level | 2.43 m x 2.25 m |
Book a showing to see this Park Road Condo in Toronto
This property has so much to offer. Book a private showing now, as you do not want to miss out on 2011 - 8 PARK ROAD in Toronto, Ontario!
Private Showing Request
Send a request to book a private showing for
.
Please Note: Information you supply in the contact form will be kept fully confidential.
Is this condo the right property for you? Start a conversation to find out.
Get Directions to this Property
Not sure where this property is? Get directions to this Park Road Condo in Toronto.


Provided by ANJIA REALTY. MLS®, REALTOR®, and the associated logos are trademarks of the Canadian Real Estate Association.

This REALTOR.ca listing content is owned and licensed by REALTOR® members of the Canadian Real Estate Association.
Have questions or need more information about this condo? Don't know where to begin? Then, let us connect you with the best real estate agent to guide you.

Inquiries submitted through this website will be responded to by a local sales representative from Royal LePage®.
Start a Conversation by Text
Provide your full name, phone and email to start a conversation by text message.
Please Note: Information you supply in the contact form will be kept fully confidential.
Start a Conversation by Email
Provide your full name and email to start a conversation by email.
Please Note: Information you supply in the contact form will be kept fully confidential.