
201 - 295 DAVENPORT ROAD, Toronto, Ontario M5R 1K5

$1,699,999.00
- 3 bedrooms
- 2 bathrooms
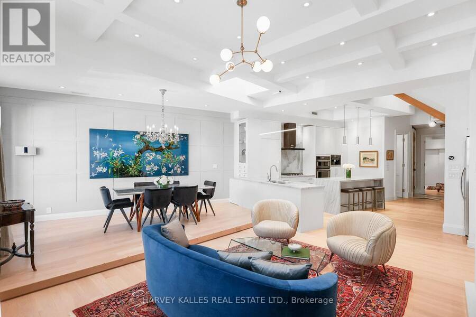
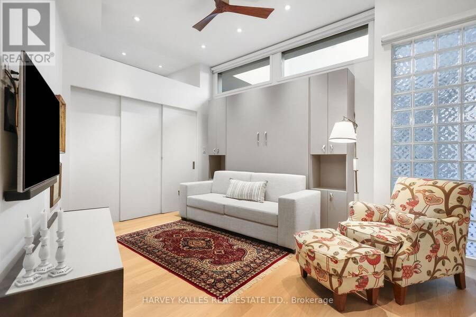
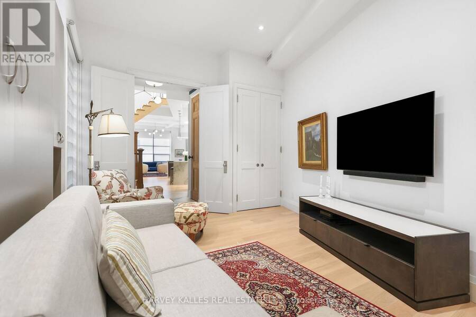
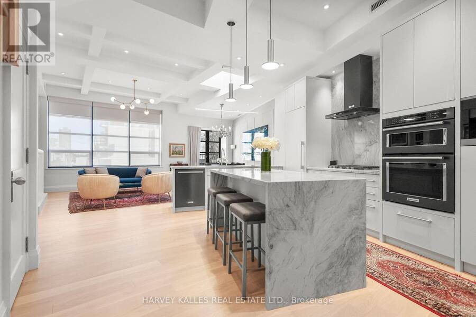
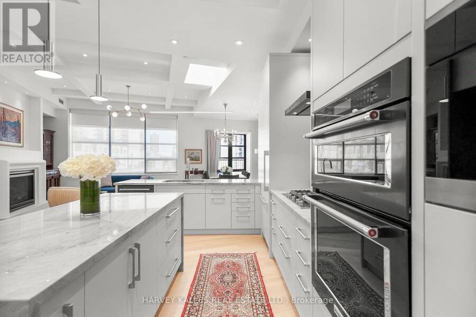
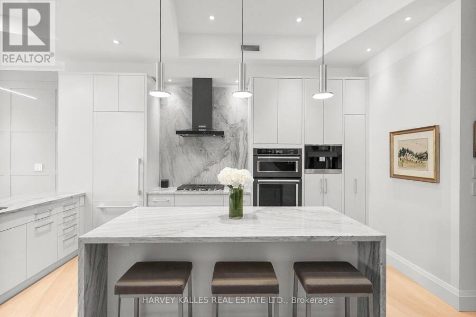
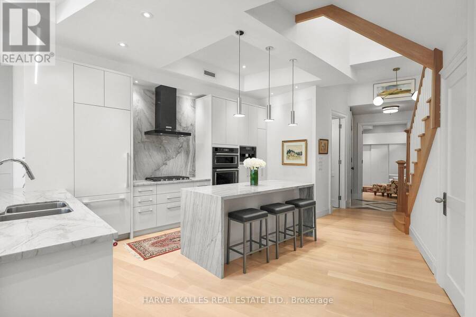
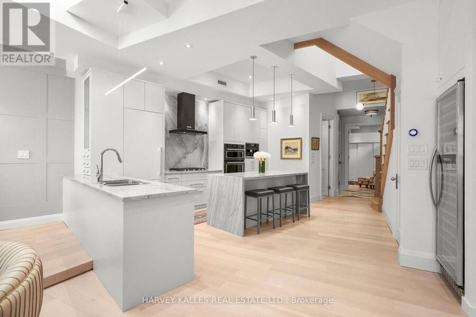
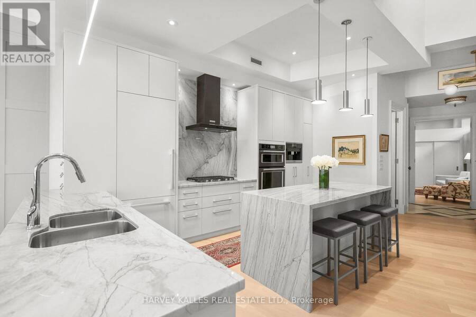
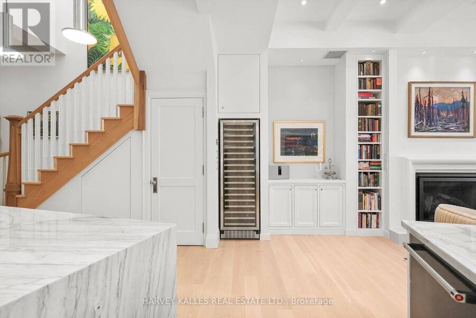
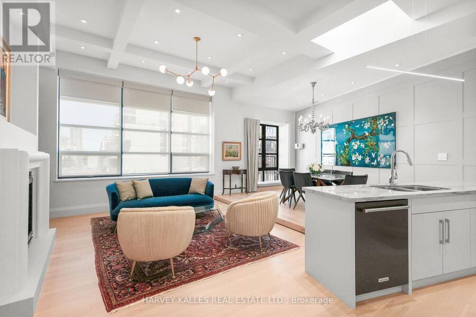
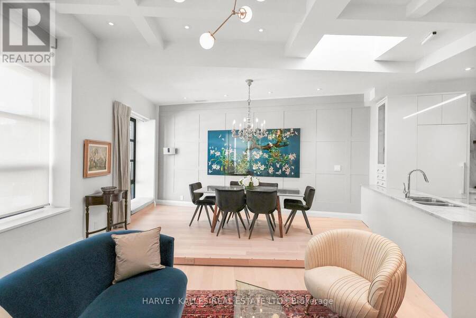
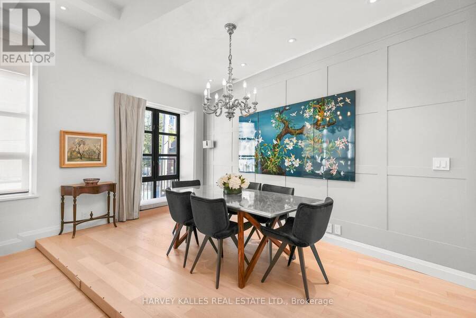
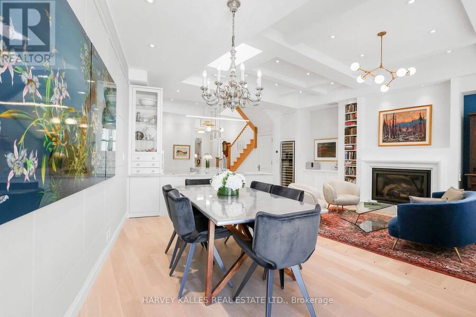
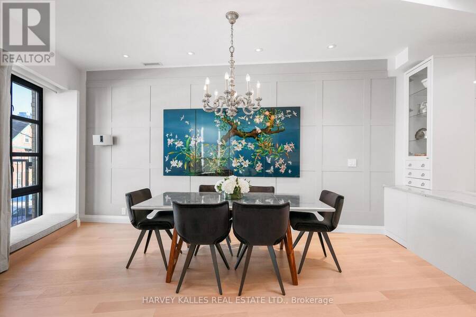
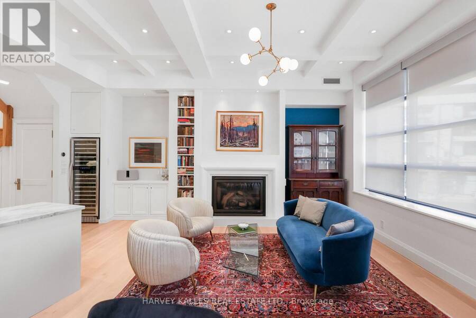
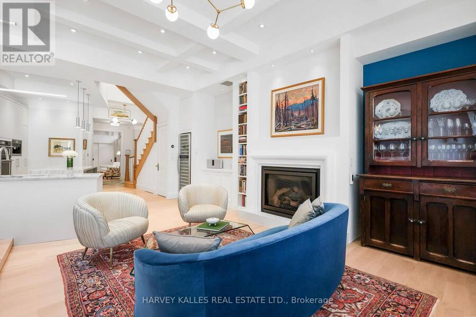
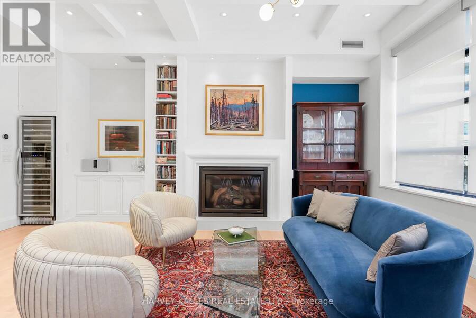
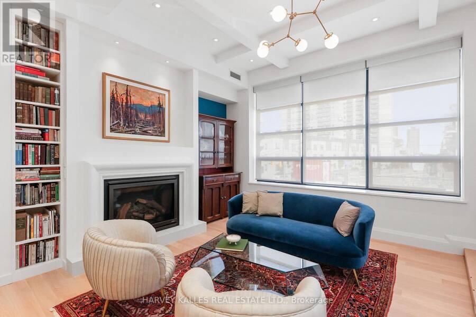
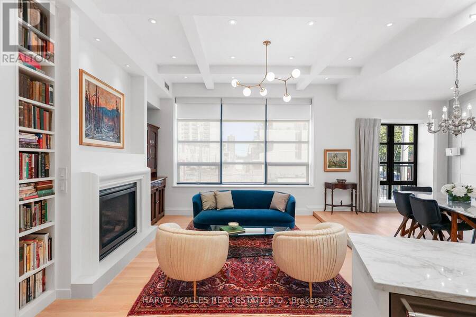
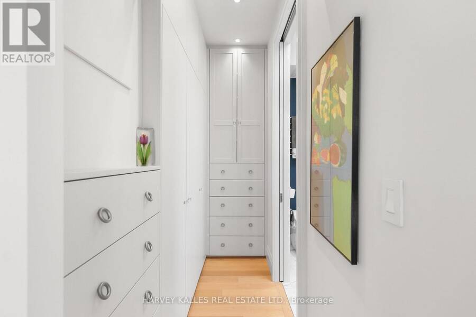
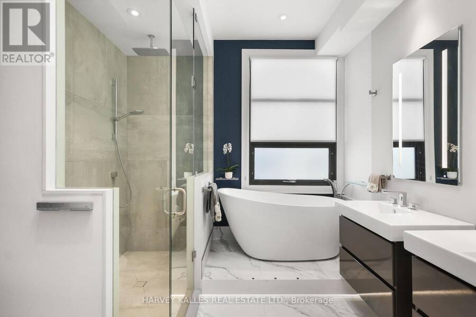
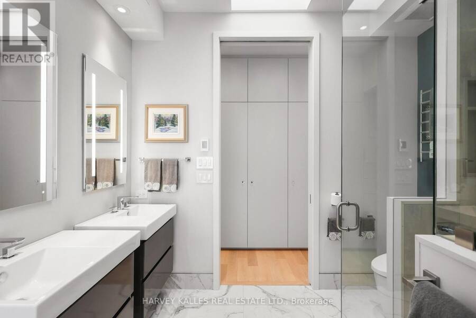
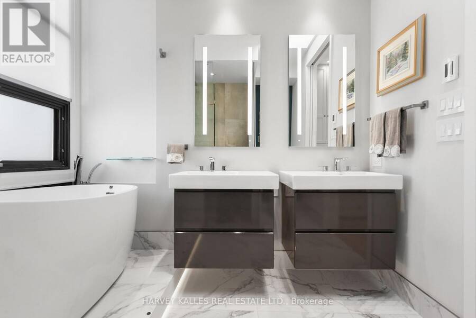
Discover sophisticated urban living at the distinguished CREED BUILDING. This exceptional custom designed, 1,857 sq. ft. two-level condo/loft residence, offers 2+1 bedrooms, 2 bathrooms and a rare blend of expansive interiors, coffered 10' ceilings, refined finishes and fixtures plus extraordinary outdoor living space. The corner unit's south-facing exposure, abundantly fills the generous living spaces with natural light, while two fireplaces create warmth and an amazing ambiance and atmosphere. White oak hardwood flooring, elegant marble tile and exquisite quartzite countertops reflect a commitment to quality and timeless design. The chef-inspired ... read more
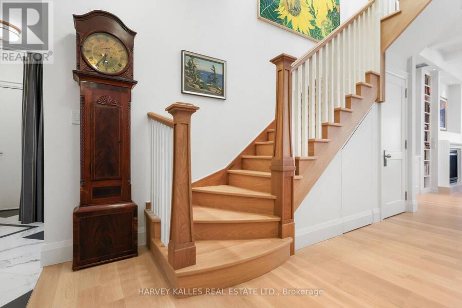
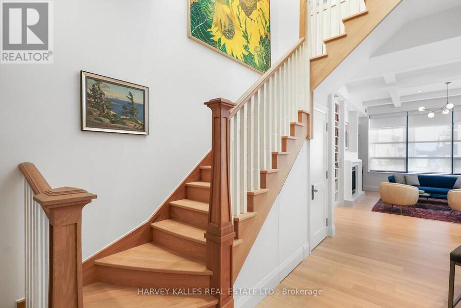
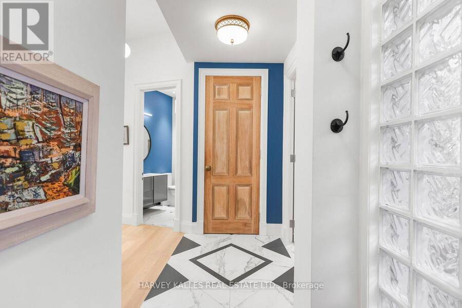
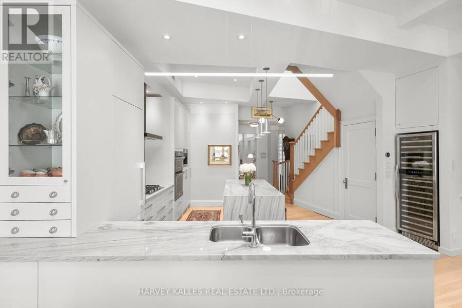
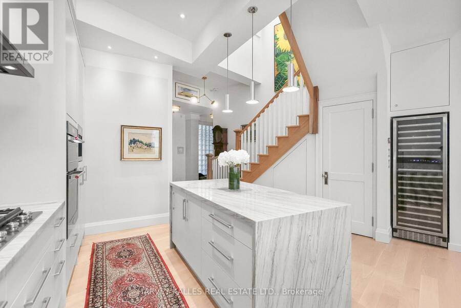
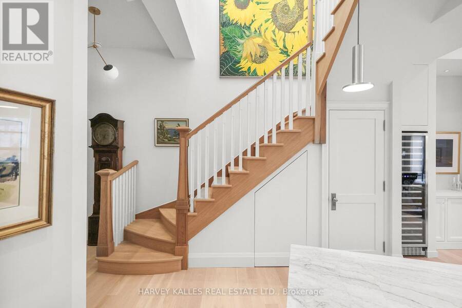
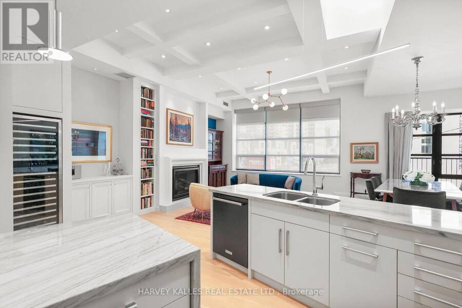
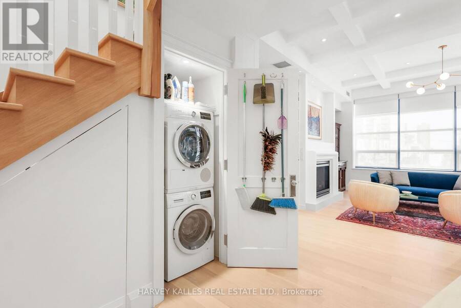
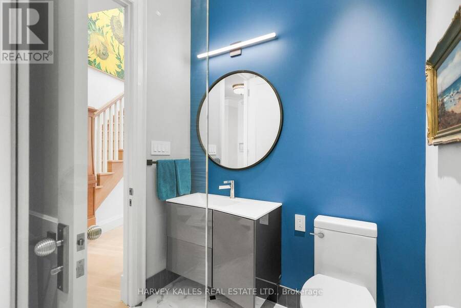
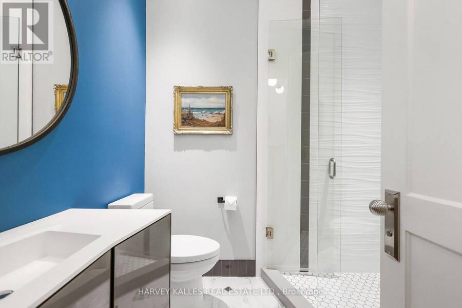
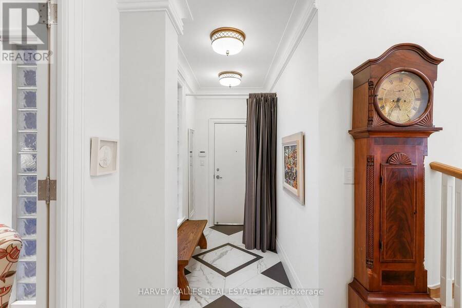
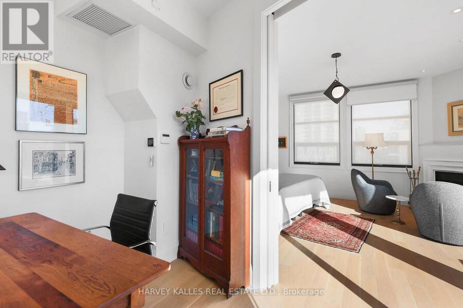
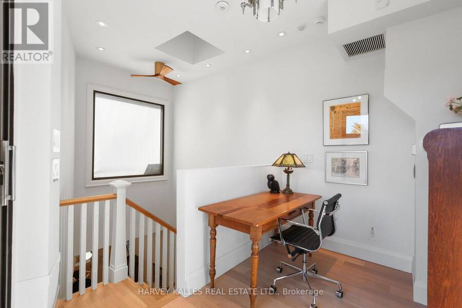
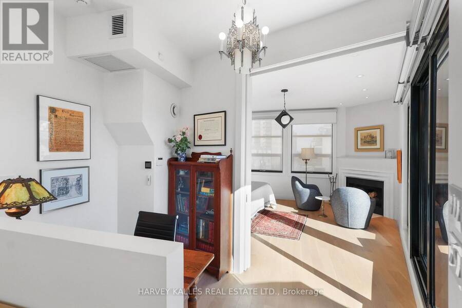
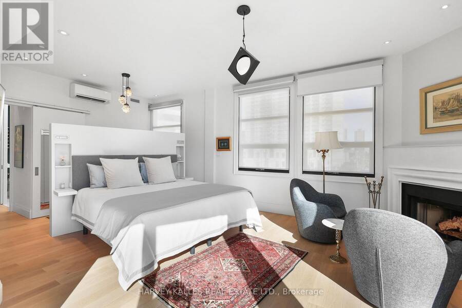
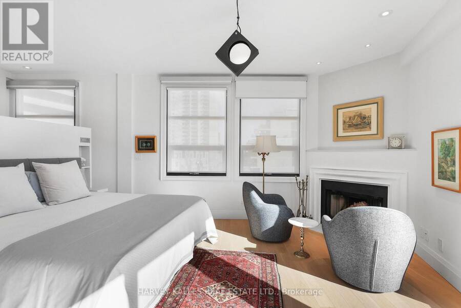
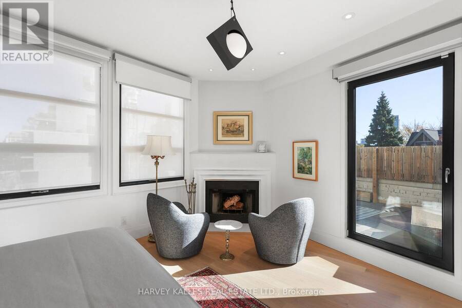
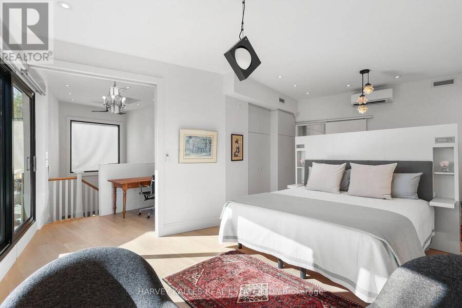
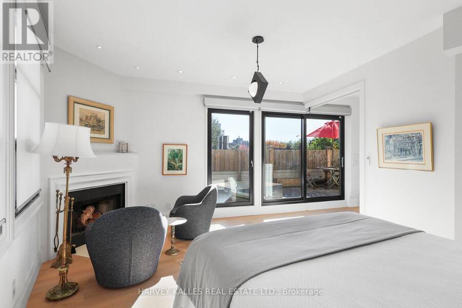
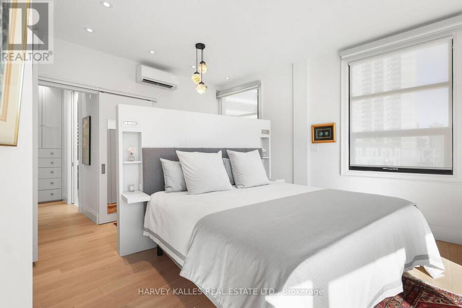
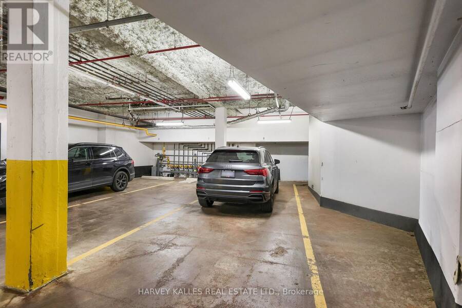
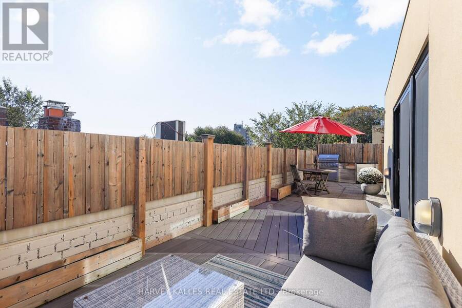
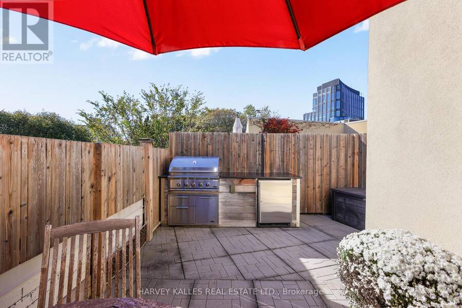
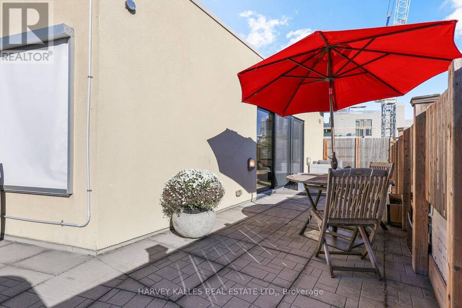
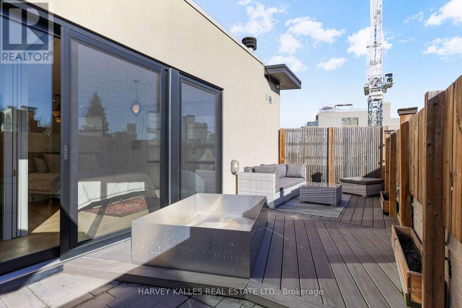
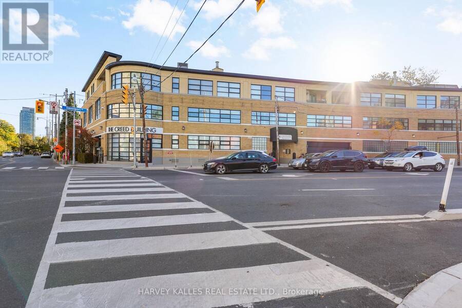
Discover sophisticated urban living at the distinguished CREED BUILDING. This exceptional custom designed, 1,857 sq. ft. two-level condo/loft residence, offers 2+1 bedrooms, 2 bathrooms and a rare blend of expansive interiors, coffered 10' ceilings, refined finishes and fixtures plus extraordinary outdoor living space. The corner unit's south-facing exposure, abundantly fills the generous living spaces with natural light, while two fireplaces create warmth and an amazing ambiance and atmosphere. White oak hardwood flooring, elegant marble tile and exquisite quartzite countertops reflect a commitment to quality and timeless design. The chef-inspired open-concept kitchen features premium KitchenAid and Miele appliances, seamlessly connecting cooking, dining, and entertaining. The elevated dining area's Juliet balcony and skylights compliment the extraordinary exterior living space - a spectacular 440 sq. ft. private south-facing terrace that elevates the experience with a fully equipped outdoor kitchen, complemented by captivating city skyline views and spectacular sunsets. Whether hosting elegant gatherings or enjoying a quiet evening above the city, this remarkable outdoor retreat extends the home's living space in style. The thoughtfully designed two-level layout offers exceptional versatility, privacy and a sense of separation rarely found in condominium living. Imagine a 550+ sq. ft. Primary Bedroom with walk-in closet, electric blinds, wood burning fireplace and a spa-inspired 5pc Ensuite. The "creme de la creme" at 295 Davenport is the ideal offering for established professionals or discerning down-sizers who appreciates upscale design, generous proportions and an elevated urban lifestyle. This turn key unit includes two private underground heated parking spaces with two storage lockers. Experience a distinctive blend of loft-inspired character, contemporary comfort and sophisticated city living in a coveted downtown Toronto setting - steps to Yorkville. (id:25417)
- Listing ID: C14118402
- Property Type: Single Family
| Property | |
|---|---|
| Style: | Loft |
| Ownership: | Condo Corporation $1,813.69 / Monthly |
| Parking: | Underground 2 Spaces |
| Building | |
|---|---|
| Type: | Single Family Apartment |
| Appliances: | Blinds, Central Vacuum, Dishwasher, Dryer, Garage Door Opener Remote(s), Microwave, Oven, Oven - Built-In, Range, Refrigerator, Washer, Water Heater - Tankless and Barbeque |
| HVAC: | Central Air Conditioning, Fireplace and Forced Air Natural Gas, Wood |
| Exterior: | Brick |
| Basement: | None |
| Location | |
|---|---|
| City: | Toronto (Annex) |
| Province: | Ontario |
| Community Features: | Pets Allowed With Restrictions |
| Rooms | Level | Dimensions |
|---|---|---|
| Primary Bedroom | Second level | 6.6 m x 6.3 m |
| Office | Second level | 2.2 m x 1.8 m |
| Bedroom 2 | Main level | 5.85 m x 3.95 m |
| Foyer | Main level | 3 m x 1 m |
| Kitchen | Main level | 6.5 m x 3 m |
| Dining room | Main level | 6 m x 3.2 m |
| Living room | Main level | 8.5 m x 6 m |
| Laundry room | Main level | 1 m x 1 m |
Book a showing to see this Davenport Road Condo in Toronto
This property has so much to offer. Book a private showing now, as you do not want to miss out on 201 - 295 DAVENPORT ROAD in Toronto, Ontario!
Private Showing Request
Send a request to book a private showing for
.
Please Note: Information you supply in the contact form will be kept fully confidential.
Is this condo the right property for you? Start a conversation to find out.
Get Directions to this Property
Not sure where this property is? Get directions to this Davenport Road Condo in Toronto.


Provided by HARVEY KALLES REAL ESTATE LTD.. MLS®, REALTOR®, and the associated logos are trademarks of the Canadian Real Estate Association.

This REALTOR.ca listing content is owned and licensed by REALTOR® members of the Canadian Real Estate Association.
Have questions or need more information about this condo? Don't know where to begin? Then, let us connect you with the best real estate agent to guide you.

Inquiries submitted through this website will be responded to by a local sales representative from Royal LePage®.
Start a Conversation by Text
Provide your full name, phone and email to start a conversation by text message.
Please Note: Information you supply in the contact form will be kept fully confidential.
Start a Conversation by Email
Provide your full name and email to start a conversation by email.
Please Note: Information you supply in the contact form will be kept fully confidential.