
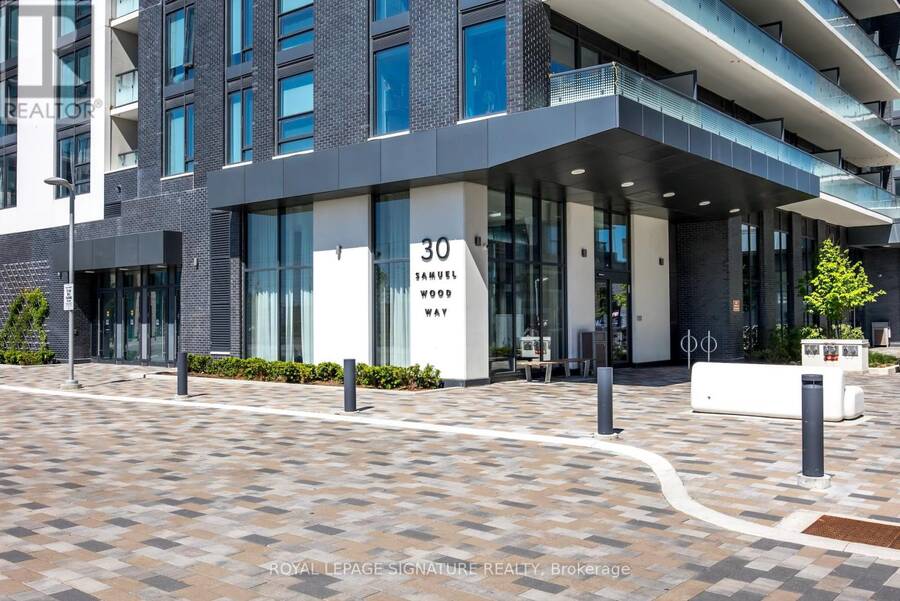
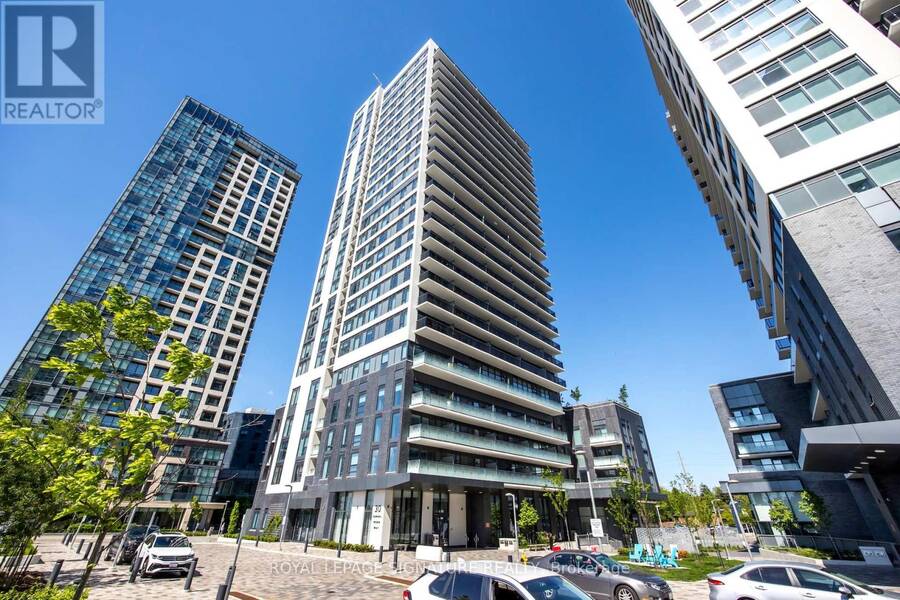
2008 - 30 SAMUEL WOOD WAY, Toronto, Ontario M9B 0C9

$499,000.00
- 2 bedrooms
- 2 bathrooms
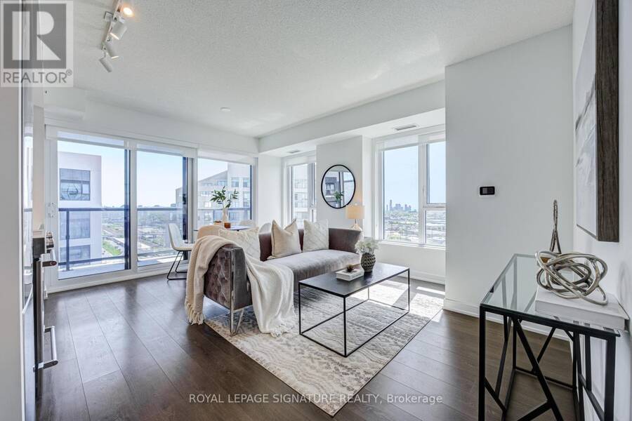
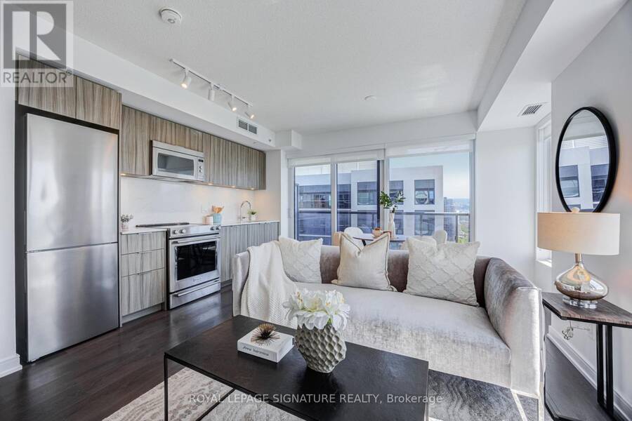
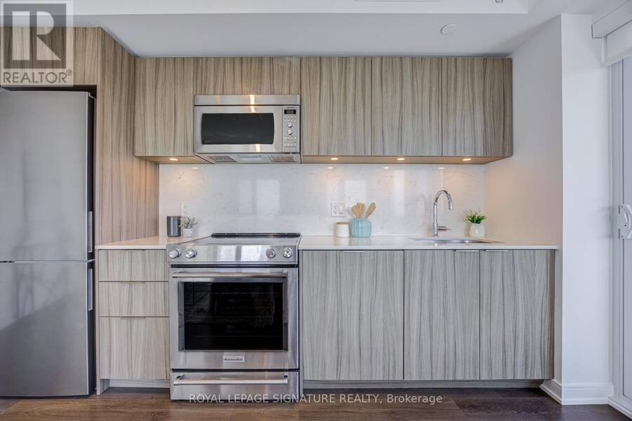
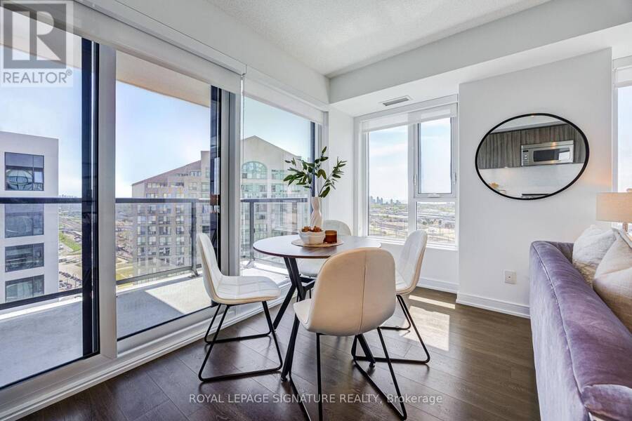
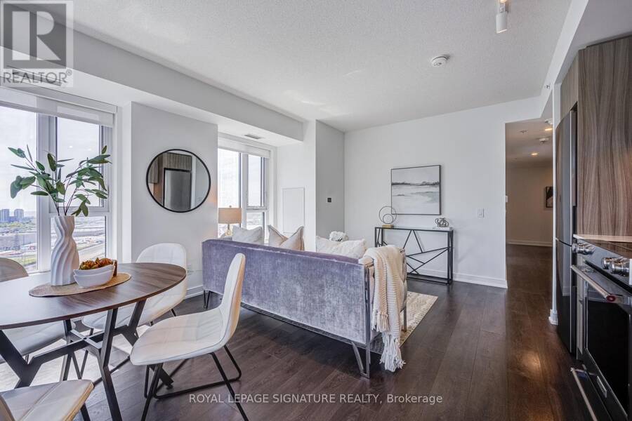
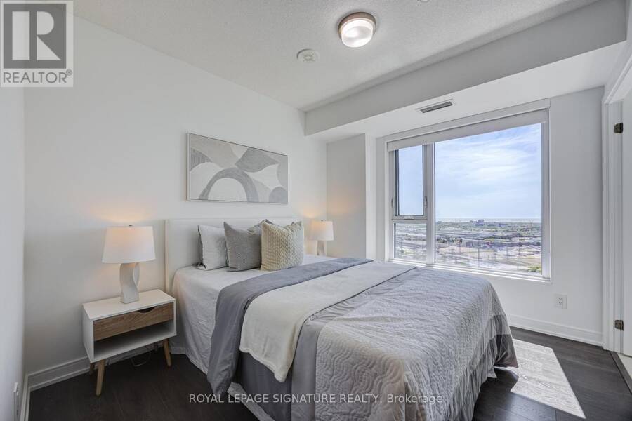
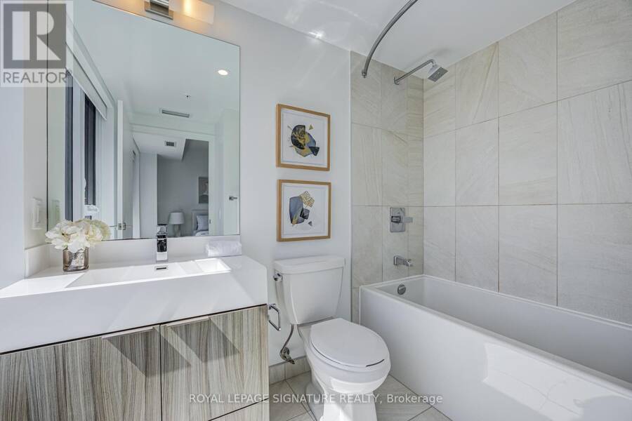
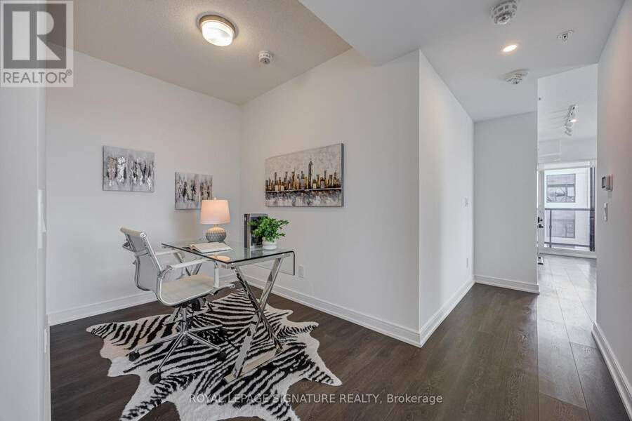
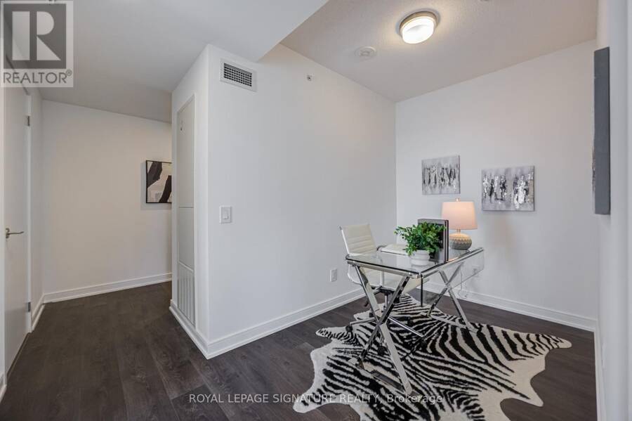
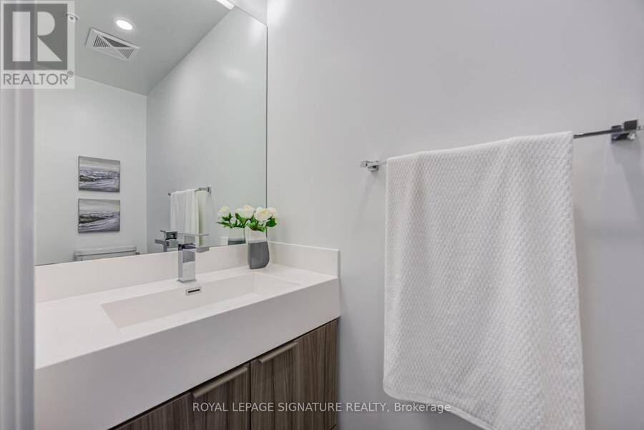
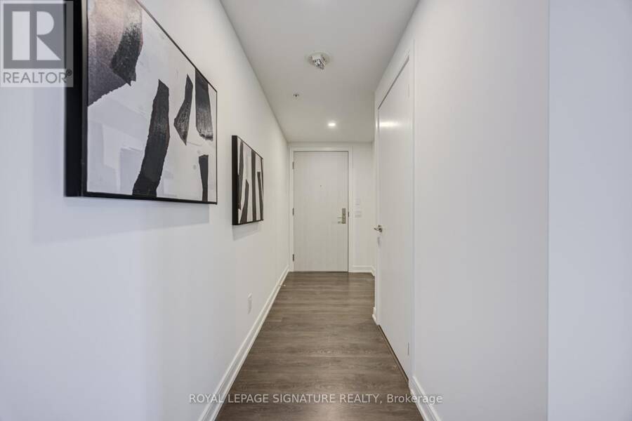
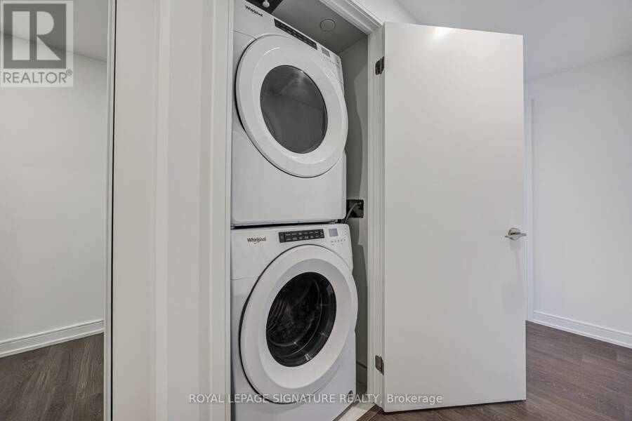
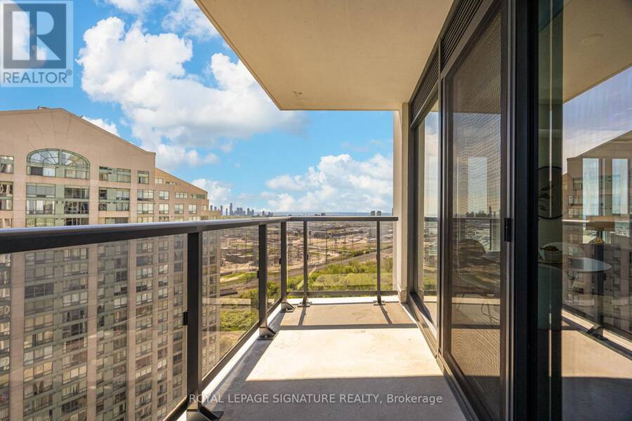
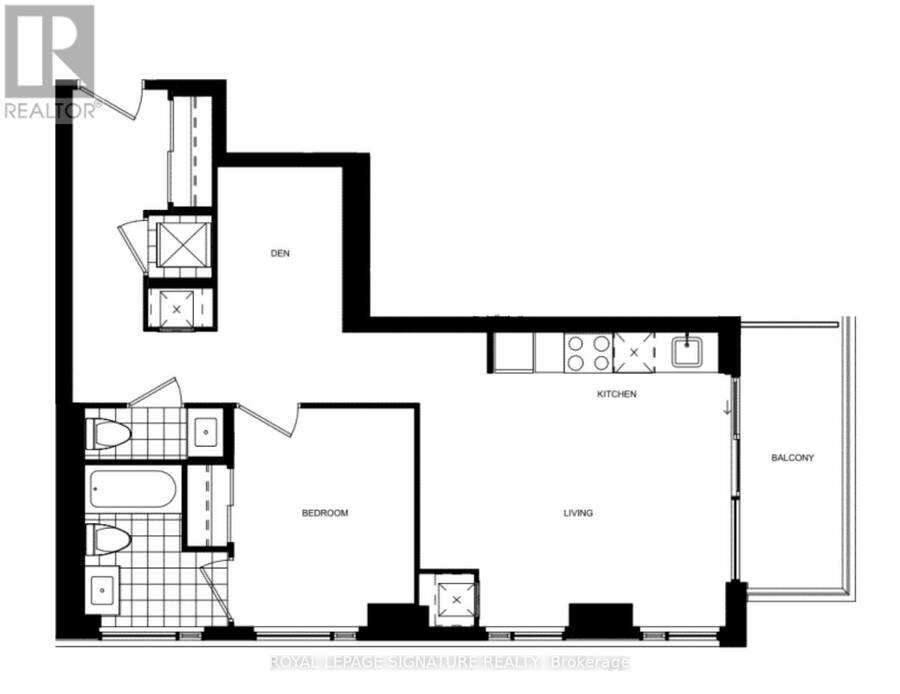
Absolutely stunning and spacious 1+den (can be used as a second bedroom), 1.5 bathroom, 1 parking, and 1 locker in the award-winning Kip District 2 Condos, featuring one of the most desired layouts! Unlike many 1+dens, this bright and carpet-free suite comes with a separate two-piece powder room for your guests. Inside, enjoy a spacious balcony, high ceilings, laminate flooring, contemporary blinds, under-cabinet lighting, under-mount sink, quartz countertop with matching backsplash, full-size ensuite laundry, S/S dishwasher, stove, fridge. and microwave. To make it even more special, the dedicated underground parking spot is conveniently located ... read more
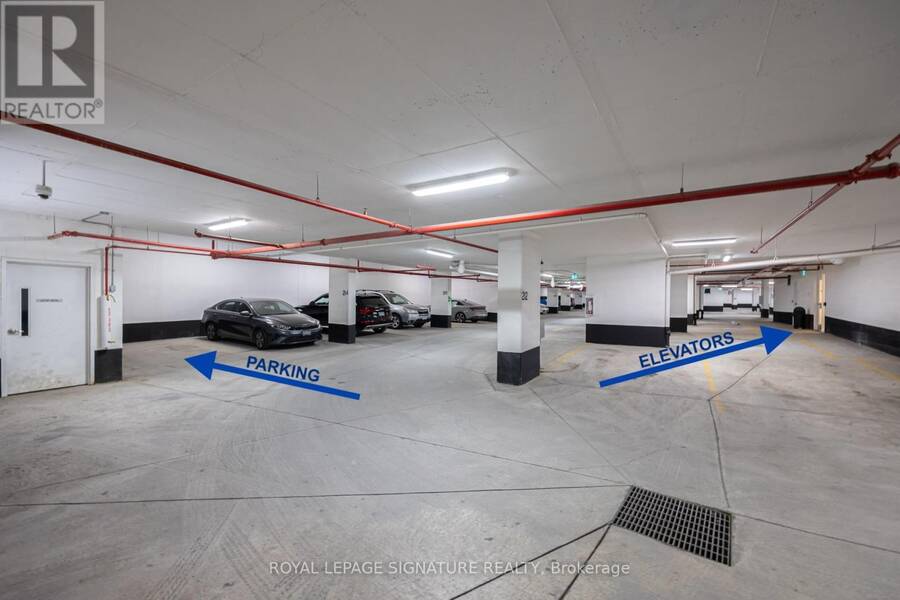
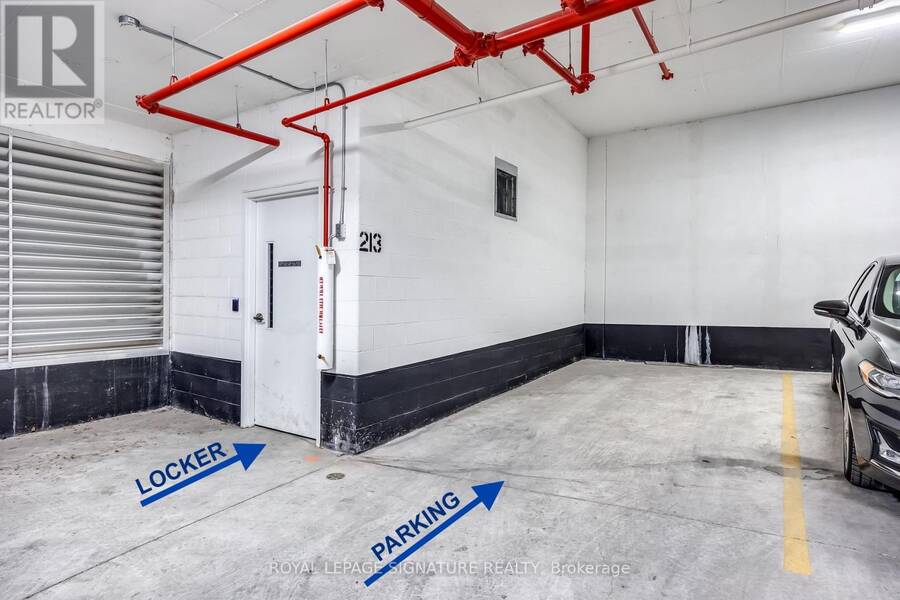
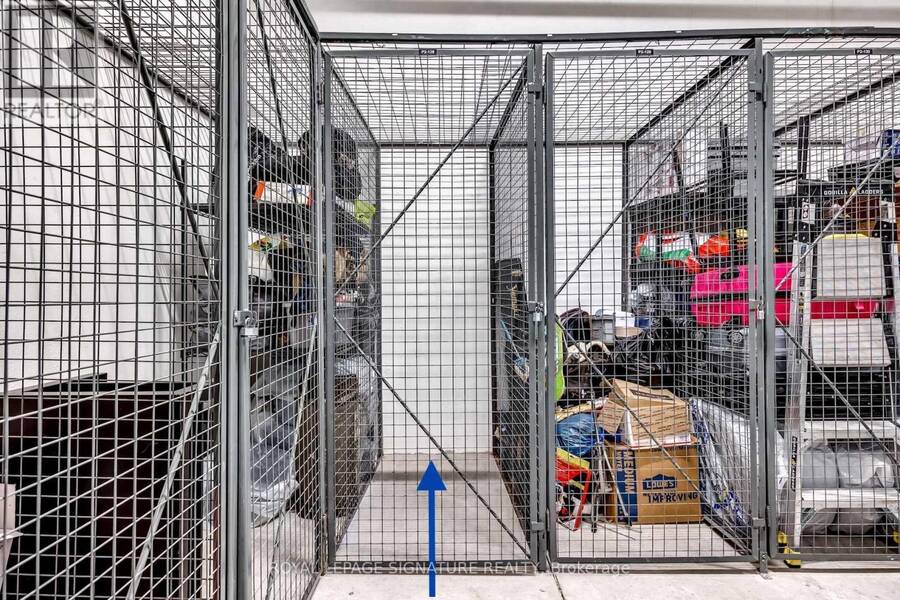
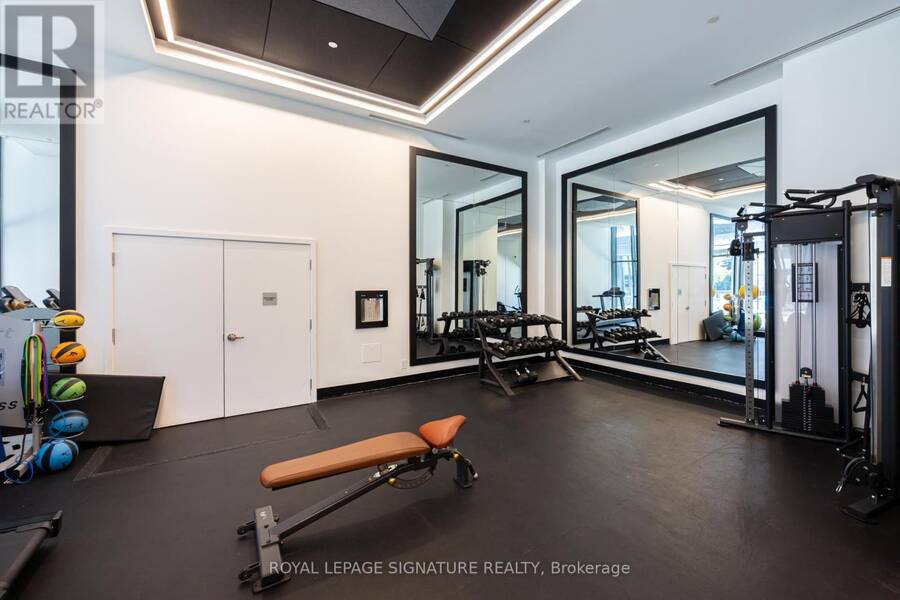
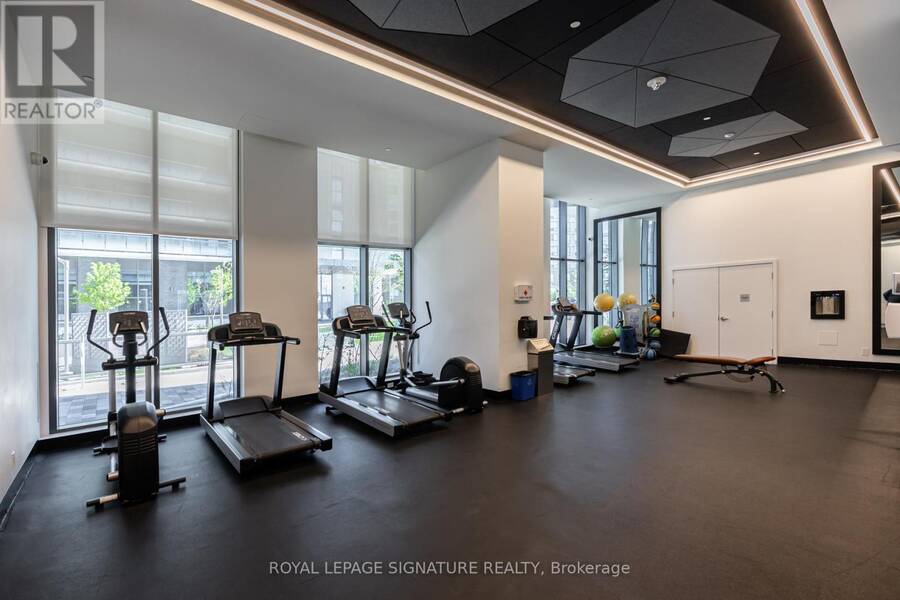
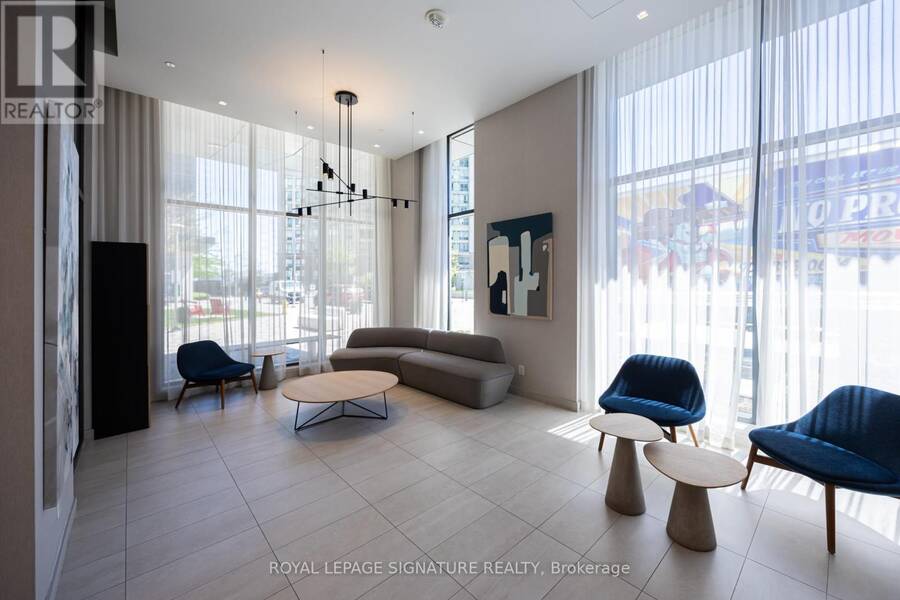
Absolutely stunning and spacious 1+den (can be used as a second bedroom), 1.5 bathroom, 1 parking, and 1 locker in the award-winning Kip District 2 Condos, featuring one of the most desired layouts! Unlike many 1+dens, this bright and carpet-free suite comes with a separate two-piece powder room for your guests. Inside, enjoy a spacious balcony, high ceilings, laminate flooring, contemporary blinds, under-cabinet lighting, under-mount sink, quartz countertop with matching backsplash, full-size ensuite laundry, S/S dishwasher, stove, fridge. and microwave. To make it even more special, the dedicated underground parking spot is conveniently located close to the elevator and right next to the locker room. Amenities include a concierge, gym, party room, rooftop terrace w/BBQs, guest suite, visitor parking & bike storage. Steps to TTC Kipling Station & GO Transit, minutes to Sherway Gardens, Cloverdale, and East Mall, and right at the junction of Hwy 427/403/401, QEW, and Gardiner Hwy. You wouldn't want to miss this amazing suite. Book your showing today! (id:25417)
- Listing ID: W13721112
- Property Type: Single Family
| Property | |
|---|---|
| Ownership: | Condo Corporation $738.53 / Monthly |
| Parking: | Underground 1 Spaces |
| Building | |
|---|---|
| Type: | Single Family Apartment |
| Appliances: | Dryer, Microwave, Refrigerator, Stove, Washer, Window Coverings and Dishwasher |
| HVAC: | Central Air Conditioning, Fireplace and Forced Air Natural Gas |
| Exterior: | Concrete |
| Basement: | None |
| Location | |
|---|---|
| City: | Toronto (Etobicoke City Centre) |
| Province: | Ontario |
| Nearby Amenities: | Park and Public Transit |
| Community Features: | Community Centre and Pets Allowed With Restrictions |
| Rooms | Level | Dimensions |
|---|---|---|
| Kitchen | Main level | 5 m x 4.49 m |
| Living room | Main level | 5 m x 4.49 m |
| Primary Bedroom | Main level | 3.4 m x 2.82 m |
| Den | Main level | 2.61 m x 1.95 m |
Book a showing to see this Samuel Wood Way Condo in Toronto
This property has so much to offer. Book a private showing now, as you do not want to miss out on 2008 - 30 SAMUEL WOOD WAY in Toronto, Ontario!
Private Showing Request
Send a request to book a private showing for
.
Please Note: Information you supply in the contact form will be kept fully confidential.
Is this condo the right property for you? Start a conversation to find out.
Get Directions to this Property
Not sure where this property is? Get directions to this Samuel Wood Way Condo in Toronto.


Provided by ROYAL LEPAGE SIGNATURE REALTY. MLS®, REALTOR®, and the associated logos are trademarks of the Canadian Real Estate Association.

This REALTOR.ca listing content is owned and licensed by REALTOR® members of the Canadian Real Estate Association.
Have questions or need more information about this condo? Don't know where to begin? Then, let us connect you with the best real estate agent to guide you.

Inquiries submitted through this website will be responded to by a local sales representative from Royal LePage®.
Start a Conversation by Text
Provide your full name, phone and email to start a conversation by text message.
Please Note: Information you supply in the contact form will be kept fully confidential.
Start a Conversation by Email
Provide your full name and email to start a conversation by email.
Please Note: Information you supply in the contact form will be kept fully confidential.