
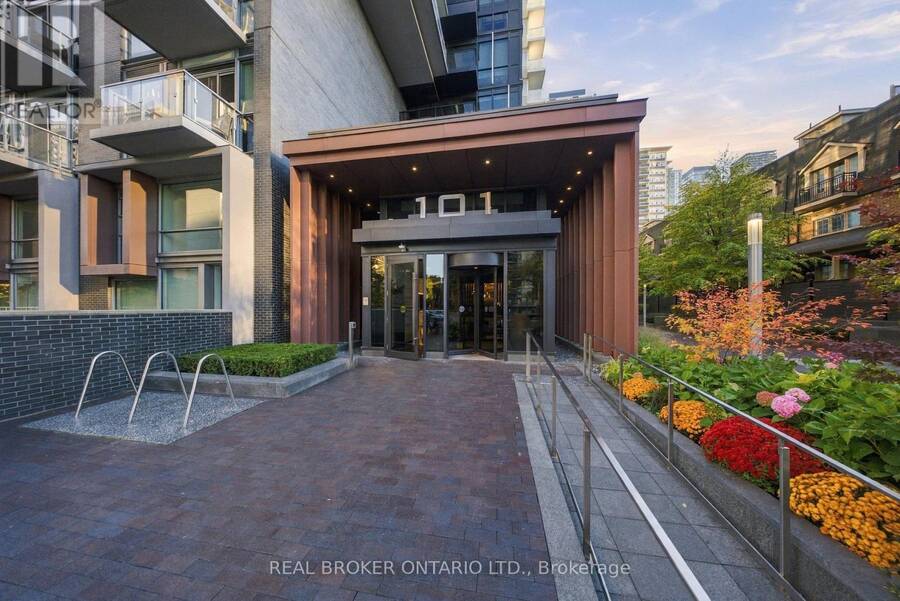
2004 - 101 ERSKINE AVENUE, Toronto, Ontario M4P 0C5

$539,000.00
- 2 bedrooms
- 1 bathrooms
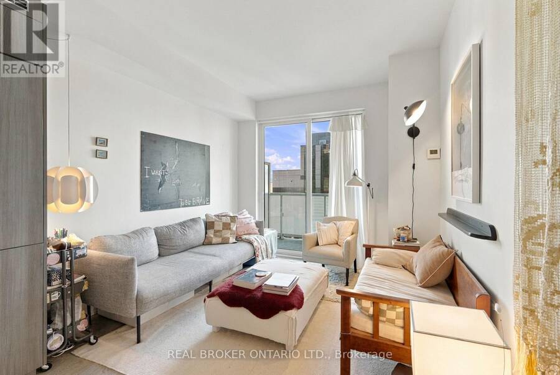
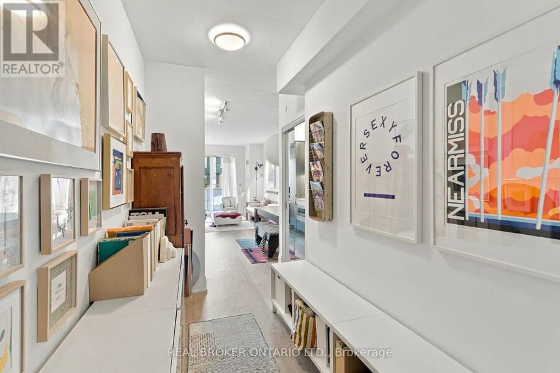
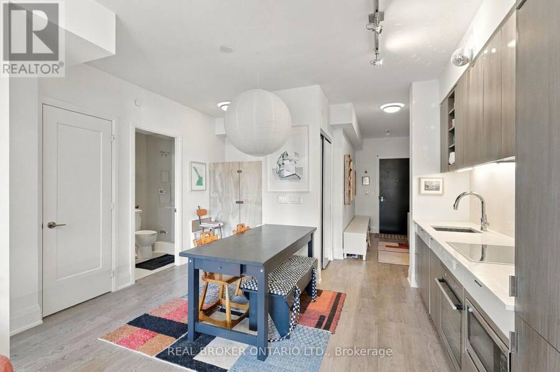
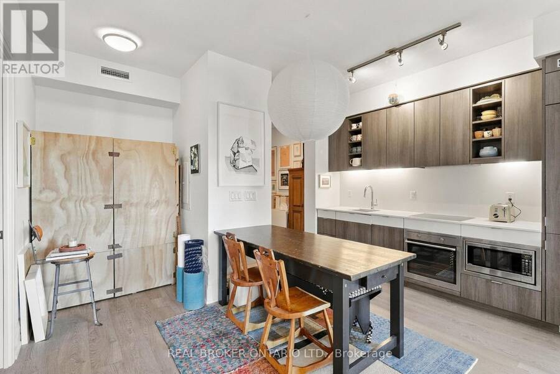
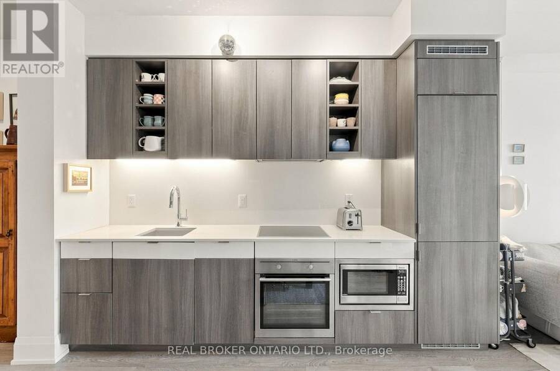
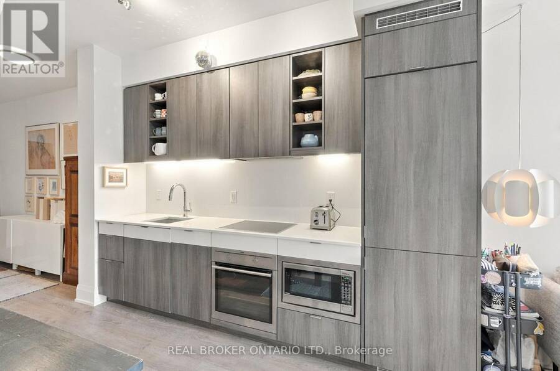
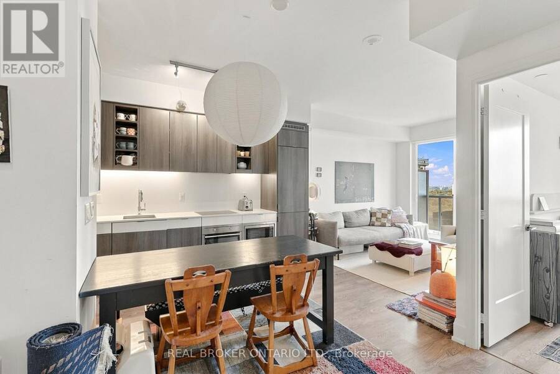
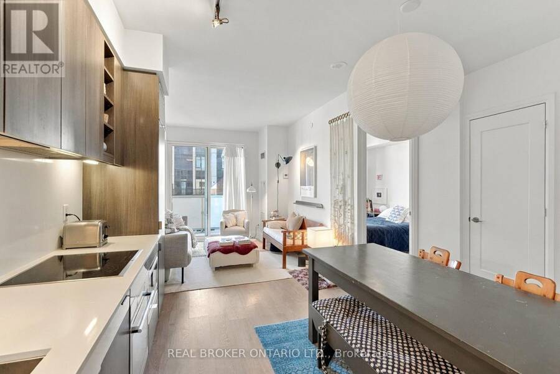
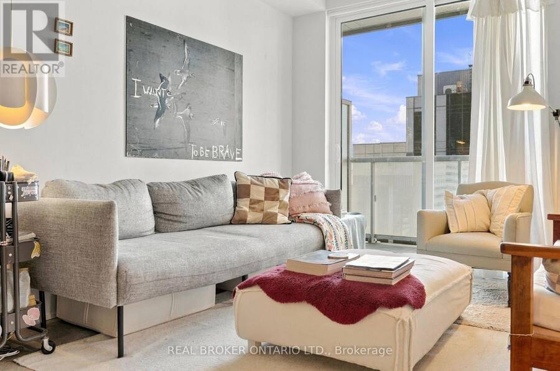
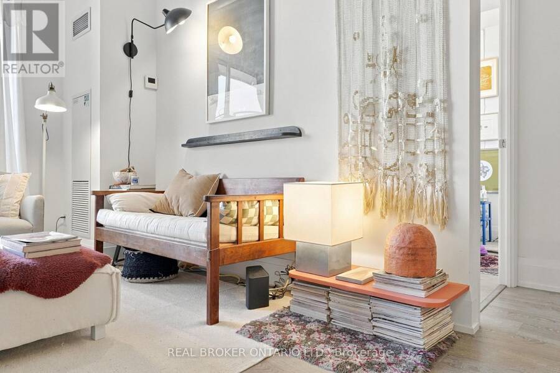
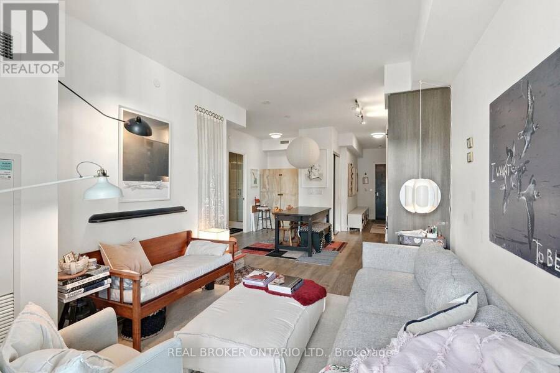
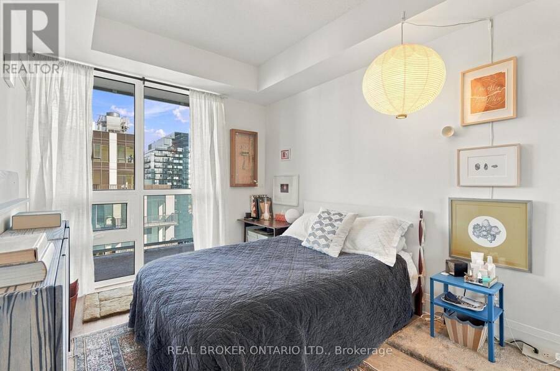
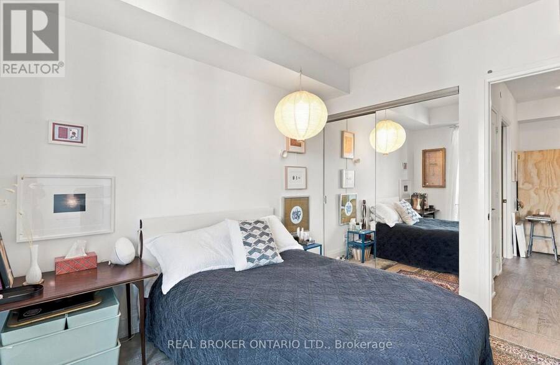
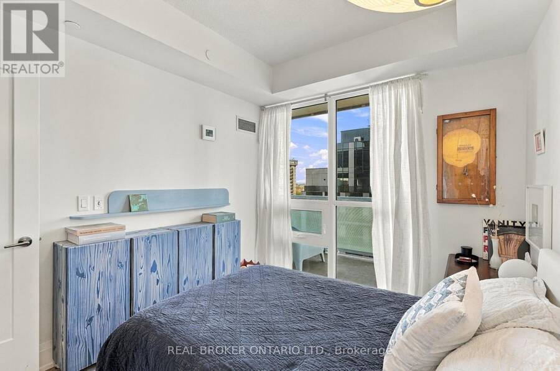
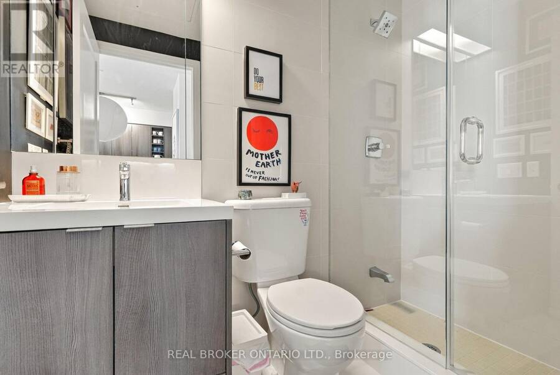
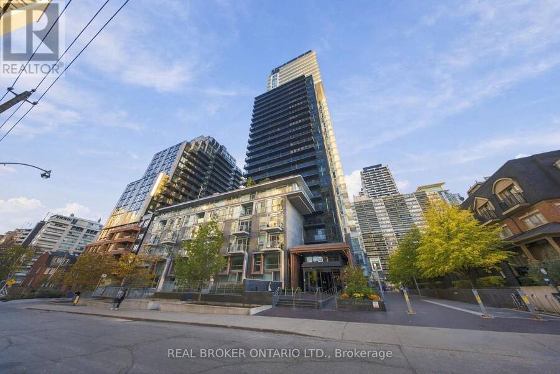
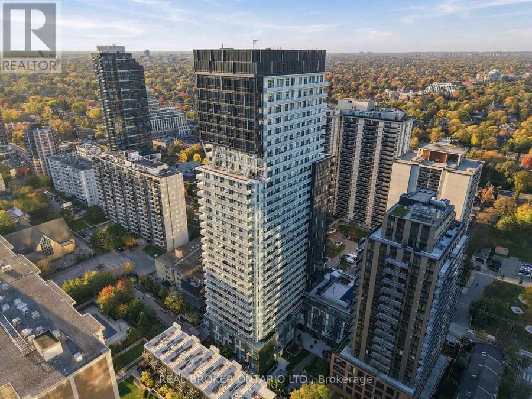
The Midtown Address You'll Keep Coming Back To. Some suites you tour. This one you remember. Step inside 101 Erskine and feel Midtown at your fingertips. This bright 1-bedroom + den greets you with an open layout and sleek laminate flooring throughout, built for style and for real, everyday living. The kitchen is the showpiece: built-in appliances, stylish cabinetry, quartz/granite countertops and a clean ceramic backsplash. Cook for one or host for many. Retreat to the spacious primary bedroom, where a spa-like ensuite with a frameless glass shower turns an ordinary morning into a ritual. The versatile den adapts to you: home office, guest space, or ... read more
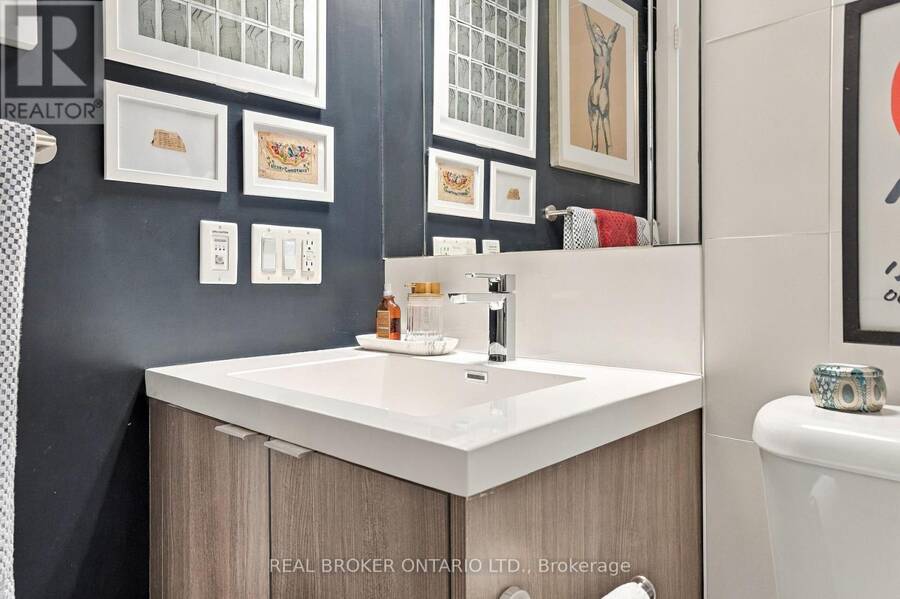
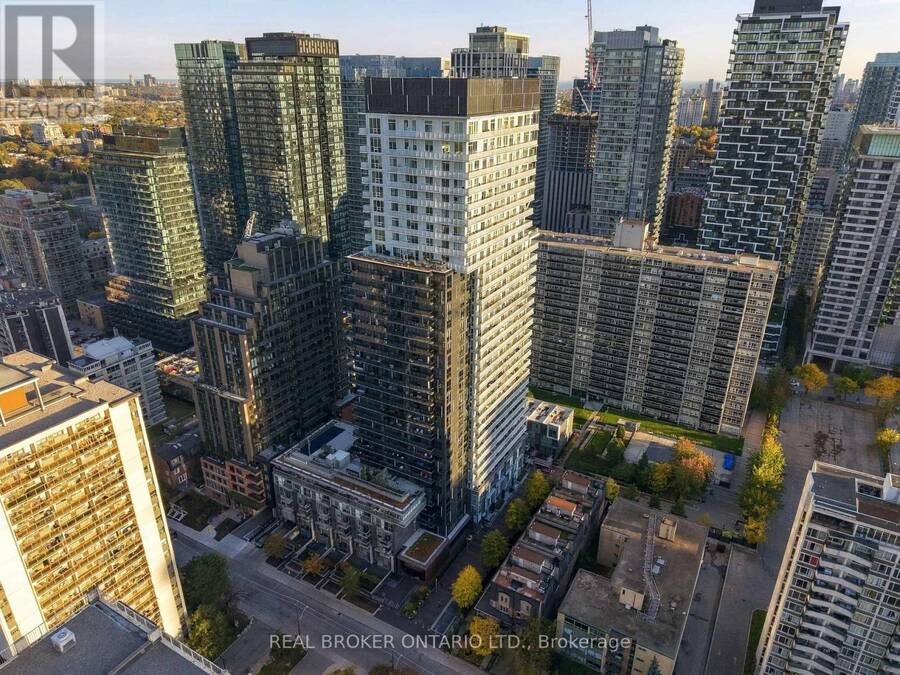
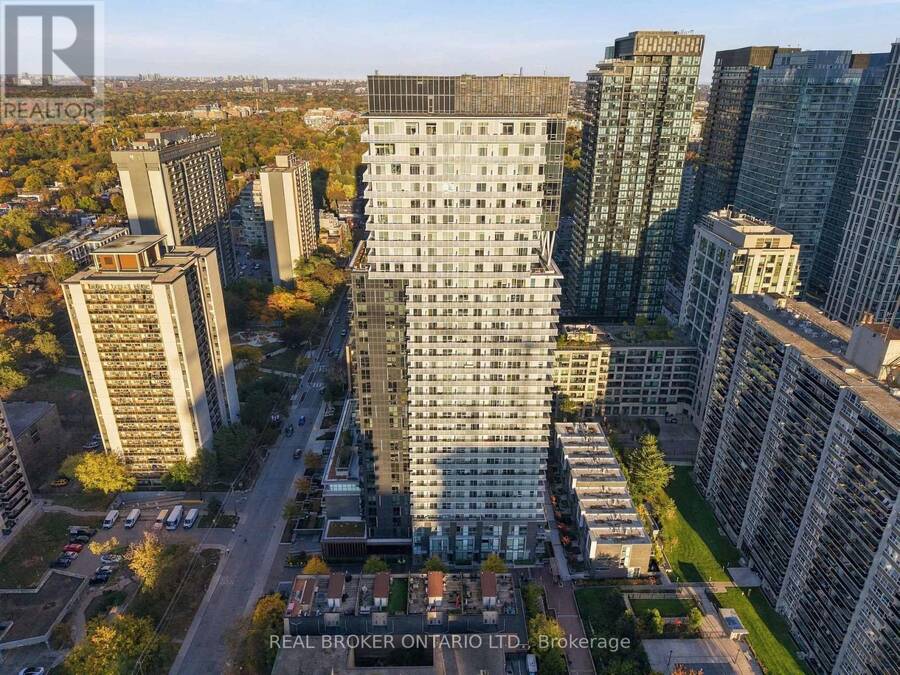
The Midtown Address You'll Keep Coming Back To. Some suites you tour. This one you remember. Step inside 101 Erskine and feel Midtown at your fingertips. This bright 1-bedroom + den greets you with an open layout and sleek laminate flooring throughout, built for style and for real, everyday living. The kitchen is the showpiece: built-in appliances, stylish cabinetry, quartz/granite countertops and a clean ceramic backsplash. Cook for one or host for many. Retreat to the spacious primary bedroom, where a spa-like ensuite with a frameless glass shower turns an ordinary morning into a ritual. The versatile den adapts to you: home office, guest space, or whatever your life calls for. Then there's the location. Yonge & Eglinton is steps away, with transit, shopping, restaurants and every daily essential at your door. Built by Tridel, a name known for quality and thoughtful design. Stylish and Perfectly connected. After you've seen the others, you'll know which one felt like home. (id:25417)
- Listing ID: C14105140
- Property Type: Single Family
| Property | |
|---|---|
| Ownership: | Condo Corporation $392.26 / Monthly |
| Parking: | Underground 1 Spaces |
| Building | |
|---|---|
| Type: | Single Family Apartment |
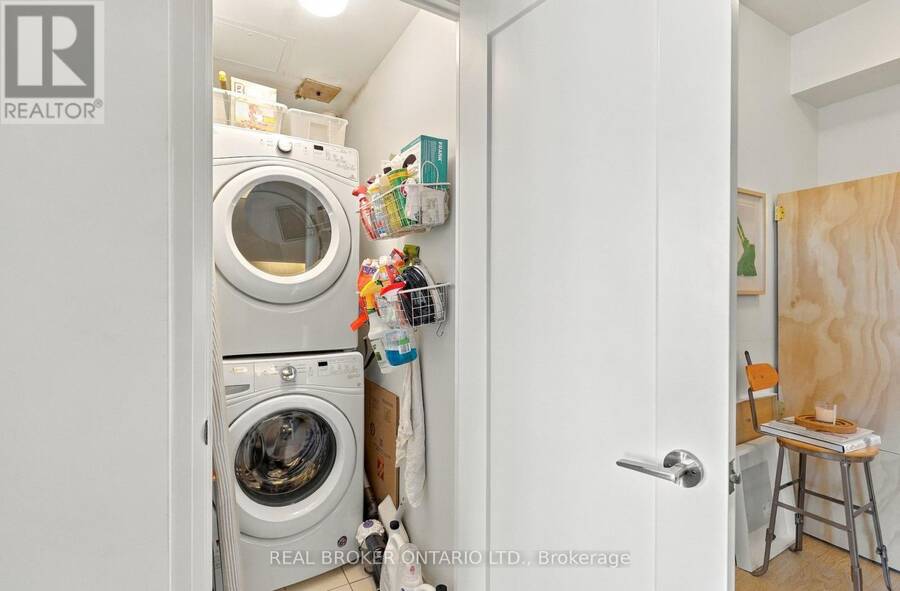
| Appliances: | Microwave, Oven, Refrigerator, Stove, Washer and Dryer |
| HVAC: | Central Air Conditioning, Fireplace and Forced Air Natural Gas |
| Exterior: | Concrete |
| Basement: | None |
| Location | |
|---|---|
| City: | Toronto (South Eglinton-Davisville) |
| Province: | Ontario |
| Nearby Amenities: | Park and Public Transit |
| Community Features: | Pets Allowed With Restrictions |
| Rooms | Level | Dimensions |
|---|---|---|
| Living room | Ground level | Measurements not available |
| Dining room | Ground level | Measurements not available |
| Kitchen | Ground level | Measurements not available |
| Primary Bedroom | Ground level | Measurements not available |
| Den | Ground level | Measurements not available |
Book a showing to see this Erskine Avenue Condo in Toronto
This property has so much to offer. Book a private showing now, as you do not want to miss out on 2004 - 101 ERSKINE AVENUE in Toronto, Ontario!
Private Showing Request
Send a request to book a private showing for
.
Please Note: Information you supply in the contact form will be kept fully confidential.
Is this condo the right property for you? Start a conversation to find out.
Get Directions to this Property
Not sure where this property is? Get directions to this Erskine Avenue Condo in Toronto.


Provided by REAL BROKER ONTARIO LTD.. MLS®, REALTOR®, and the associated logos are trademarks of the Canadian Real Estate Association.

This REALTOR.ca listing content is owned and licensed by REALTOR® members of the Canadian Real Estate Association.
Have questions or need more information about this condo? Don't know where to begin? Then, let us connect you with the best real estate agent to guide you.

Inquiries submitted through this website will be responded to by a local sales representative from Royal LePage®.
Start a Conversation by Text
Provide your full name, phone and email to start a conversation by text message.
Please Note: Information you supply in the contact form will be kept fully confidential.
Start a Conversation by Email
Provide your full name and email to start a conversation by email.
Please Note: Information you supply in the contact form will be kept fully confidential.