
2002 - 40 RICHVIEW ROAD, Toronto, Ontario M9A 5C1

$499,900.00
- 2 bedrooms
- 1 bathrooms
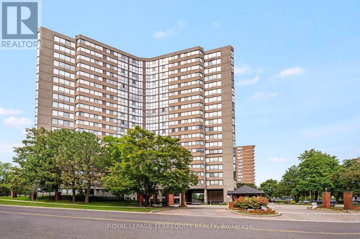
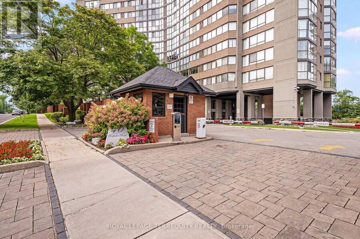
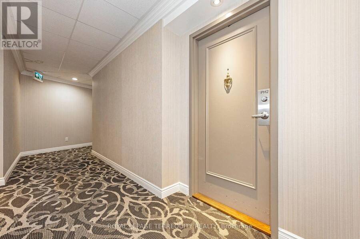
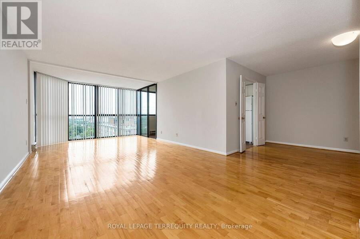
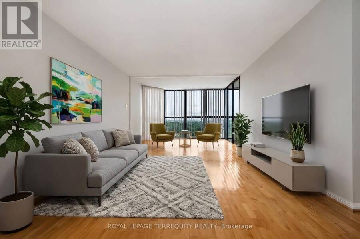
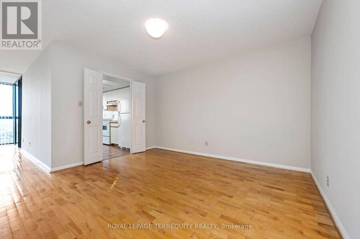
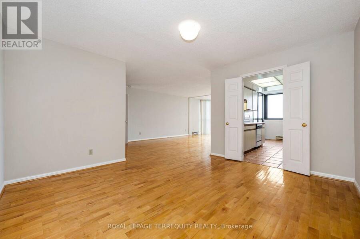
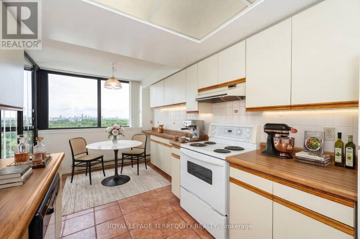
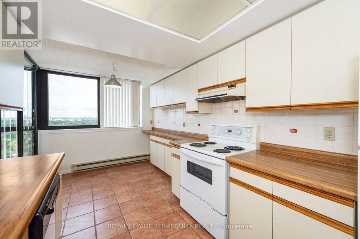
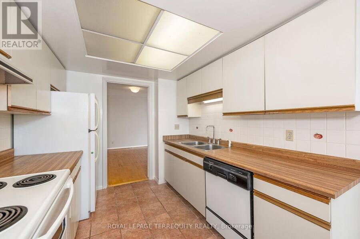
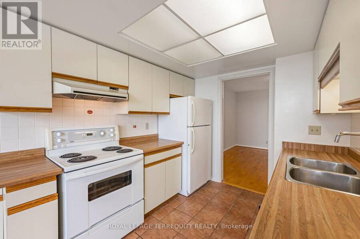
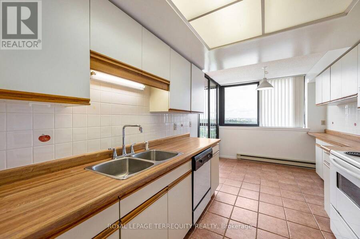
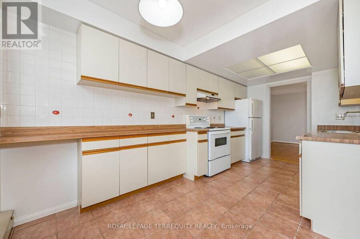
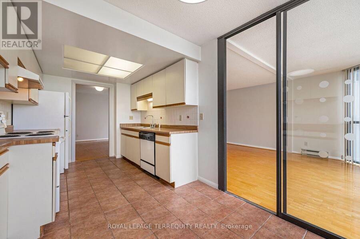
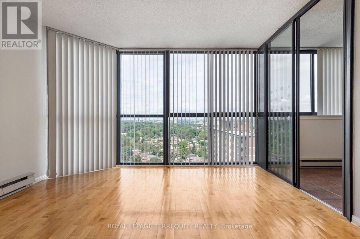
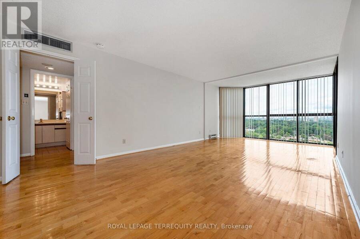
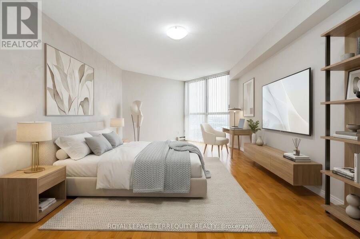
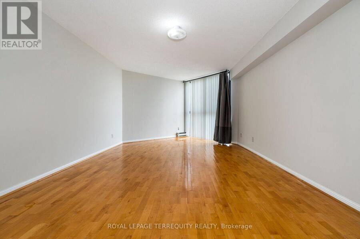
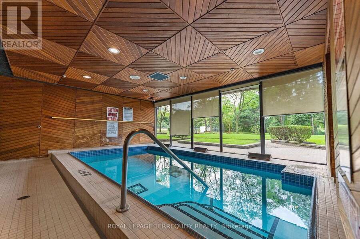
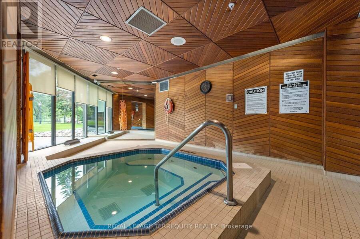
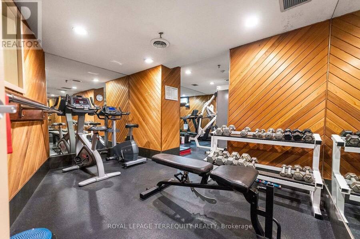
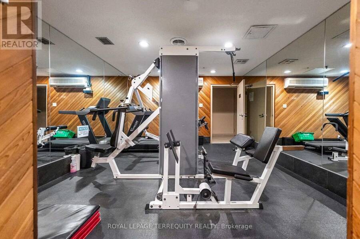
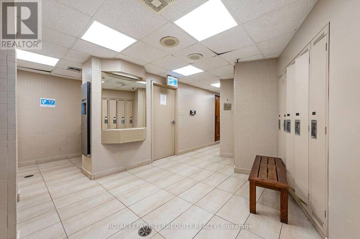
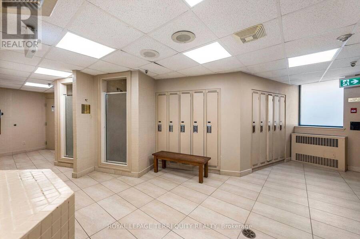
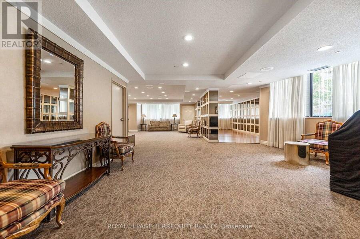
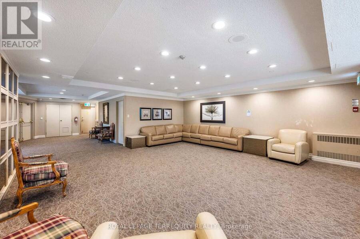
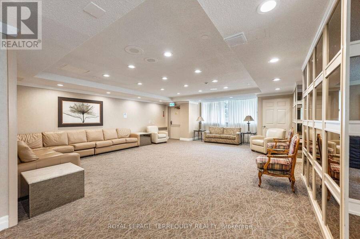
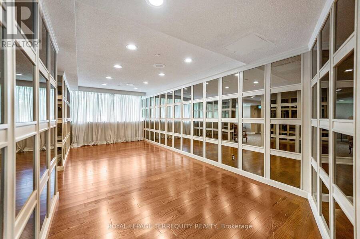
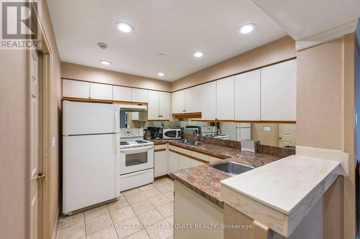
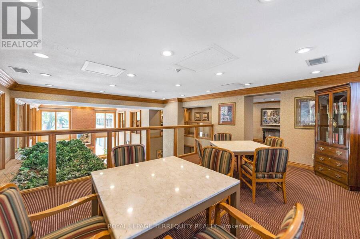
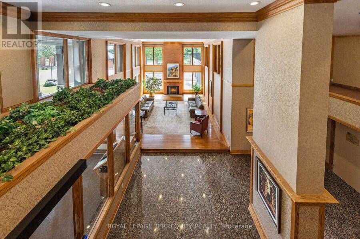
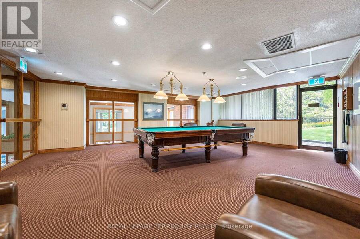
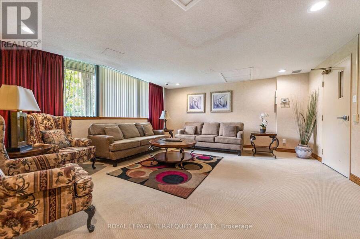
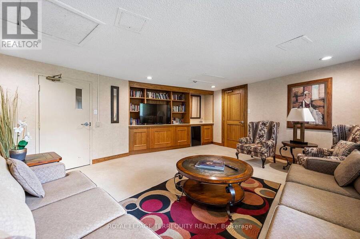
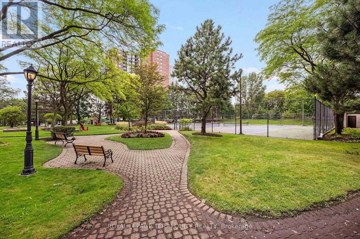
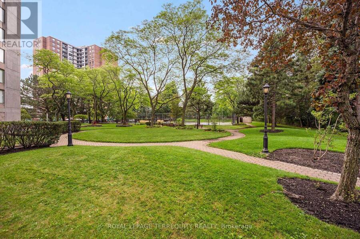
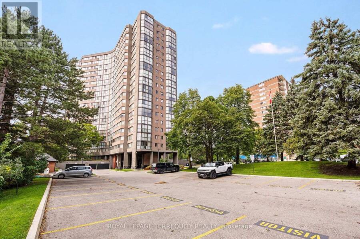
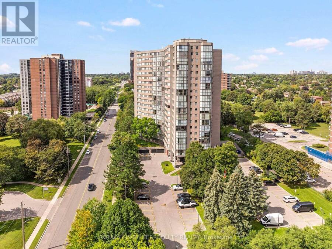
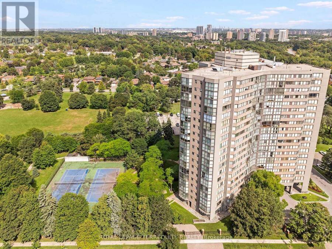
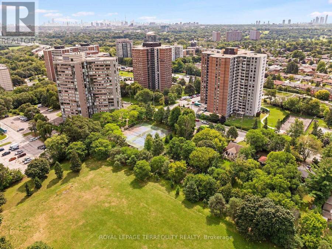
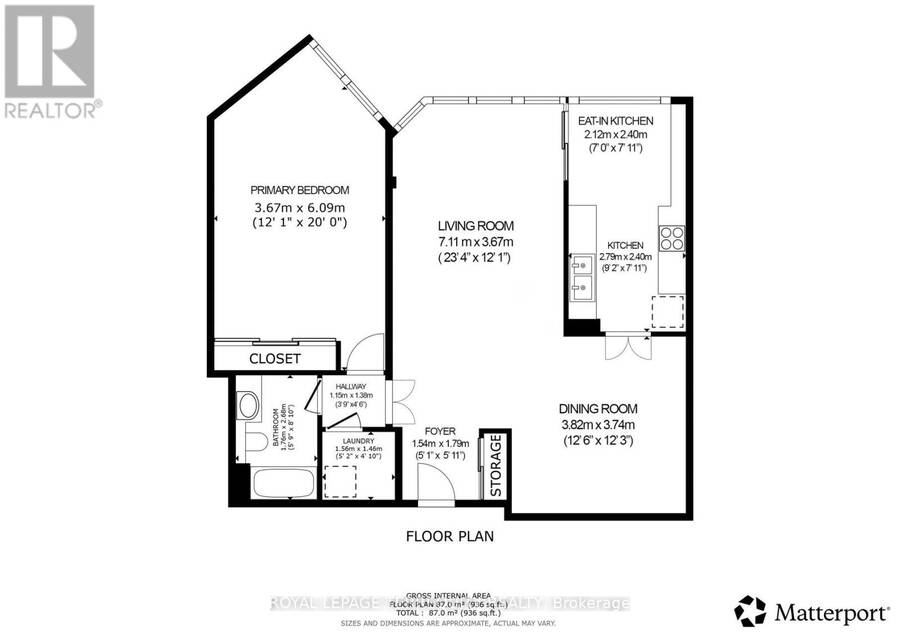
PENTHOUSE LIVING IN AN EXCLUSIVE ETOBICOKE AREA OF TORONTO! Stunning Open Open Concept 936sqft Design! Beautiful Panoramic Views of Parks, The Humber River and More From the Floor to Ceiling Windows! Upgraded Hardwood Flooring and Just Recently Painted! Enjoy Luxury Condo Living in One of the Best Managed Buildings in Toronto! Over 4 Acres of Manicured Grounds with Gatehouse Security, Tennis Courts, Reading Areas and Plenty of Surface Level Parking. Inside You'll Find Renovated Hallways, Party Room, Games Room, Media Room, Gym, Indoor Pool, Guest Suites and True Pride of Ownership - SPOTLESS AND UPGRADED! It's Like Living in a Five Star Hotel! ... read more
PENTHOUSE LIVING IN AN EXCLUSIVE ETOBICOKE AREA OF TORONTO! Stunning Open Open Concept 936sqft Design! Beautiful Panoramic Views of Parks, The Humber River and More From the Floor to Ceiling Windows! Upgraded Hardwood Flooring and Just Recently Painted! Enjoy Luxury Condo Living in One of the Best Managed Buildings in Toronto! Over 4 Acres of Manicured Grounds with Gatehouse Security, Tennis Courts, Reading Areas and Plenty of Surface Level Parking. Inside You'll Find Renovated Hallways, Party Room, Games Room, Media Room, Gym, Indoor Pool, Guest Suites and True Pride of Ownership - SPOTLESS AND UPGRADED! It's Like Living in a Five Star Hotel! Quiet Court Location Great Location is Just Steps to Humber River Trails that Lead to the Lake, the Upcoming LRT, Golf, Parks and So Much More! Just Move in and Enjoy! (id:25417)
- Listing ID: W13758162
- Property Type: Single Family
| Property | |
|---|---|
| Ownership: | Condo Corporation $1,003.03 / Monthly |
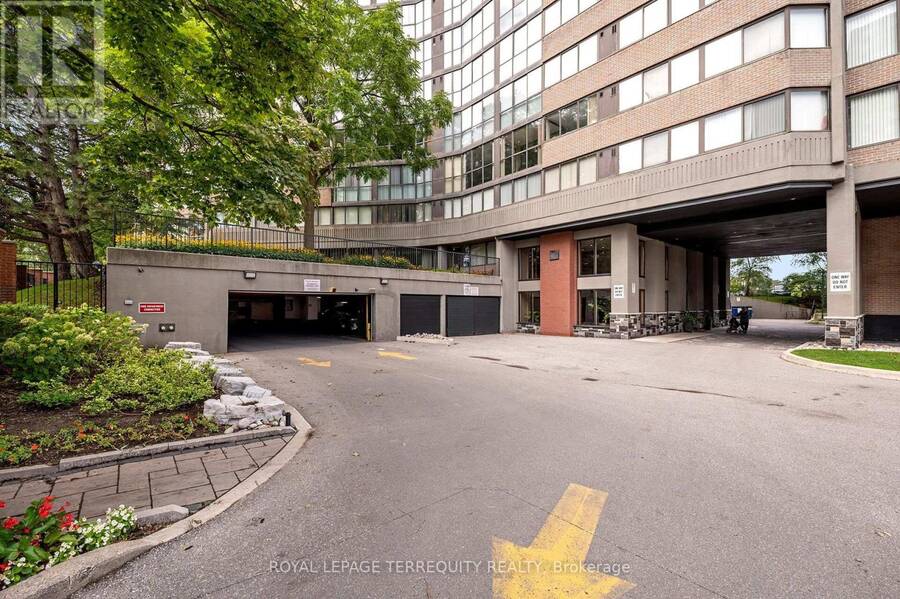
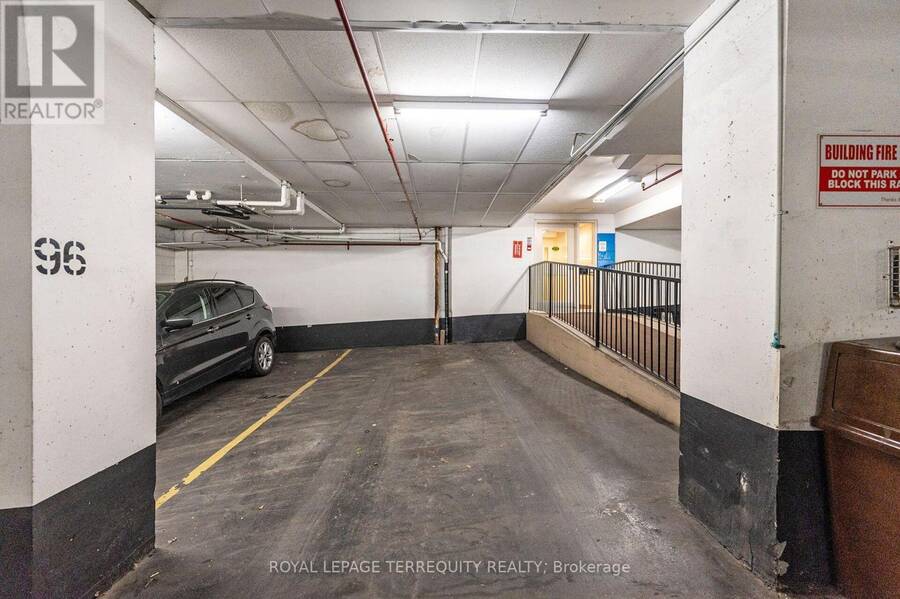
| Parking: | Underground 1 Spaces |
| Pool: | Indoor Pool |
| Building | |
|---|---|
| Type: | Single Family Apartment |
| Appliances: | Dryer, Jacuzzi, Refrigerator, Stove, Washer, Window Coverings and Dishwasher |
| HVAC: | Central Air Conditioning, Fireplace and Heat Pump Electric |
| Exterior: | Brick and Concrete |
| Basement: | None |
| Location | |
|---|---|
| City: | Toronto |
| Province: | Ontario |
| Nearby Amenities: | Park and Public Transit |
| Community Features: | Pets Allowed With Restrictions |
| Rooms | Level | Dimensions |
|---|---|---|
| Foyer | Flat | 1.79 m x 1.54 m |
| Living room | Flat | 7.11 m x 3.67 m |
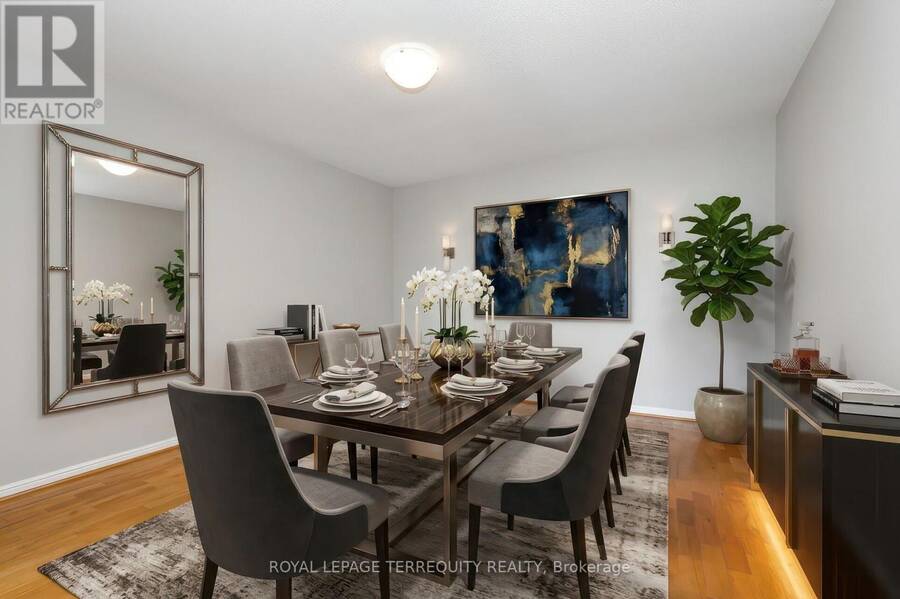
| Dining room | Flat | 3.82 m x 3.74 m |
| Kitchen | Flat | 2.79 m x 2.4 m |
| Eating area | Flat | 2.4 m x 2.12 m |
| Solarium | Flat | 7.11 m x 3.67 m |
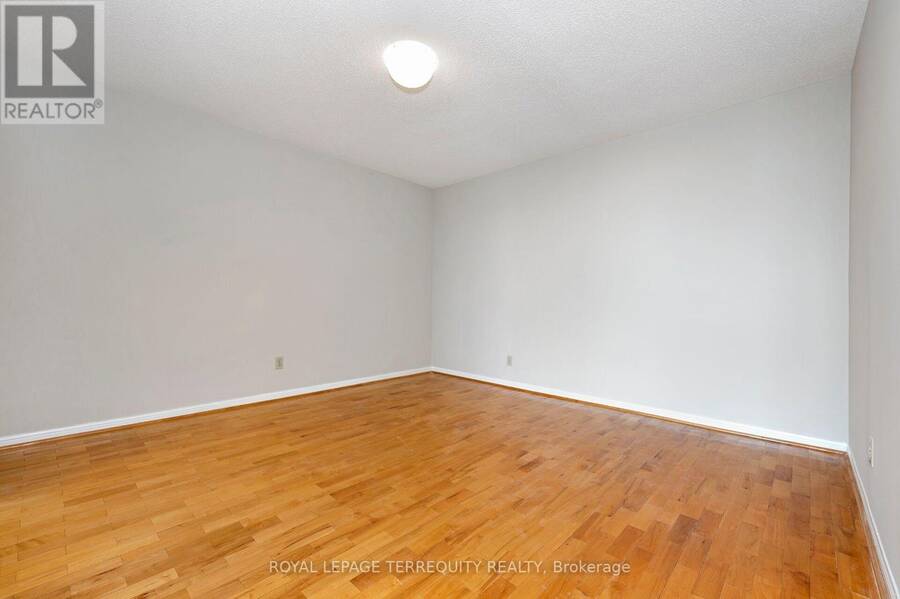
| Primary Bedroom | Flat | 6.09 m x 3.67 m |
| Laundry room | Flat | 1.56 m x 1.46 m |
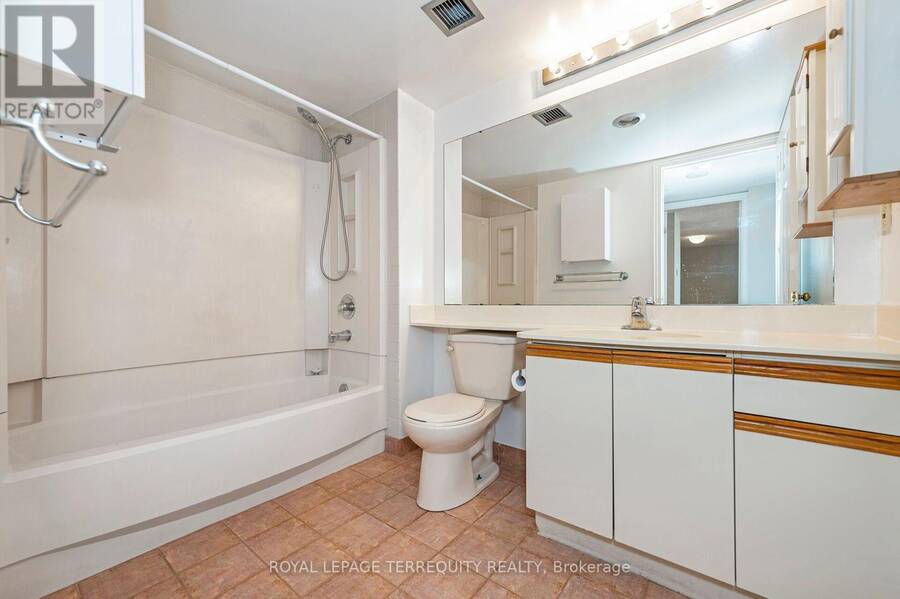
| Bathroom | Flat | 2.68 m x 1.76 m |
Book a showing to see this Richview Road Condo in Toronto
This property has so much to offer. Book a private showing now, as you do not want to miss out on 2002 - 40 RICHVIEW ROAD in Toronto, Ontario!
Private Showing Request
Send a request to book a private showing for
.
Please Note: Information you supply in the contact form will be kept fully confidential.
Is this condo the right property for you? Start a conversation to find out.
Get Directions to this Property
Not sure where this property is? Get directions to this Richview Road Condo in Toronto.


Provided by ROYAL LEPAGE TERREQUITY REALTY. MLS®, REALTOR®, and the associated logos are trademarks of the Canadian Real Estate Association.

This REALTOR.ca listing content is owned and licensed by REALTOR® members of the Canadian Real Estate Association.
Have questions or need more information about this condo? Don't know where to begin? Then, let us connect you with the best real estate agent to guide you.

Inquiries submitted through this website will be responded to by a local sales representative from Royal LePage®.
Start a Conversation by Text
Provide your full name, phone and email to start a conversation by text message.
Please Note: Information you supply in the contact form will be kept fully confidential.
Start a Conversation by Email
Provide your full name and email to start a conversation by email.
Please Note: Information you supply in the contact form will be kept fully confidential.