
200 ROXTON ROAD, Toronto, Ontario M6J 2Y5

$1,350,000.00
- 5 bedrooms
- 3 bathrooms
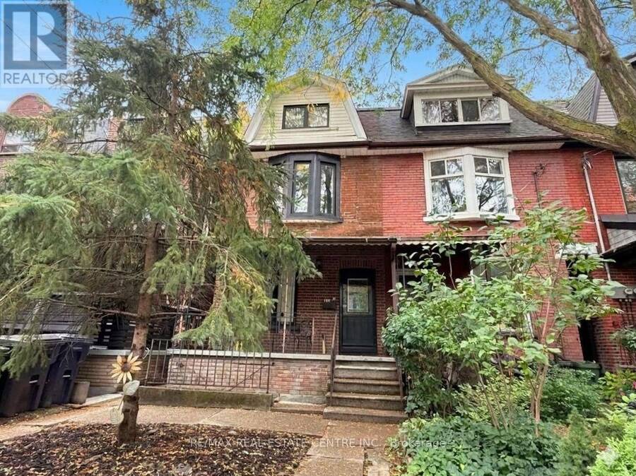
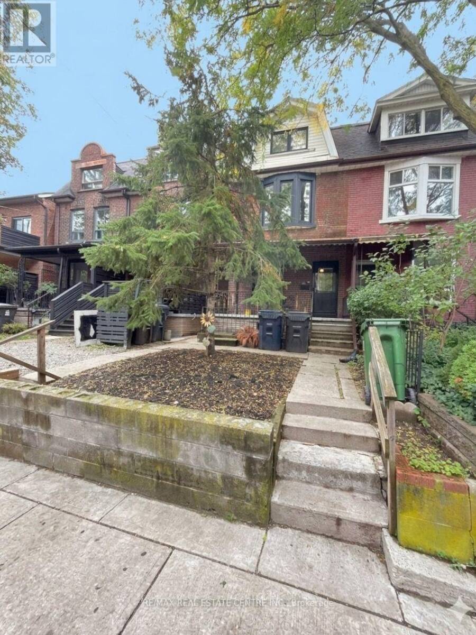
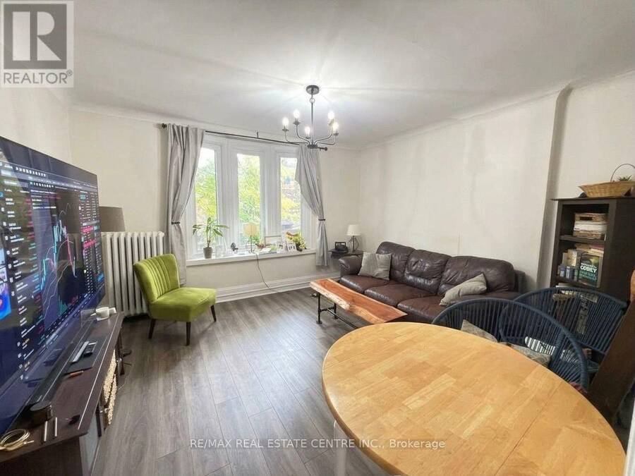
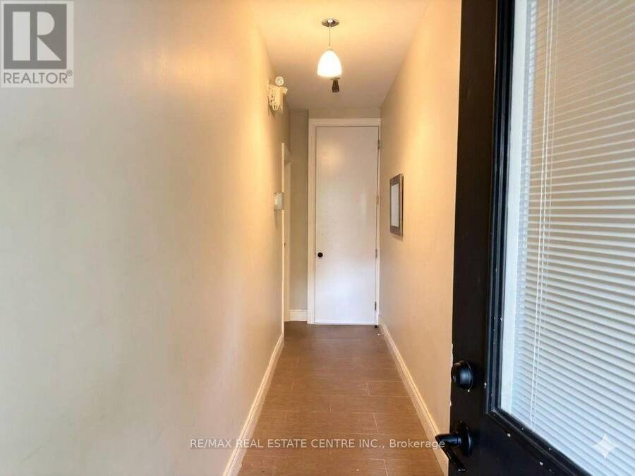
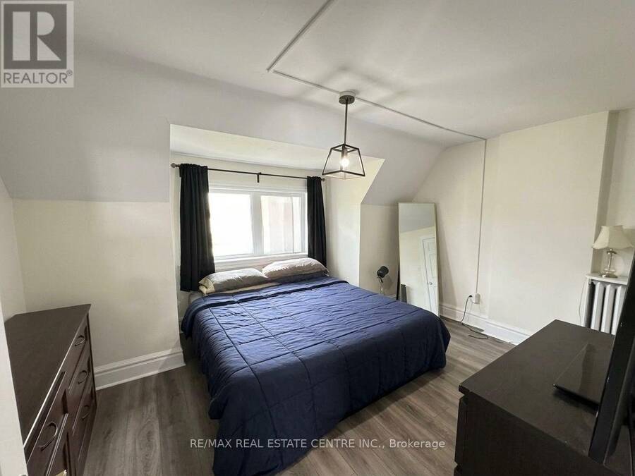
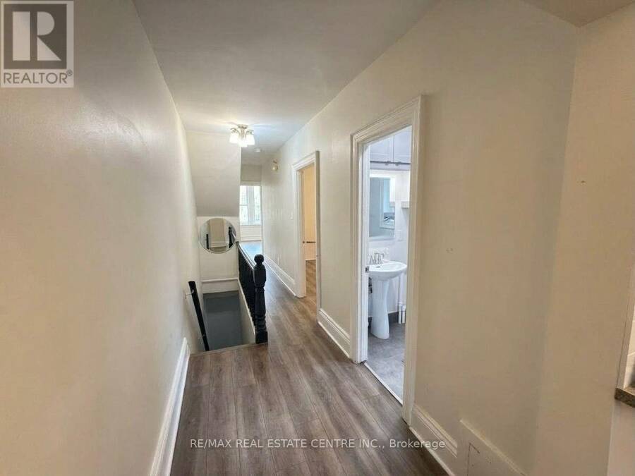
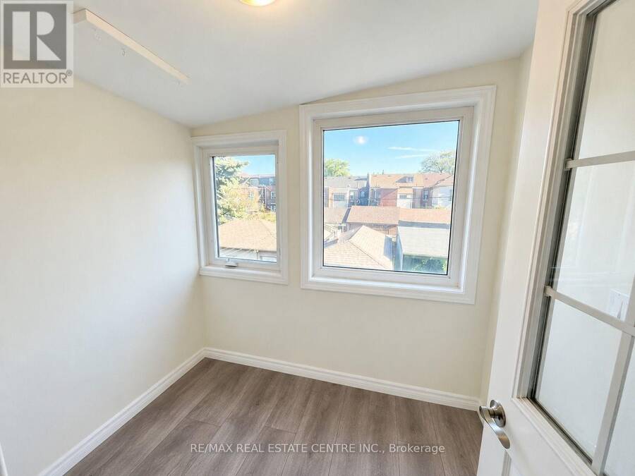
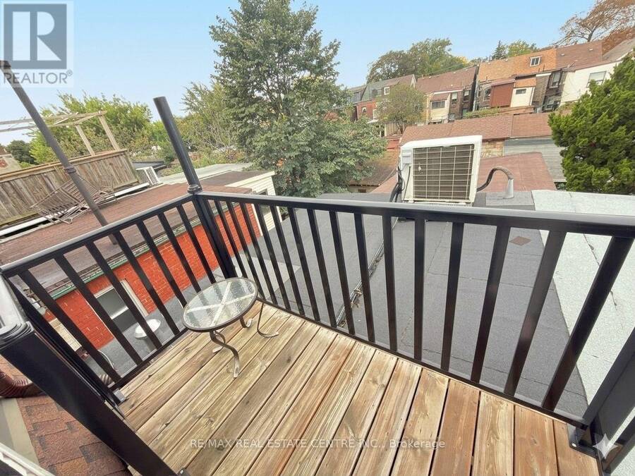
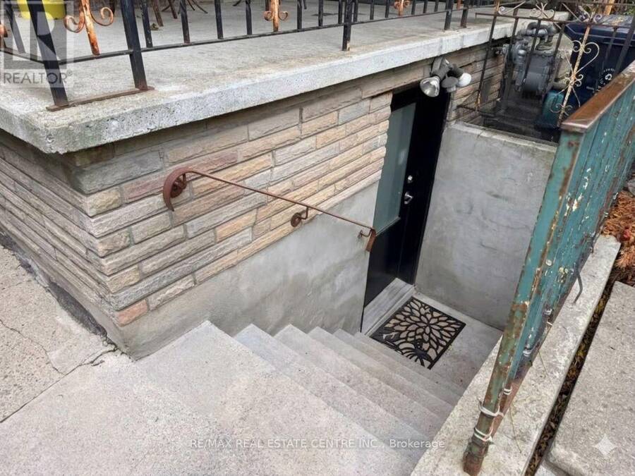
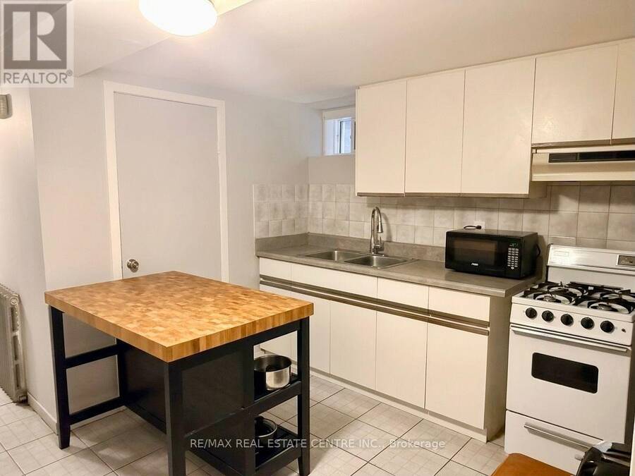
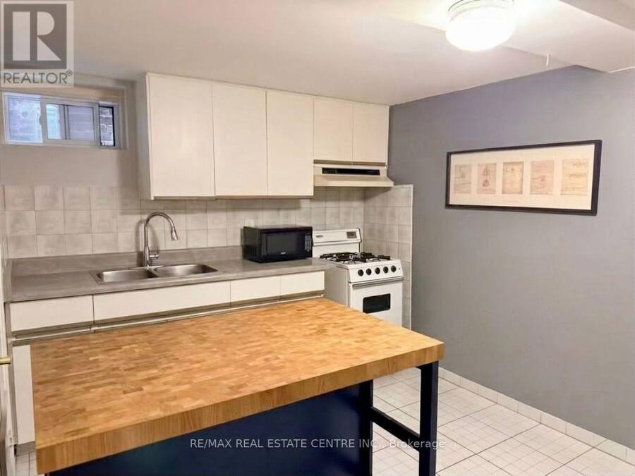
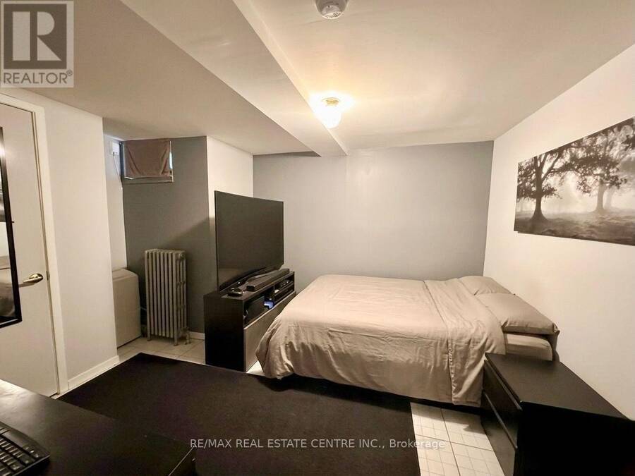
Discover this beautifully refreshed 2.5 + storey property nestled in one of Toronto's most desirable neighbourhoods. Offering an outstanding opportunity for investors, this move-in-ready, income producing property features three well-maintained units, each with contemporary finishes and excellent rental potential. The property is fully tenanted by excellent AAAs. This is a rare chance to acquire a well-maintained, income-generating investment in a high demand Toronto location. Opportunities like this are not to be missed! Main floor suite: Bright and welcoming, this open-concept unit offers a generously sized eat-in kitchen, an updated bathroom, ... read more
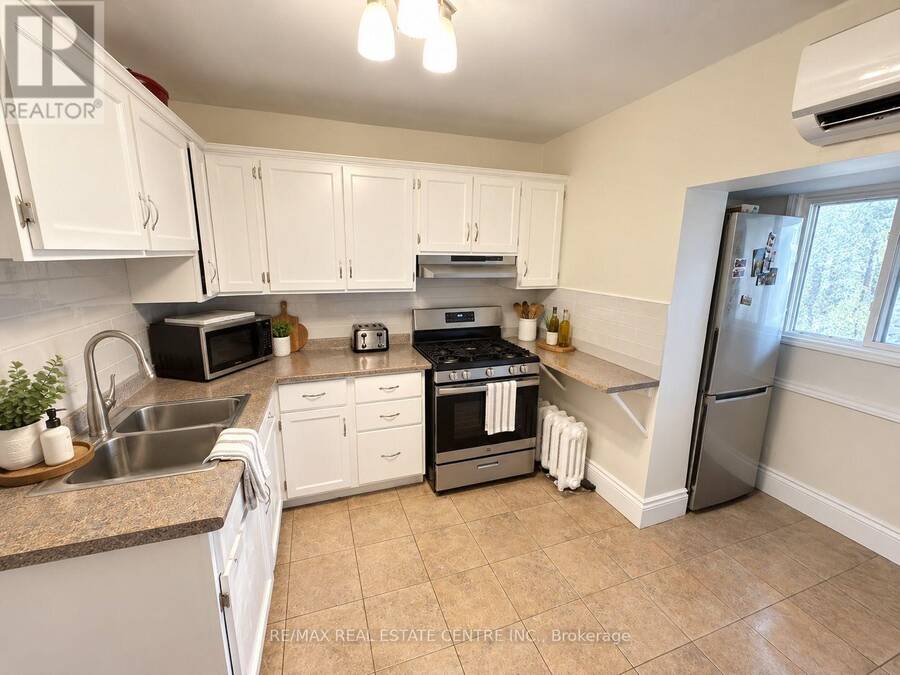
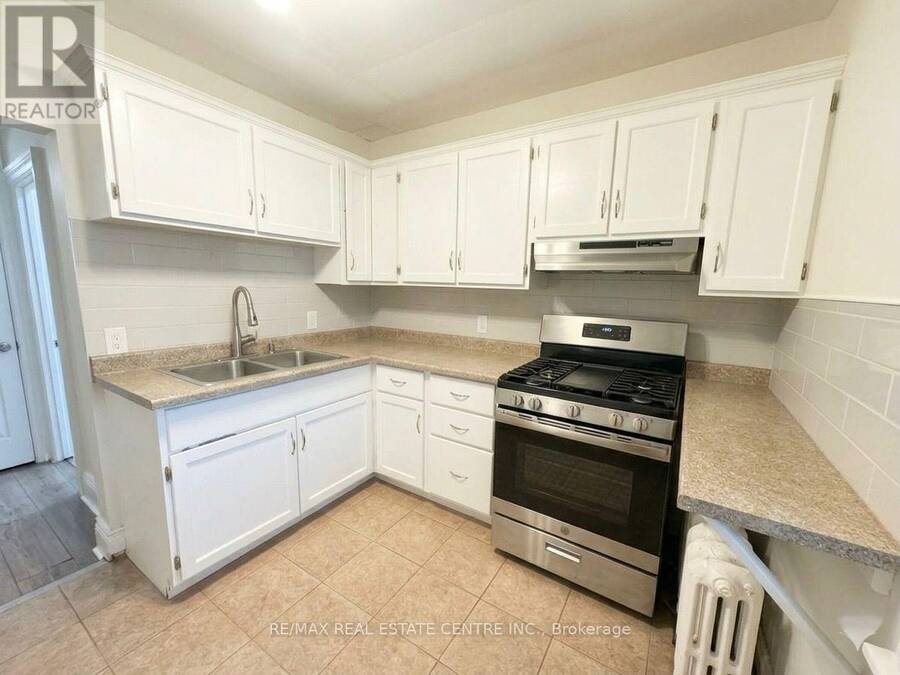
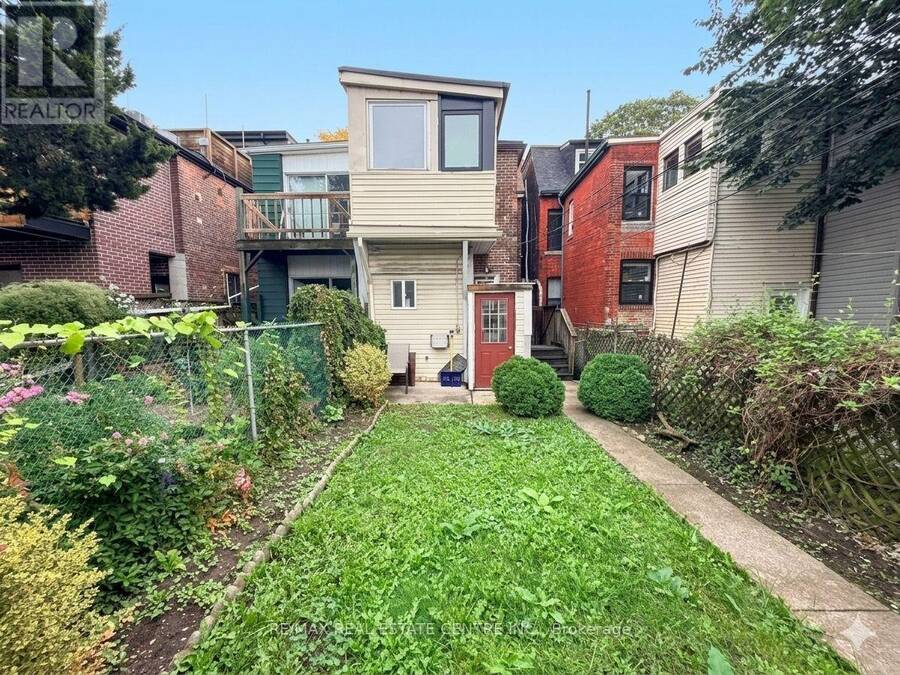
Discover this beautifully refreshed 2.5 + storey property nestled in one of Toronto's most desirable neighbourhoods. Offering an outstanding opportunity for investors, this move-in-ready, income producing property features three well-maintained units, each with contemporary finishes and excellent rental potential. The property is fully tenanted by excellent AAAs. This is a rare chance to acquire a well-maintained, income-generating investment in a high demand Toronto location. Opportunities like this are not to be missed! Main floor suite: Bright and welcoming, this open-concept unit offers a generously sized eat-in kitchen, an updated bathroom, ductless air conditioning, and direct access to a private backyard. (id:25417)
- Listing ID: C14098084
- Property Type: Multi-family
| Property | |
|---|---|
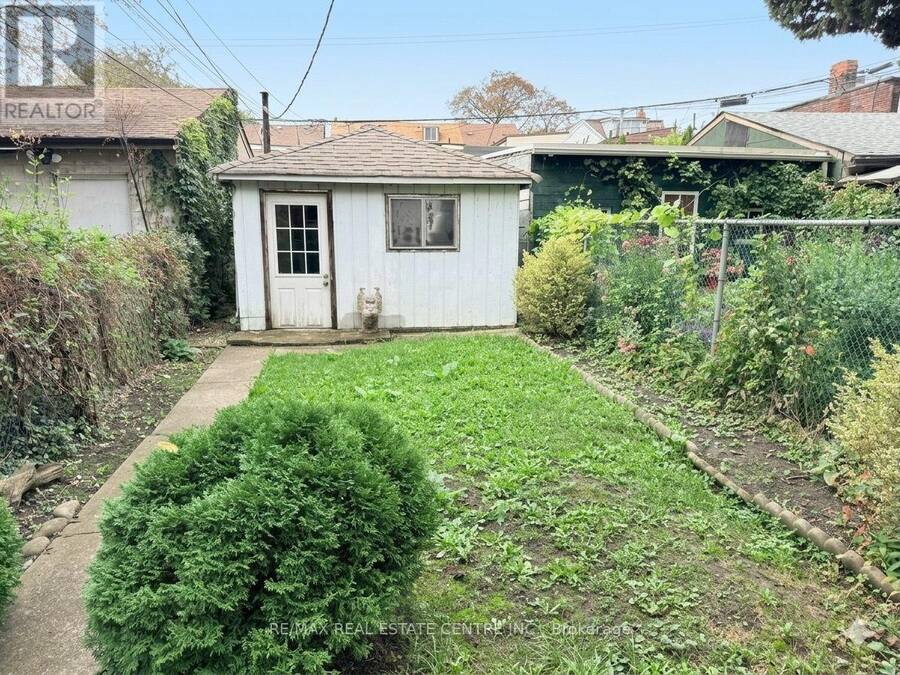
| Lot Size: | 16.4 by 127 FT |
| Parking: | Detached Garage 1 Spaces |
| Building | |
|---|---|
| Type: | Multi-family Duplex |
| Appliances: | Refrigerator, Stove and Garage Door Opener |
| HVAC: | Fireplace and Radiant Heat Natural Gas |
| Exterior: | Brick |
| Basement: | N/A, N/A (Finished) |
| Utilities: | Sanitary Sewer |
| Location | |
|---|---|
| City: | Toronto (Trinity-Bellwoods) |
| Province: | Ontario |
| Rooms | Level | Dimensions |
|---|---|---|
| Kitchen | Second level | 3.9 m x 3.63 m |
| Sunroom | Second level | 1.92 m x 2.16 m |
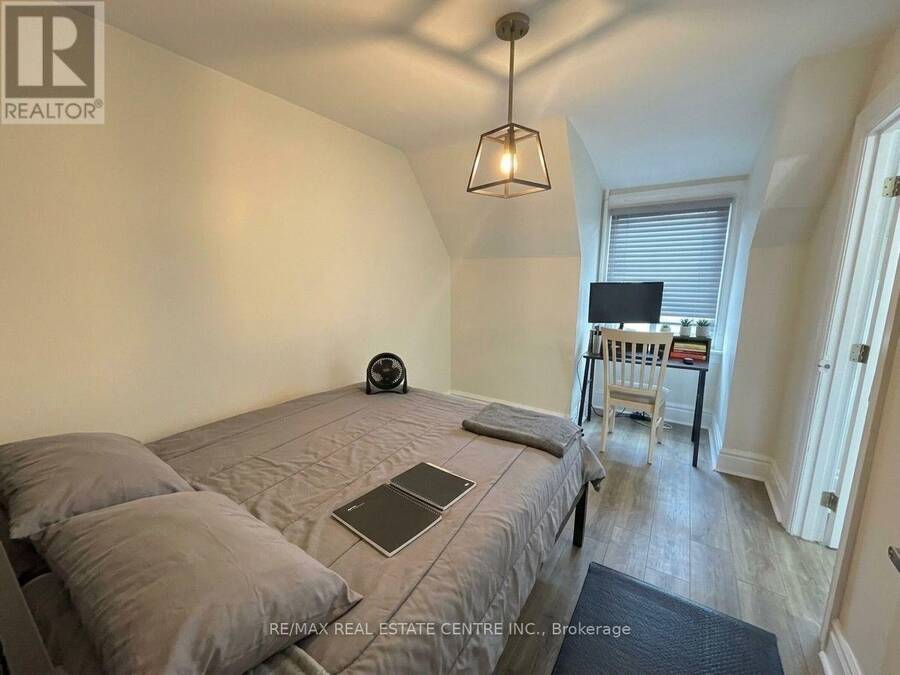
| Bedroom | Second level | 3.99 m x 2.62 m |
| Living room | Second level | 3.78 m x 4.33 m |
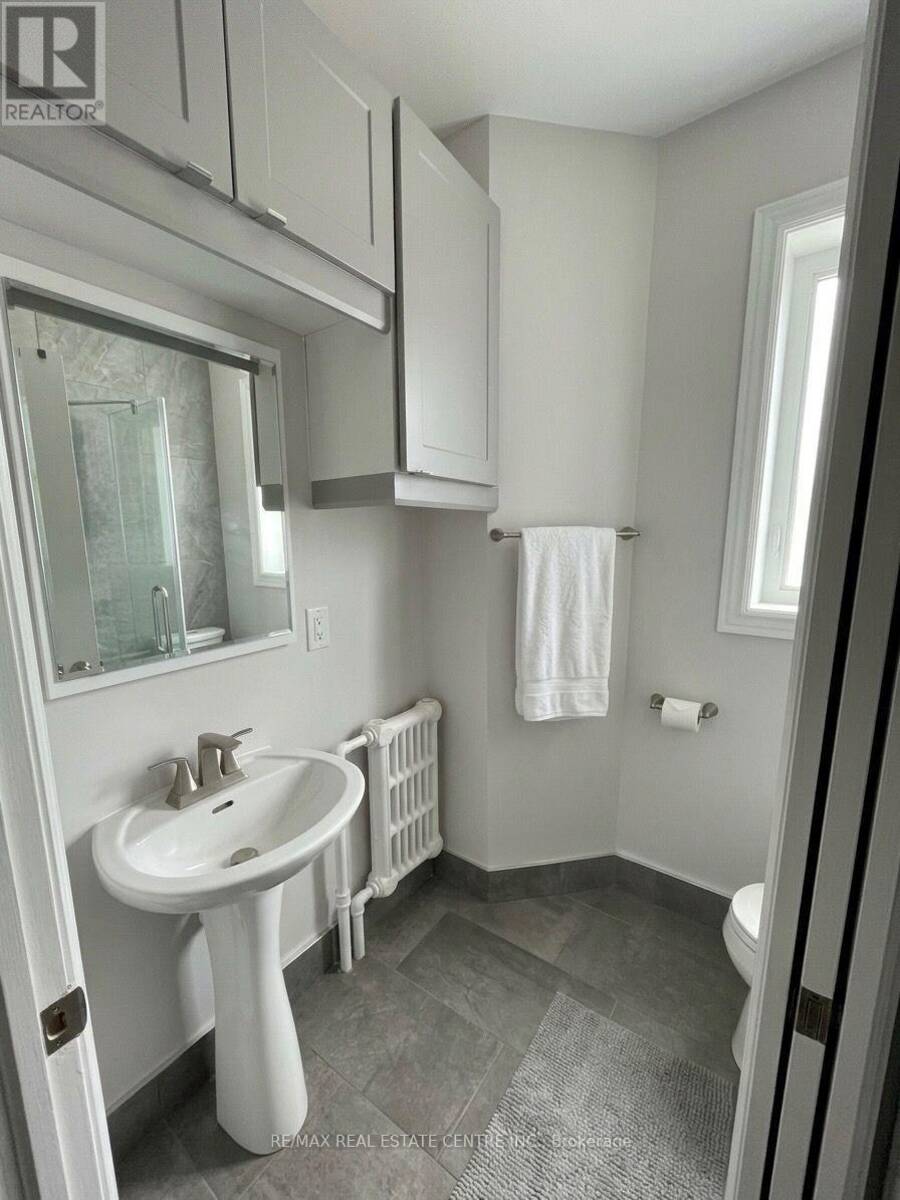
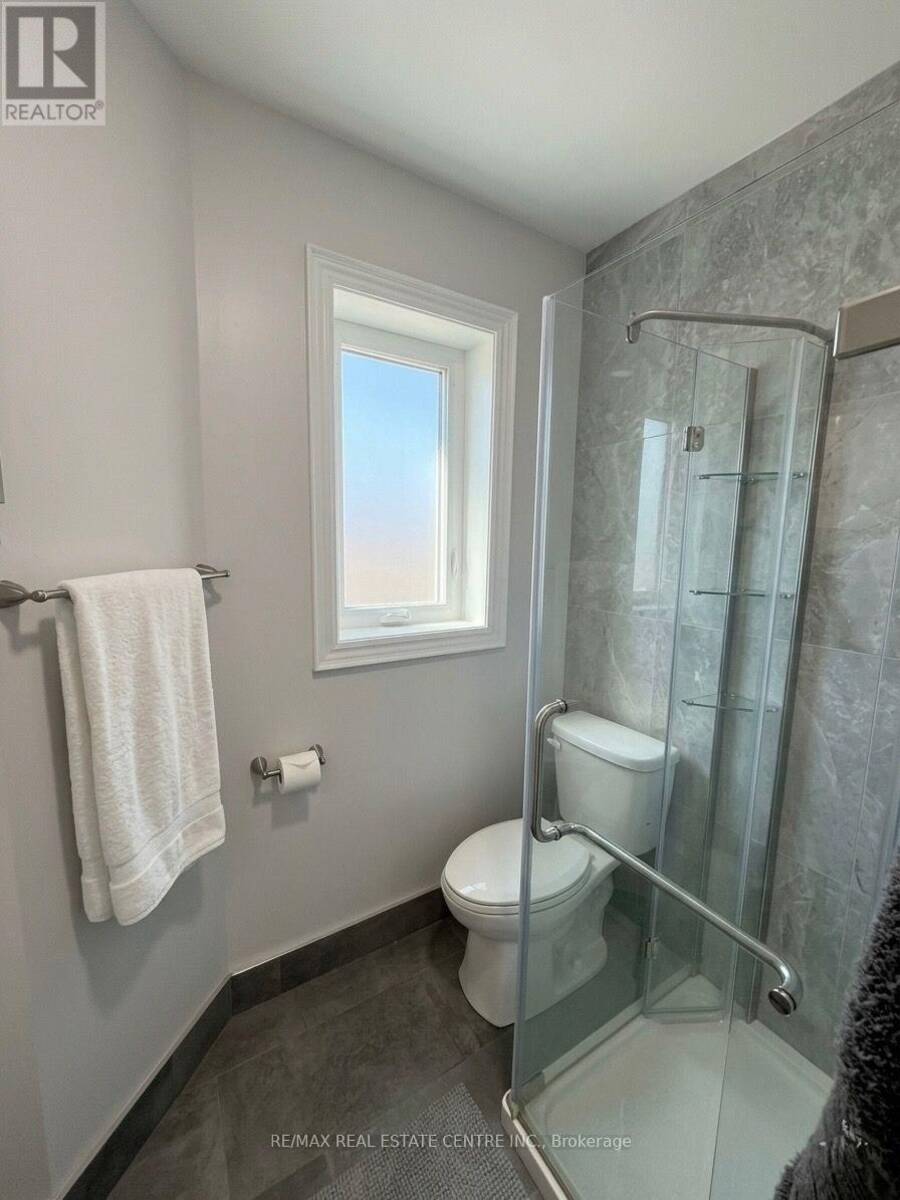
| Bathroom | Second level | 2.1 m x 1.65 m |
| Bedroom | Third level | 4.27 m x 2.74 m |
| Bedroom | Third level | 4.3 m x 3.66 m |
| Kitchen | Basement | 2.74 m x 3.04 m |
| Living room | Basement | 6.34 m x 1.58 m |
| Bedroom | Basement | 3.26 m x 4.3 m |
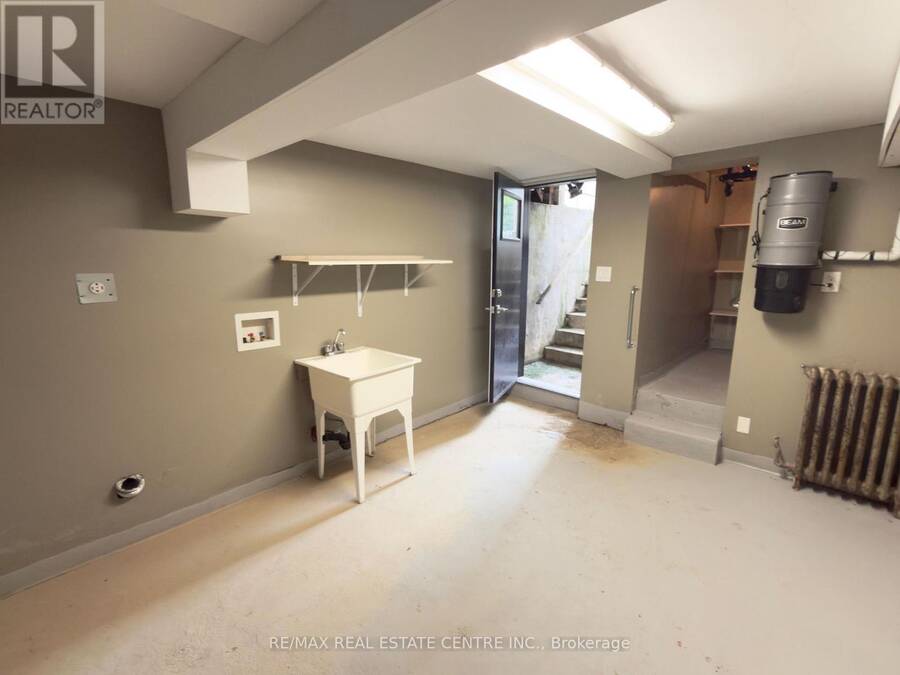
| Mud room | Basement | 1.55 m x 4.3 m |
| Laundry room | Basement | 3.96 m x 3.04 m |
| Cold room | Basement | 2.38 m x 1.86 m |
| Living room | Main level | 4.21 m x 3.45 m |
| Kitchen | Main level | 4.49 m x 3.63 m |
| Bedroom | Main level | 4.48 m x 3.2 m |
| Bathroom | Main level | 2.26 m x 2.16 m |
Book a showing to see this Roxton Road Home in Toronto
This property has so much to offer. Book a private showing now, as you do not want to miss out on 200 ROXTON ROAD in Toronto, Ontario!
Private Showing Request
Send a request to book a private showing for
.
Please Note: Information you supply in the contact form will be kept fully confidential.
Is this multi-family home the right property for you? Start a conversation to find out.
Get Directions to this Property
Not sure where this property is? Get directions to this Roxton Road Home in Toronto.


Provided by RE/MAX REAL ESTATE CENTRE INC.. MLS®, REALTOR®, and the associated logos are trademarks of the Canadian Real Estate Association.

This REALTOR.ca listing content is owned and licensed by REALTOR® members of the Canadian Real Estate Association.
Have questions or need more information about this home? Don't know where to begin? Then, let us connect you with the best real estate agent to guide you.

Inquiries submitted through this website will be responded to by a local sales representative from Royal LePage®.
Start a Conversation by Text
Provide your full name, phone and email to start a conversation by text message.
Please Note: Information you supply in the contact form will be kept fully confidential.
Start a Conversation by Email
Provide your full name and email to start a conversation by email.
Please Note: Information you supply in the contact form will be kept fully confidential.