
20 SHANEEN BOULEVARD, Toronto, Ontario M1R 1B7

$899,000.00
- 5 bedrooms
- 2 bathrooms
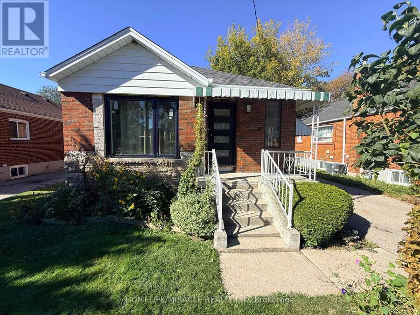
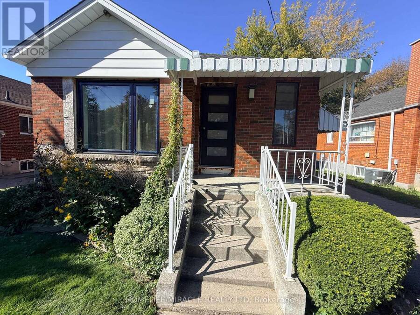
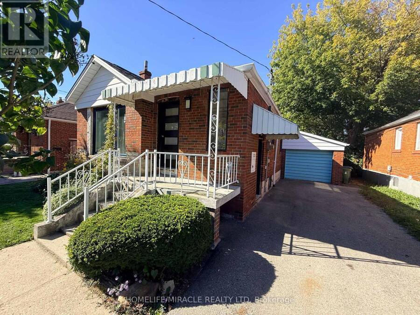
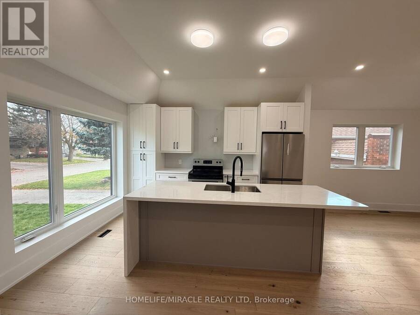
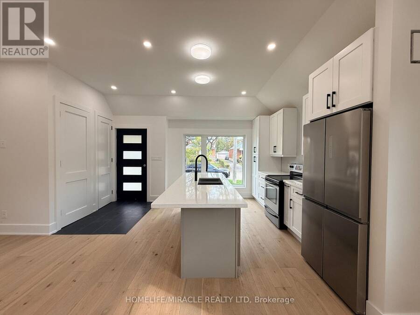
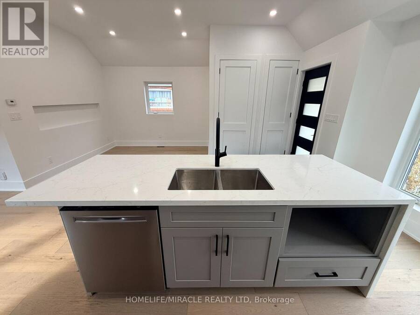
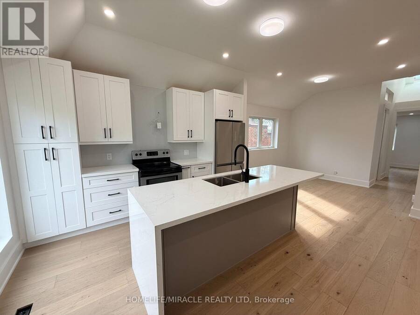
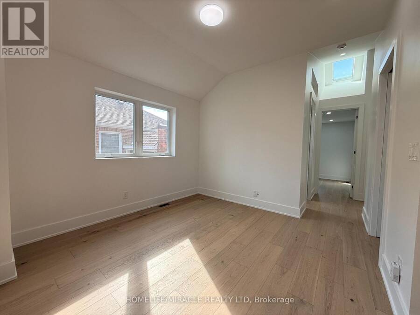
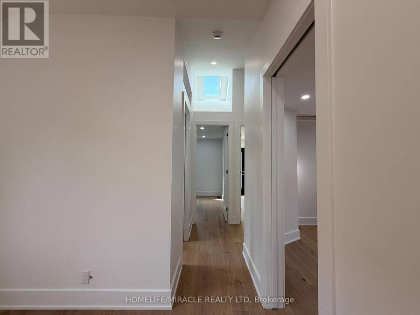
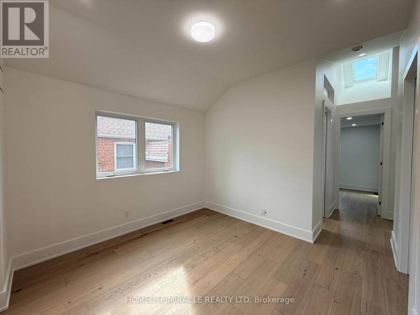
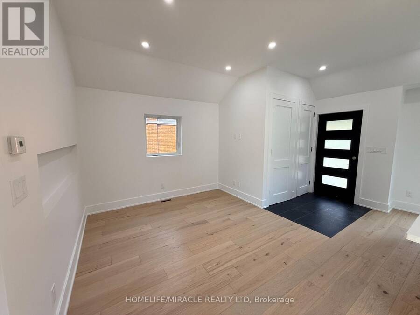
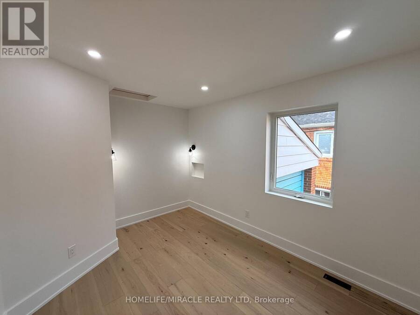
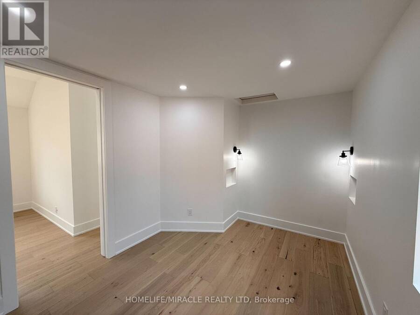
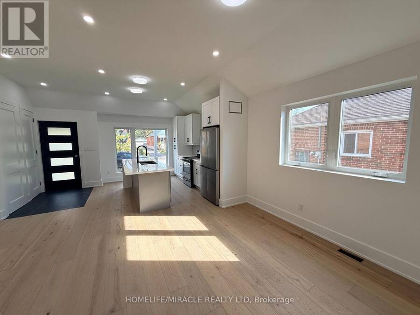
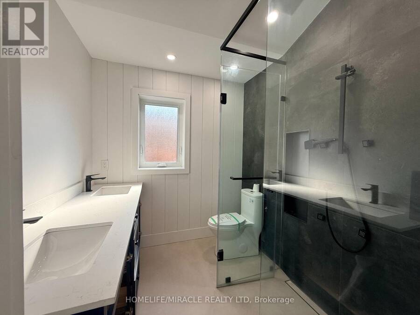
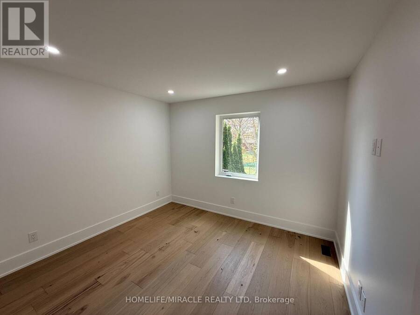
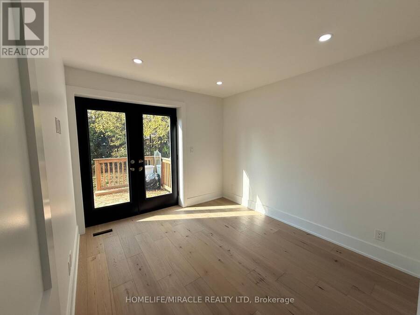
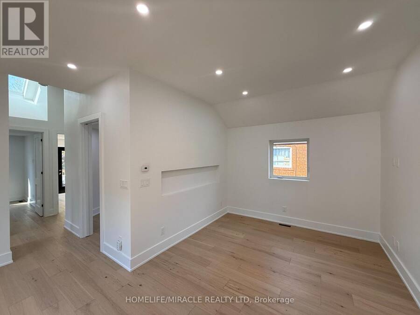
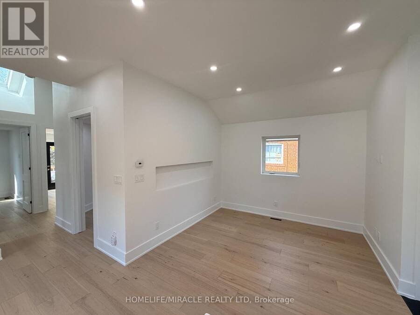
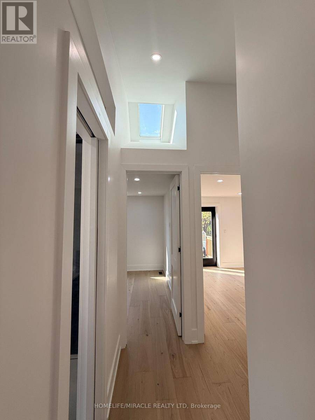
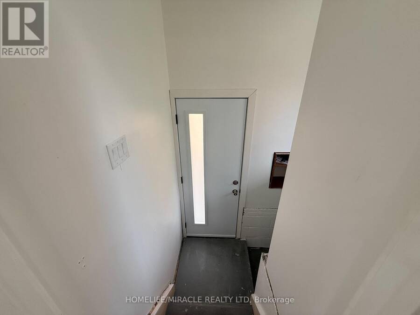
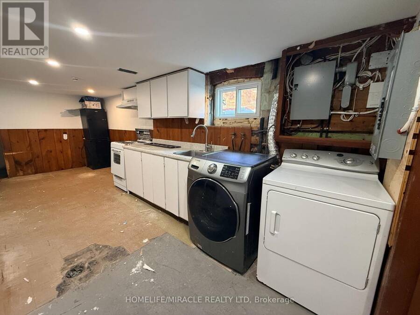
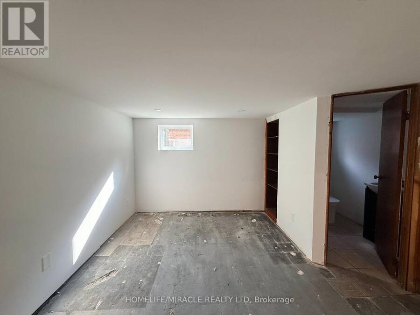
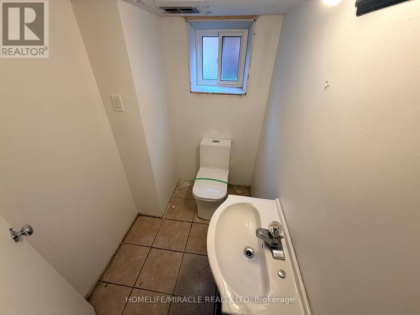
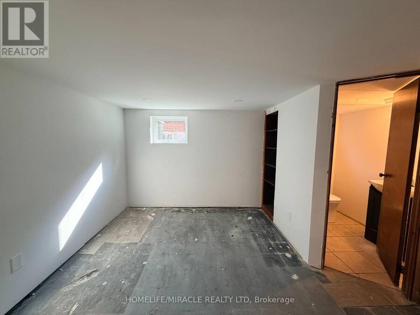
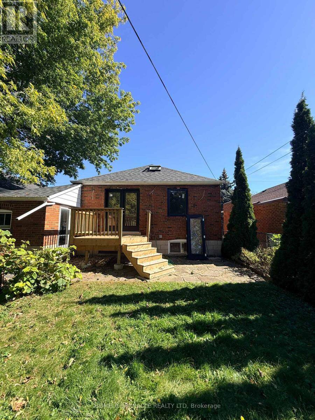
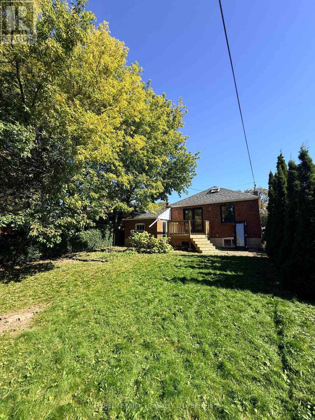
Attention Multi-Generational Families & Turn-Key Buyers! Welcome to this beautifully updated, pride-of-ownership home that is fully renovated with high quality finishes.. The main levels feature bright, spacious living areas showcasing gleaming floors, custom doors, a stunning hallway skylight, and a gourmet kitchen designed for effortless entertaining. The top-tier finishes continue into a completely renovated bathroom that provides a modern, spa-like experience. For added peace of mind, the home boasts new windows and newer shingles. The finished lower level features a separate entrance, a full kitchen, two generous bedrooms, a cedar closet, and a ... read more
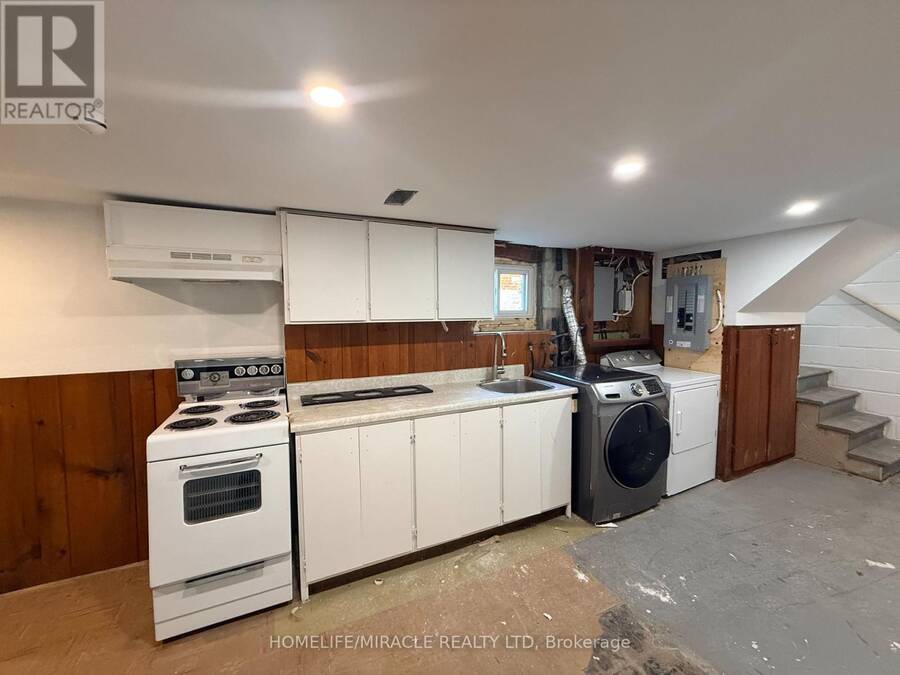
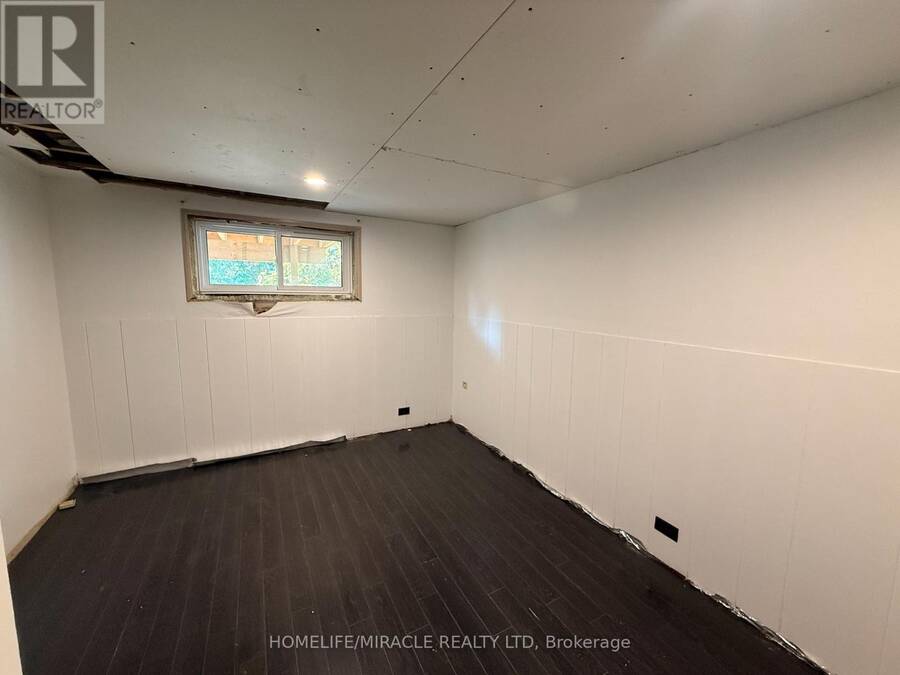
Attention Multi-Generational Families & Turn-Key Buyers! Welcome to this beautifully updated, pride-of-ownership home that is fully renovated with high quality finishes.. The main levels feature bright, spacious living areas showcasing gleaming floors, custom doors, a stunning hallway skylight, and a gourmet kitchen designed for effortless entertaining. The top-tier finishes continue into a completely renovated bathroom that provides a modern, spa-like experience. For added peace of mind, the home boasts new windows and newer shingles. The finished lower level features a separate entrance, a full kitchen, two generous bedrooms, a cedar closet, and a washroom with a standing shower-offering exceptional in-law suite or rental income potential. Ideally located just steps from local pharmacies, amenities, and convenient TTC transit, this premium property delivers modern luxury in a highly connected neighborhood. Don't miss this rare, move-in-ready opportunity! (id:25417)
- Listing ID: E14127410
- Property Type: Single Family
| Property | |
|---|---|
| Style: | Bungalow |
| Ownership: | Freehold |
| Lot Size: | 40 by 125 FT|under 1/2 Acre |
| Parking: | Attached Garage 4 Spaces |
| Building | |
|---|---|
| Type: | Single Family House |
| Appliances: | Dryer, Refrigerator, Stove, Washer and Dishwasher |
| HVAC: | Central Air Conditioning, Fireplace and Forced Air Natural Gas |
| Exterior: | Brick |
| Basement: | N/A |
| Utilities: | Cable, Electricity, Sewer and Sanitary Sewer |
| Location | |
|---|---|
| City: | Toronto |
| Province: | Ontario |
| Nearby Amenities: | Golf Nearby, Place Of Worship, Public Transit and Schools |
| Community Features: | Community Centre |
| Rooms | Level | Dimensions |
|---|---|---|
| Kitchen | Basement | 2.66 m x 4.7 m |
| Living room | Basement | 3.67 m x 3.88 m |
| Bathroom | Basement | 2.2 m x 1.35 m |
| Bedroom 4 | Basement | 3.97 m x 2.86 m |
| Bedroom 5 | Basement | 2.74 m x 3.96 m |
| Utility room | Basement | 4.15 m x 3.33 m |
| Laundry room | Basement | 2.64 m x 1.5 m |
| Foyer | Main level | 1.99 m x 1.49 m |
| Kitchen | Main level | 3.33 m x 4.04 m |
| Living room | Main level | 3.16 m x 3.26 m |
| Dining room | Main level | 3.28 m x 3.37 m |
| Bedroom 2 | Main level | 2.82 m x 3.83 m |
| Primary Bedroom | Main level | 3.29 m x 2.87 m |
| Bedroom 3 | Main level | 3.14 m x 3.36 m |
| Bathroom | Main level | 2.25 m x 2.09 m |
Book a showing to see this Shaneen Boulevard Home in Toronto
This property has so much to offer. Book a private showing now, as you do not want to miss out on 20 SHANEEN BOULEVARD in Toronto, Ontario!
Private Showing Request
Send a request to book a private showing for
.
Please Note: Information you supply in the contact form will be kept fully confidential.
Is this home the right property for you? Start a conversation to find out.
Get Directions to this Property
Not sure where this property is? Get directions to this Shaneen Boulevard Home in Toronto.


Provided by HOMELIFE/MIRACLE REALTY LTD. MLS®, REALTOR®, and the associated logos are trademarks of the Canadian Real Estate Association.

This REALTOR.ca listing content is owned and licensed by REALTOR® members of the Canadian Real Estate Association.
Have questions or need more information about this home? Don't know where to begin? Then, let us connect you with the best real estate agent to guide you.

Inquiries submitted through this website will be responded to by a local sales representative from Royal LePage®.
Start a Conversation by Text
Provide your full name, phone and email to start a conversation by text message.
Please Note: Information you supply in the contact form will be kept fully confidential.
Start a Conversation by Email
Provide your full name and email to start a conversation by email.
Please Note: Information you supply in the contact form will be kept fully confidential.