
20 ELFREDA BOULEVARD, Toronto, Ontario M1L 4L7

$849,000.00
- 3 bedrooms
- 3 bathrooms
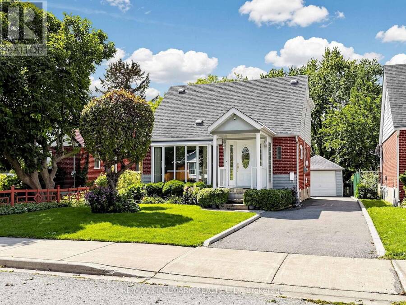
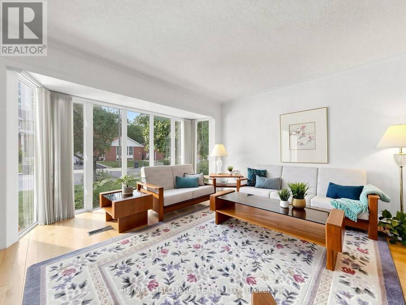
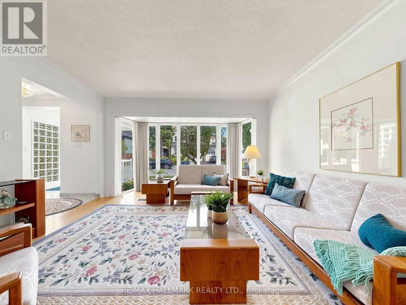
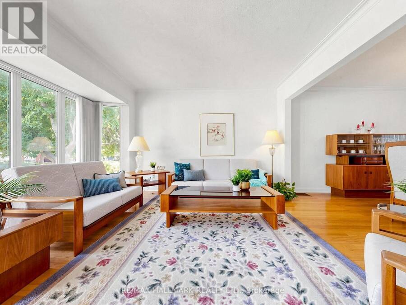
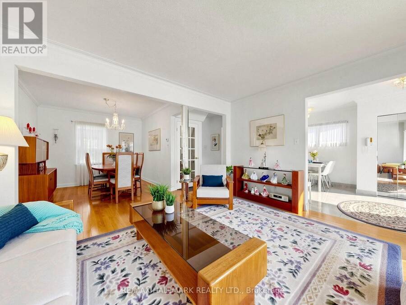
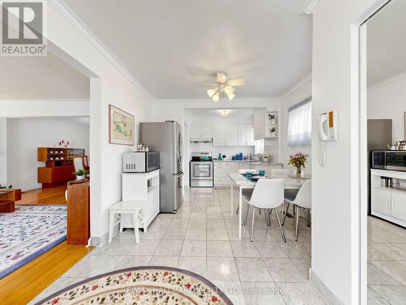
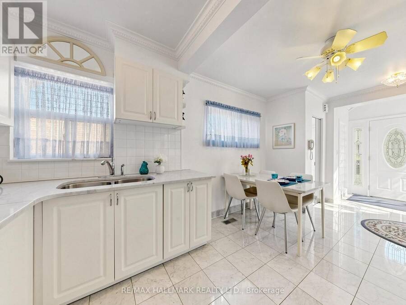
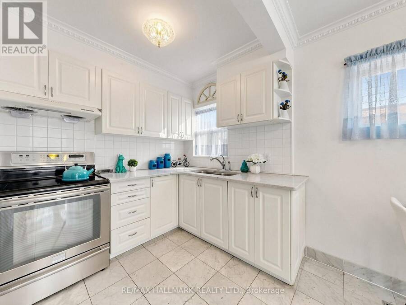
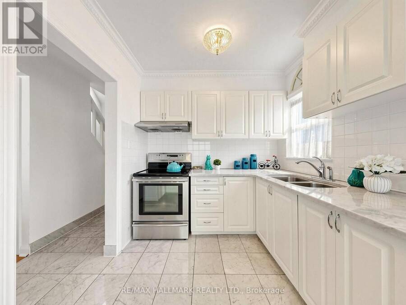
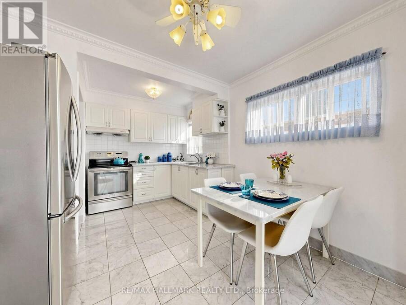
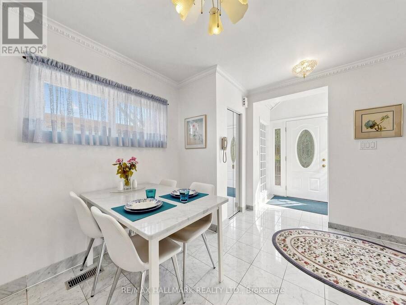
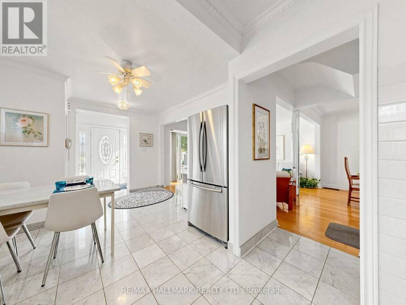
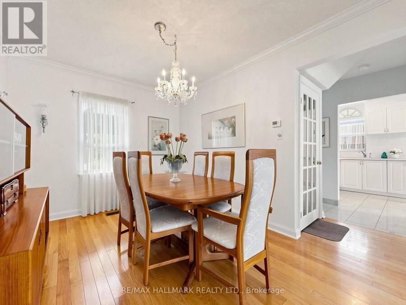
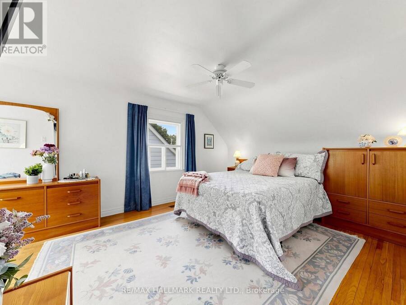
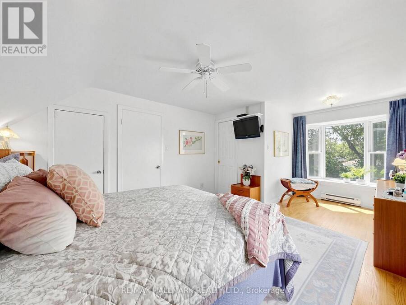
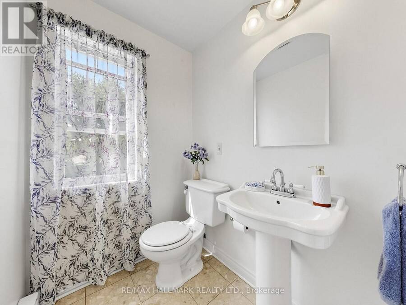
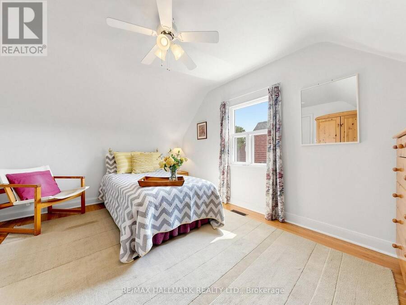
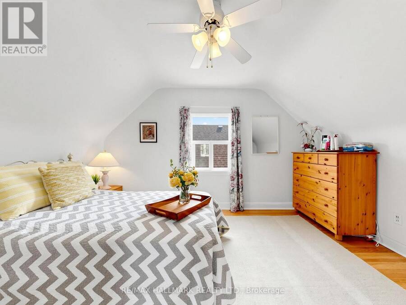
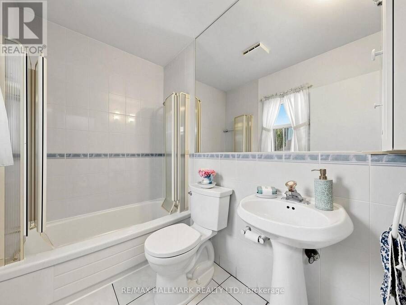
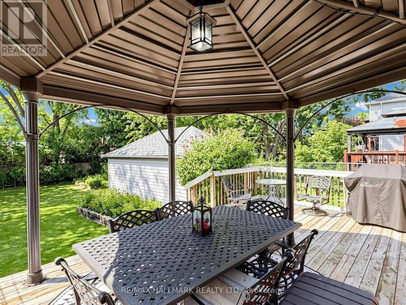
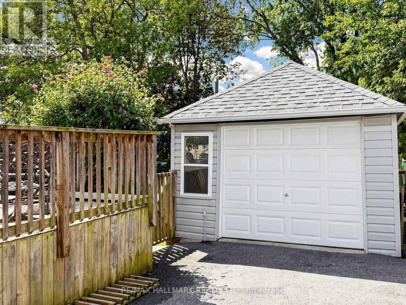
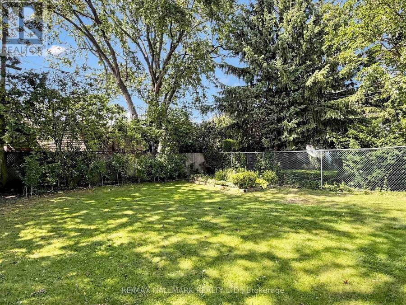
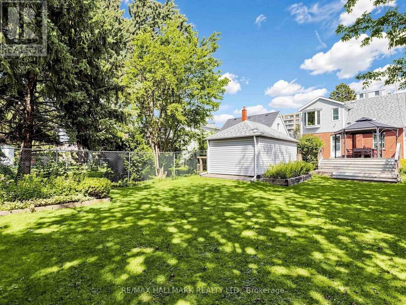
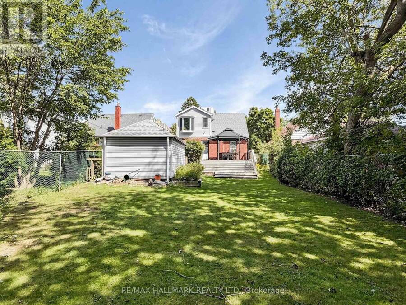
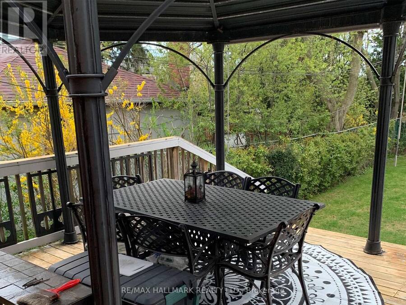
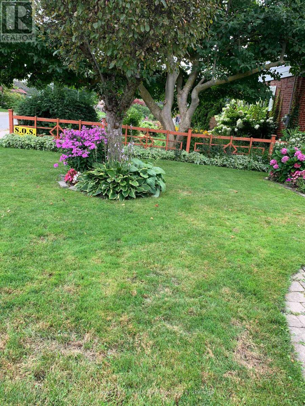
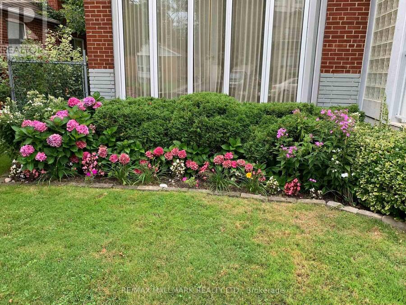
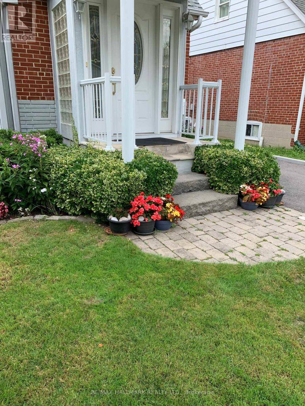
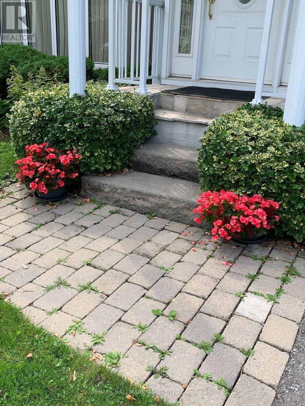
Rarely Offered, This Premium 40 x 130 Ft Lot is ideally situated in Clairlea-Birchmount, one of Scarborough's most sought-after family neighbourhoods | Welcome to 20 Elfreda Blvd, Move-in-ready | Deeper than average sized lot | Strip hardwood flooring on the main and second floor | Crown moulding | Living Room features a 12 foot floor to ceiling bay window | Professionaly landscaped grounds | White kitchen features marble counter tops, stainless stell appliance and bianco carerra marble tiles | 4pce bath on the main floor | The primary bedroom has a convenient 2pce bath and has been updated to feature a dormer with a window seat! | Deatched 1.5 car ... read more
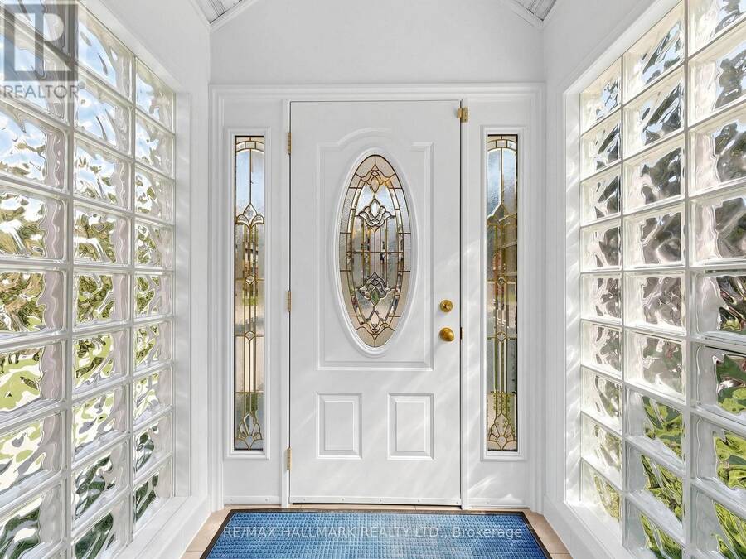
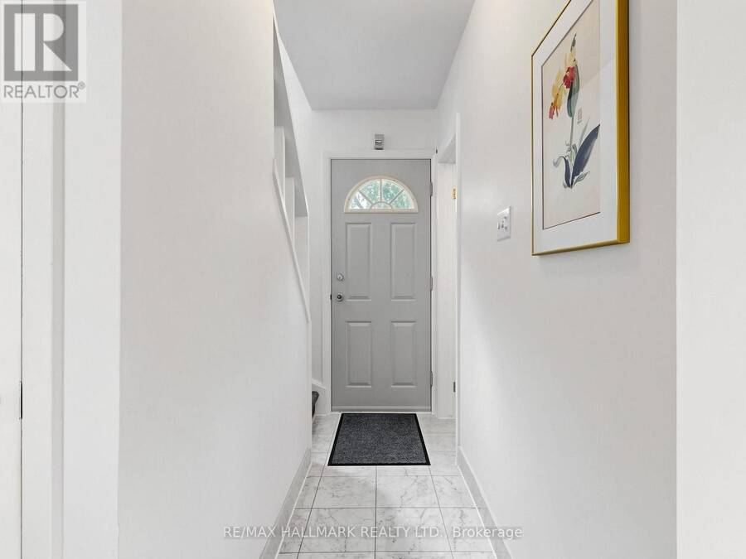
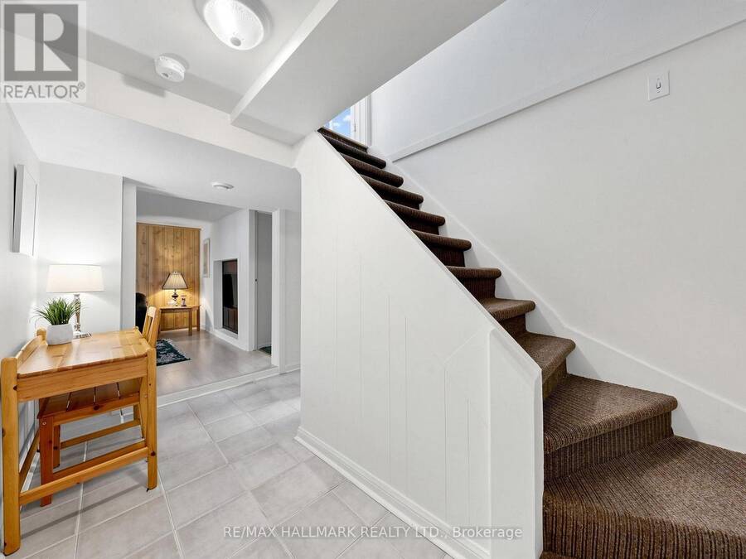
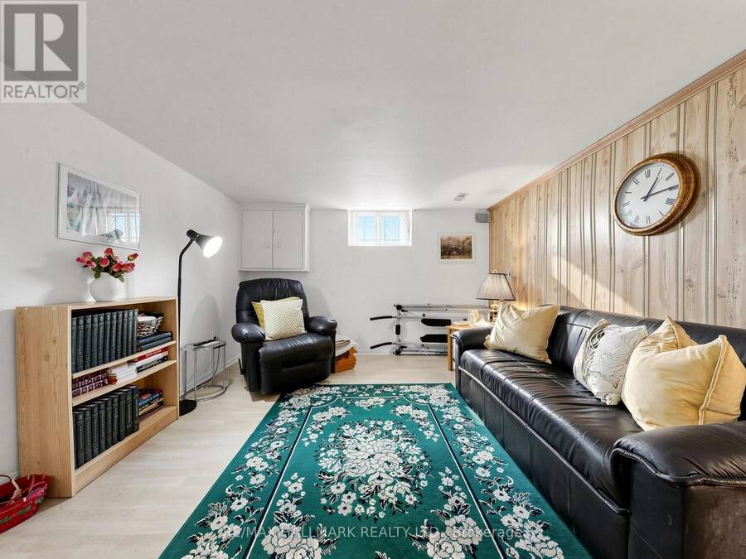
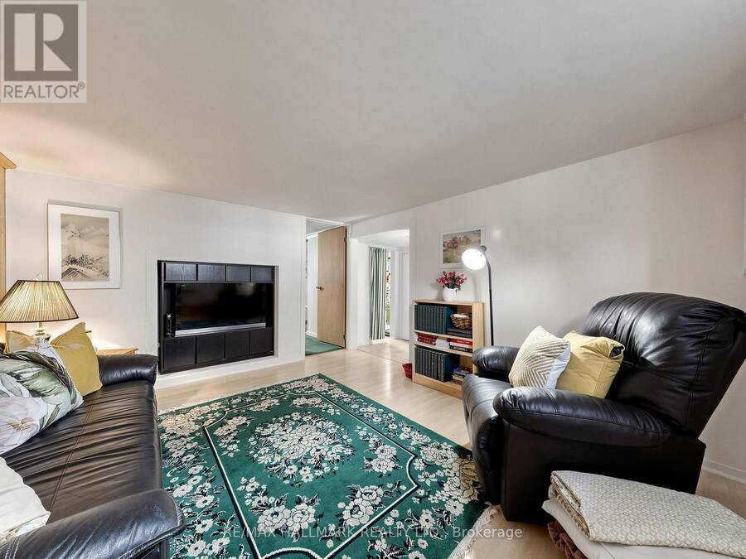
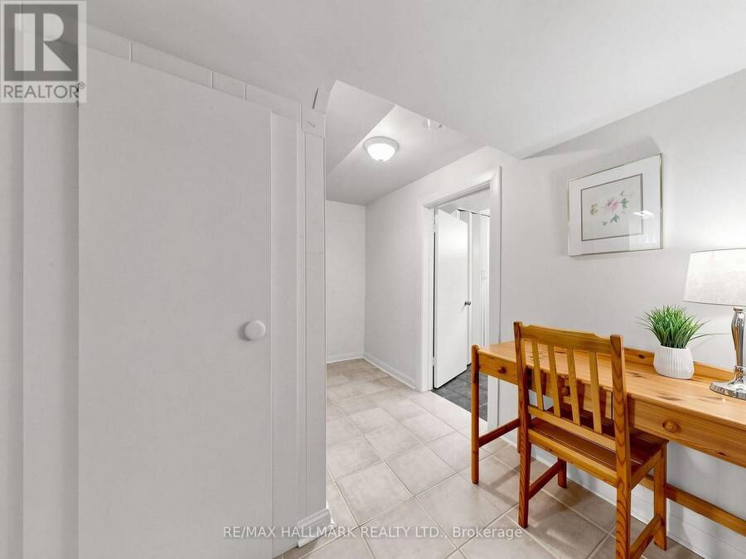
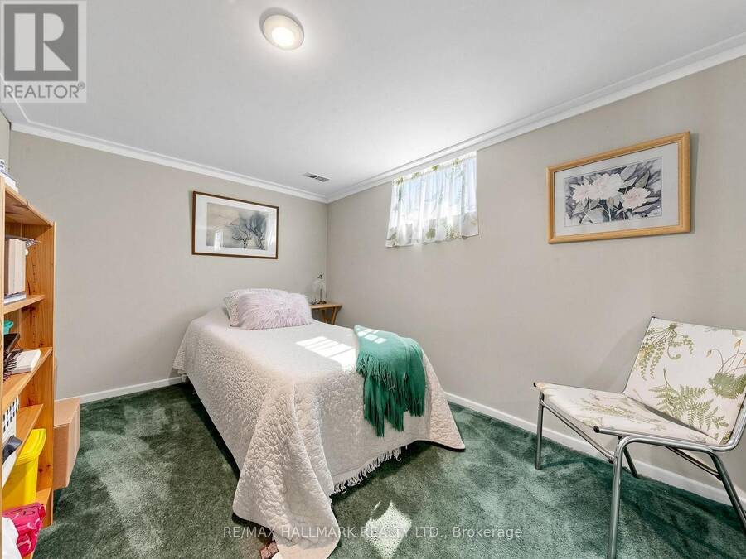
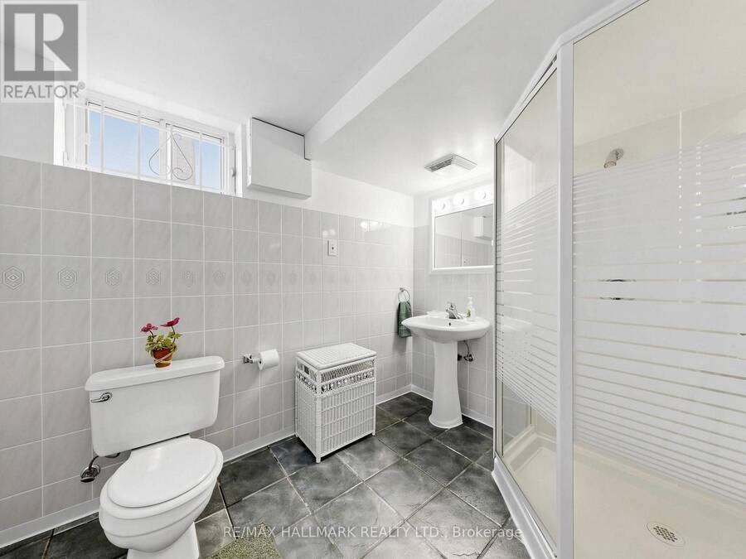
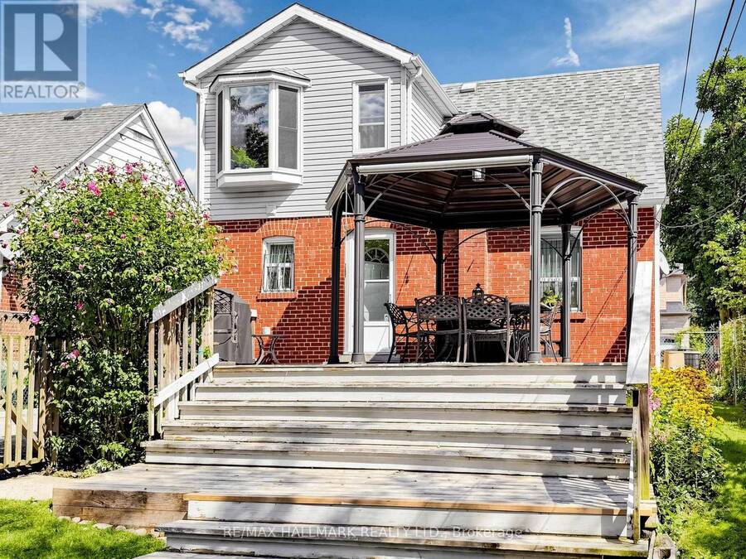
Rarely Offered, This Premium 40 x 130 Ft Lot is ideally situated in Clairlea-Birchmount, one of Scarborough's most sought-after family neighbourhoods | Welcome to 20 Elfreda Blvd, Move-in-ready | Deeper than average sized lot | Strip hardwood flooring on the main and second floor | Crown moulding | Living Room features a 12 foot floor to ceiling bay window | Professionaly landscaped grounds | White kitchen features marble counter tops, stainless stell appliance and bianco carerra marble tiles | 4pce bath on the main floor | The primary bedroom has a convenient 2pce bath and has been updated to feature a dormer with a window seat! | Deatched 1.5 car garage with enough space to comfortably store lawnmower/snow blower equipment alongside your car | Long driveway which can park 5 cars | Easy access to the backyard from a backdoor entrance stepping out to a large 300 sq ft backyard deck complete with a 12'x14' round gazebo and wide steps leading to the backyard. | Fully finished basement with a bedroom, rec room, 3-piece bath and plenty of storage and a built in TV Cabinet | Just a short walk from Warden Subway Station | surrounded by parks and green space, this location offers something for every member of the family | Danforth Gardens Park features playgrounds, splash pads, and picnic areas, while Dunlop Parkette and Sadler Parkette are perfect for enjoying time outdoors with your pet | Take a break along the walking trails of St. Clair Ravine Park | Enjoy the benefits of top-rated schools, Incl. Danforth Gardens P.S., J. G. Workman P.S., St. Joachim Catholic School | All this, plus almost every amenity and convenience you can think of. (id:25417)
Open House this Sunday, September 13th, from 2:00 PM to 4:00 PM.
- Listing ID: E13752622
- Property Type: Single Family
| Property | |
|---|---|
| Ownership: | Freehold |
| Lot Size: | 40 by 136 FT Fenced Yard |
| Parking: | Detached Garage 5 Spaces |
| Building | |
|---|---|
| Type: | Single Family House |
| Appliances: | Garage Door Opener, Refrigerator, Stove, Washer, Water Heater, Window Coverings and Dryer |
| HVAC: | Central Air Conditioning, Fireplace and Forced Air Natural Gas |
| Exterior: | Brick |
| Basement: | N/A (Finished) |
| Utilities: | Septic System |
| Location | |
|---|---|
| City: | Toronto (Clairlea-Birchmount) |
| Province: | Ontario |
| Nearby Amenities: | Park, Place Of Worship, Public Transit and Schools |
| Rooms | Level | Dimensions |
|---|---|---|
| Primary Bedroom | Second level | 5.79 m x 3.54 m |
| Bedroom 2 | Second level | 3.65 m x 3.05 m |
| Bedroom | Basement | 3.35 m x 2.74 m |
| Recreational, Games room | Basement | 3.96 m x 3.35 m |
| Living room | Main level | 4.2 m x 4.1 m |
| Dining room | Main level | 3.66 m x 2.9 m |
| Kitchen | Main level | 2.75 m x 3.13 m |
| Eating area | Main level | 2.75 m x 3.13 m |
Book a showing to see this Elfreda Boulevard Home in Toronto
This property has so much to offer. Book a private showing now, as you do not want to miss out on 20 ELFREDA BOULEVARD in Toronto, Ontario!
Private Showing Request
Send a request to book a private showing for
.
Please Note: Information you supply in the contact form will be kept fully confidential.
Is this home the right property for you? Start a conversation to find out.
Get Directions to this Property
Not sure where this property is? Get directions to this Elfreda Boulevard Home in Toronto.


Provided by RE/MAX HALLMARK REALTY LTD.. MLS®, REALTOR®, and the associated logos are trademarks of the Canadian Real Estate Association.

This REALTOR.ca listing content is owned and licensed by REALTOR® members of the Canadian Real Estate Association.
Have questions or need more information about this home? Don't know where to begin? Then, let us connect you with the best real estate agent to guide you.

Inquiries submitted through this website will be responded to by a local sales representative from Royal LePage®.
Start a Conversation by Text
Provide your full name, phone and email to start a conversation by text message.
Please Note: Information you supply in the contact form will be kept fully confidential.
Start a Conversation by Email
Provide your full name and email to start a conversation by email.
Please Note: Information you supply in the contact form will be kept fully confidential.