
2 CAM FELLA LANE, Toronto, Ontario M4L 3Z5

$1,349,900.00
- 3 bedrooms
- 4 bathrooms
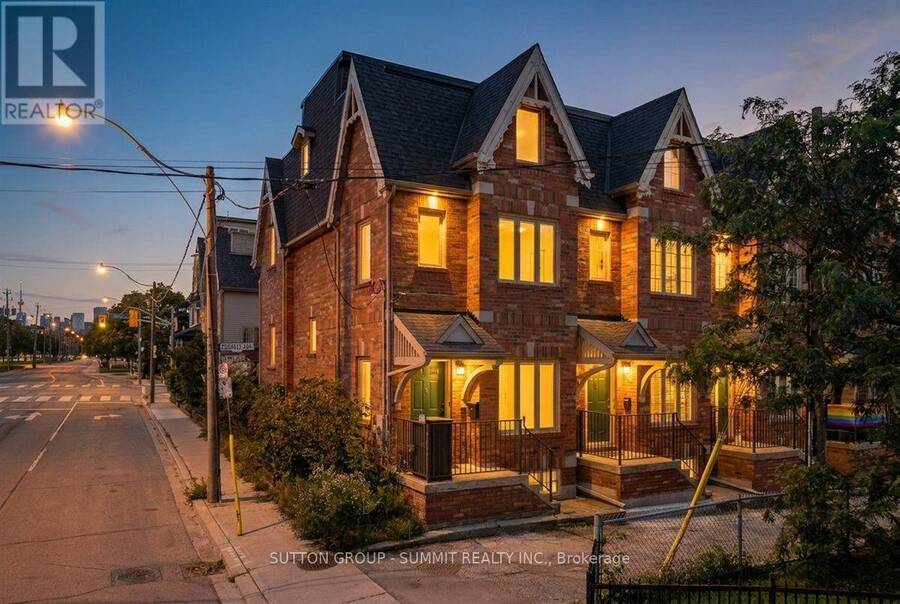
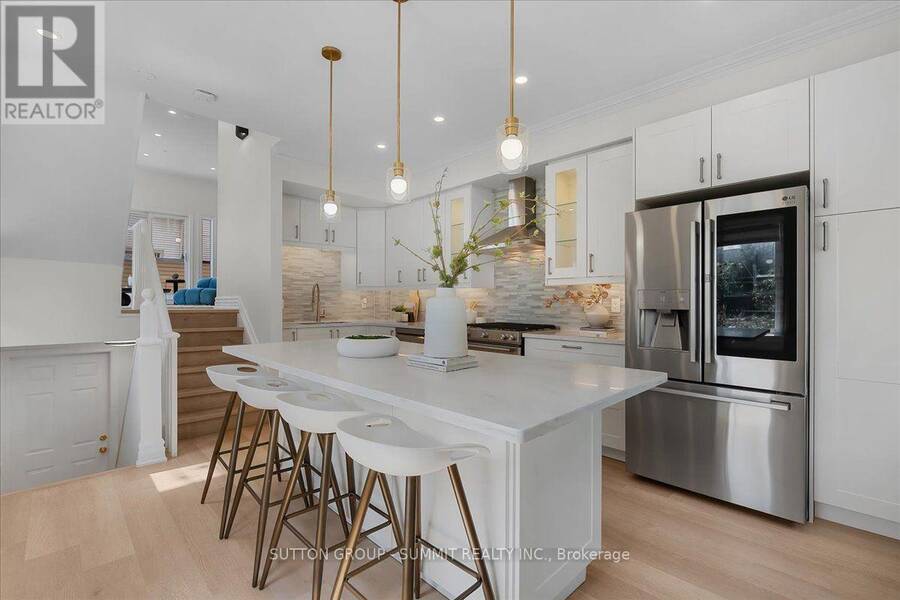
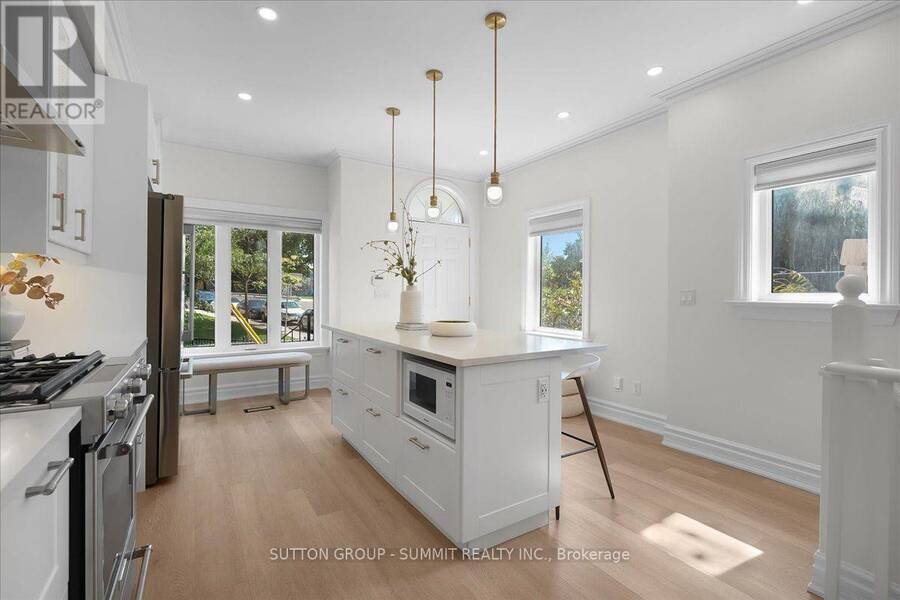
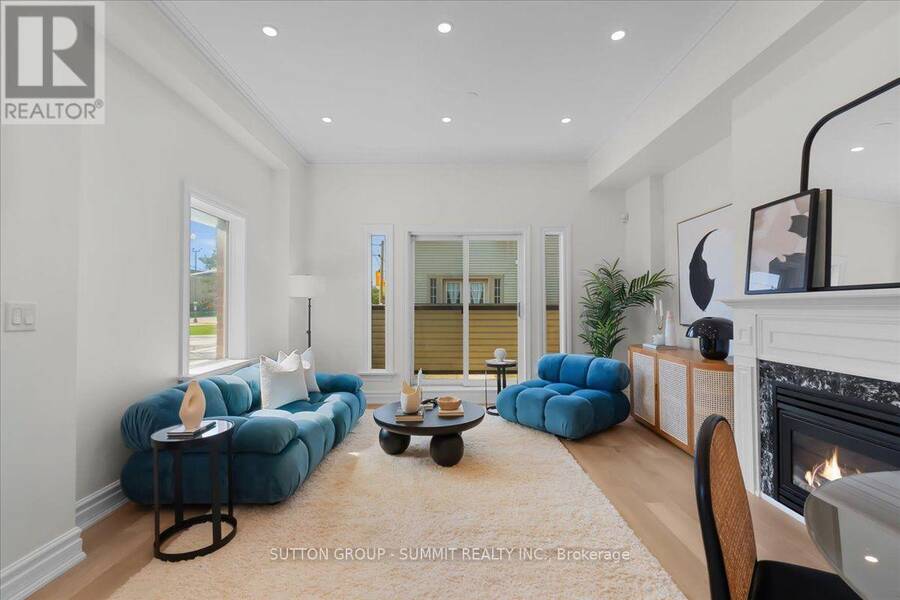
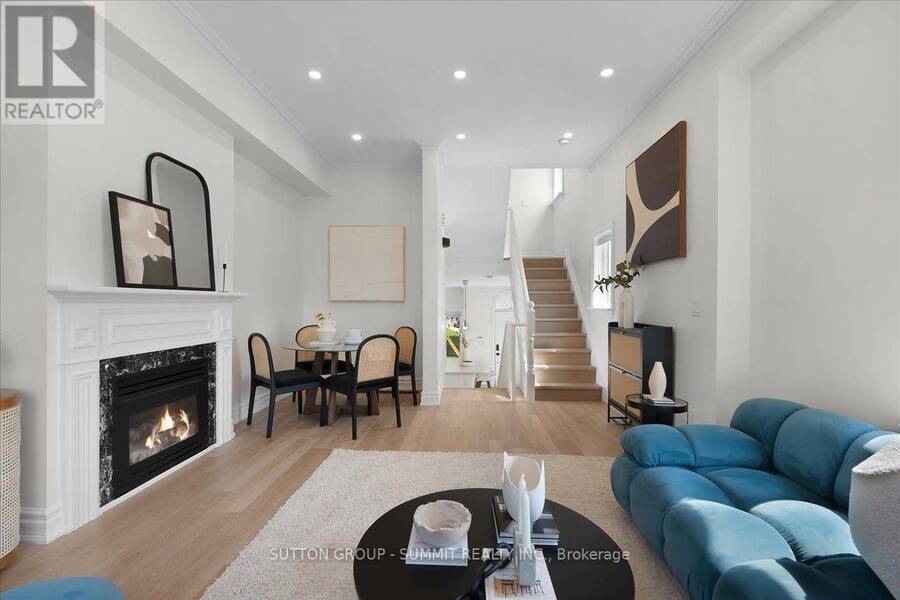
Welcome to 2 Cam Fella Lane - where city living meets a relaxed, connected neighbourhood lifestyle. Nestled in a quiet residential pocket between Leslieville and the Beaches, this spacious 3-bedroom, 2 full + 2 half-bathroom home offers the space, flexibility and comfort you've been looking for, all while keeping you close to the best of Toronto's east end.Step inside to a bright, open-concept living and dining area featuring pot lights, a gas fireplace and a walkout to the deck - an inviting space for everyday living and effortless entertaining. The oversized kitchen is designed for gathering, complete with a large centre island and plenty of space ... read more
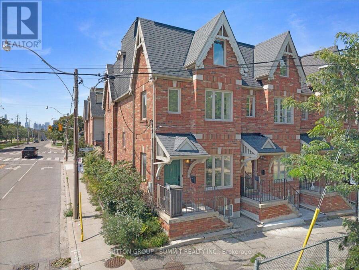
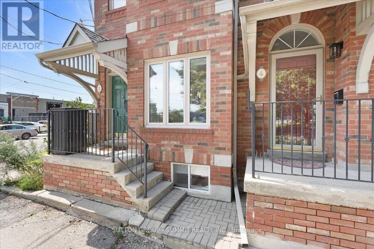
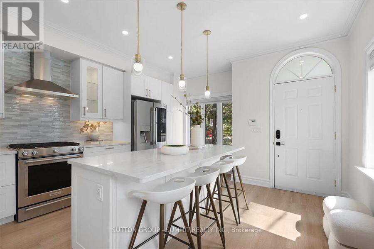
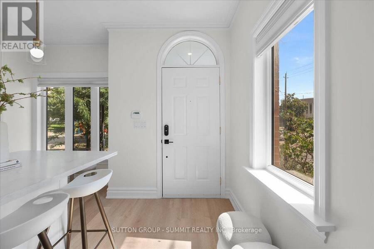
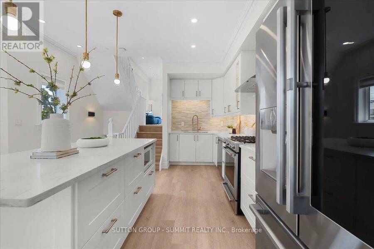
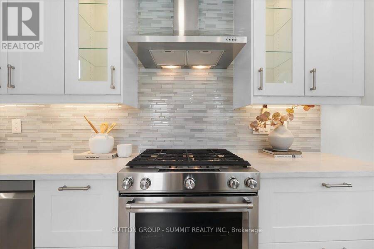
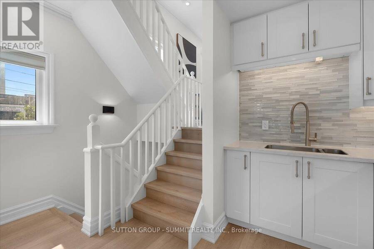
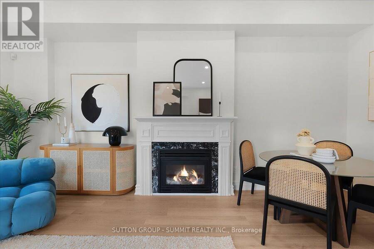
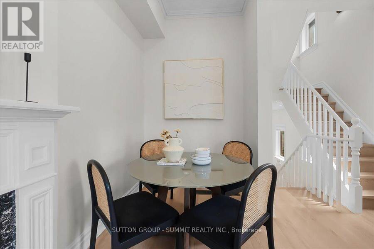
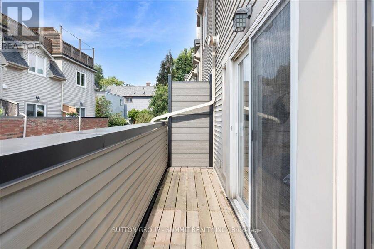
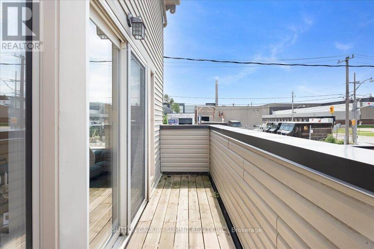
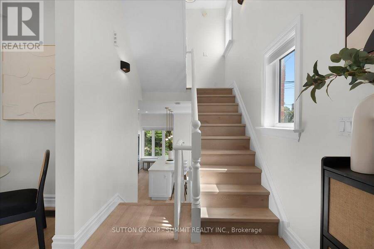
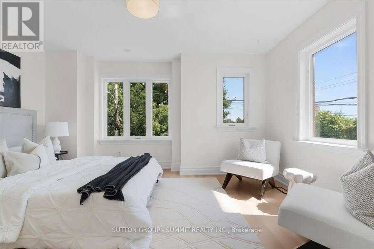
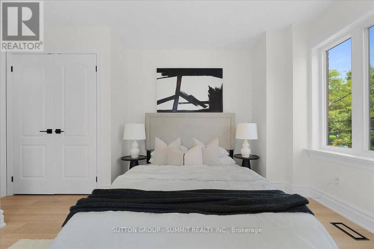
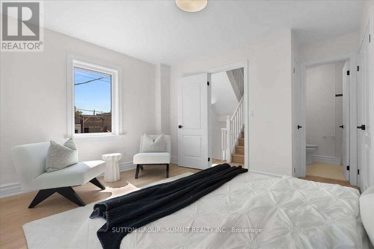
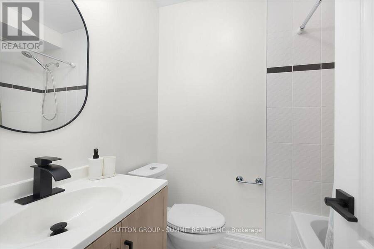
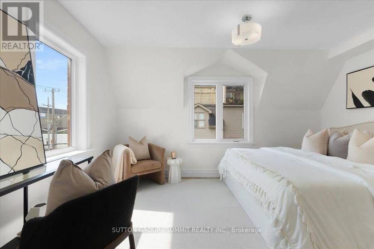
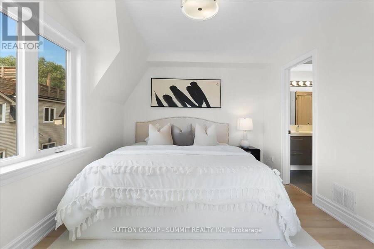
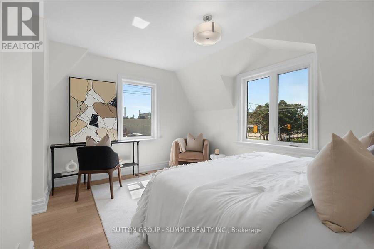
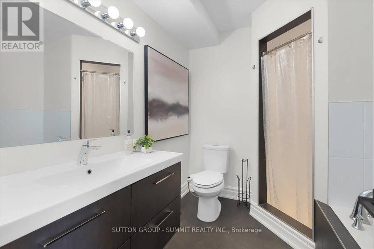
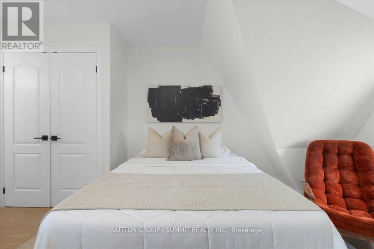
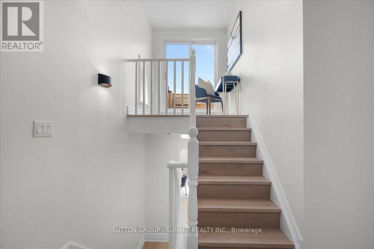
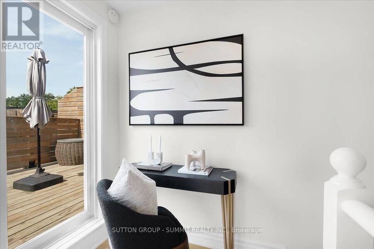
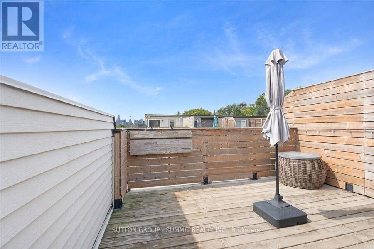
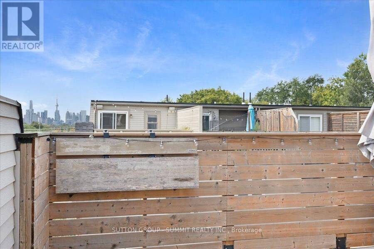
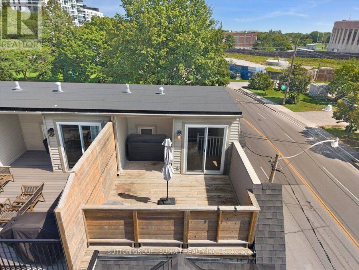
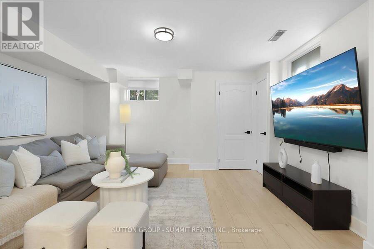
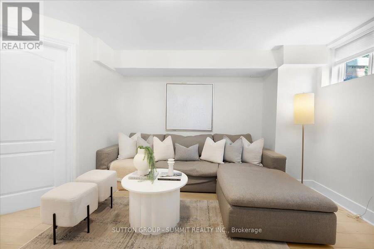
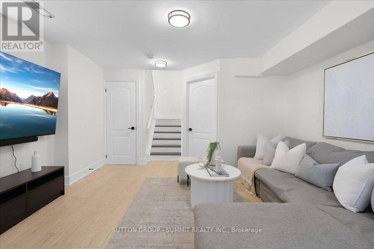
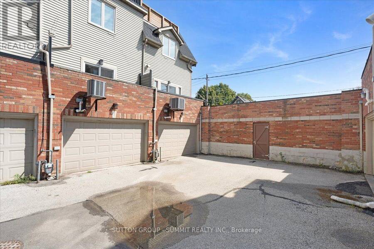
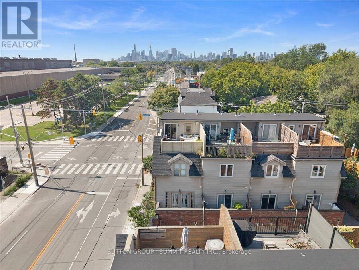
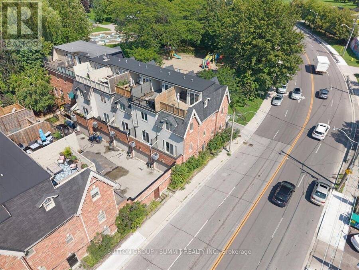
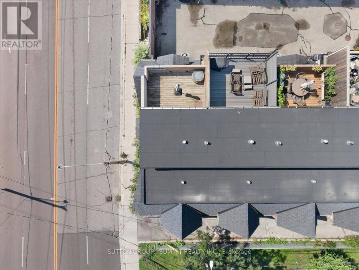
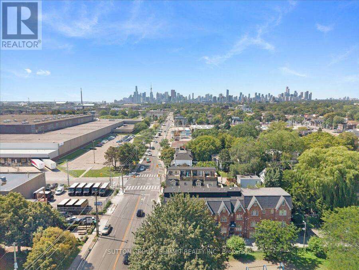
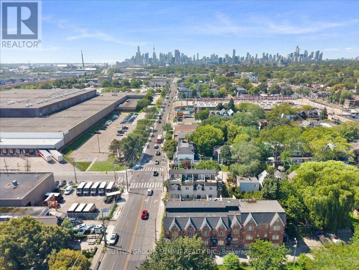
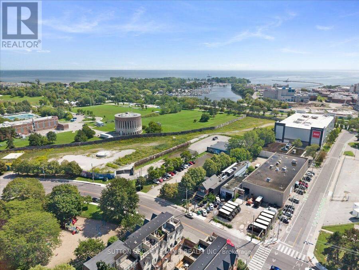
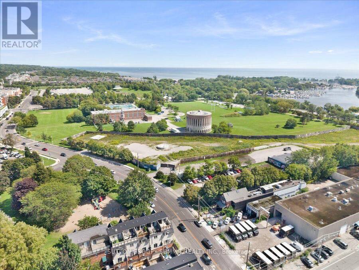
Welcome to 2 Cam Fella Lane - where city living meets a relaxed, connected neighbourhood lifestyle. Nestled in a quiet residential pocket between Leslieville and the Beaches, this spacious 3-bedroom, 2 full + 2 half-bathroom home offers the space, flexibility and comfort you've been looking for, all while keeping you close to the best of Toronto's east end.Step inside to a bright, open-concept living and dining area featuring pot lights, a gas fireplace and a walkout to the deck - an inviting space for everyday living and effortless entertaining. The oversized kitchen is designed for gathering, complete with a large centre island and plenty of space for family and friends. All three bedrooms feature their own ensuite bathroom, offering exceptional comfort and privacy.Freshly painted and featuring new flooring throughout, this home is move-in ready. A spacious built-in single-car garage provides convenient parking and additional storage - a true luxury in the city.Enjoy your morning coffee or evening glass of wine on the rooftop terrace, complete with amazing views of the Toronto skyline. Directly across the street, Jonathan Ashbridge Park offers green space and a splash pad, making this an especially wonderful setting for young families.TTC service along Queen Street East makes getting around the city convenient, while easy access to the DVP and Eastern Avenue makes commuting by car a breeze.Whether you're looking for room to grow, space to entertain, a place to gather with family during the holidays, or simply a home that gives you the best of both worlds, 2 Cam Fella Lane delivers a truly well-balanced Toronto lifestyle - close to the city, close to the beach, close to Queen Street, and surrounded by everything you need to feel right at home. (id:25417)
Open House this Sunday, September 6th, from 2:00 PM to 4:00 PM.
- Listing ID: E13748756
- Property Type: Single Family
| Property | |
|---|---|
| Ownership: | Freehold |
| Lot Size: | 16.8 by 70 FT |
| Parking: | Garage 1 Spaces |
| Building | |
|---|---|
| Type: | Single Family Row / Townhouse |
| Appliances: | Central Vacuum, Dishwasher, Dryer, Freezer, Range, Refrigerator, Washer and Garburator |
| HVAC: | Central Air Conditioning, Fireplace and Forced Air Natural Gas |
| Exterior: | Brick |
| Basement: | N/A (Finished) |
| Utilities: | Sanitary Sewer |
| Location | |
|---|---|
| City: | Toronto (Greenwood-Coxwell) |
| Province: | Ontario |
| Rooms | Level | Dimensions |
|---|---|---|
| Bedroom 2 | Second level | 4.24 m x 4.32 m |
| Primary Bedroom | Second level | 4.24 m x 4.32 m |
| Bedroom 3 | Third level | 4.01 m x 4.57 m |
| Family room | Basement | 4.24 m x 4.85 m |
| Kitchen | Main level | 4.24 m x 5.94 m |
| Office | Upper Level | 2.01 m x 1.65 m |
| Living room | In between | 4.17 m x 3.12 m |
| Dining room | In between | 4.01 m x 2.69 m |
Book a showing to see this Cam Fella Lane Home in Toronto
This property has so much to offer. Book a private showing now, as you do not want to miss out on 2 CAM FELLA LANE in Toronto, Ontario!
Private Showing Request
Send a request to book a private showing for
.
Please Note: Information you supply in the contact form will be kept fully confidential.
Is this home the right property for you? Start a conversation to find out.
Get Directions to this Property
Not sure where this property is? Get directions to this Cam Fella Lane Home in Toronto.


Provided by SUTTON GROUP - SUMMIT REALTY INC.. MLS®, REALTOR®, and the associated logos are trademarks of the Canadian Real Estate Association.

This REALTOR.ca listing content is owned and licensed by REALTOR® members of the Canadian Real Estate Association.
Have questions or need more information about this home? Don't know where to begin? Then, let us connect you with the best real estate agent to guide you.

Inquiries submitted through this website will be responded to by a local sales representative from Royal LePage®.
Start a Conversation by Text
Provide your full name, phone and email to start a conversation by text message.
Please Note: Information you supply in the contact form will be kept fully confidential.
Start a Conversation by Email
Provide your full name and email to start a conversation by email.
Please Note: Information you supply in the contact form will be kept fully confidential.