
1927 - 3 GREYSTONE WALK DRIVE N, Toronto, Ontario M1K 5J4

$449,900.00
- 3 bedrooms
- 2 bathrooms
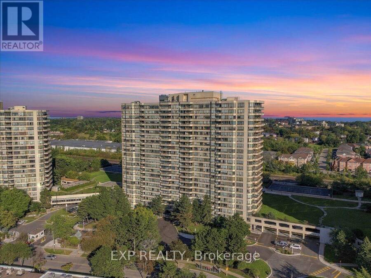
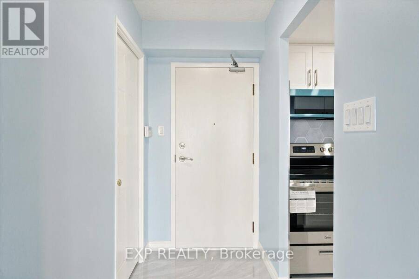
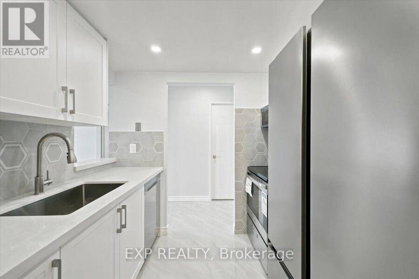
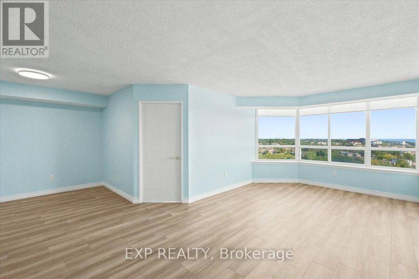
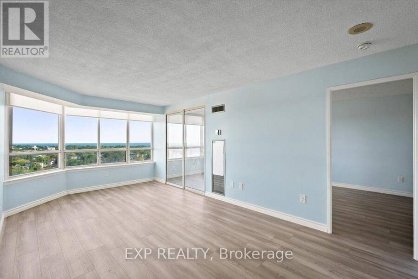
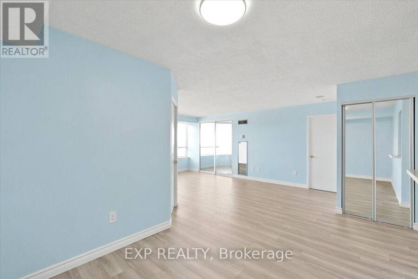
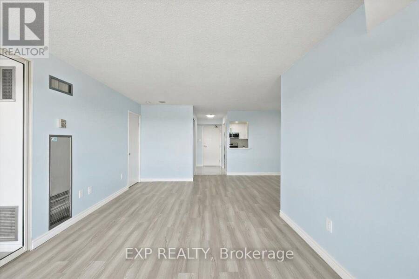
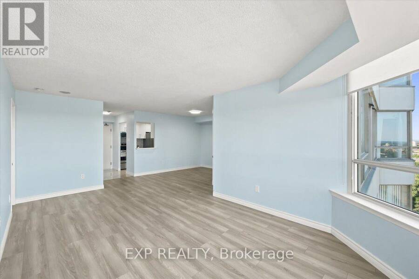
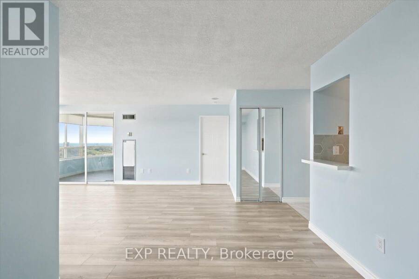
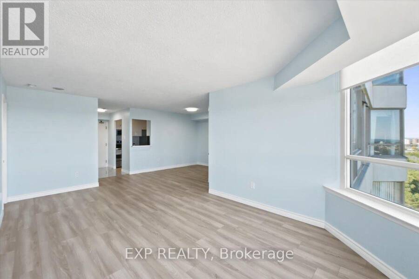
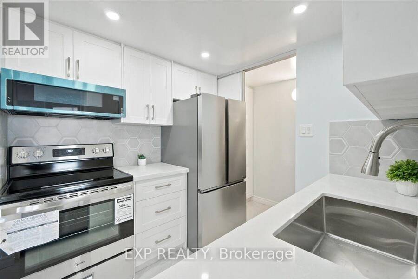
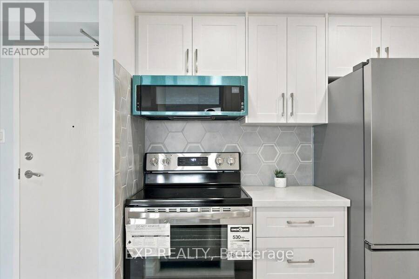
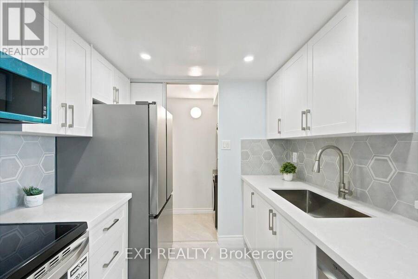
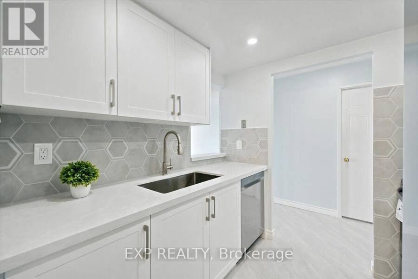
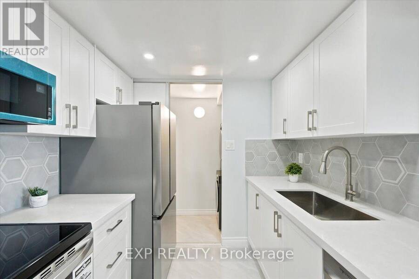
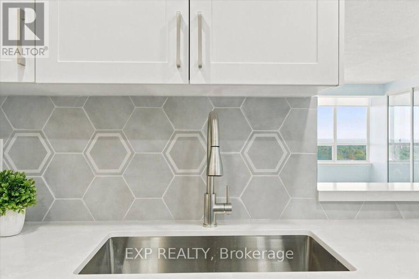
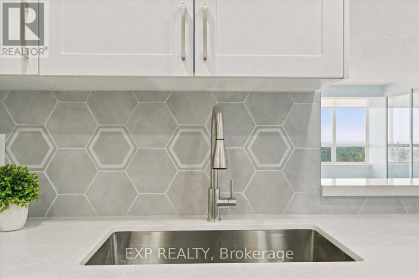
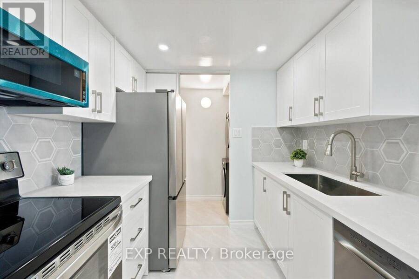
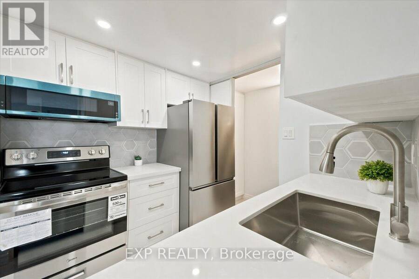
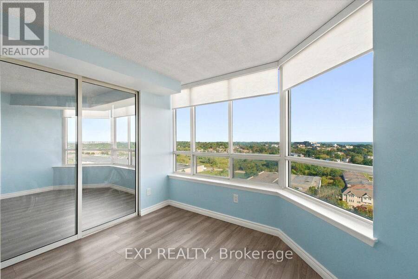
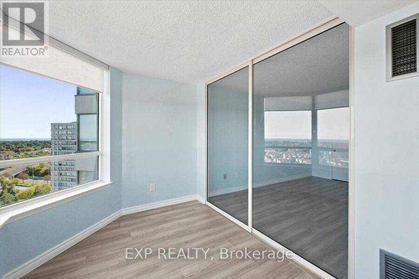
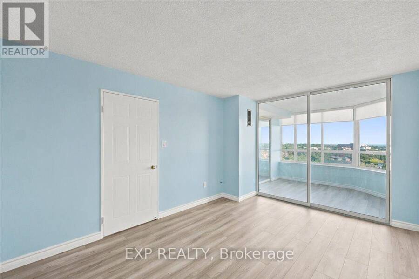
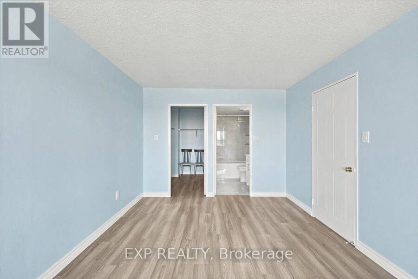
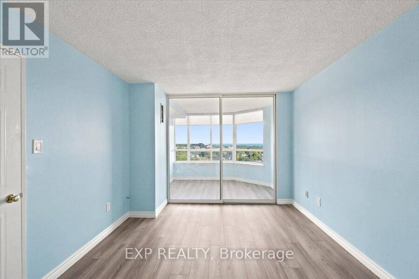
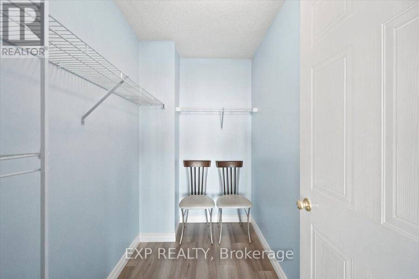
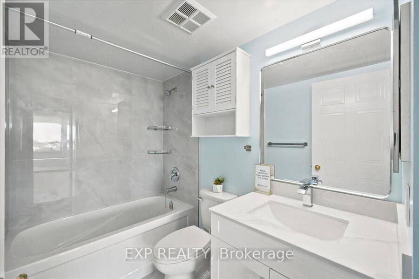
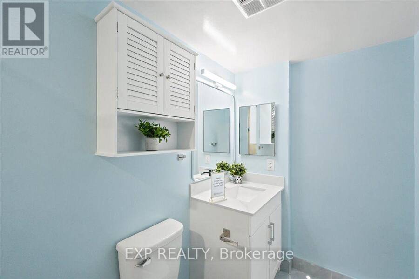
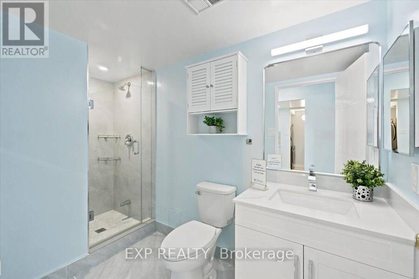
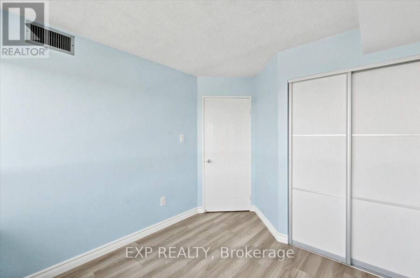
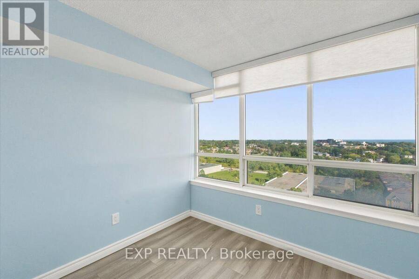
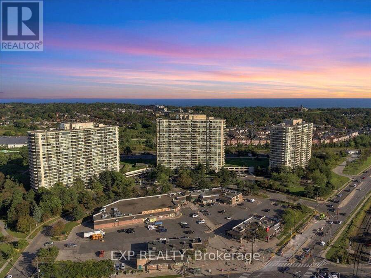
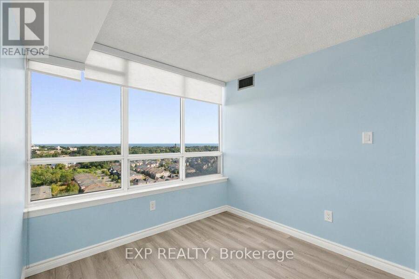
Beautifully Renovated 2 Bed plus den, 2 Bath Suite with clear views of lake Ontario! Recently Renovated Throughout. This Move-In Ready Home Offers A Fresh, Modern Feel With Updated Finishes And Thoughtful Details Throughout The Entire Unit including quartz countertops, new laminate flooring and S/S appliances. The Spacious And Functional Layout Provides large Living And Dining Areas, Generously Sized Bedrooms, And Two Full Bathrooms Perfect For Families, Professionals, First-Time Buyers or downsizers. Unit includes 2 parking spots! The maintenance fee includes all utilities! Enjoy Resort Style Living With An Impressive Selection Of Building Amenities ... read more
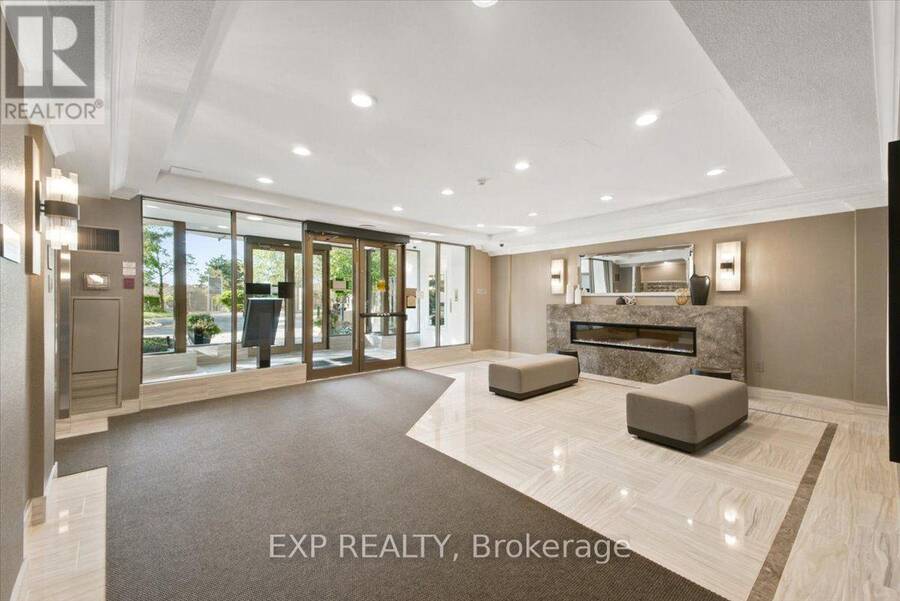
Beautifully Renovated 2 Bed plus den, 2 Bath Suite with clear views of lake Ontario! Recently Renovated Throughout. This Move-In Ready Home Offers A Fresh, Modern Feel With Updated Finishes And Thoughtful Details Throughout The Entire Unit including quartz countertops, new laminate flooring and S/S appliances. The Spacious And Functional Layout Provides large Living And Dining Areas, Generously Sized Bedrooms, And Two Full Bathrooms Perfect For Families, Professionals, First-Time Buyers or downsizers. Unit includes 2 parking spots! The maintenance fee includes all utilities! Enjoy Resort Style Living With An Impressive Selection Of Building Amenities Including Indoor & Outdoor Swimming Pools, Fitness Centre, Sauna, Tennis & Squash Courts, Party Room, Recreation/Games Room, Rooftop Terrace, Visitor Parking and Gated Security. Enjoy The Convenience Of A Well Maintained Community With Beautifully Landscaped Grounds And Plenty Of Space To Relax And Enjoy.Ideally Located In Scarborough's Kennedy Park Community, Close To TTC, Scarborough GO Station, Schools, Parks, Grocery Stores, Shopping, Restaurants, Banks And Everyday Conveniences. Easy Access To Danforth Road, Midland Avenue And Major Transportation Routes Makes Commuting Around The GTA Convenient. A Fantastic Opportunity To Own A Completely Renovated 2 Bed Home In a Building Offering Exceptional Amenities And A Convenient Location. Nothing To Do But Move In And Enjoy! (id:25417)
- Listing ID: E13820998
- Property Type: Single Family
| Property | |
|---|---|
| Ownership: | Condo Corporation $1,013.13 / Monthly |
| Parking: | Underground 2 Spaces |
| Pool: | Indoor Pool |
| Building | |
|---|---|
| Type: | Single Family Apartment |
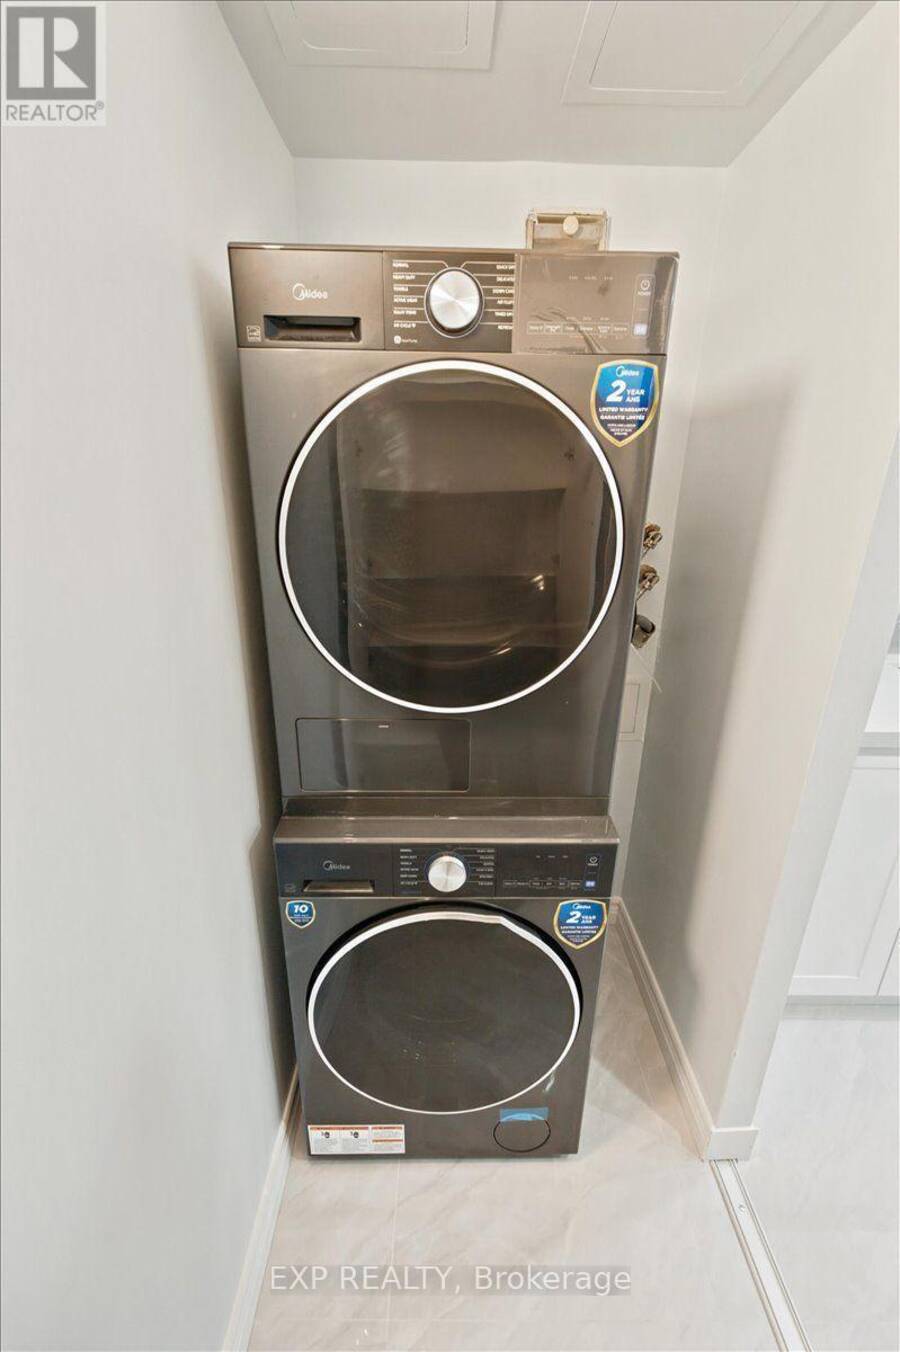
| Appliances: | Dryer, Refrigerator, Stove, Washer and Dishwasher |
| HVAC: | Central Air Conditioning, Fireplace and Forced Air Natural Gas |
| Exterior: | Brick and Concrete |
| Basement: | None |
| Location | |
|---|---|
| City: | Toronto (Kennedy Park) |
| Province: | Ontario |
| Nearby Amenities: | Park, Public Transit and Schools |
| Community Features: | Pets Allowed With Restrictions |
| Rooms | Level | Dimensions |
|---|---|---|
| Kitchen | Flat | 2.47 m x 2.19 m |
| Dining room | Flat | 3.39 m x 2.83 m |
| Living room | Flat | 6.87 m x 3.25 m |
| Primary Bedroom | Flat | 3.39 m x 3.23 m |
| Bedroom 2 | Flat | 3.23 m x 2.75 m |
| Den | Flat | 2.52 m x 3.22 m |
Book a showing to see this Greystone Walk Drive North Condo in Toronto
This property has so much to offer. Book a private showing now, as you do not want to miss out on 1927 - 3 GREYSTONE WALK DRIVE N in Toronto, Ontario!
Private Showing Request
Send a request to book a private showing for
.
Please Note: Information you supply in the contact form will be kept fully confidential.
Is this condo the right property for you? Start a conversation to find out.
Get Directions to this Property
Not sure where this property is? Get directions to this Greystone Walk Drive North Condo in Toronto.


Provided by EXP REALTY. MLS®, REALTOR®, and the associated logos are trademarks of the Canadian Real Estate Association.

This REALTOR.ca listing content is owned and licensed by REALTOR® members of the Canadian Real Estate Association.
Have questions or need more information about this condo? Don't know where to begin? Then, let us connect you with the best real estate agent to guide you.

Inquiries submitted through this website will be responded to by a local sales representative from Royal LePage®.
Start a Conversation by Text
Provide your full name, phone and email to start a conversation by text message.
Please Note: Information you supply in the contact form will be kept fully confidential.
Start a Conversation by Email
Provide your full name and email to start a conversation by email.
Please Note: Information you supply in the contact form will be kept fully confidential.