
192 LISGAR STREET, Toronto, Ontario M6J 3G5

$1,389,000.00
- 3 bedrooms
- 2 bathrooms
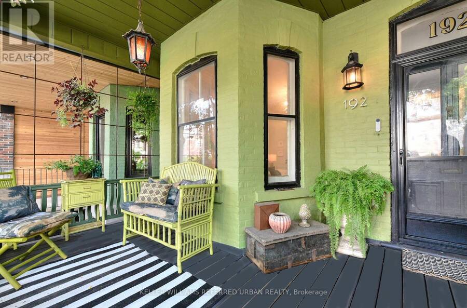
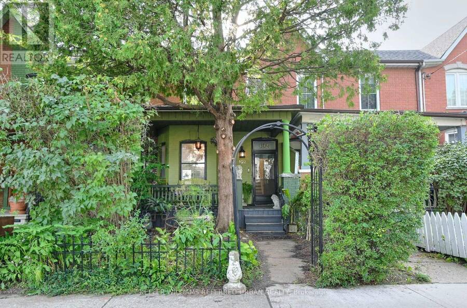
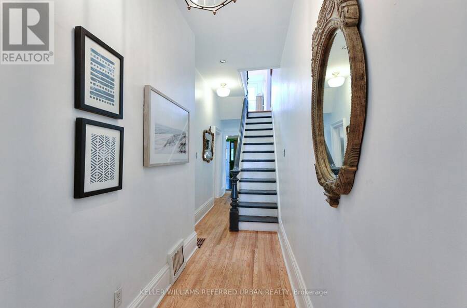
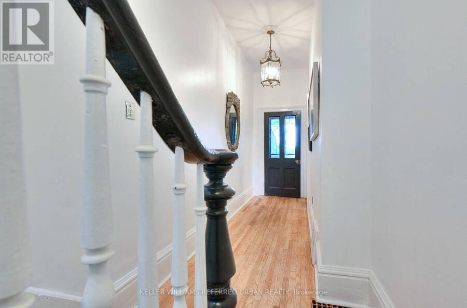
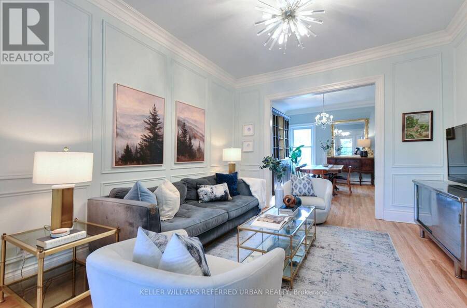
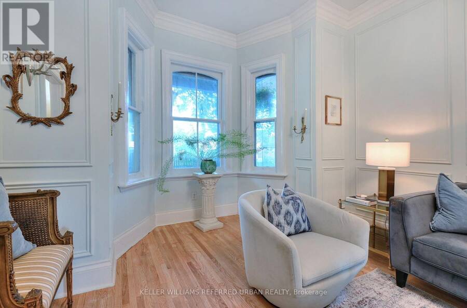
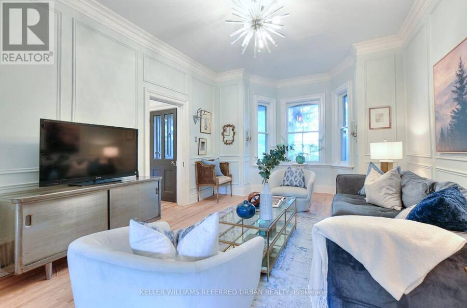
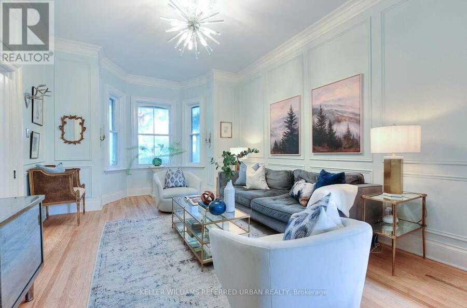
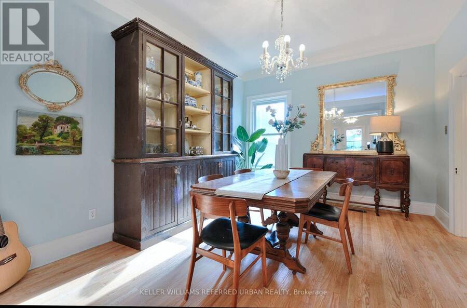
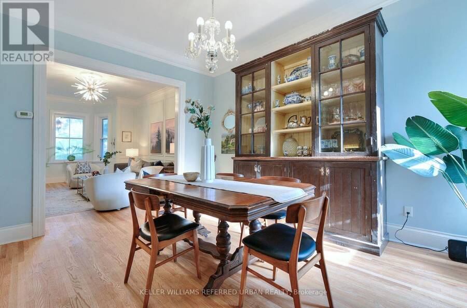
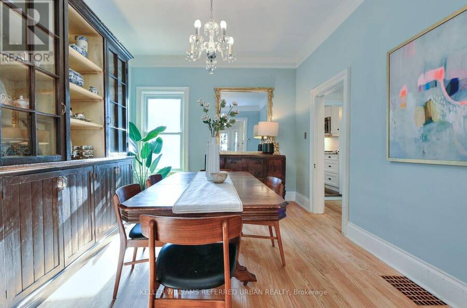
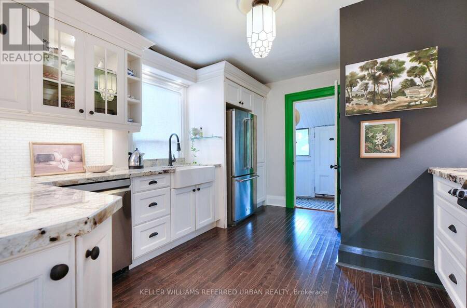
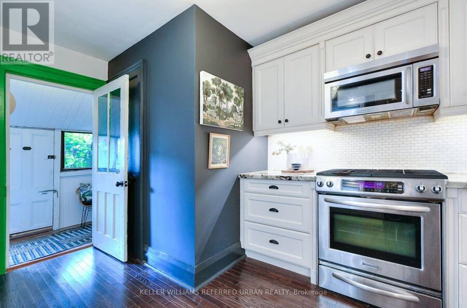
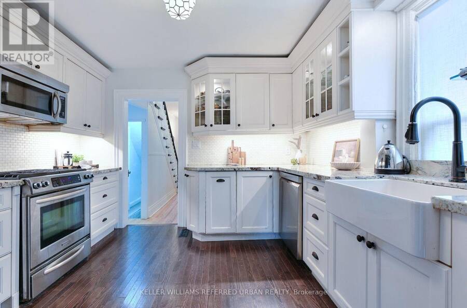
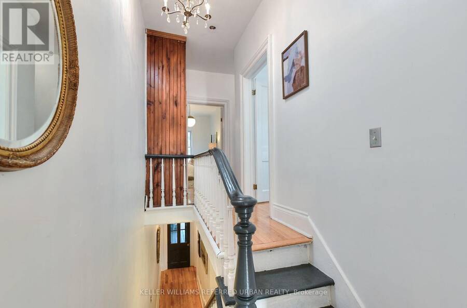
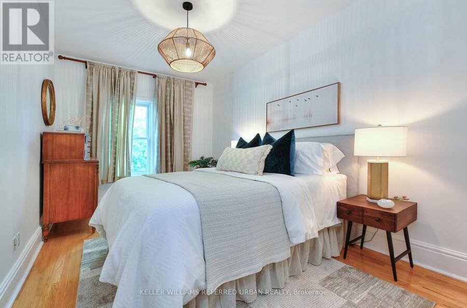
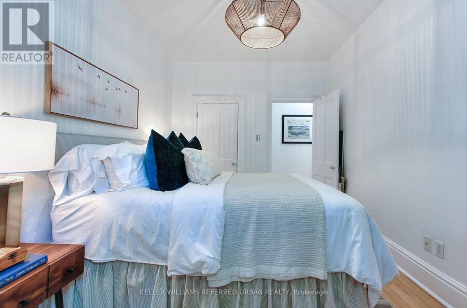
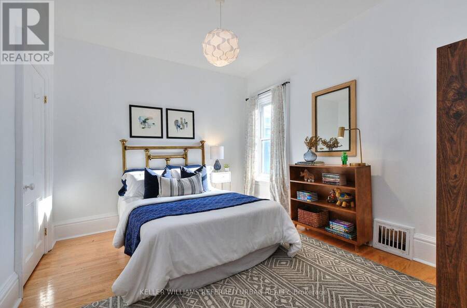
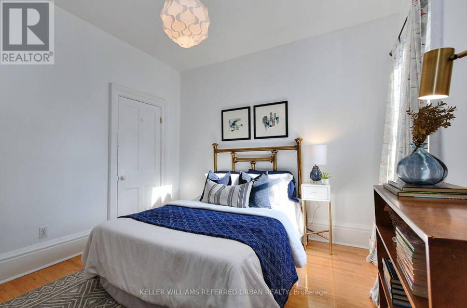
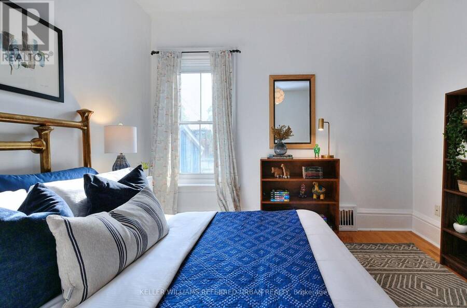
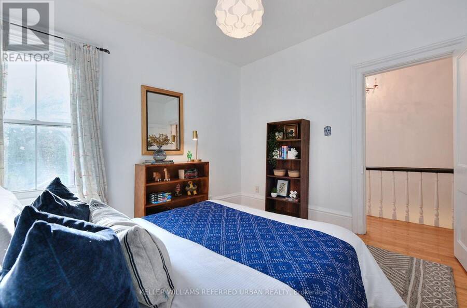
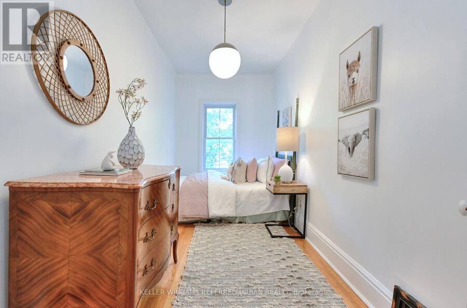
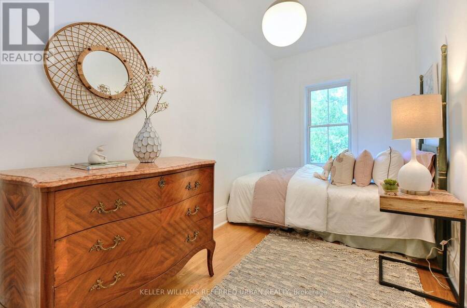
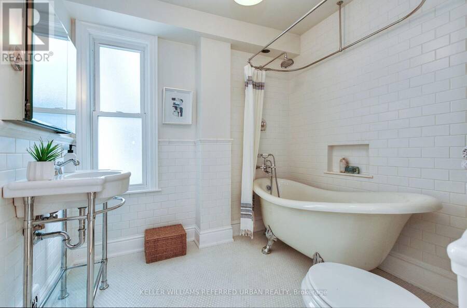
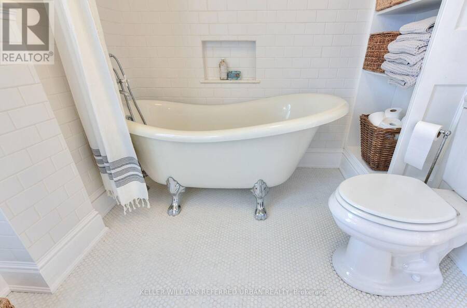
A rare wide Victoria on one of the quietest streets in the pocket, thoughtfully curated by a renowned Toronto designer as an oasis in the city. Behind its classic façade, 192 Lisgar delivers an exceptional sense of width, volume and light - soaring 10-ft ceilings on the main floor, 9-ft ceilings upstairs, oversized principal rooms and natural light from windows on three sides. Original Victoria character blends beautifully with thoughtful modern updates. Expansive living and dining rooms are made for entertaining, while the gourmet kitchen features premium KitchenAid appliances. Upstairs, unusually generous bedrooms continue the sense of space, ... read more
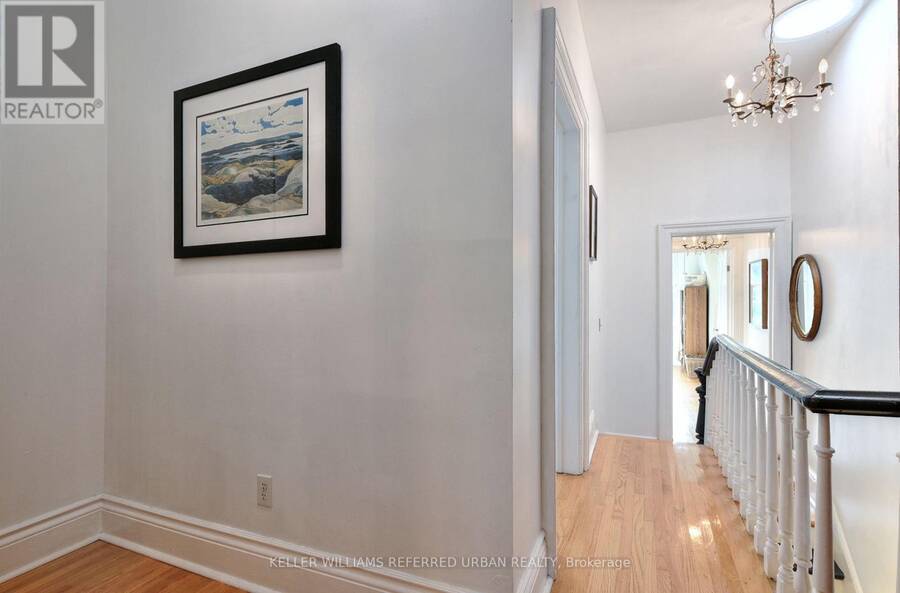
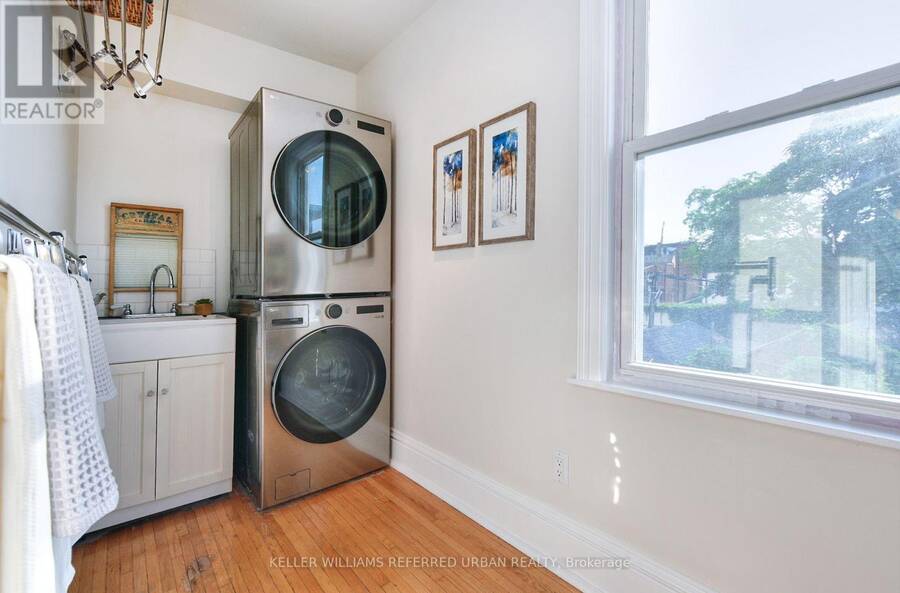
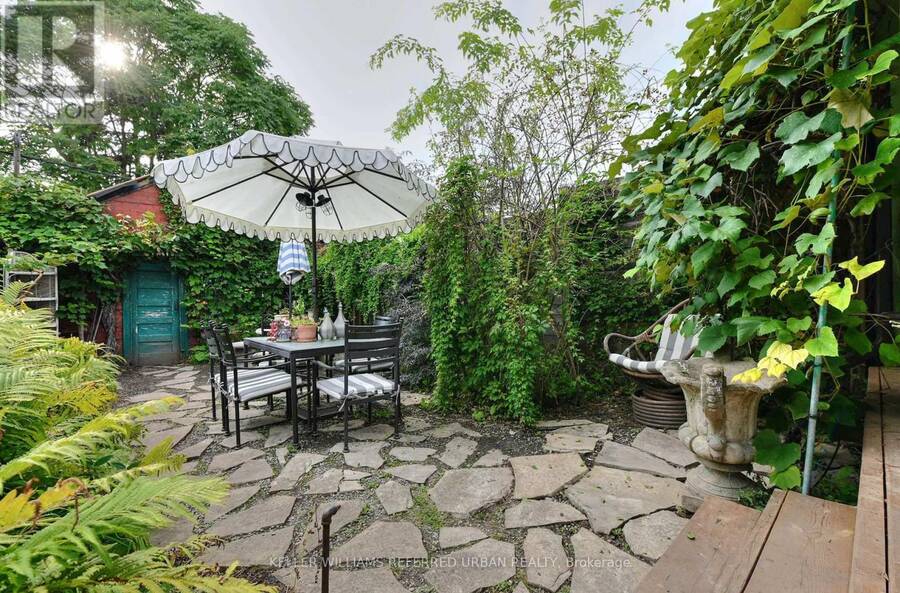
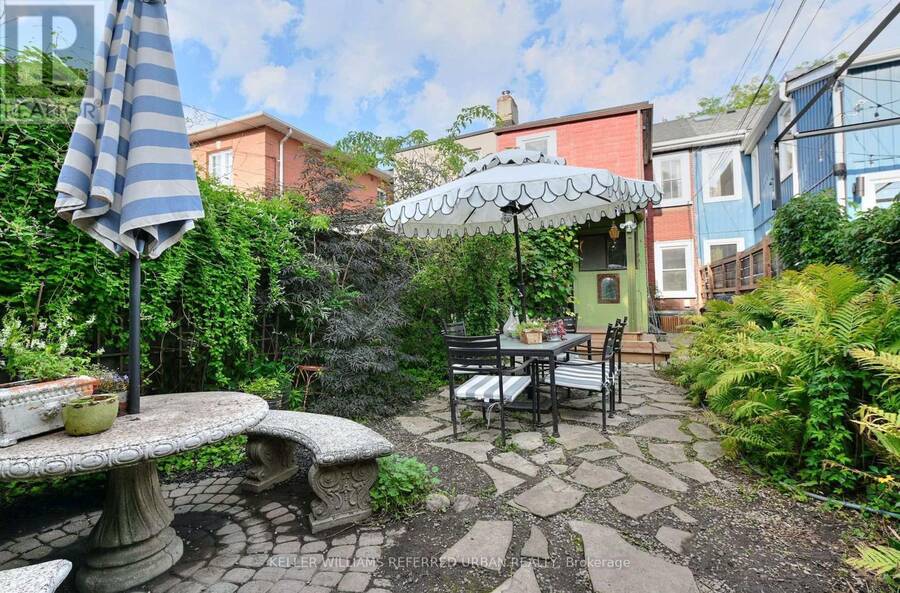
A rare wide Victoria on one of the quietest streets in the pocket, thoughtfully curated by a renowned Toronto designer as an oasis in the city. Behind its classic façade, 192 Lisgar delivers an exceptional sense of width, volume and light - soaring 10-ft ceilings on the main floor, 9-ft ceilings upstairs, oversized principal rooms and natural light from windows on three sides. Original Victoria character blends beautifully with thoughtful modern updates. Expansive living and dining rooms are made for entertaining, while the gourmet kitchen features premium KitchenAid appliances. Upstairs, unusually generous bedrooms continue the sense of space, complemented by dedicated second-floor laundry and a solar tube that fills the upper hall with daylight. Out back is something increasingly hard to find downtown: rare laneway parking, along with a deep lot offering exciting potential to explore a substantial future laneway suite, subject to approvals. And then there's Lisgar itself. Remarkably quiet despite being in the middle of everything with excellent local school options, wonderful neighbors and a genuine sense of community -- including street and laneway parties. Step outside and some of Toronto's best is at your doorstep: The Drake, Cote de Boeuf, Pizzeria Badiali, Bang Bang Ice Cream, Bellwoods Brewery, Bar Isabel, Mamakas and Paris Paris, along with the endless cafes, restaurants and independent shops of Queen West, Ossington and Dundas West. Grab a coffee, meet friends for dinner, wander through Trinity Bellwoods -- then come home to a quiet street and your own urban oasis. A truly special Toronto home offering the width, volume, light, laneway parking, future potential and community that are increasingly difficult to find downtown. (id:25417)
Open House this Sunday, September 20th, from 12:00 PM to 4:00 PM.
- Listing ID: C13794026
- Property Type: Single Family
| Property | |
|---|---|
| Ownership: | Freehold |
| Lot Size: | 17.3 by 124.4 FT Fenced Yard |
| Parking: | Detached Garage 1 Spaces |
| Building | |
|---|---|
| Type: | Single Family Row / Townhouse |
| Appliances: | Dryer, Hood Fan, Range, Refrigerator, Washer and Dishwasher |
| HVAC: | Central Air Conditioning, Fireplace and Forced Air Natural Gas |
| Exterior: | Brick |
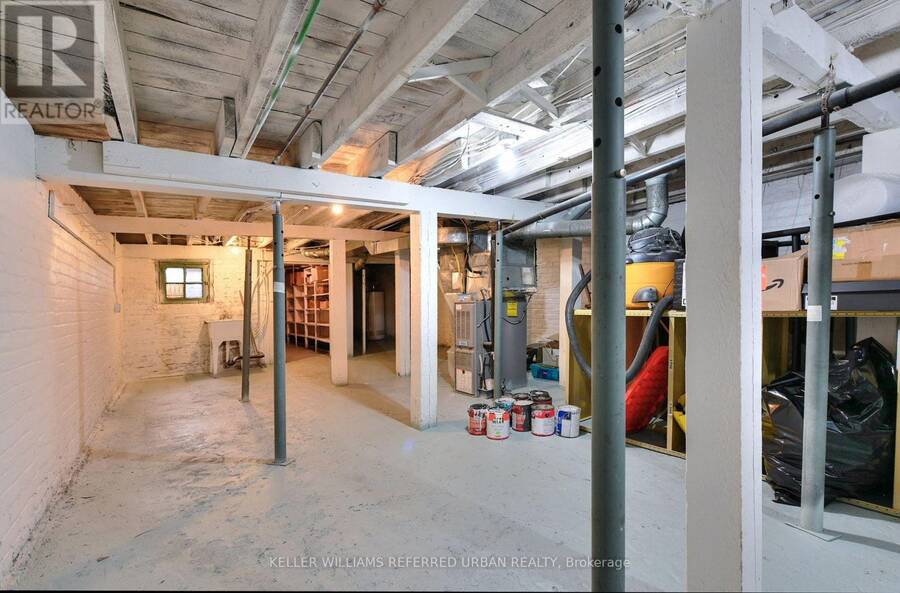
| Basement: | N/A (Unfinished) |
| Utilities: | Sanitary Sewer |
| Location | |
|---|---|
| City: | Toronto (Trinity-Bellwoods) |
| Province: | Ontario |
| Nearby Amenities: | Hospital, Park, Public Transit and Schools |
Book a showing to see this Lisgar Street Home in Toronto
This property has so much to offer. Book a private showing now, as you do not want to miss out on 192 LISGAR STREET in Toronto, Ontario!
Private Showing Request
Send a request to book a private showing for
.
Please Note: Information you supply in the contact form will be kept fully confidential.
Is this home the right property for you? Start a conversation to find out.
Get Directions to this Property
Not sure where this property is? Get directions to this Lisgar Street Home in Toronto.


Provided by KELLER WILLIAMS REFERRED URBAN REALTY. MLS®, REALTOR®, and the associated logos are trademarks of the Canadian Real Estate Association.

This REALTOR.ca listing content is owned and licensed by REALTOR® members of the Canadian Real Estate Association.
Have questions or need more information about this home? Don't know where to begin? Then, let us connect you with the best real estate agent to guide you.

Inquiries submitted through this website will be responded to by a local sales representative from Royal LePage®.
Start a Conversation by Text
Provide your full name, phone and email to start a conversation by text message.
Please Note: Information you supply in the contact form will be kept fully confidential.
Start a Conversation by Email
Provide your full name and email to start a conversation by email.
Please Note: Information you supply in the contact form will be kept fully confidential.