
1913 - 85 EAST LIBERTY STREET, Toronto, Ontario M6K 3R4



$999,000.00
- 3 bedrooms
- 2 bathrooms
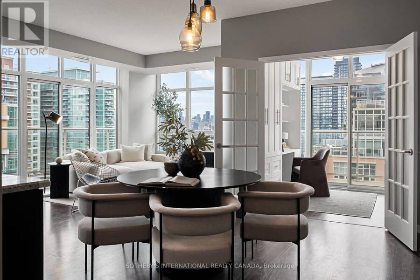
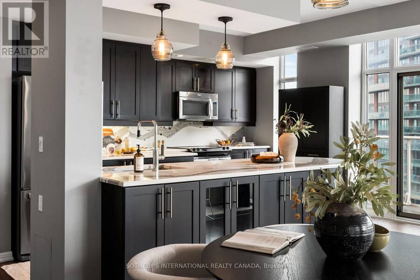
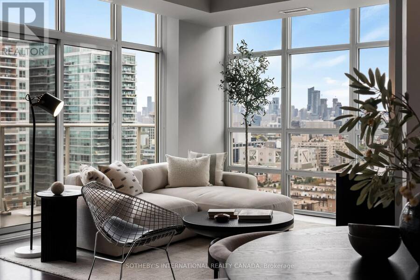
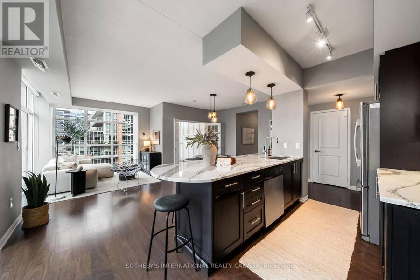
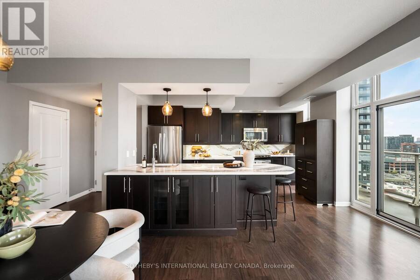
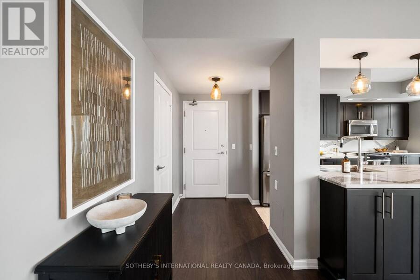
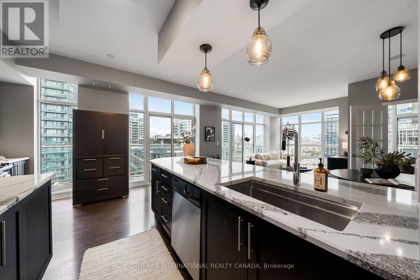
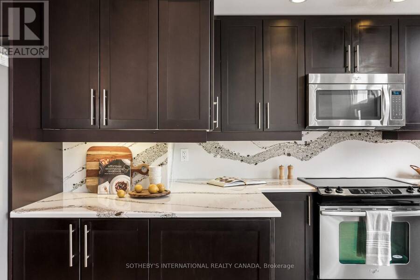
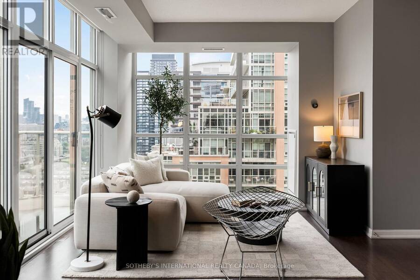
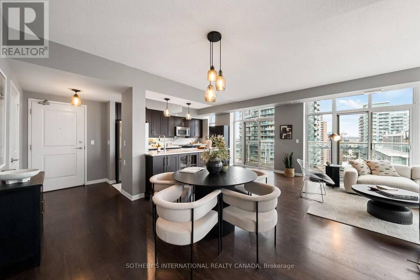
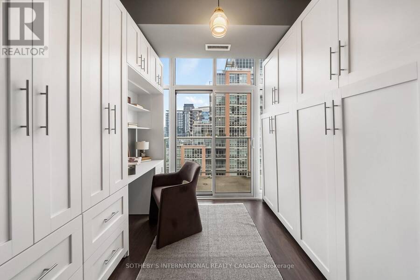
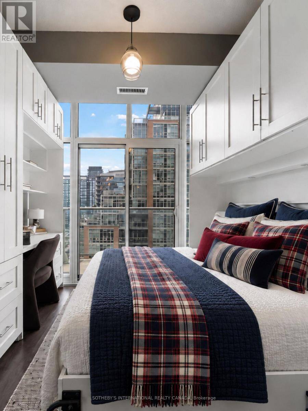
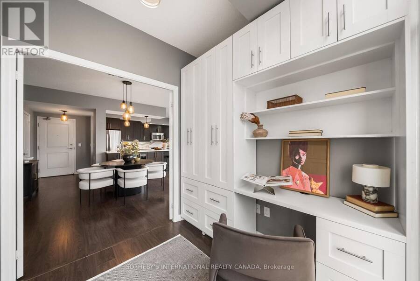
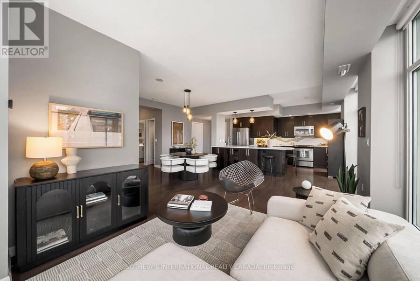
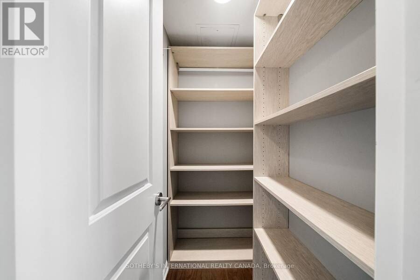
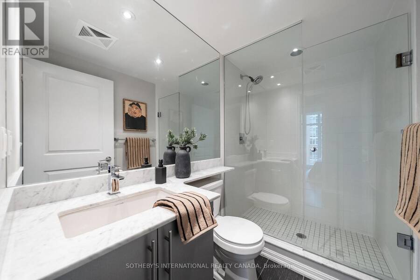
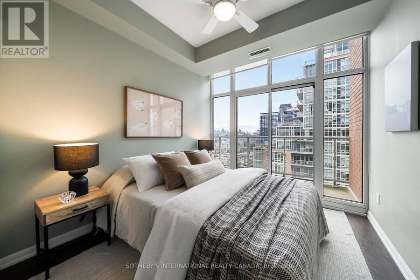
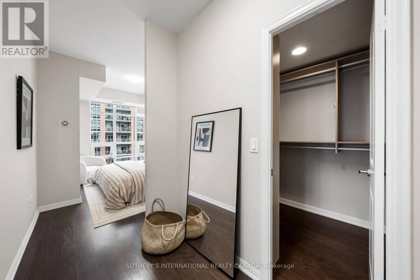
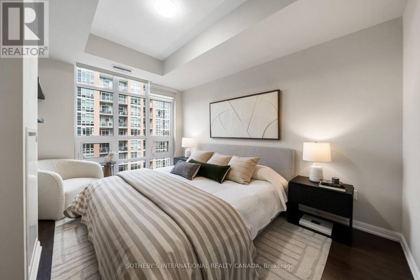
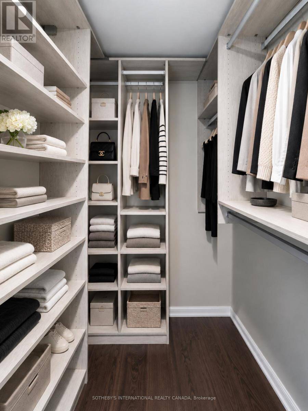
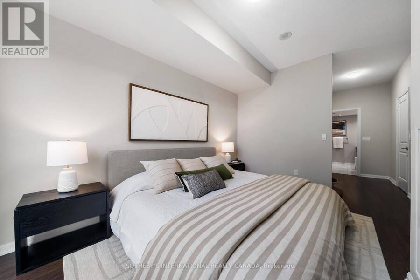
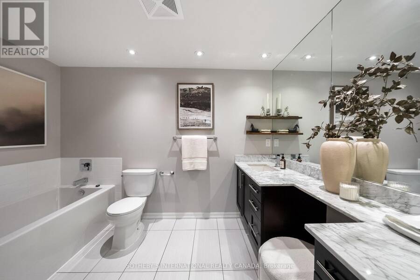
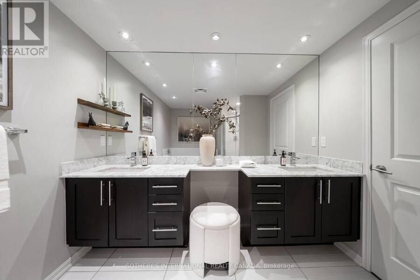
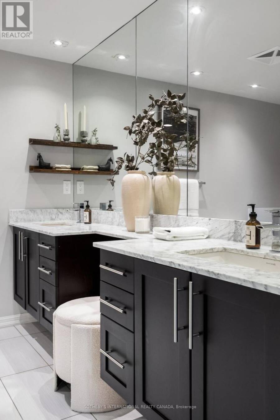
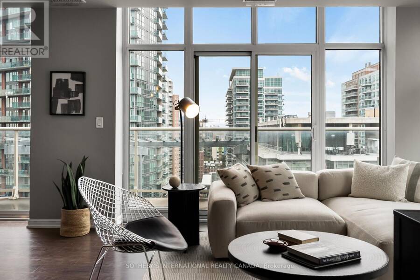
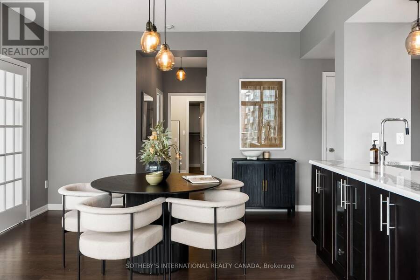
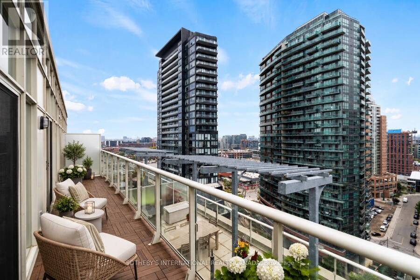
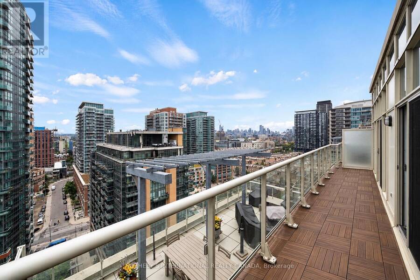
At 1,255 square feet with 9ft ceilings, this Liberty Village condo offers the kind of space rarely found in condo living - perfect whether you're upsizing or downsizing. The kitchen features Cambria quartz counters, deep cabinetry, and an oversized island opens seamlessly into a spacious living and dining framed by two private balconies and floor to ceiling windows. Behind the French doors, a flexible den features a built-in desk, custom cabinetry, and a hidden Murphy bed perfect for your guests. The primary suite features a large walk-in closet, a double-vanity ensuite and space for a king sized bed. Huge pantry off the kitchen for additional ... read more
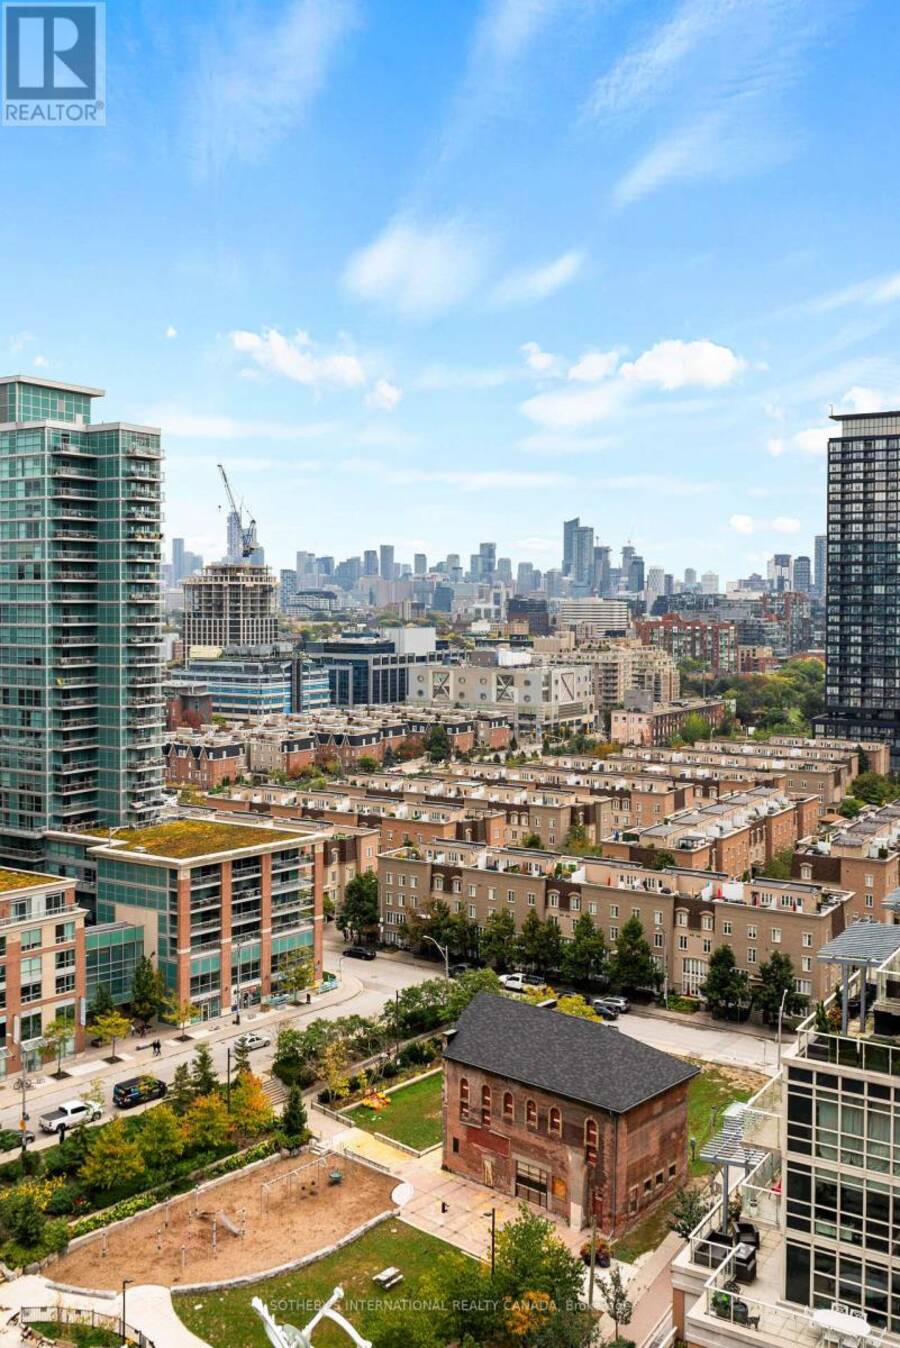
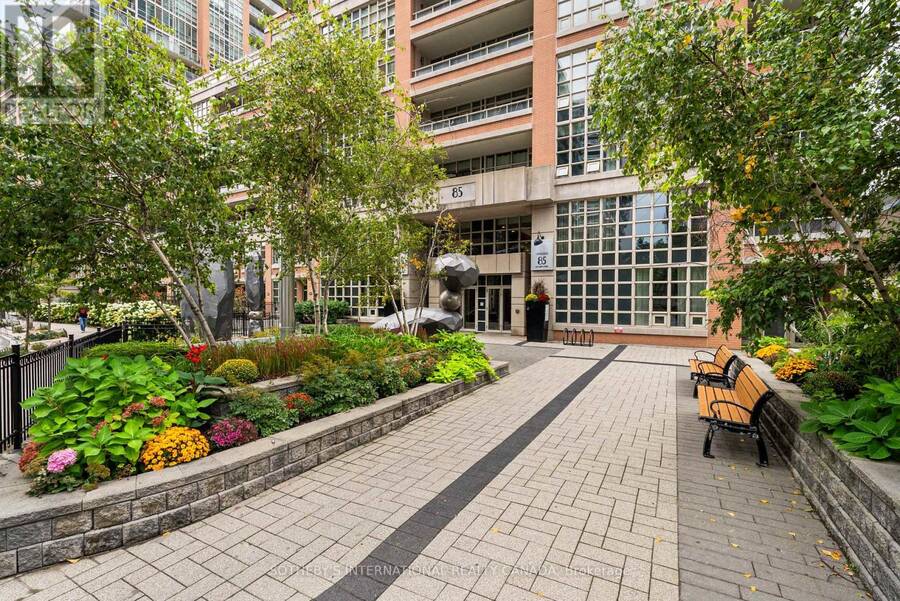
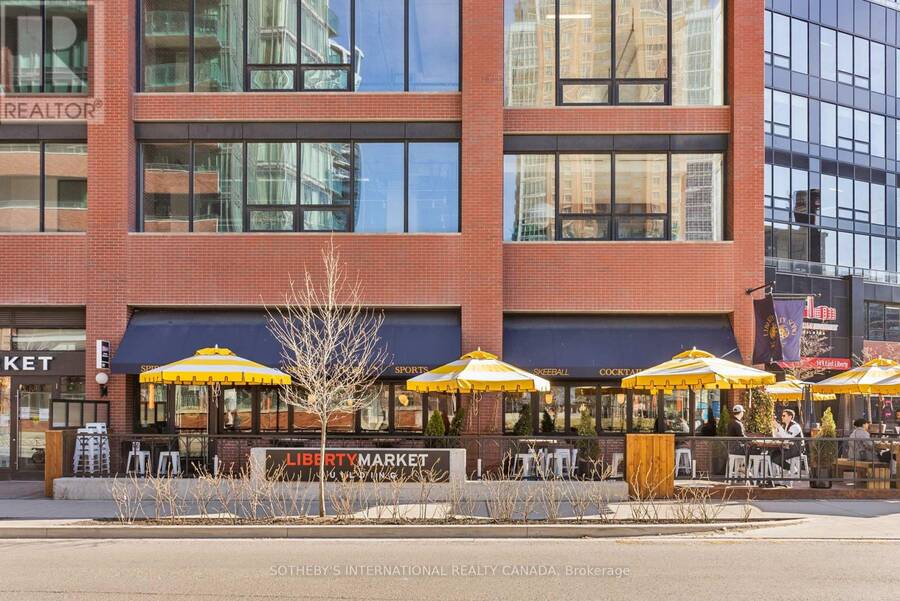
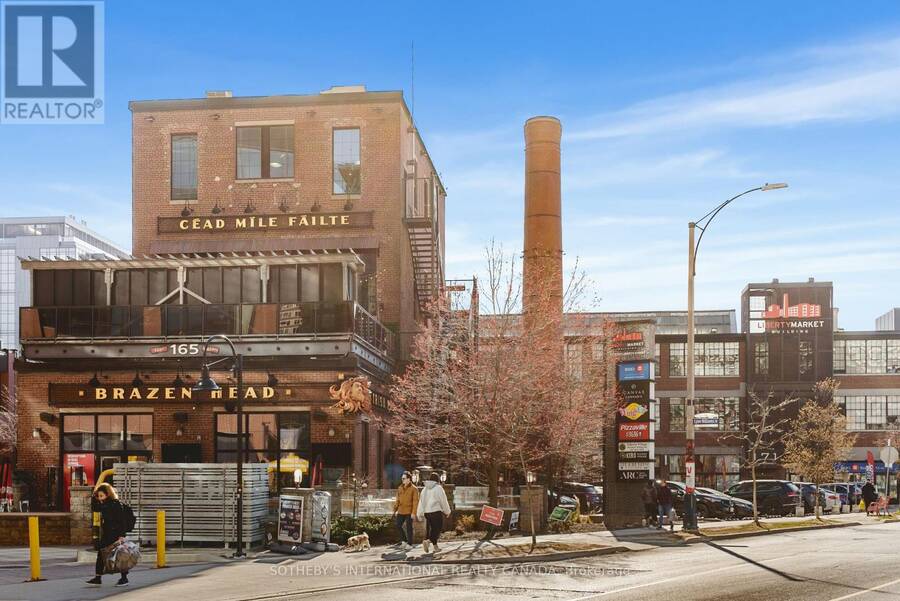
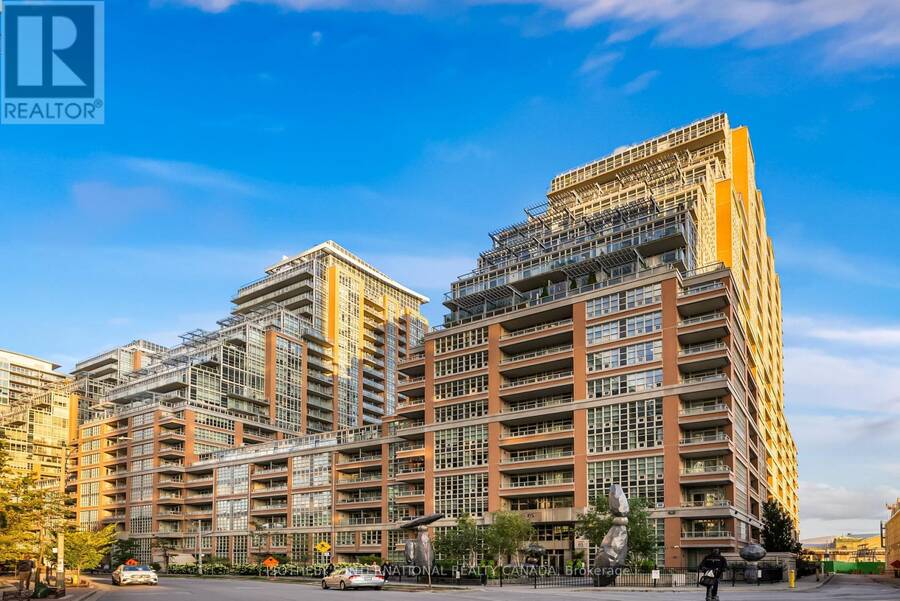
At 1,255 square feet with 9ft ceilings, this Liberty Village condo offers the kind of space rarely found in condo living - perfect whether you're upsizing or downsizing. The kitchen features Cambria quartz counters, deep cabinetry, and an oversized island opens seamlessly into a spacious living and dining framed by two private balconies and floor to ceiling windows. Behind the French doors, a flexible den features a built-in desk, custom cabinetry, and a hidden Murphy bed perfect for your guests. The primary suite features a large walk-in closet, a double-vanity ensuite and space for a king sized bed. Huge pantry off the kitchen for additional storage. Fantastic amenities. Steps from the TTC, Exhibition GO, restaurants and grocery stores, and the upcoming Ontario Line. Bus outside your door. Includes year-round climate control, parking, and an oversized locker. (id:25417)
- Listing ID: C14092702
- Property Type: Single Family
| Property | |
|---|---|
| Ownership: | Condo Corporation $1,103.86 / Monthly |
| Parking: | Underground 1 Spaces |
| Building | |
|---|---|
| Appliances: | Dishwasher, Dryer, Microwave, Refrigerator, Stove, Washer and Blinds |
| HVAC: | Central Air Conditioning, Fireplace and Forced Air Natural Gas |
| Exterior: | Concrete |
| Basement: | None |
| Location | |
|---|---|
| City: | Toronto (Fort York-Liberty Village) |
| Province: | Ontario |
| Nearby Amenities: | Park and Public Transit |
| Community Features: | Pets Allowed With Restrictions |
| Rooms | Level | Dimensions |
|---|---|---|
| Foyer | Main level | 2.43 m x 1.55 m |
| Living room | Main level | 5.97 m x 3.18 m |
| Dining room | Main level | 3.48 m x 3.18 m |
| Kitchen | Main level | 4.57 m x 3.94 m |
| Primary Bedroom | Main level | 4.06 m x 3.18 m |
| Bedroom 2 | Main level | 3.61 m x 2.74 m |
| Den | Main level | 2.84 m x 2.41 m |
Book a showing to see this East Liberty Street Condo in Toronto
This property has so much to offer. Book a private showing now, as you do not want to miss out on 1913 - 85 EAST LIBERTY STREET in Toronto, Ontario!
Private Showing Request
Send a request to book a private showing for
.
Please Note: Information you supply in the contact form will be kept fully confidential.
Is this condo the right property for you? Start a conversation to find out.
Get Directions to this Property
Not sure where this property is? Get directions to this East Liberty Street Condo in Toronto.


Provided by SOTHEBY'S INTERNATIONAL REALTY CANADA. MLS®, REALTOR®, and the associated logos are trademarks of the Canadian Real Estate Association.

This REALTOR.ca listing content is owned and licensed by REALTOR® members of the Canadian Real Estate Association.
Have questions or need more information about this condo? Don't know where to begin? Then, let us connect you with the best real estate agent to guide you.

Inquiries submitted through this website will be responded to by a local sales representative from Royal LePage®.
Start a Conversation by Text
Provide your full name, phone and email to start a conversation by text message.
Please Note: Information you supply in the contact form will be kept fully confidential.
Start a Conversation by Email
Provide your full name and email to start a conversation by email.
Please Note: Information you supply in the contact form will be kept fully confidential.