
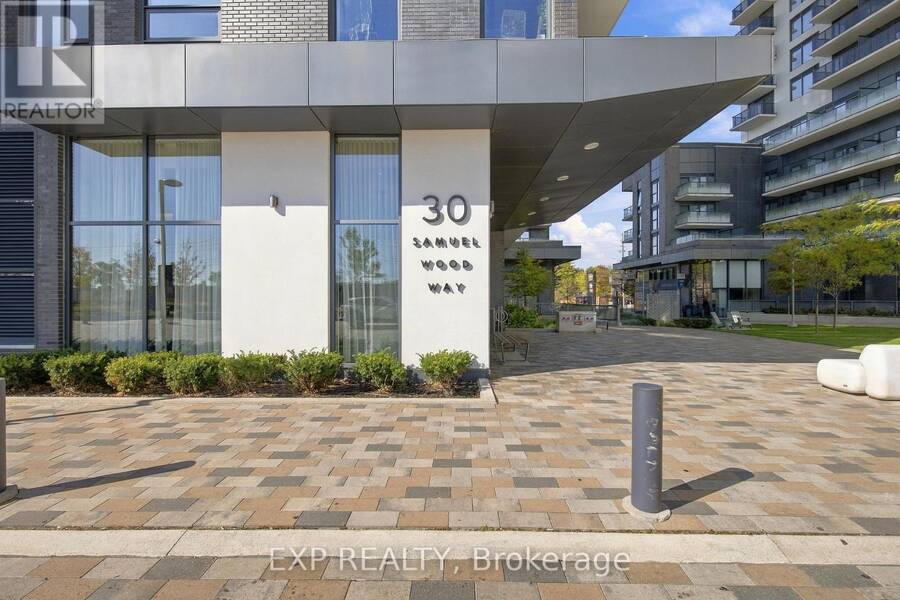
1909 - 30 SAMUEL WOOD WAY, Toronto, Ontario M9B 0C9

$359,900.00
- 1 bedroom
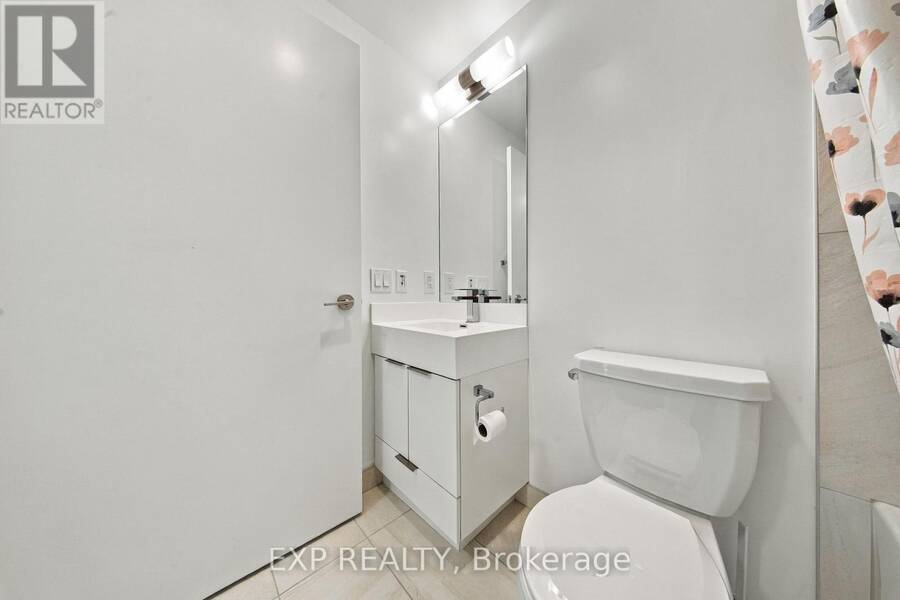
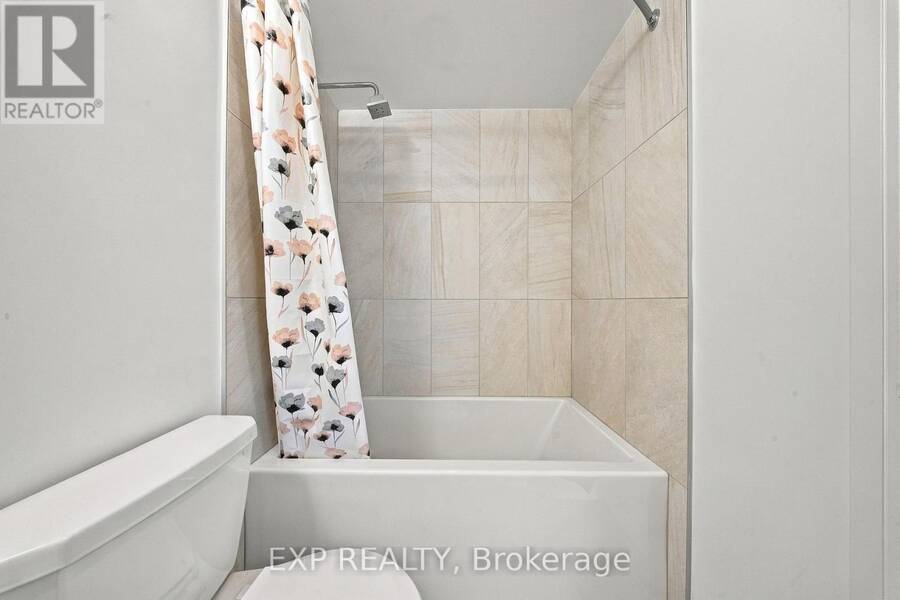
- 1 bathroom
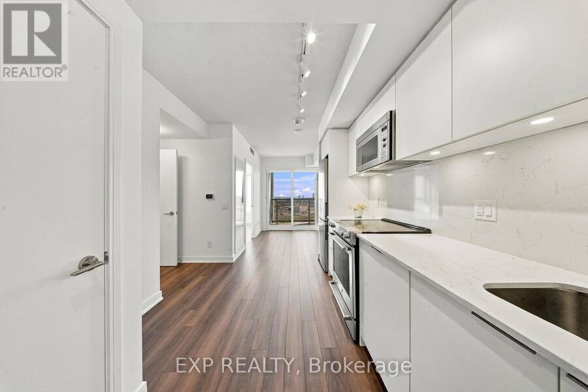
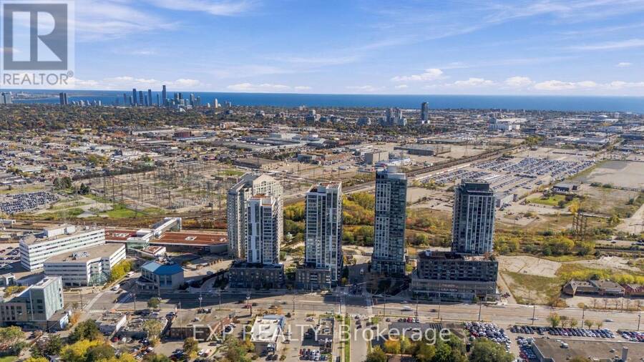
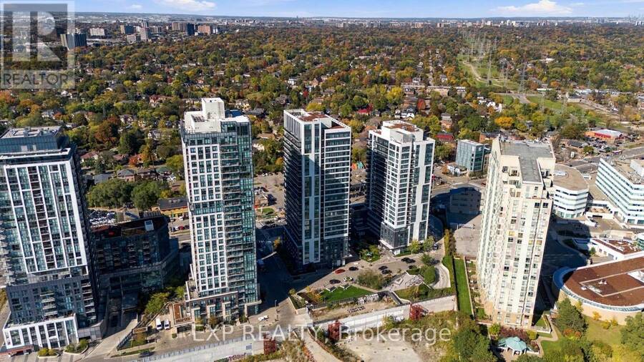
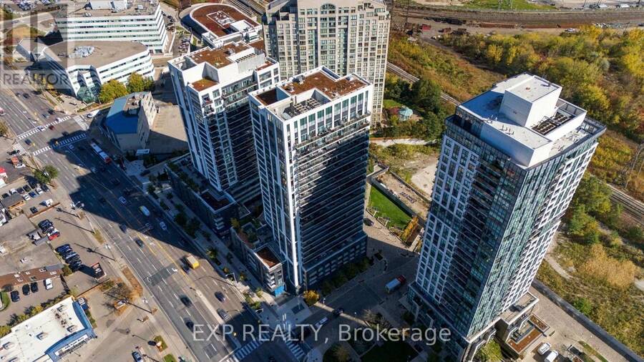
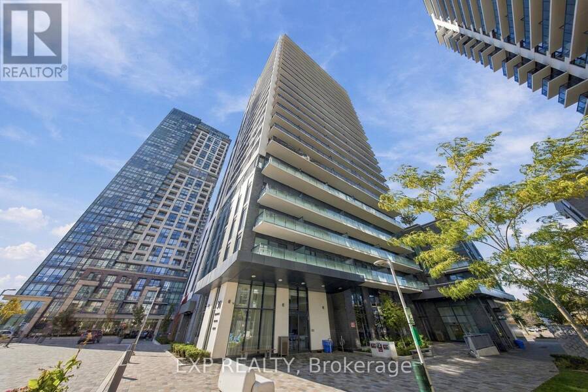
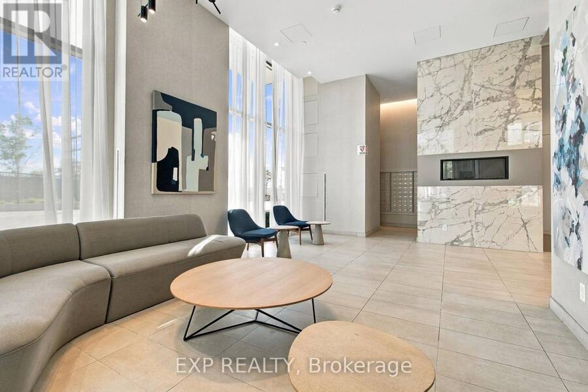
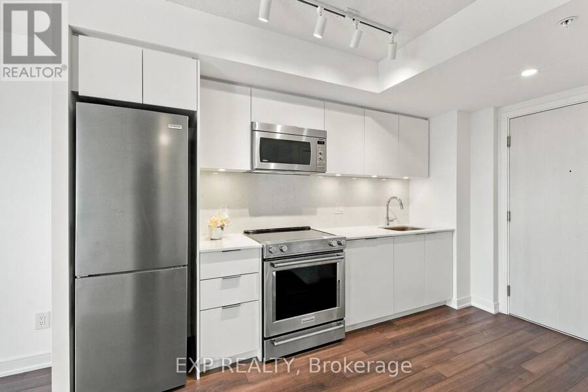
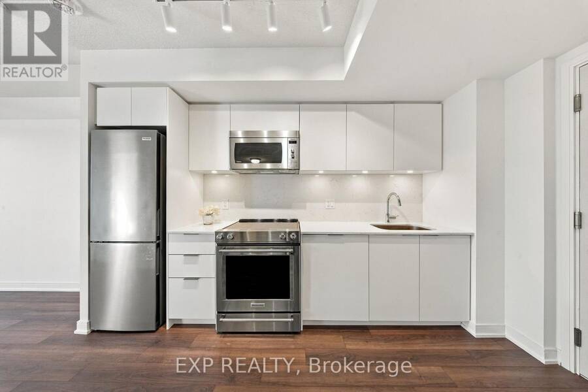
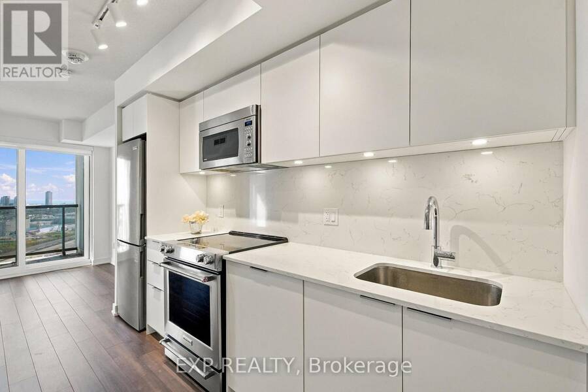
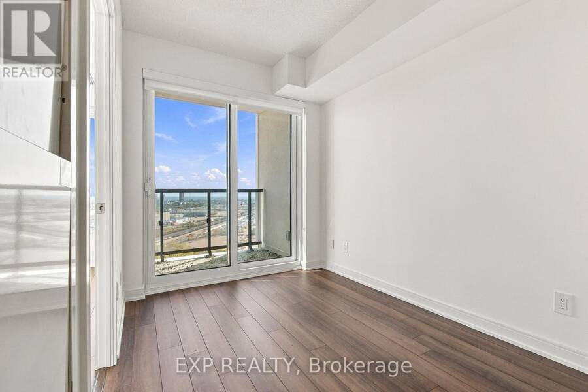
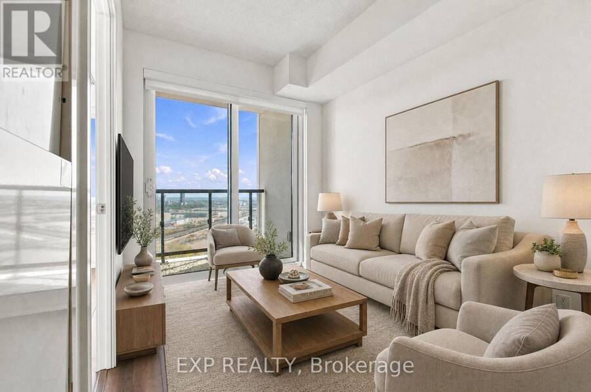
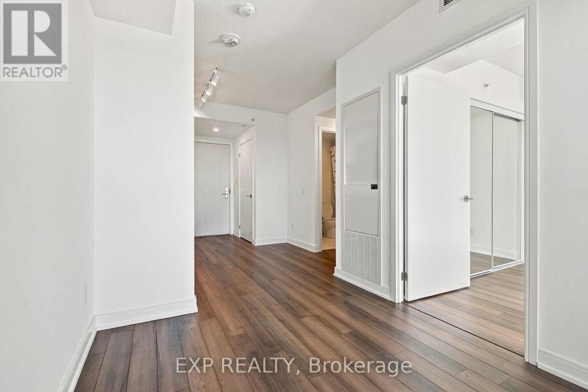
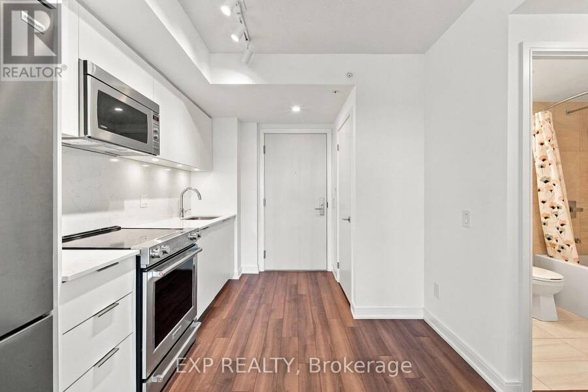
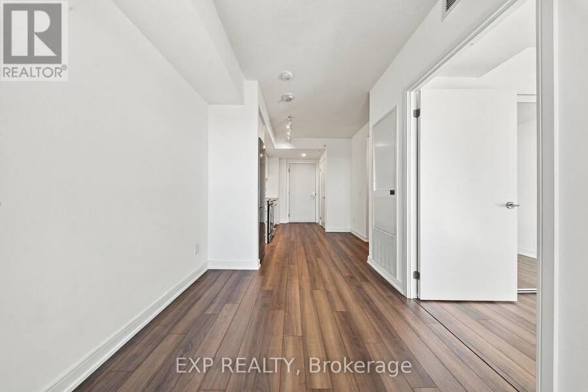
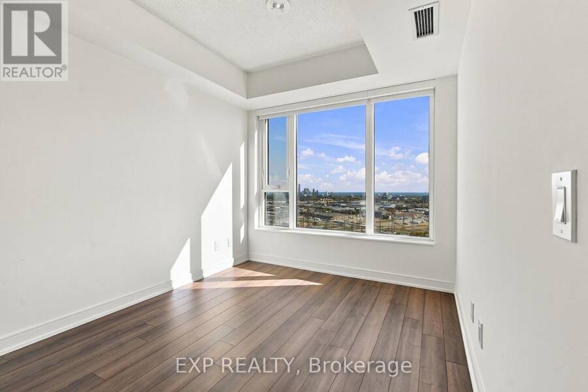
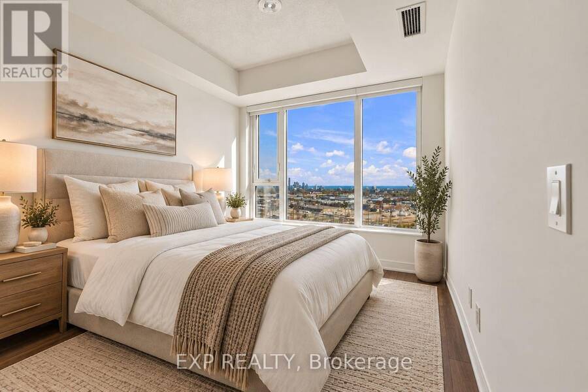
THE KIP DISTRICT PHASE 2 - HIGH-FLOOR LUXURY WITH PRIVACY THROUGHOUT! Skip the commute and elevate your lifestyle in this sun-filled, modern sanctuary. Designed for seamless urban living, this premium unit offers a flawless open-concept floor plan highlighted by floor-to-ceiling windows and a private open balcony featuring stunning views. Upgraded modern kitchen with stone counters, premium finishes, and stainless steel appliances. Location is unmatched: Unbeatable transit-oriented accessibility, literally steps from Kipling Subway & GO Station to get you anywhere in the GTA effortlessly. Minutes to Toronto Pearson Airport, Sherway Gardens, and major ... read more
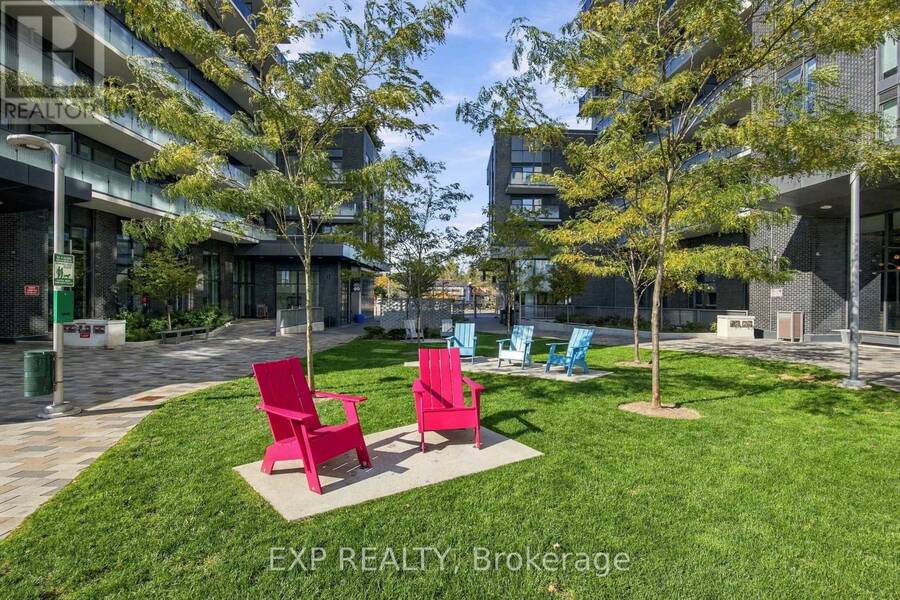
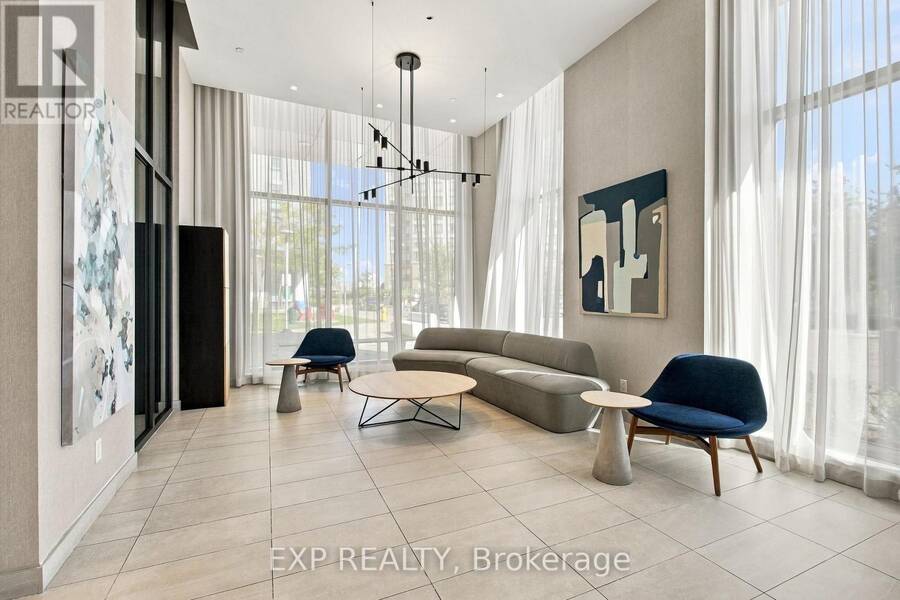
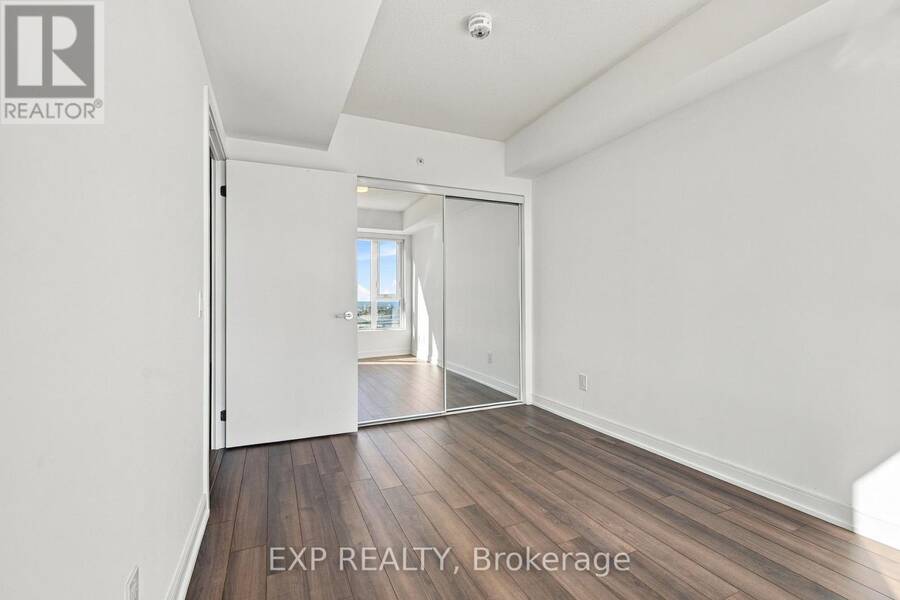
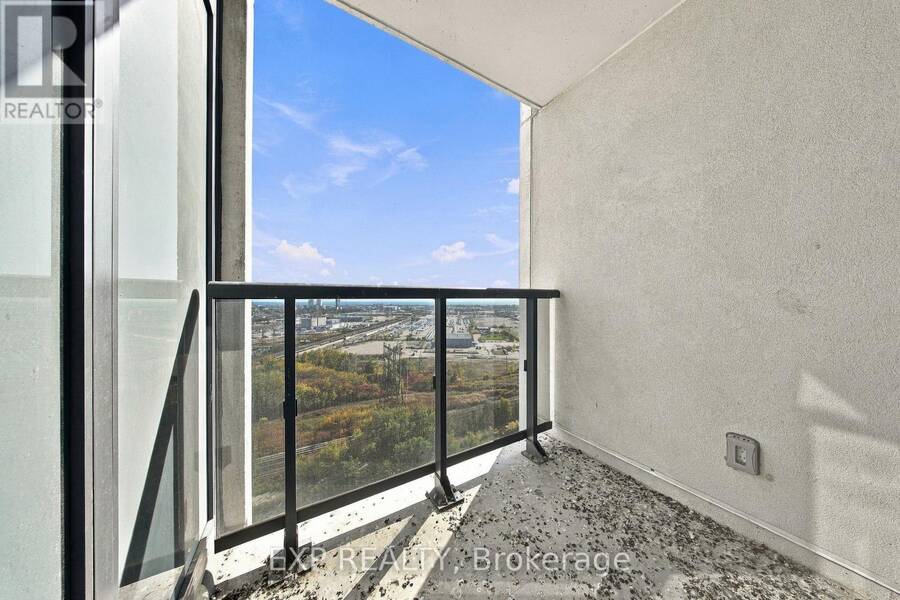
THE KIP DISTRICT PHASE 2 - HIGH-FLOOR LUXURY WITH PRIVACY THROUGHOUT! Skip the commute and elevate your lifestyle in this sun-filled, modern sanctuary. Designed for seamless urban living, this premium unit offers a flawless open-concept floor plan highlighted by floor-to-ceiling windows and a private open balcony featuring stunning views. Upgraded modern kitchen with stone counters, premium finishes, and stainless steel appliances. Location is unmatched: Unbeatable transit-oriented accessibility, literally steps from Kipling Subway & GO Station to get you anywhere in the GTA effortlessly. Minutes to Toronto Pearson Airport, Sherway Gardens, and major highways. Experience 5-star building amenities: fully equipped gym, rooftop lounge, 24hr concierge, and more. Exceptional value for first-time buyers, downsizers, or savvy investors! Low Maintainence fees. ** Two photos with furniture generated using Ai. The unit is vacant. Occasional owner occupied. Newer appliances. Must see. *layout photo in supplements (id:25417)
- Listing ID: W14168482
- Property Type: Single Family
| Property | |
|---|---|
| Ownership: | Condo Corporation $388.80 / Monthly |
| Parking: | Underground |
| Building | |
|---|---|
| Type: | Single Family Apartment |
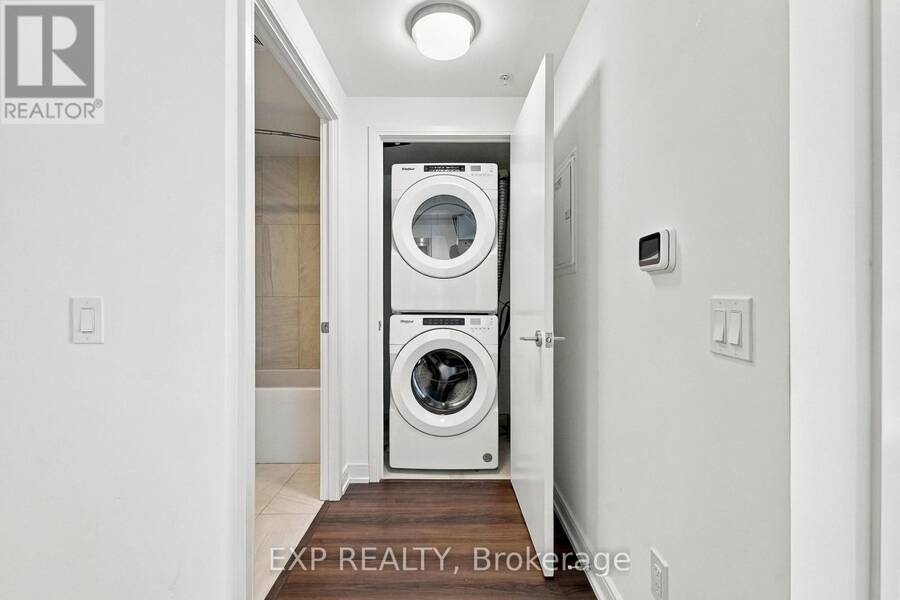
| Appliances: | All, Window Coverings and Intercom |
| HVAC: | Air Exchanger, Central Air Conditioning, Fireplace and Forced Air Natural Gas |
| Exterior: | Concrete |
| Basement: | N/A, None |
| Location | |
|---|---|
| City: | Toronto (Etobicoke City Centre) |
| Province: | Ontario |
| Community Features: | Pets Allowed With Restrictions |
| Rooms | Level | Dimensions |
|---|---|---|
| Bedroom | Flat | 3.69 m x 2.71 m |
| Kitchen | Flat | 3.69 m x 2.74 m |
| Living room | Flat | 9.11 m x 2.32 m |
| Bathroom | Flat | 1.52 m x 1.52 m |
Book a showing to see this Samuel Wood Way Condo in Toronto
This property has so much to offer. Book a private showing now, as you do not want to miss out on 1909 - 30 SAMUEL WOOD WAY in Toronto, Ontario!
Private Showing Request
Send a request to book a private showing for
.
Please Note: Information you supply in the contact form will be kept fully confidential.
Is this condo the right property for you? Start a conversation to find out.
Get Directions to this Property
Not sure where this property is? Get directions to this Samuel Wood Way Condo in Toronto.


Provided by EXP REALTY. MLS®, REALTOR®, and the associated logos are trademarks of the Canadian Real Estate Association.

This REALTOR.ca listing content is owned and licensed by REALTOR® members of the Canadian Real Estate Association.
Have questions or need more information about this condo? Don't know where to begin? Then, let us connect you with the best real estate agent to guide you.

Inquiries submitted through this website will be responded to by a local sales representative from Royal LePage®.
Start a Conversation by Text
Provide your full name, phone and email to start a conversation by text message.
Please Note: Information you supply in the contact form will be kept fully confidential.
Start a Conversation by Email
Provide your full name and email to start a conversation by email.
Please Note: Information you supply in the contact form will be kept fully confidential.