
1906 - 56 ANNIE CRAIG DRIVE, Toronto, Ontario M8V 0C8

$459,000.00
- 1 bedroom
- 1 bathroom
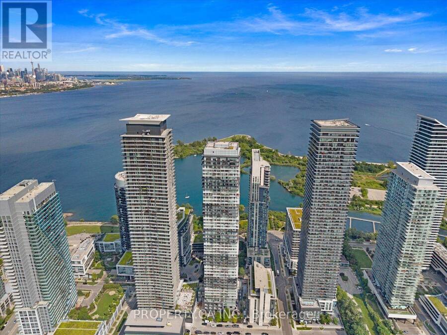
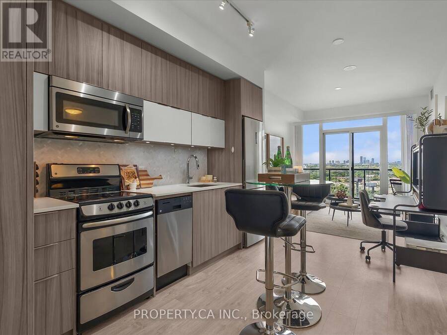
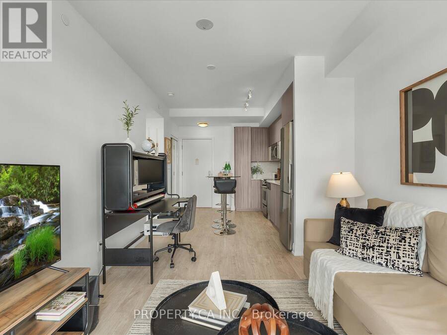
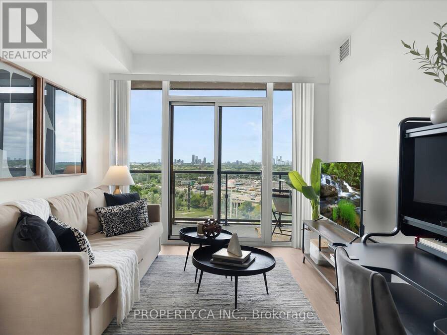
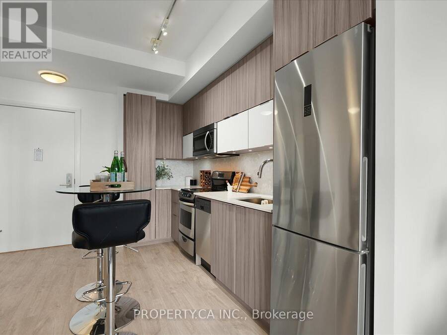
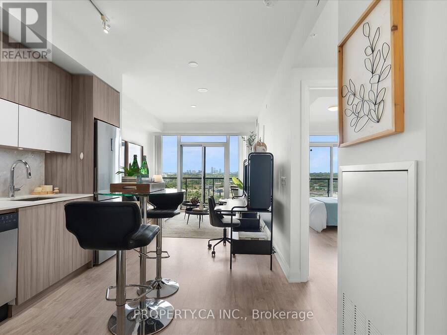
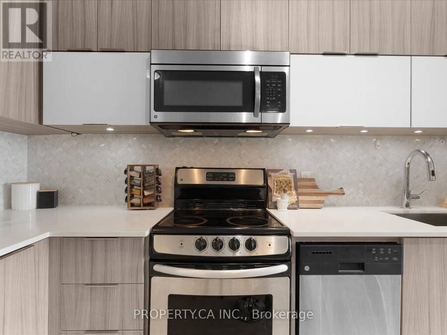
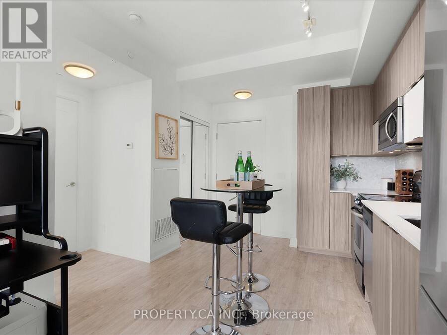
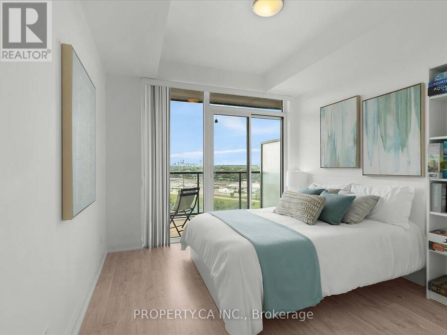
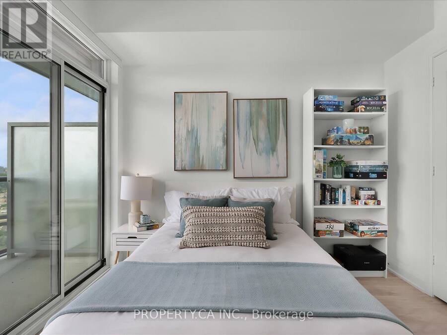
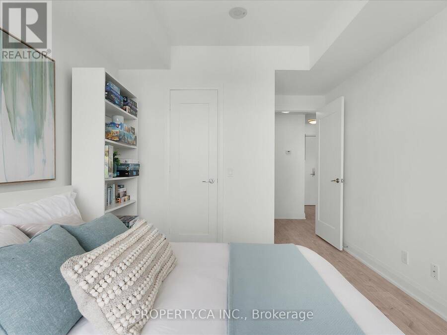
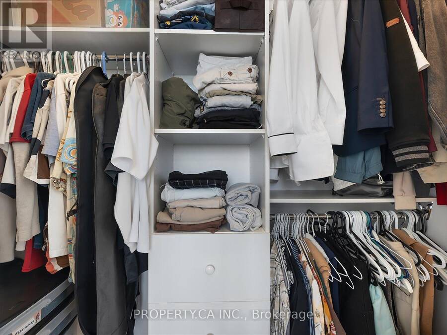
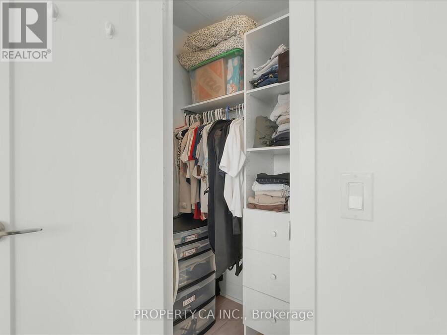
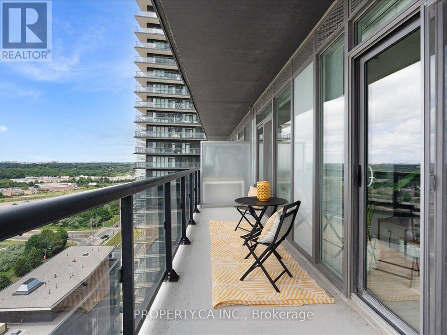
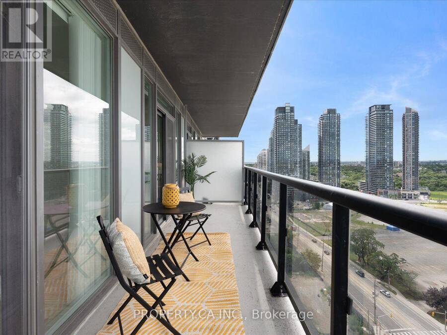
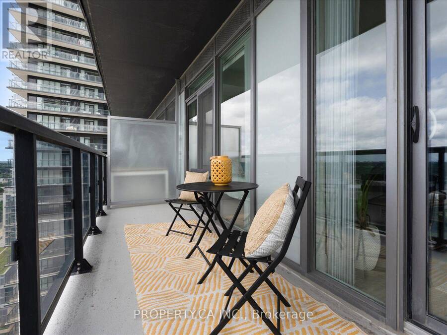
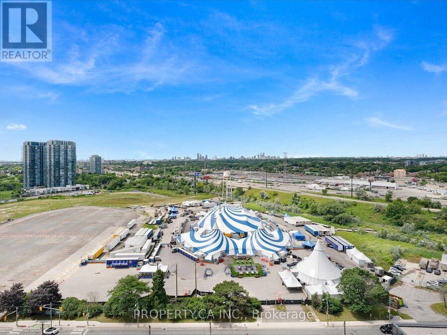
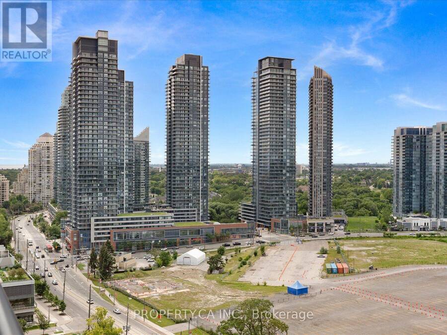
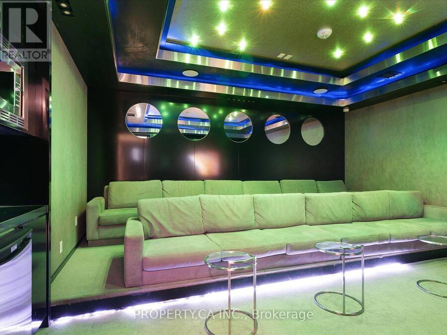
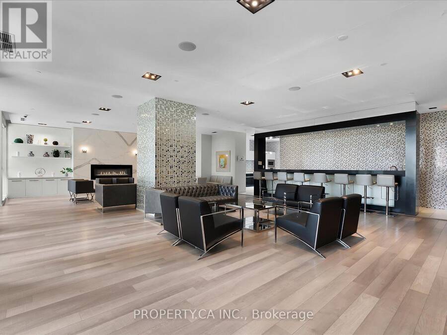
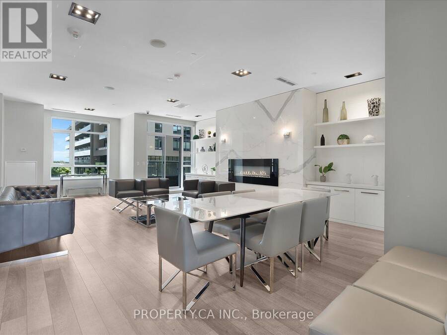
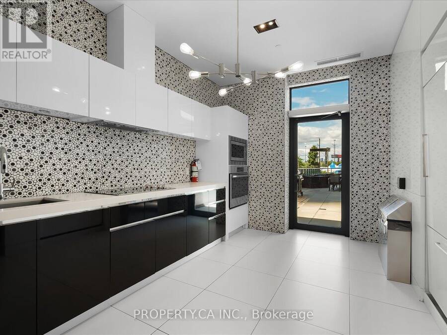
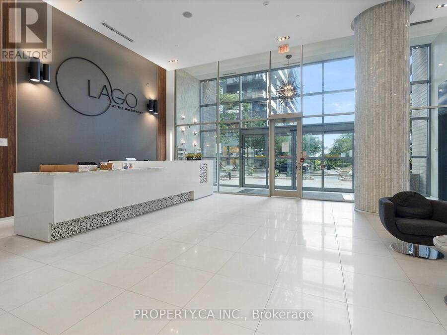
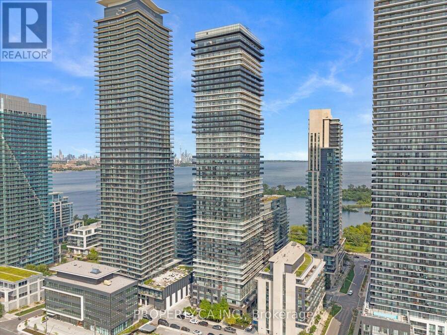
Welcome to comfortable waterfront living in the heart of Humber Bay Shores. This bright, thoughtfully designed condo includes parking and a locker, with an open-concept layout that offers plenty of room for living, dining and a dedicated work-from-home area. The spacious bedroom features laminate flooring, a walk-in closet and second access to the balcony. The corner kitchen offers quartz countertops and a convenient pantry for additional storage. Step outside and enjoy unobstructed North-East view from the extra-large balcony-an inviting spot for morning coffee or relaxing on a warm evening. Residents have access to a wonderful selection of ... read more
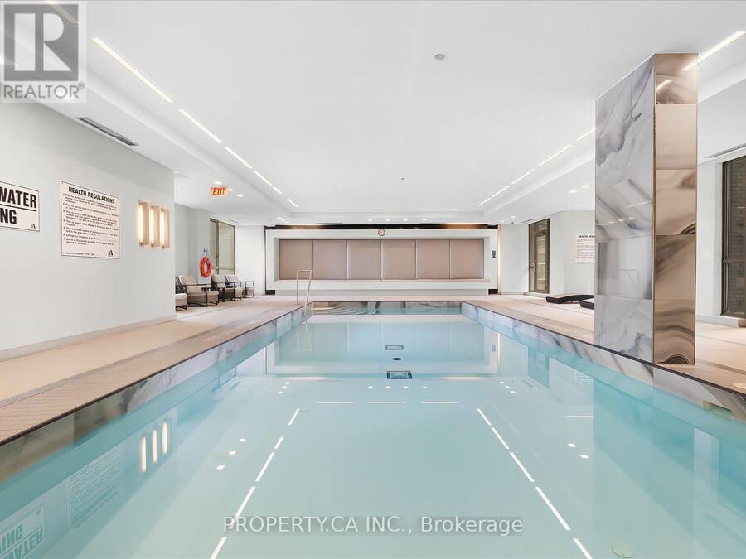
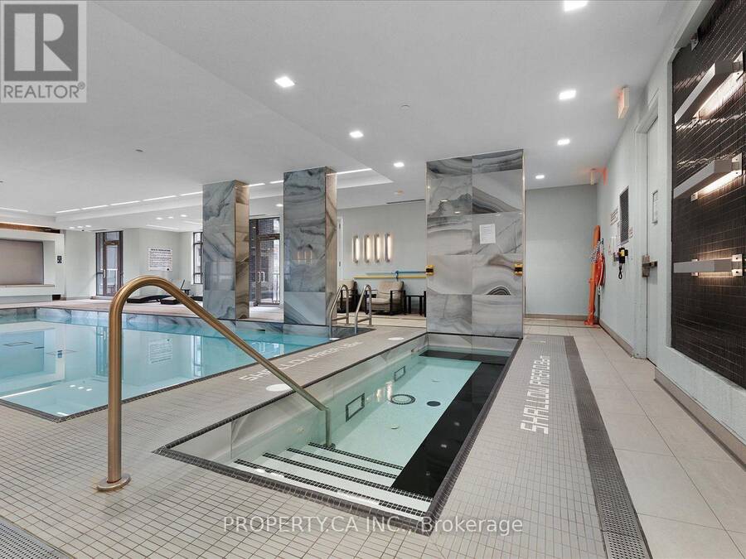
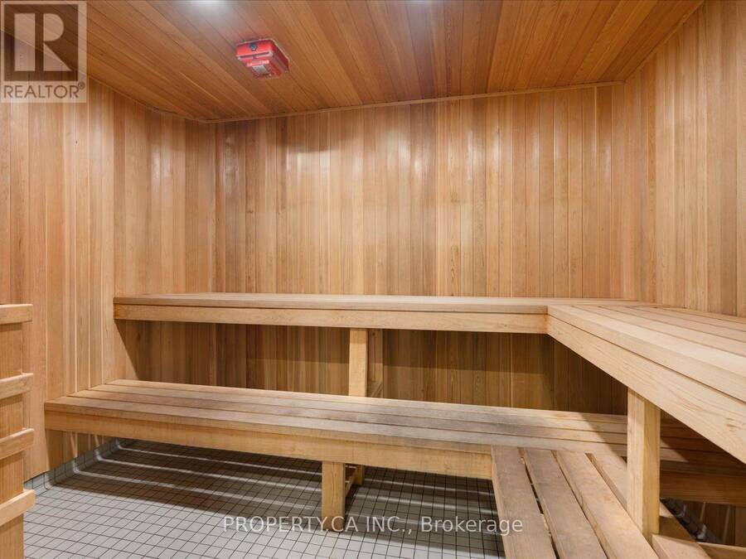
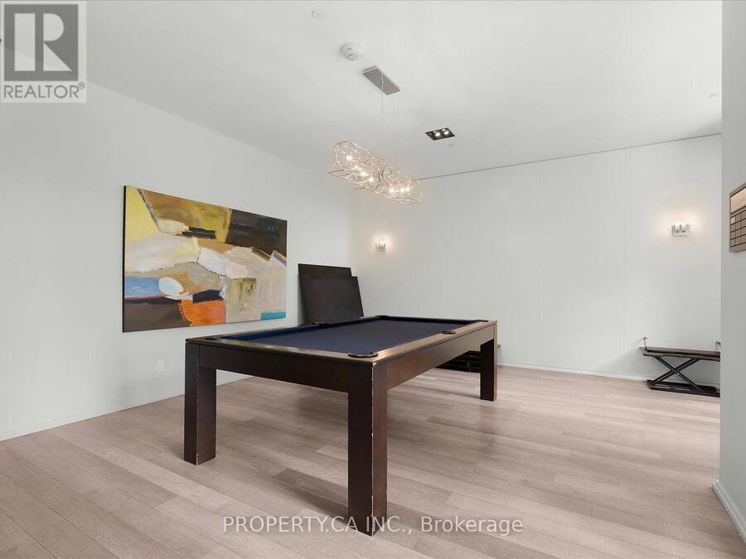
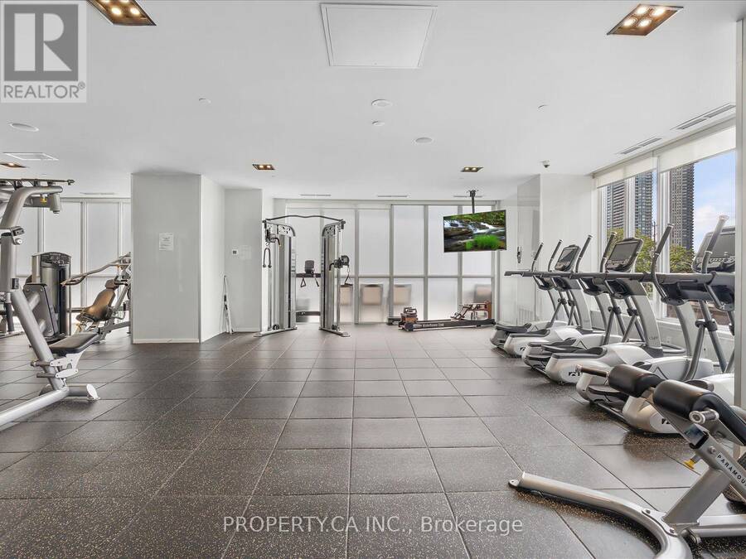
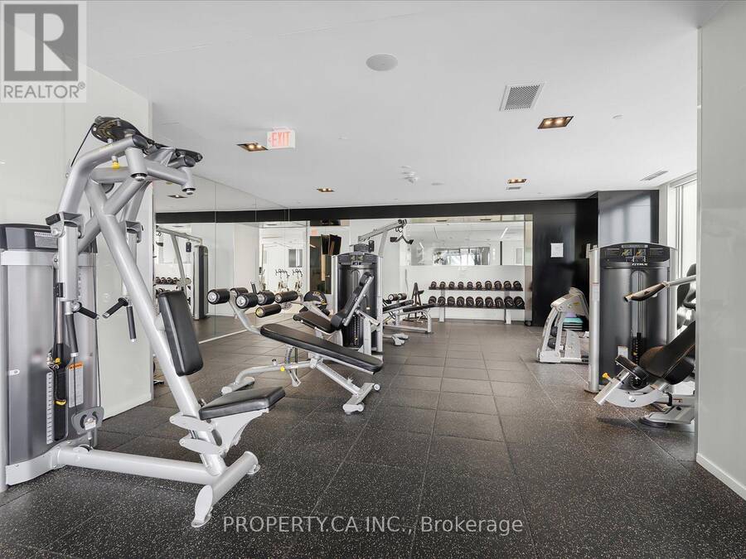
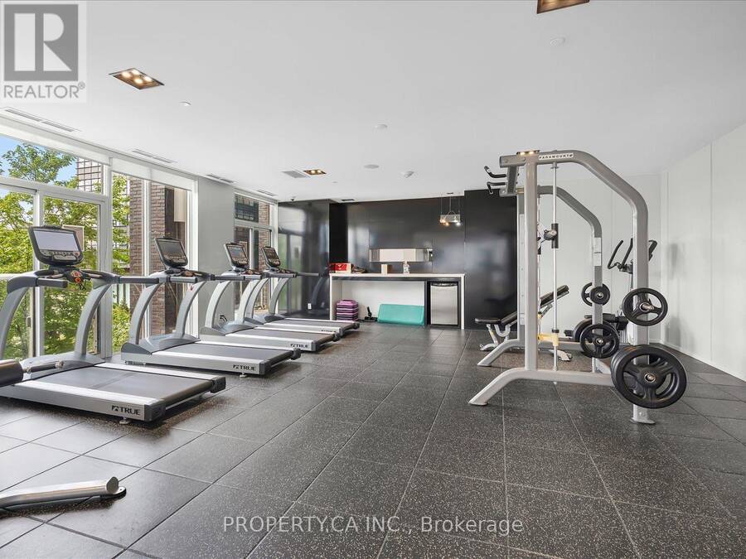
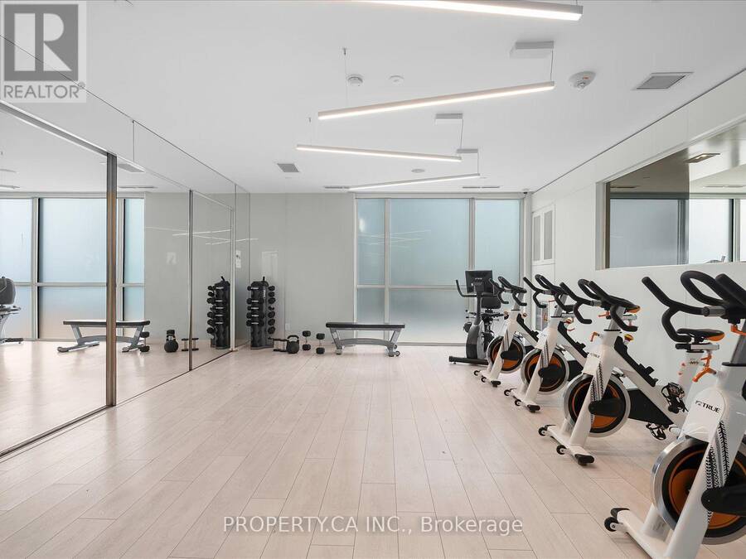
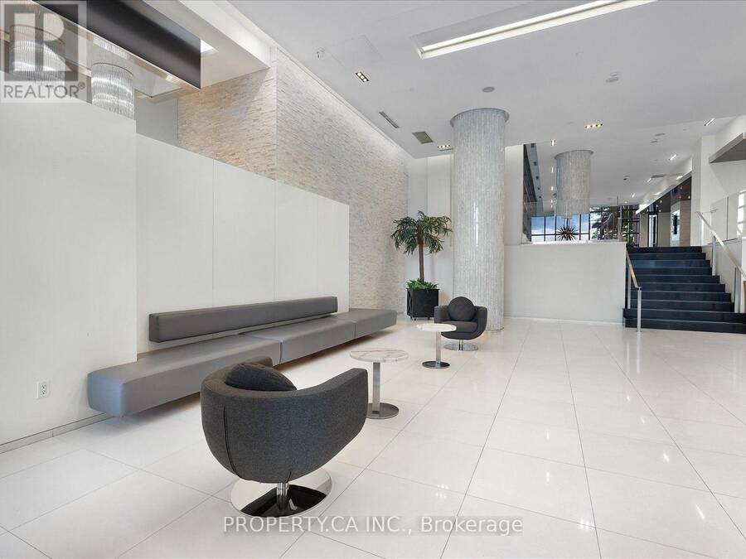
Welcome to comfortable waterfront living in the heart of Humber Bay Shores. This bright, thoughtfully designed condo includes parking and a locker, with an open-concept layout that offers plenty of room for living, dining and a dedicated work-from-home area. The spacious bedroom features laminate flooring, a walk-in closet and second access to the balcony. The corner kitchen offers quartz countertops and a convenient pantry for additional storage. Step outside and enjoy unobstructed North-East view from the extra-large balcony-an inviting spot for morning coffee or relaxing on a warm evening. Residents have access to a wonderful selection of amenities, including a 24-hour concierge, indoor pool, hot tub, sauna, fully equipped gym, theatre room, party room, billiards lounge and dog-wash station. Just steps from the marina, waterfront trails, parks, restaurants and cafés, this home offers an easy lifestyle in one of Toronto's most popular lakeside communities. A great option for first-time buyers, professionals, downsizers or investors. Reasonable maintenance fees of $494.58 include water and heat! (id:25417)
- Listing ID: W13772800
- Property Type: Single Family
| Property | |
|---|---|
| Ownership: | Condo Corporation $494.58 / Monthly |
| Parking: | Underground 1 Spaces |
| Pool: | Indoor Pool |
| Building | |
|---|---|
| Type: | Single Family Apartment |
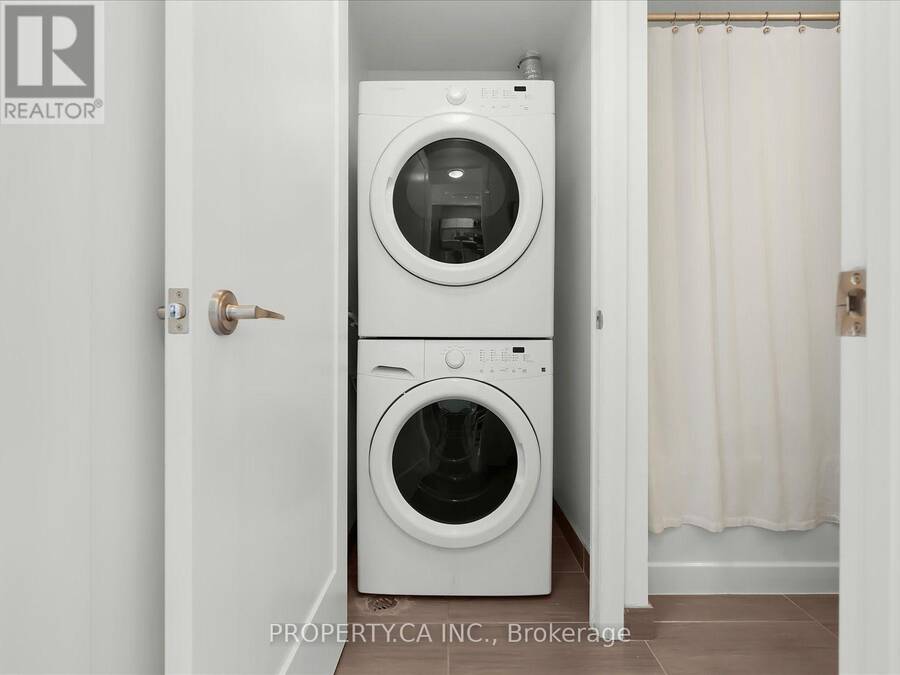
| Appliances: | Dryer, Microwave, Refrigerator, Stove, Washer, Window Coverings and Dishwasher |
| HVAC: | Central Air Conditioning, Coil Fan and Fireplace Natural Gas |
| Exterior: | Concrete |
| Basement: | None |
| Location | |
|---|---|
| City: | Toronto (Mimico-Queensway) |
| Province: | Ontario |
| Community Features: | Pets Allowed With Restrictions |
| Rooms | Level | Dimensions |
|---|---|---|
| Living room | Flat | 3.42 m x 3.15 m |
| Dining room | Flat | 4.34 m x 3.86 m |
| Kitchen | Flat | 4.34 m x 3.86 m |
| Bedroom | Flat | 4.06 m x 3.17 m |
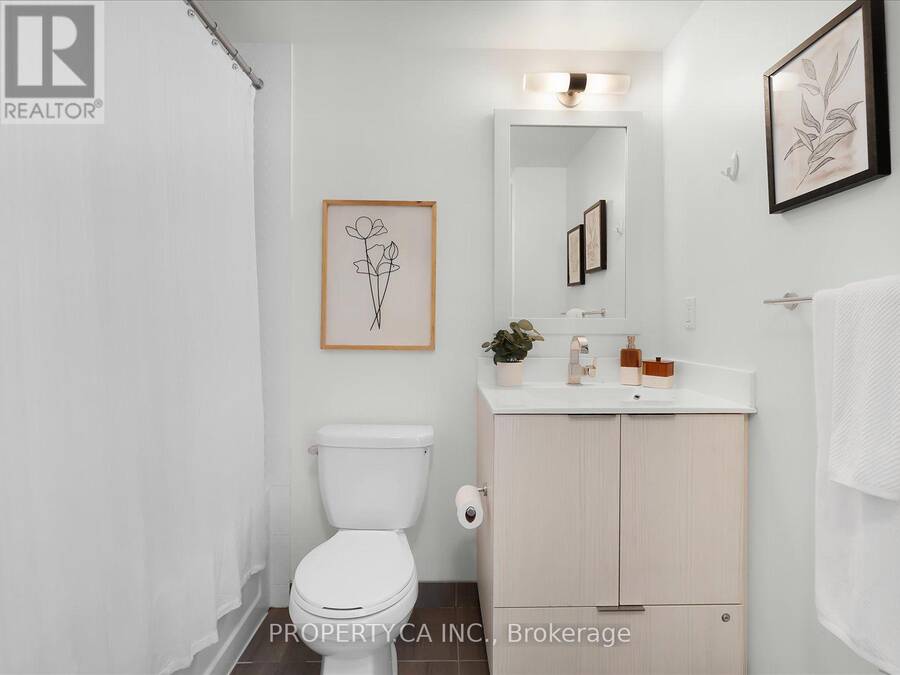
| Bathroom | Flat | 2.94 m x 2.36 m |
Book a showing to see this Annie Craig Drive Condo in Toronto
This property has so much to offer. Book a private showing now, as you do not want to miss out on 1906 - 56 ANNIE CRAIG DRIVE in Toronto, Ontario!
Private Showing Request
Send a request to book a private showing for
.
Please Note: Information you supply in the contact form will be kept fully confidential.
Is this condo the right property for you? Start a conversation to find out.
Get Directions to this Property
Not sure where this property is? Get directions to this Annie Craig Drive Condo in Toronto.


Provided by PROPERTY.CA INC.. MLS®, REALTOR®, and the associated logos are trademarks of the Canadian Real Estate Association.

This REALTOR.ca listing content is owned and licensed by REALTOR® members of the Canadian Real Estate Association.
Have questions or need more information about this condo? Don't know where to begin? Then, let us connect you with the best real estate agent to guide you.

Inquiries submitted through this website will be responded to by a local sales representative from Royal LePage®.
Start a Conversation by Text
Provide your full name, phone and email to start a conversation by text message.
Please Note: Information you supply in the contact form will be kept fully confidential.
Start a Conversation by Email
Provide your full name and email to start a conversation by email.
Please Note: Information you supply in the contact form will be kept fully confidential.