
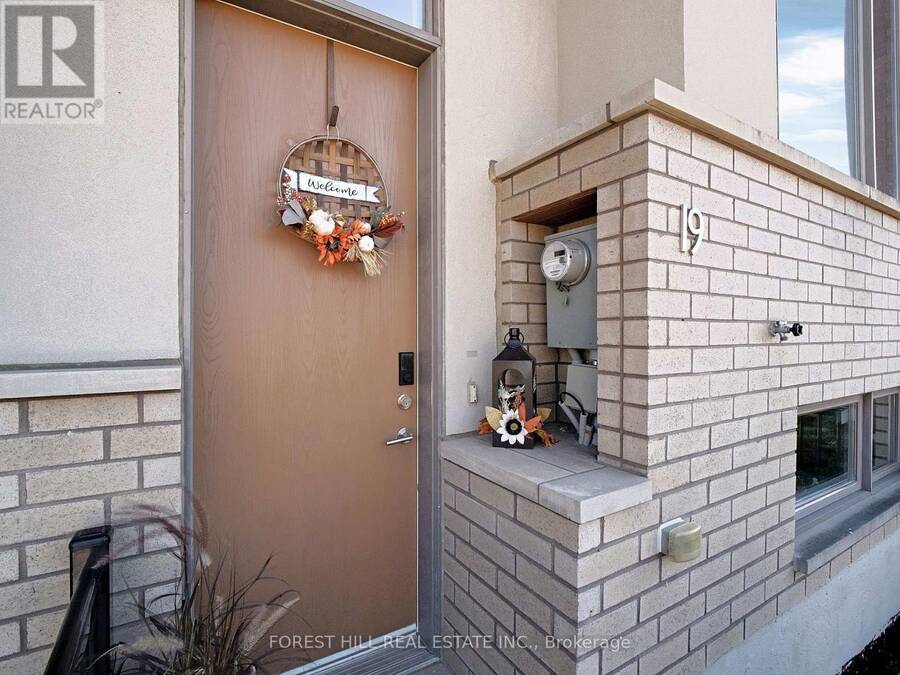
19 STANLEY GREENE BOULEVARD, Toronto, Ontario M3K 0B1


$1,070,000.00
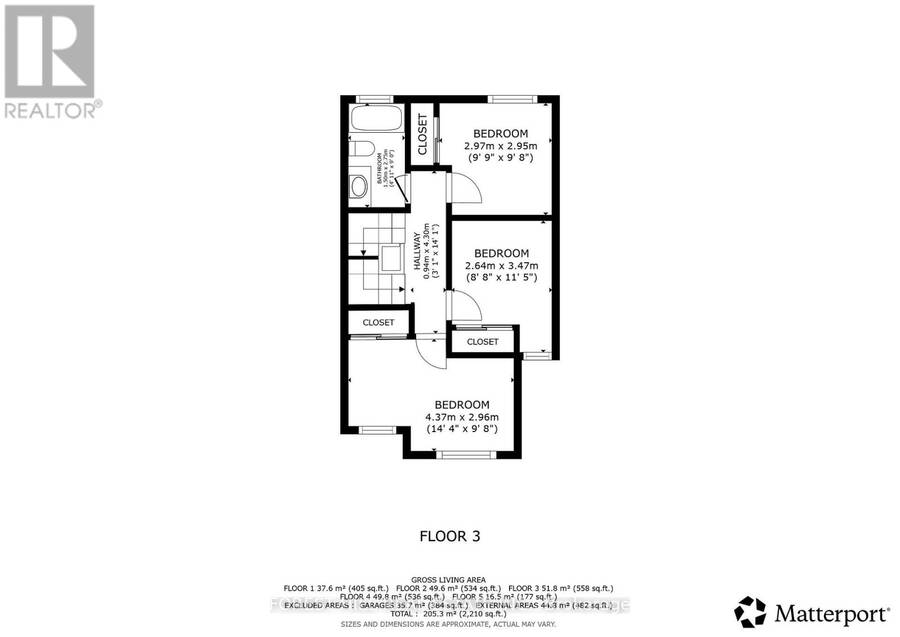
- 6 bedrooms
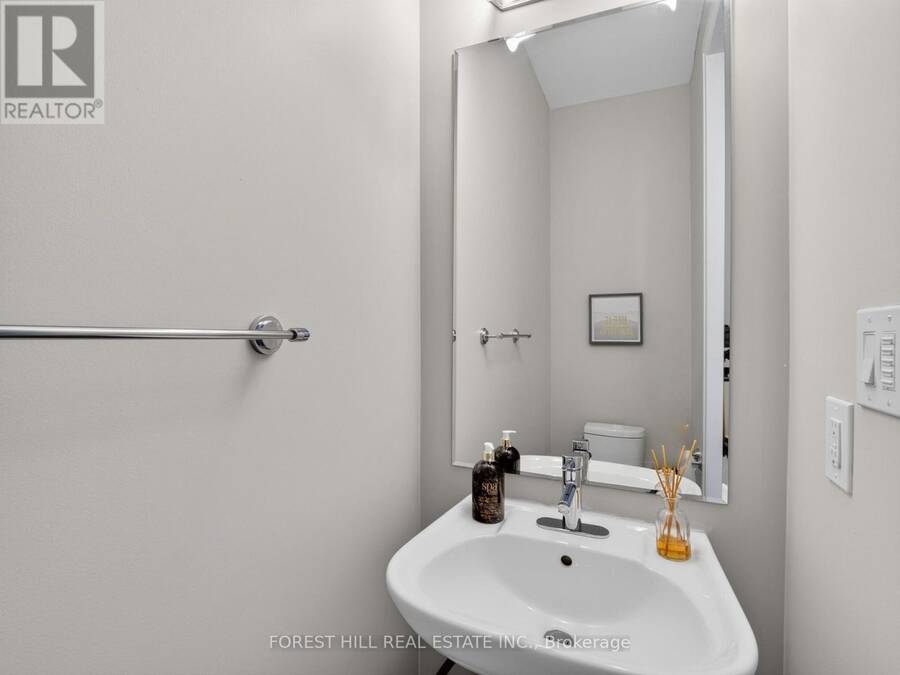
- 4 bathrooms
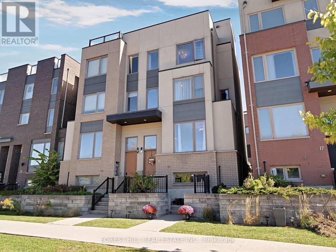
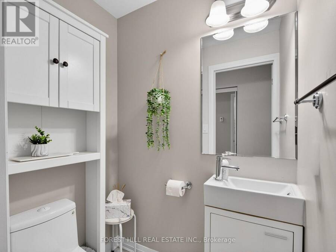
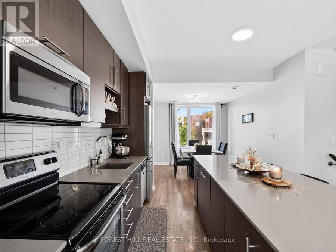
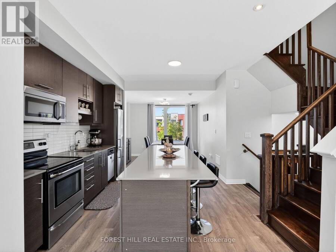
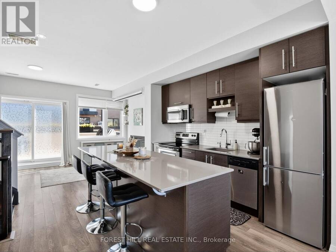
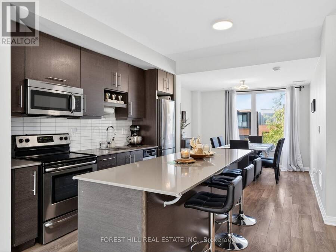
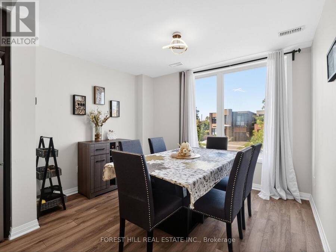
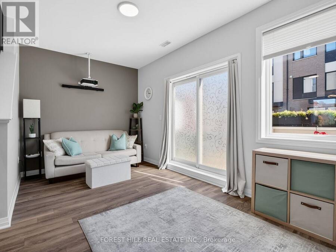
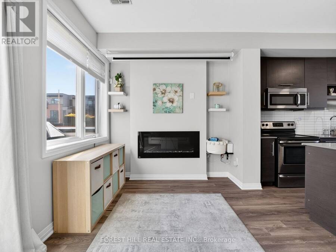
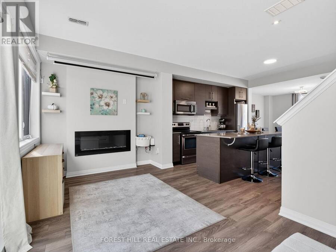
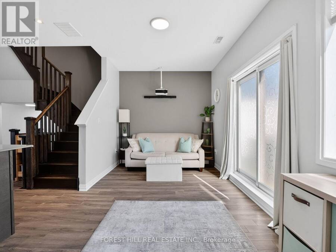
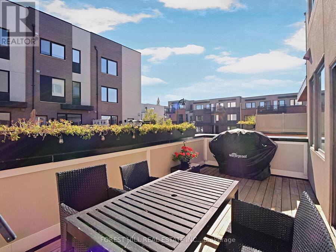
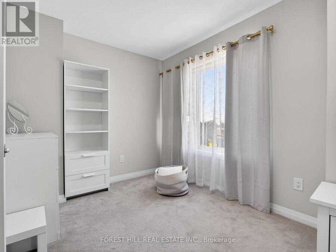
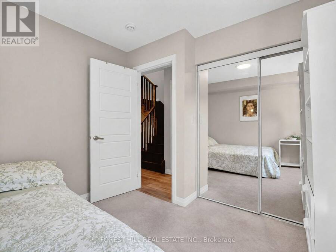
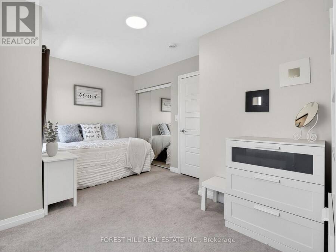
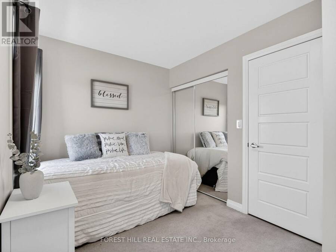
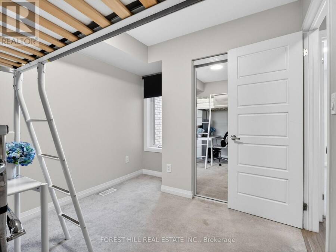
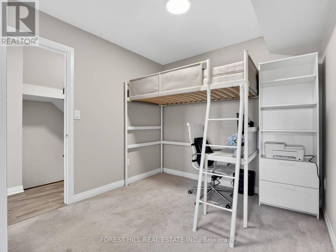
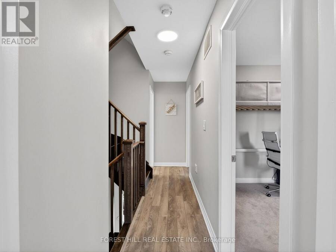
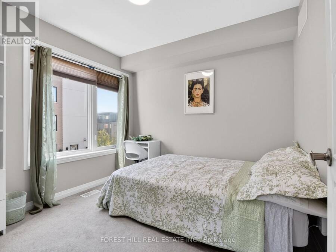
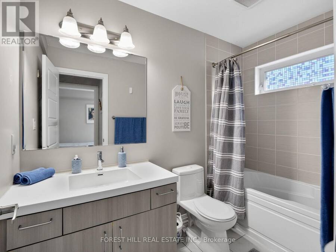
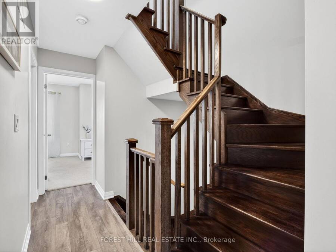
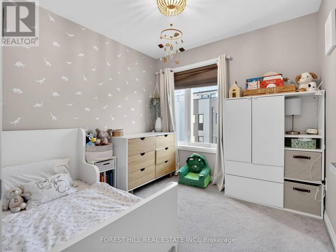
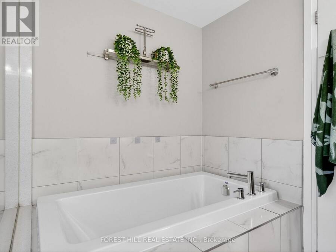
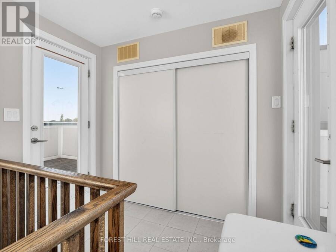
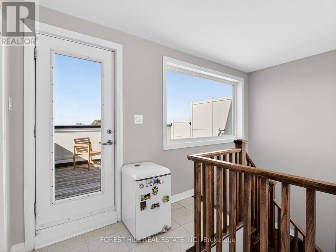
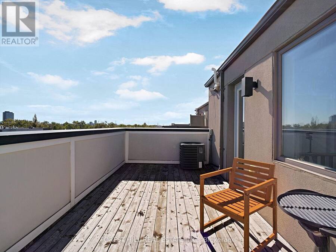
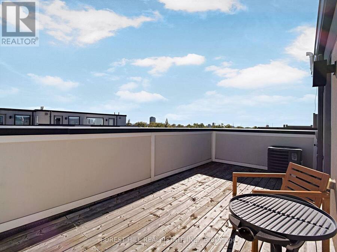
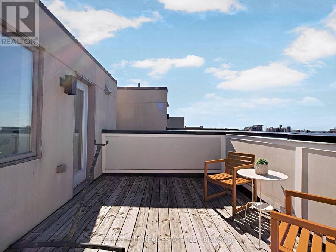
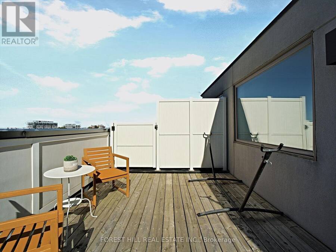
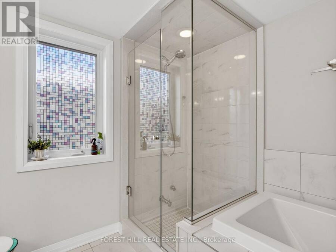
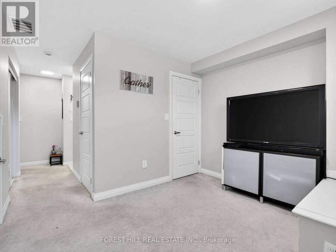
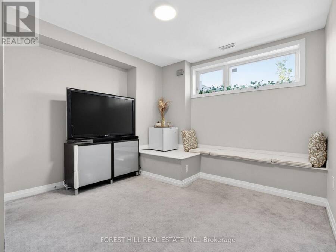
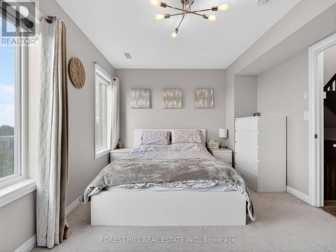
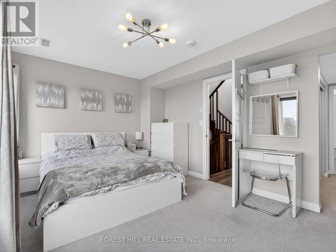
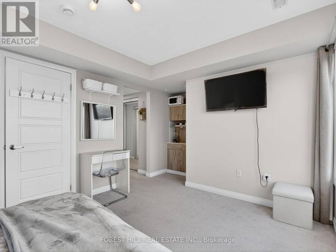
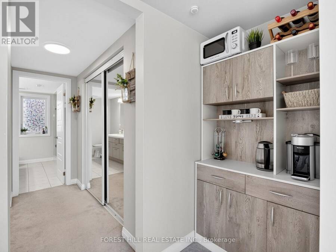
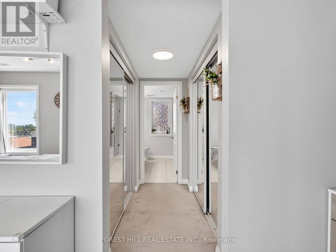
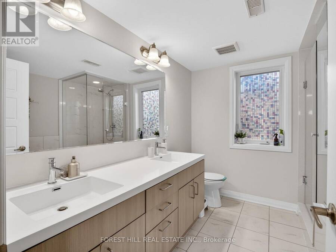
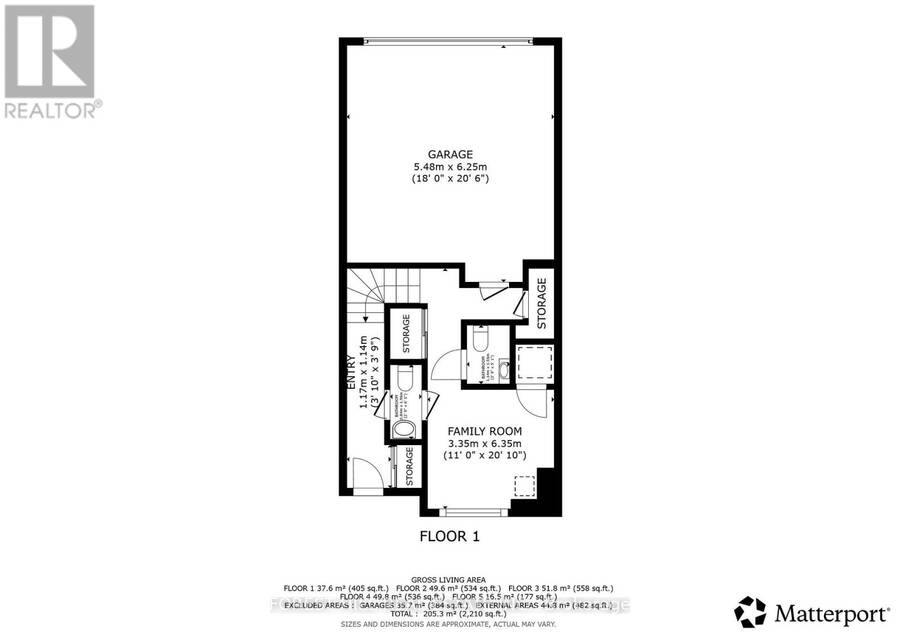
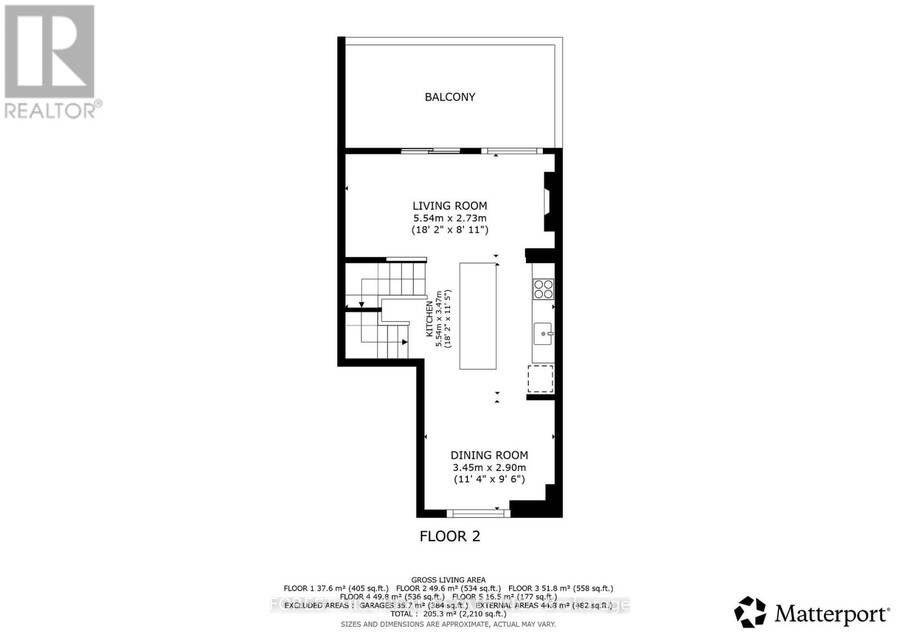
Welcome to 19 Stanley Greene! Experience elevated modern living in this stunning Mattamy-built semi-detached home, showcasing an upgraded main-floor layout and an impressive collection of premium finishes. Rich laminate flooring, elegant oak staircase, and a bright, open-concept design create a warm and sophisticated atmosphere. The stylish kitchen features stainless steel appliances, upgraded cabinetry, quartz countertops, and a walkout to a private terrace-perfect for entertaining. The spacious primary bedroom offers a luxurious five-piece ensuite, while multiple terraces provide exceptional outdoor living space. Enjoy summer barbecues with a ... read more
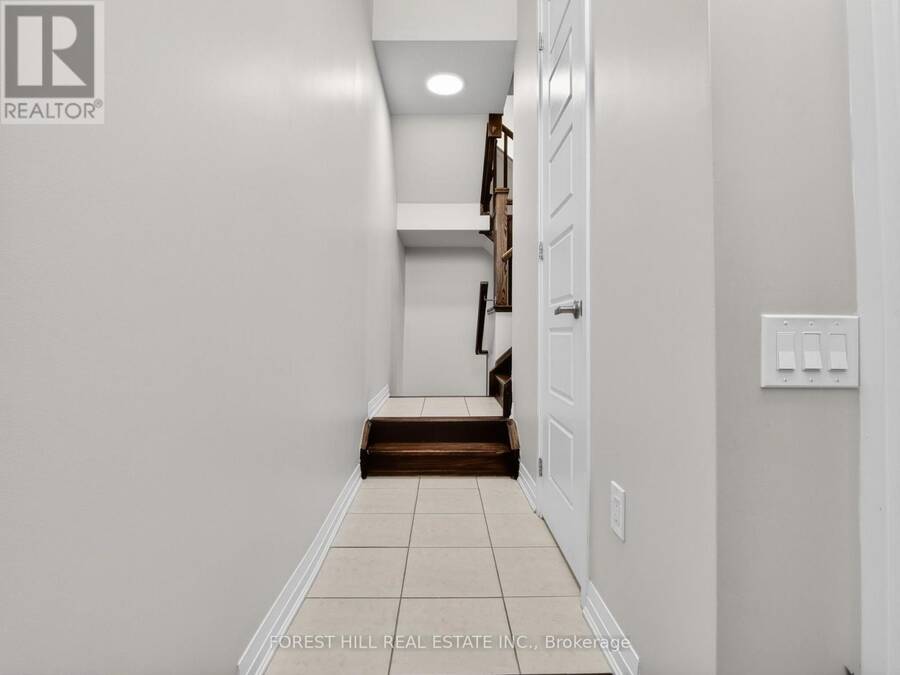
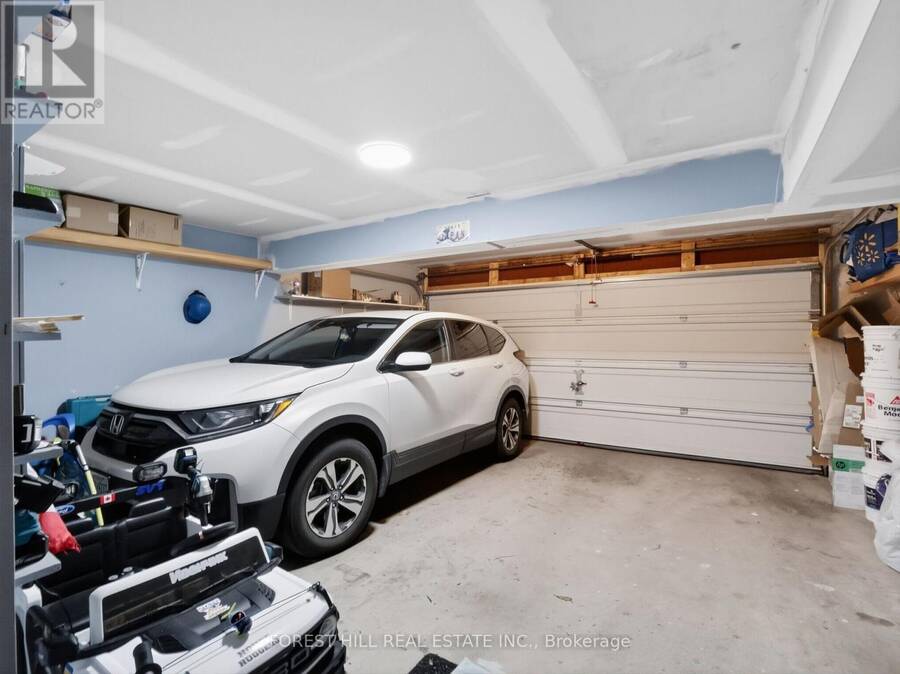
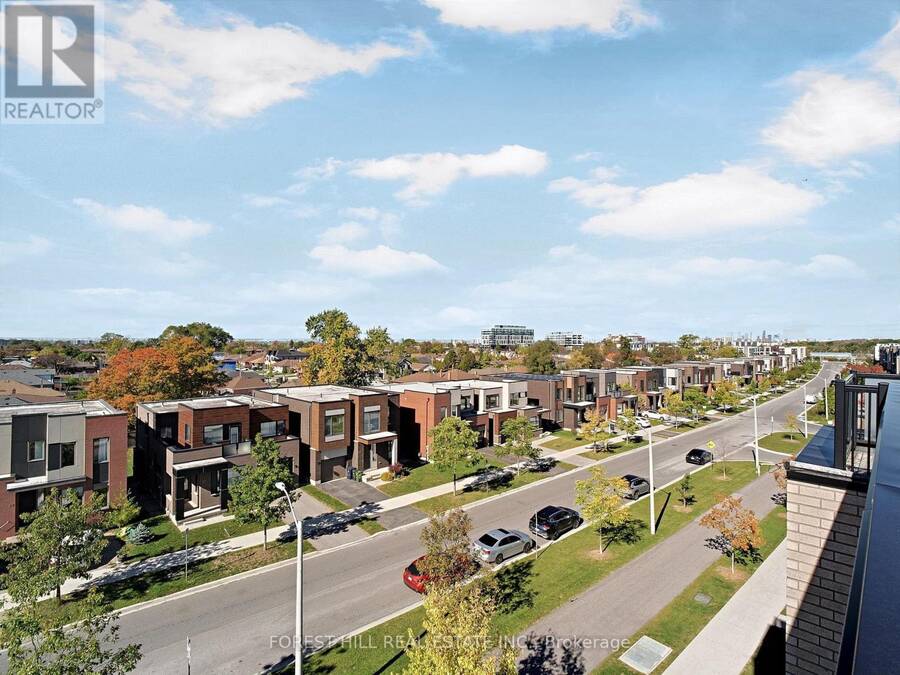
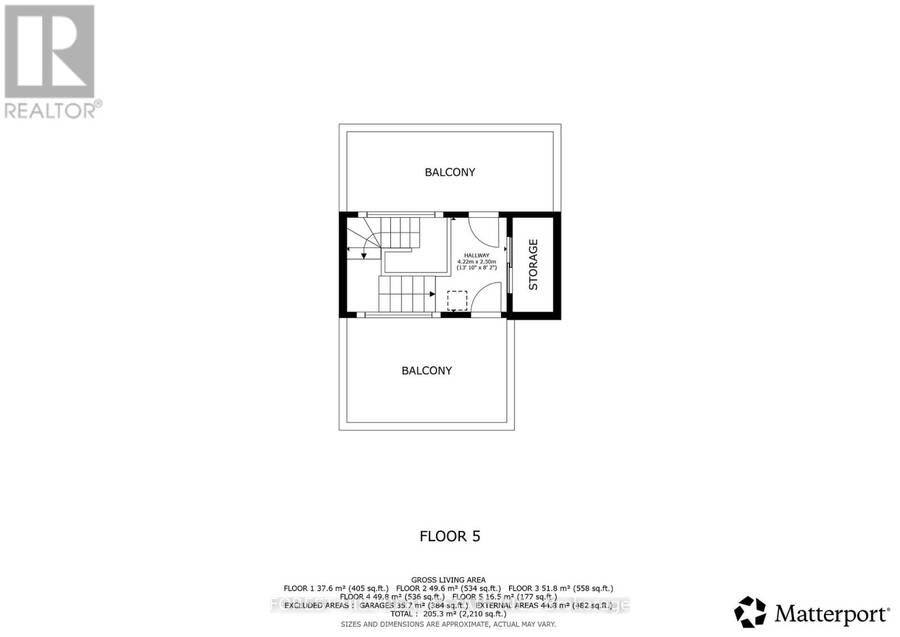
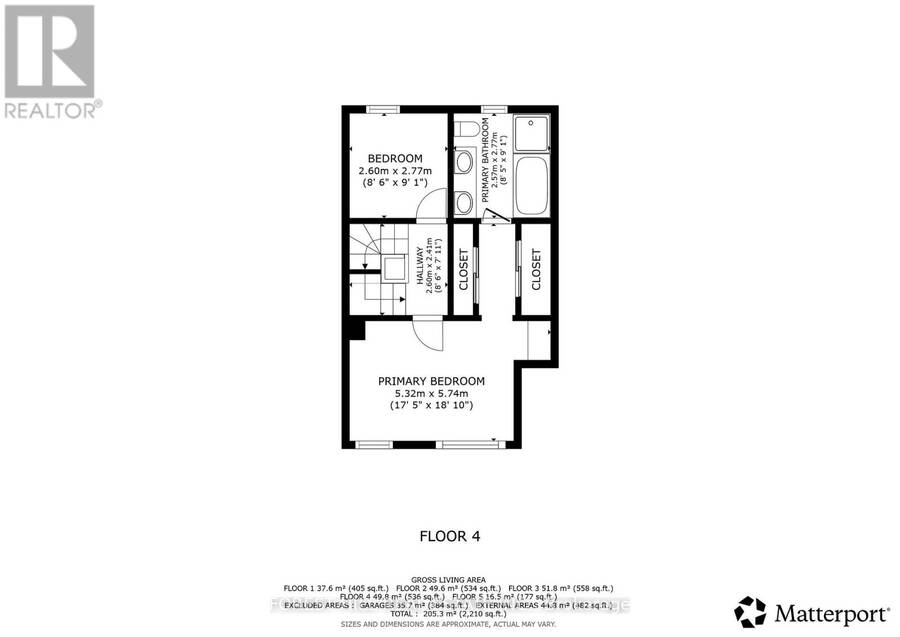
Welcome to 19 Stanley Greene! Experience elevated modern living in this stunning Mattamy-built semi-detached home, showcasing an upgraded main-floor layout and an impressive collection of premium finishes. Rich laminate flooring, elegant oak staircase, and a bright, open-concept design create a warm and sophisticated atmosphere. The stylish kitchen features stainless steel appliances, upgraded cabinetry, quartz countertops, and a walkout to a private terrace-perfect for entertaining. The spacious primary bedroom offers a luxurious five-piece ensuite, while multiple terraces provide exceptional outdoor living space. Enjoy summer barbecues with a dedicated gas line and the convenience of direct access to a double-car garage. The showstopper? An incredible rooftop terrace with unobstructed views of Downsview Park and the iconic CN Tower-the perfect setting to relax, entertain, and take in the city skyline. A truly exceptional home combining style, space, and spectacular views! (id:25417)
- Listing ID: W14027558
- Property Type: Single Family
| Property | |
|---|---|
| Ownership: | Freehold |
| Lot Size: | 20.6 by 61.5 FT |
| Parking: | Garage 2 Spaces |
| Building | |
|---|---|
| Type: | Single Family House |
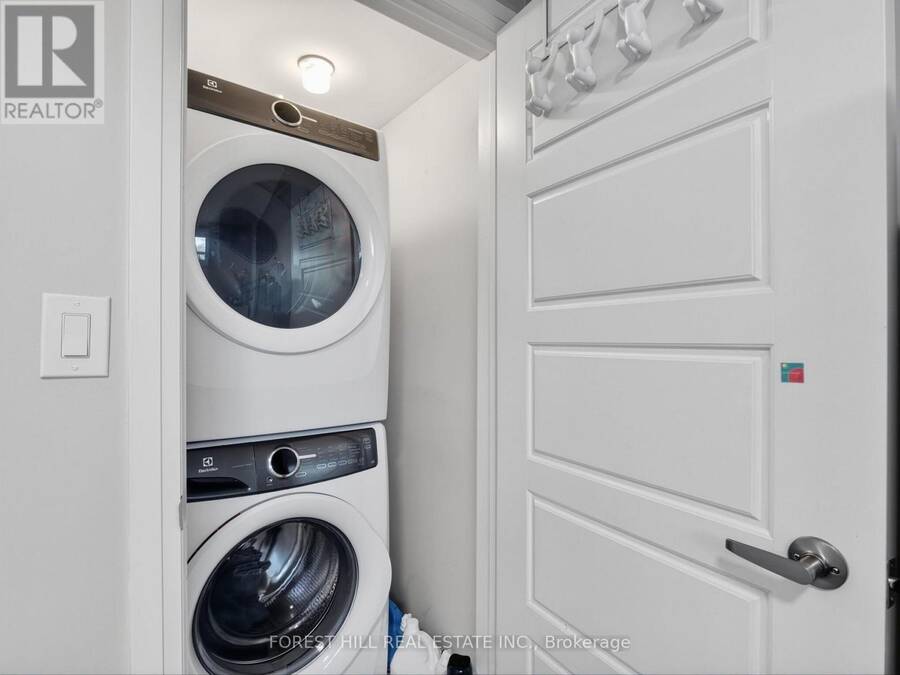
| Appliances: | Dryer, Microwave, Refrigerator, Stove, Washer, Window Coverings and Dishwasher |
| HVAC: | Central Air Conditioning, Fireplace and Forced Air Natural Gas |
| Exterior: | Brick and Stucco |
| Basement: | N/A (Finished) |
| Utilities: | Sanitary Sewer |
| Location | |
|---|---|
| City: | Toronto |
| Province: | Ontario |
| Nearby Amenities: | Hospital, Park, Public Transit and Schools |
| Rooms | Level | Dimensions |
|---|---|---|
| Living room | Main level | 9.42 m x 5.21 m |
Book a showing to see this Stanley Greene Boulevard Home in Toronto
This property has so much to offer. Book a private showing now, as you do not want to miss out on 19 STANLEY GREENE BOULEVARD in Toronto, Ontario!
Private Showing Request
Send a request to book a private showing for
.
Please Note: Information you supply in the contact form will be kept fully confidential.
Is this home the right property for you? Start a conversation to find out.
Get Directions to this Property
Not sure where this property is? Get directions to this Stanley Greene Boulevard Home in Toronto.


Provided by FOREST HILL REAL ESTATE INC.. MLS®, REALTOR®, and the associated logos are trademarks of the Canadian Real Estate Association.

This REALTOR.ca listing content is owned and licensed by REALTOR® members of the Canadian Real Estate Association.
Have questions or need more information about this home? Don't know where to begin? Then, let us connect you with the best real estate agent to guide you.

Inquiries submitted through this website will be responded to by a local sales representative from Royal LePage®.
Start a Conversation by Text
Provide your full name, phone and email to start a conversation by text message.
Please Note: Information you supply in the contact form will be kept fully confidential.
Start a Conversation by Email
Provide your full name and email to start a conversation by email.
Please Note: Information you supply in the contact form will be kept fully confidential.