
19 SIMPSON AVENUE, Toronto, Ontario M8Z 1C9

$1,749,000.00
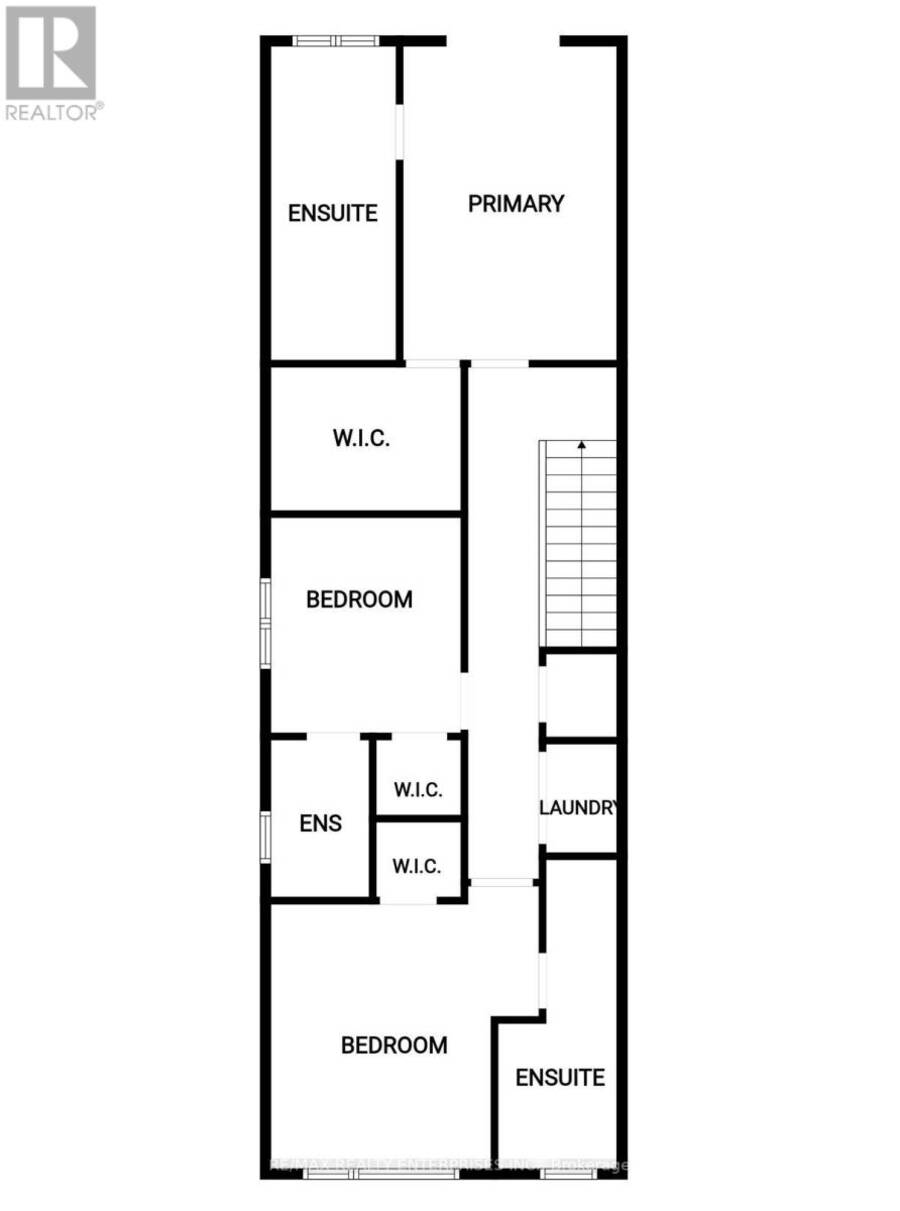
- 3 bedrooms
- 4 bathrooms
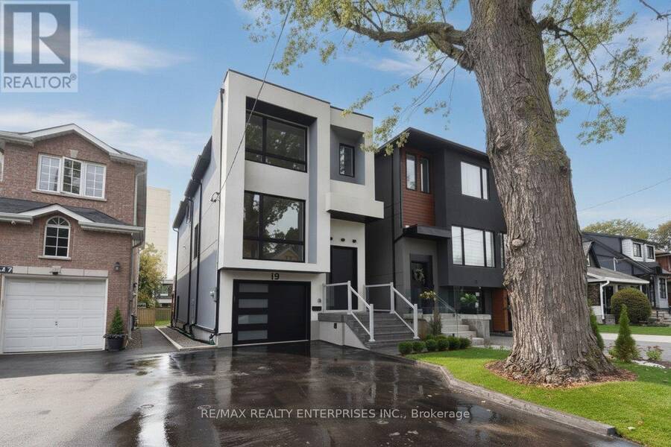
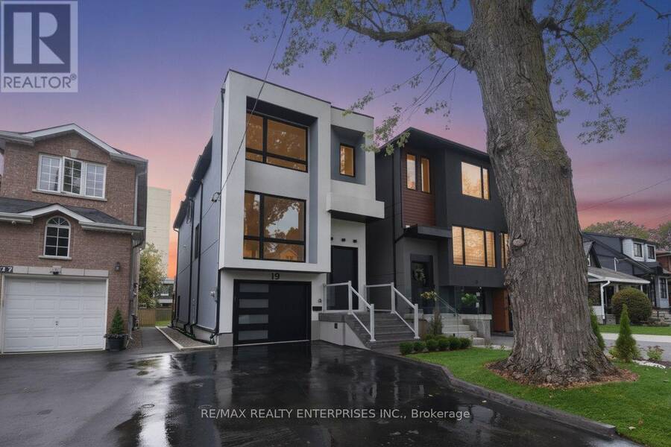
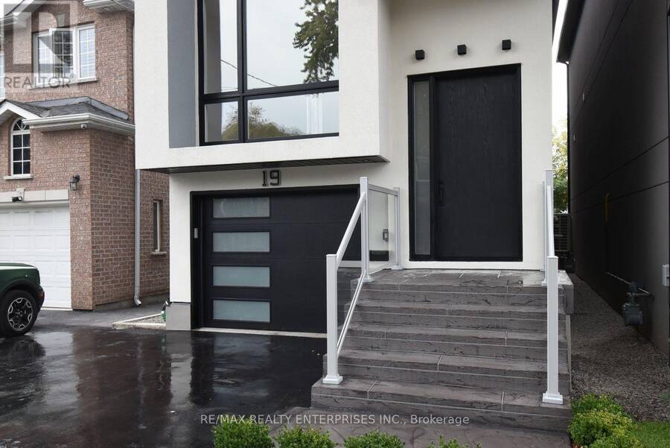
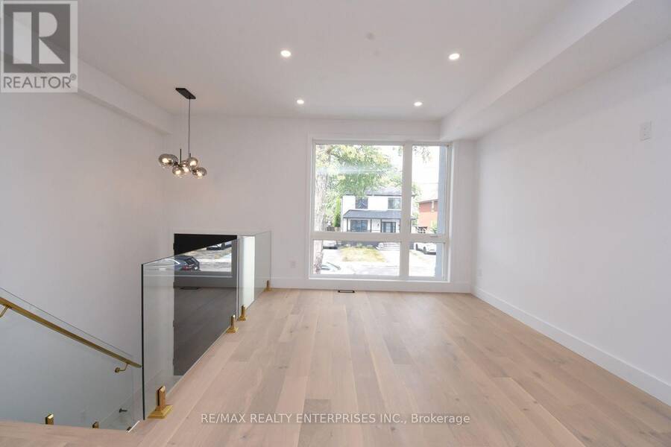
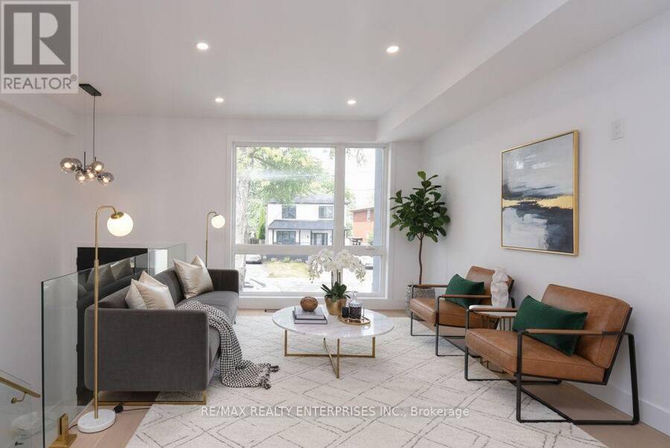
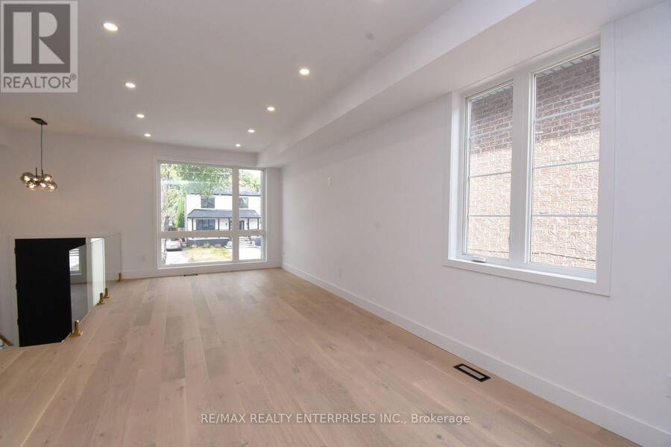
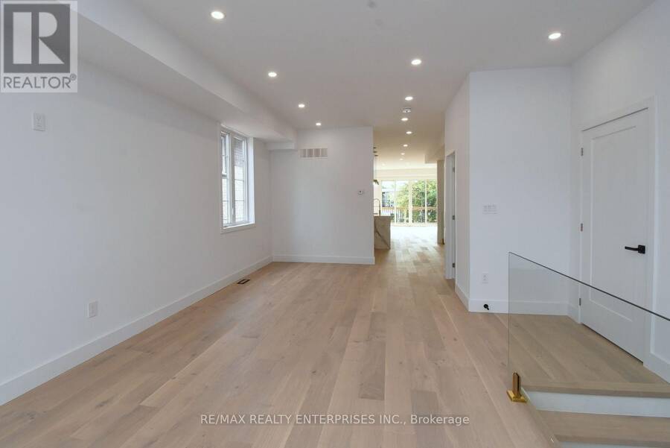
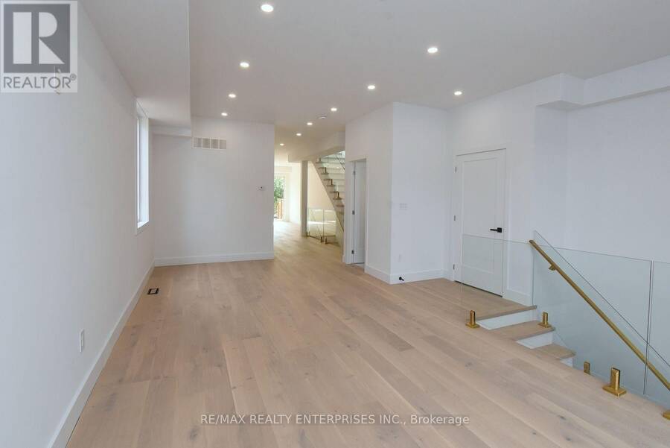
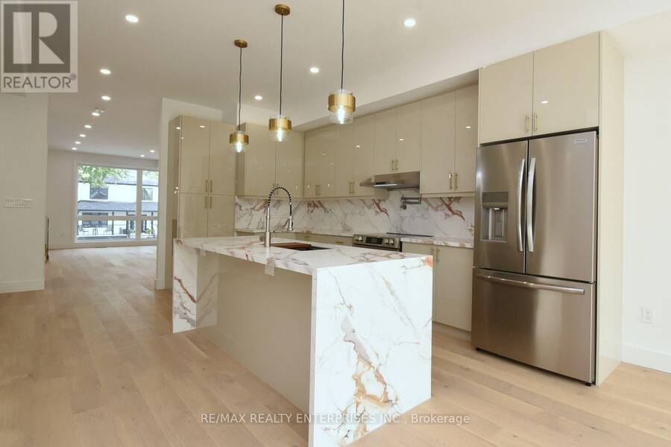
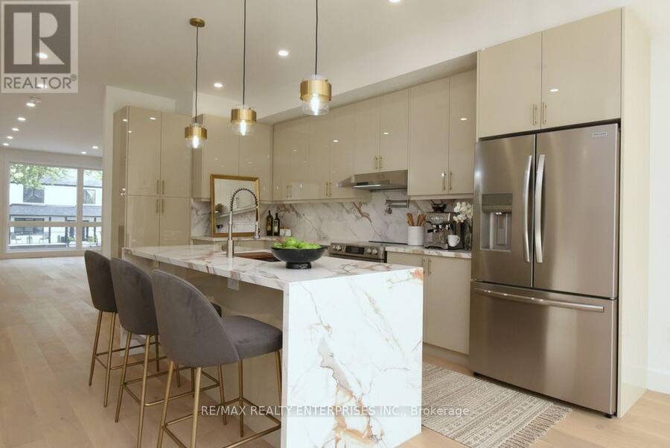
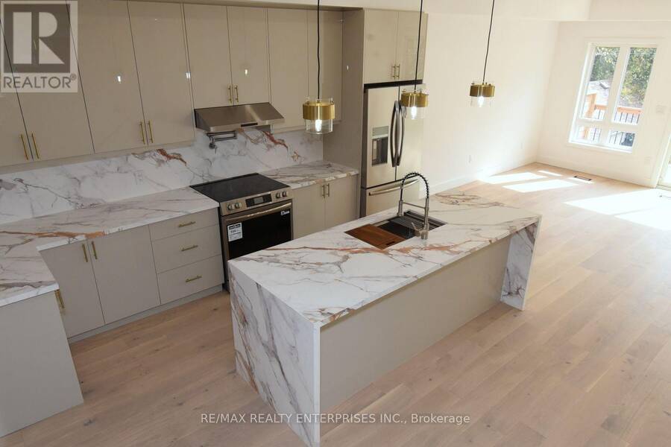
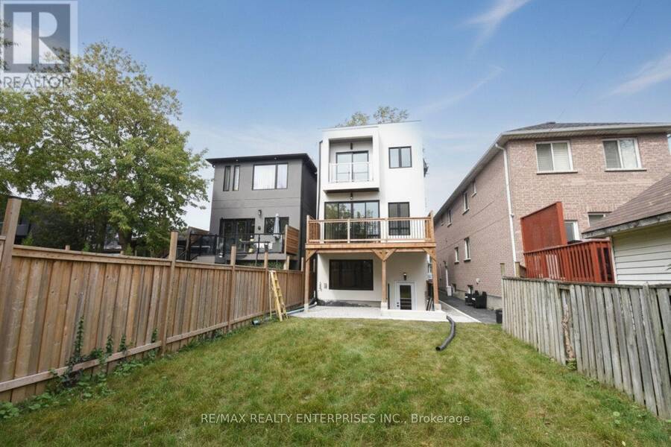
Welcome to this fully finished detached home at 19 Simpson Ave in Mimico. offering 3 bedrooms. 4 bathrooms andapprox. sq. ft. of beautifully designed living space. Sophisticated and contemporary. this move-in-ready residence combines architectural detail, quality finishes and everyday functionality. The bright. open-concept main level features impressive approx. 13-ft ceilings, abundant natural light and beautiful white oak hardwood flooring throughout the kitchen, dining and main living areas. The space is anchored by an impressive designer kitchen with sleek lacquered cabinetry, premium stone surfaces, a statement waterfall-edge island with seating, ... read more
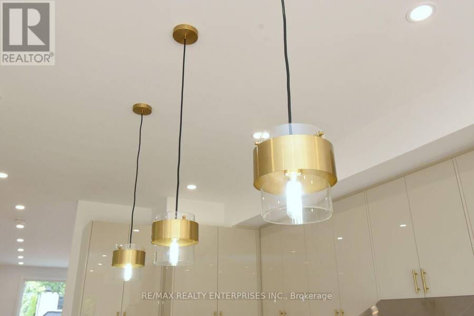
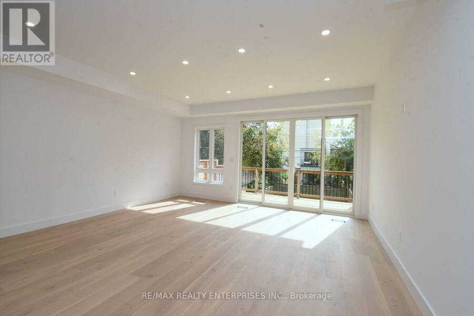
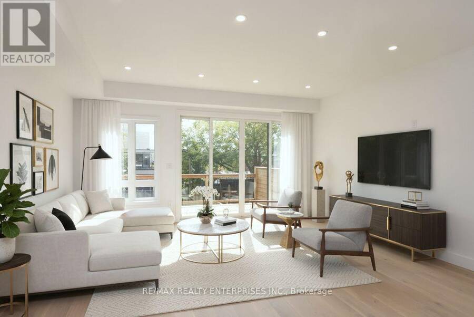
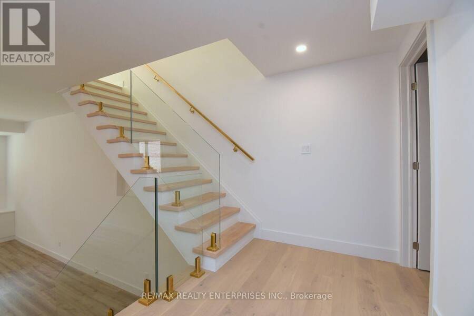
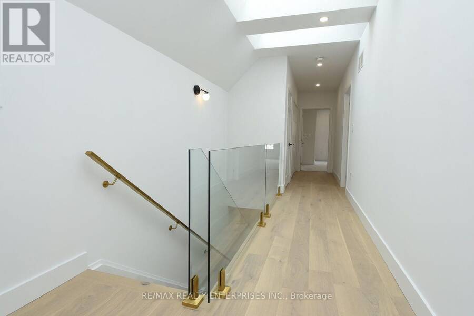
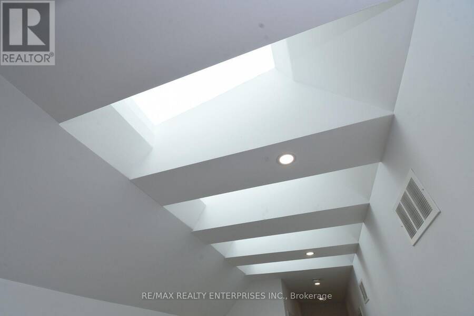
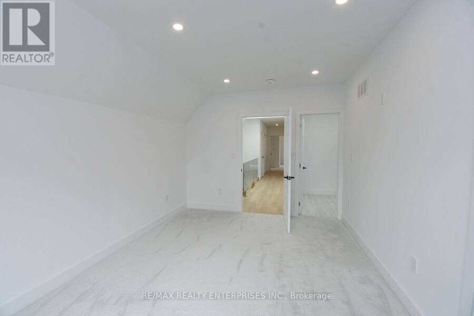
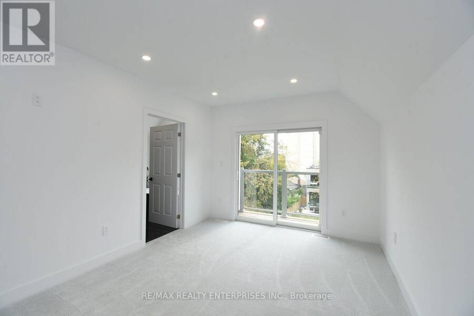
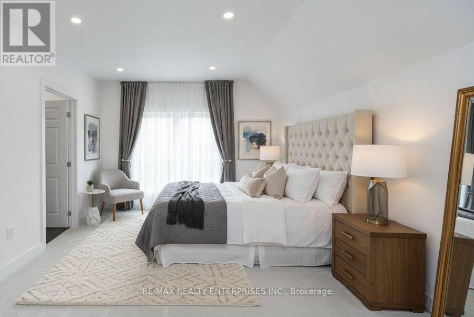
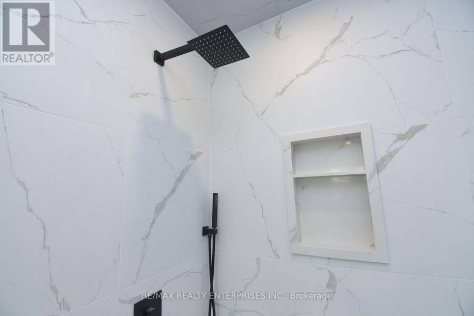
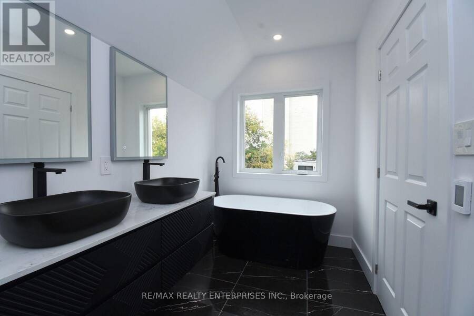
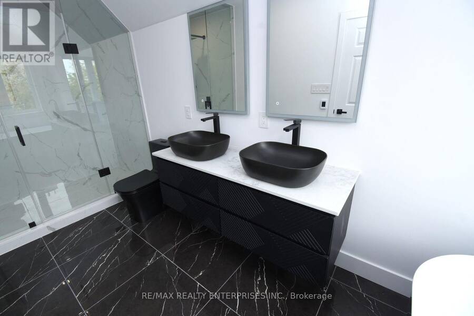
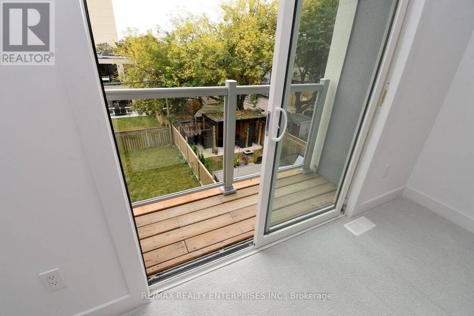
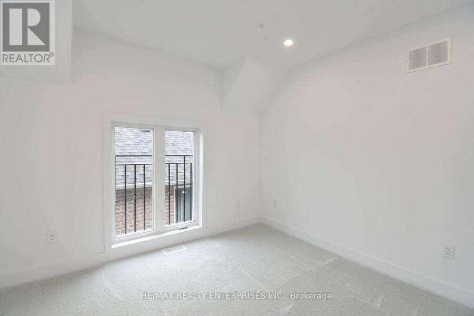
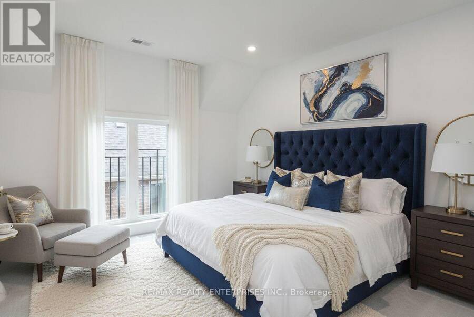
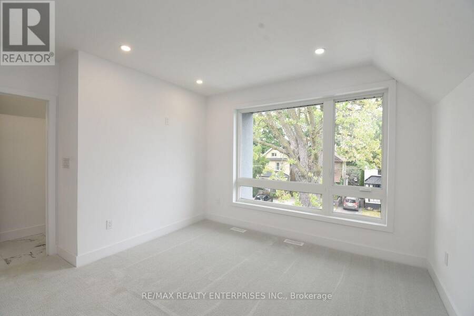
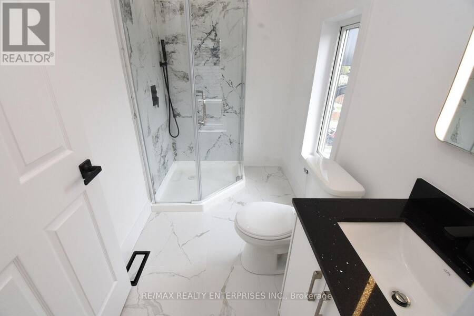
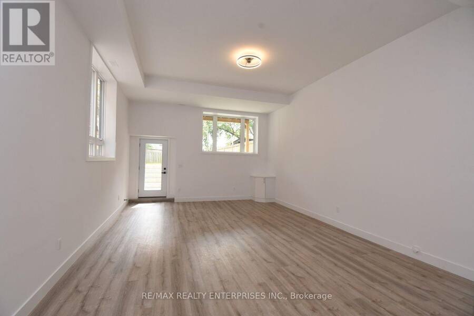
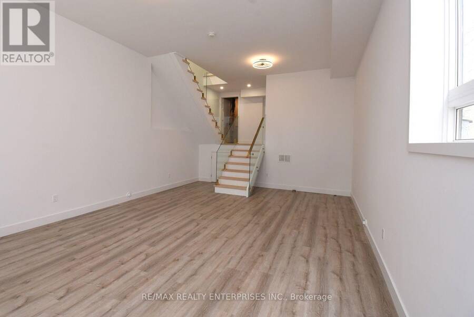
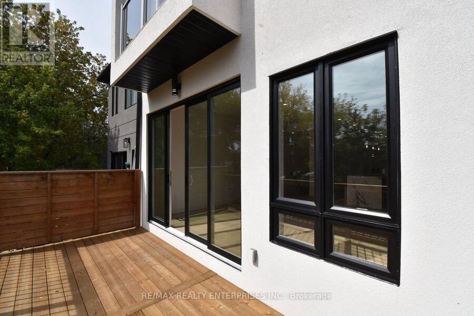
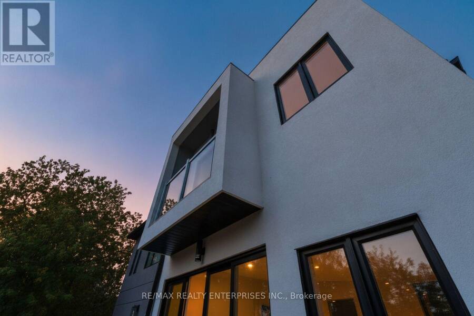
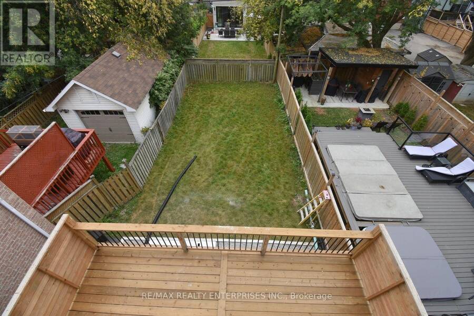
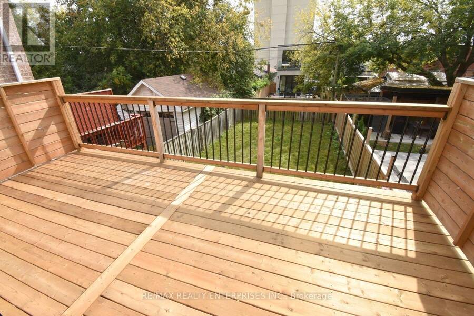
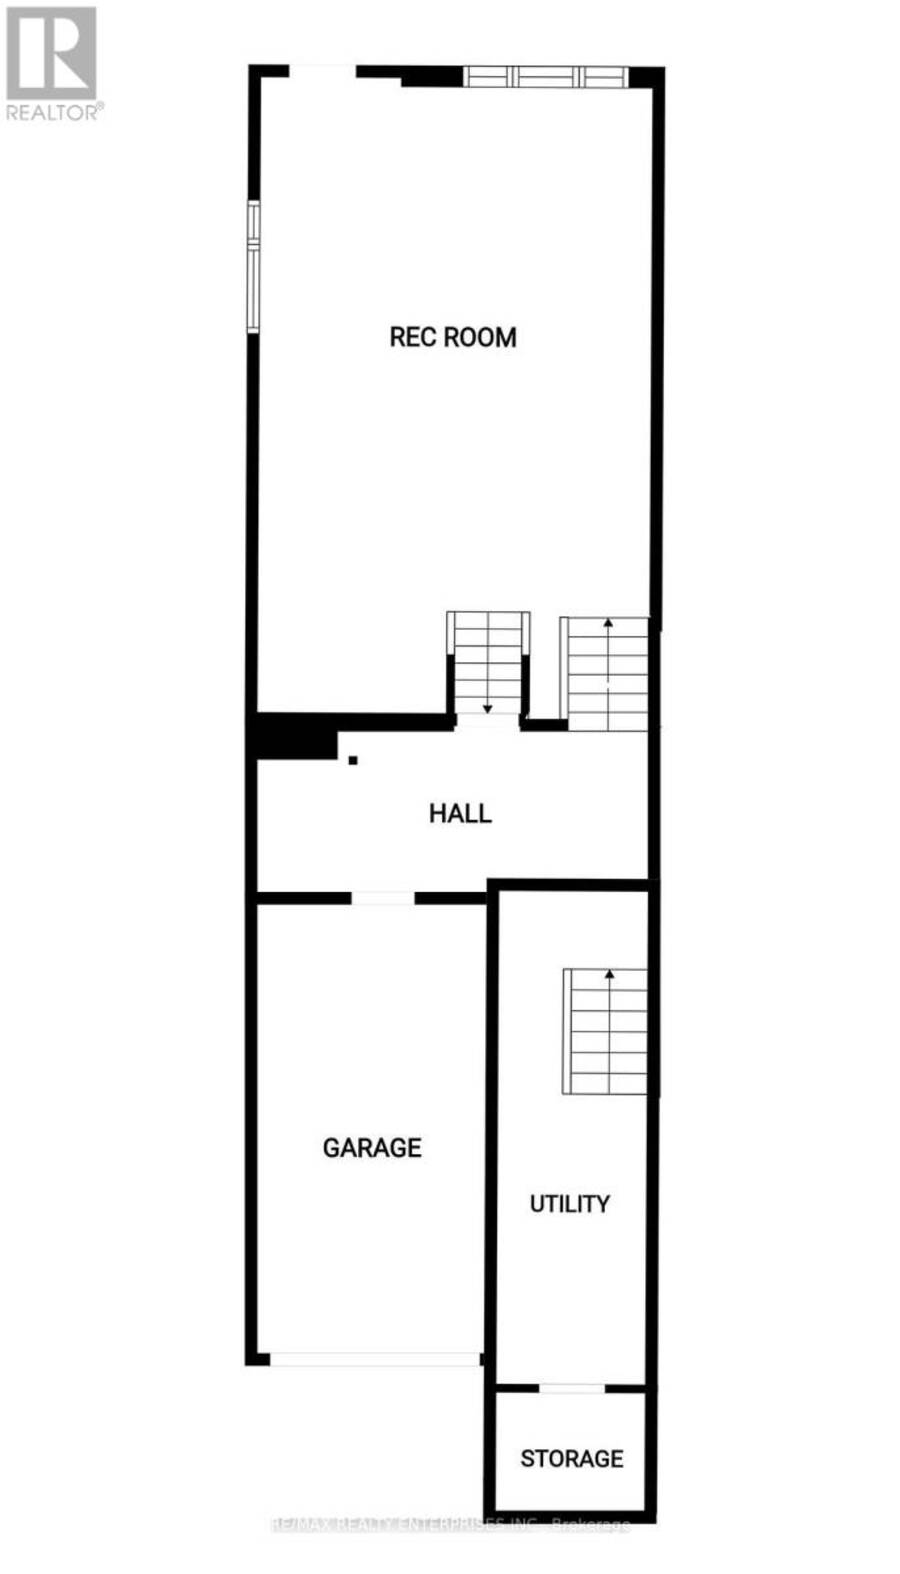
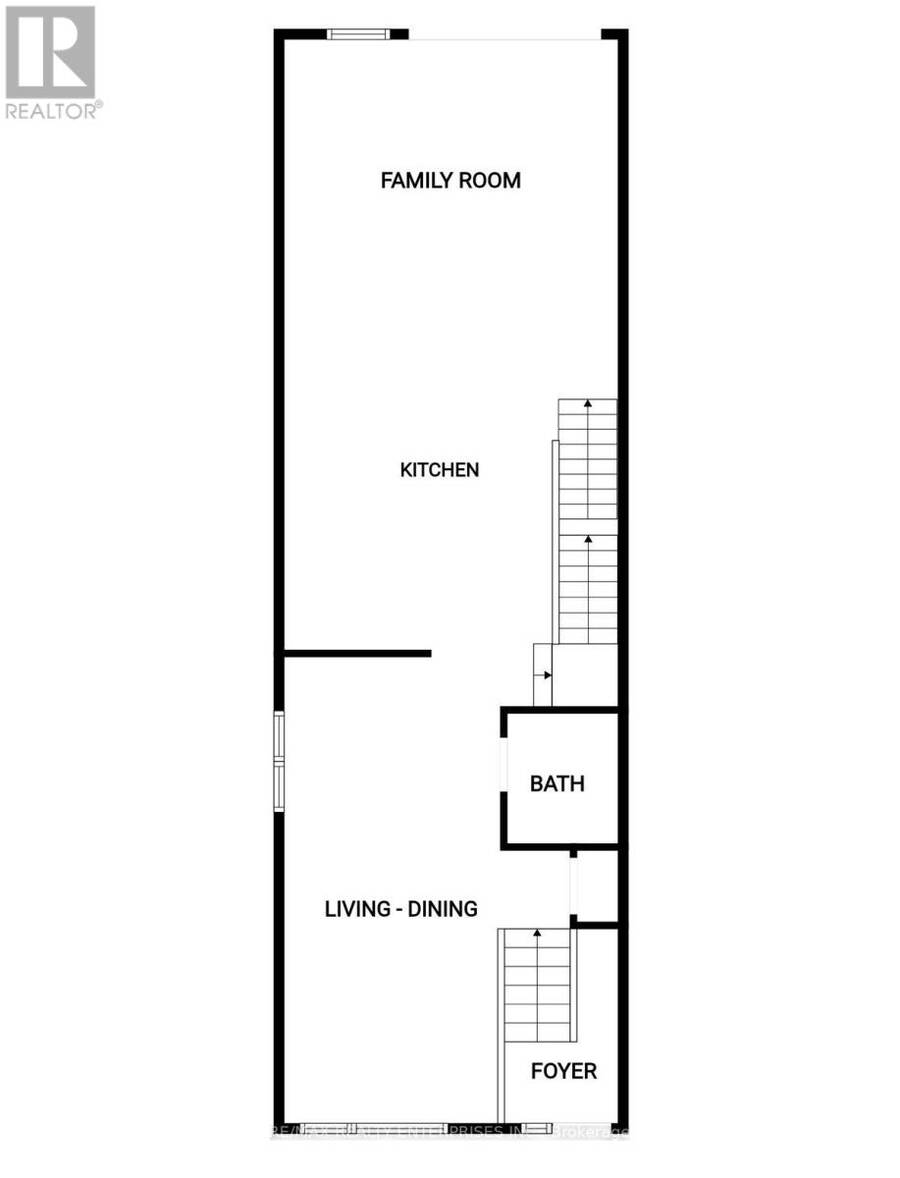
Welcome to this fully finished detached home at 19 Simpson Ave in Mimico. offering 3 bedrooms. 4 bathrooms andapprox. sq. ft. of beautifully designed living space. Sophisticated and contemporary. this move-in-ready residence combines architectural detail, quality finishes and everyday functionality. The bright. open-concept main level features impressive approx. 13-ft ceilings, abundant natural light and beautiful white oak hardwood flooring throughout the kitchen, dining and main living areas. The space is anchored by an impressive designer kitchen with sleek lacquered cabinetry, premium stone surfaces, a statement waterfall-edge island with seating, designer lighting and sophisticated brass detailing. A striking custom staircase with expansive glass railings, warm wood treads and brass accents creates an architectural focal point, while skylights upstairs bring additional natural light into the home. enhancing its bright. airy feel. The fully finished lower level, complete with a separate entrance, offers excellent flexibility and potential for a rental unit, nanny or in-law suite. guest accommodations, home office. recreation area or additional living space. An oversized patio and upper-level deck provide additional space for entertaining and outdoor living. Complete with 3 parking spaces and ideally situated near excellent schools, transit, shops, restaurants and cafés. Walk to Mimico Village. San Remo Bakery, Jimmy's Coffee and Mimico GO. with convenient access to Union Station. Approx.10-15 minutes to downtown and the airport. Contemporary, turnkey living in a sought-after Mimico location. (id:25417)
- Listing ID: W13857108
- Property Type: Single Family
| Property | |
|---|---|
| Ownership: | Freehold |
| Lot Size: | 25 by 133.2 FT |
| Parking: | Attached Garage 3 Spaces |
| Building | |
|---|---|
| Type: | Single Family House |
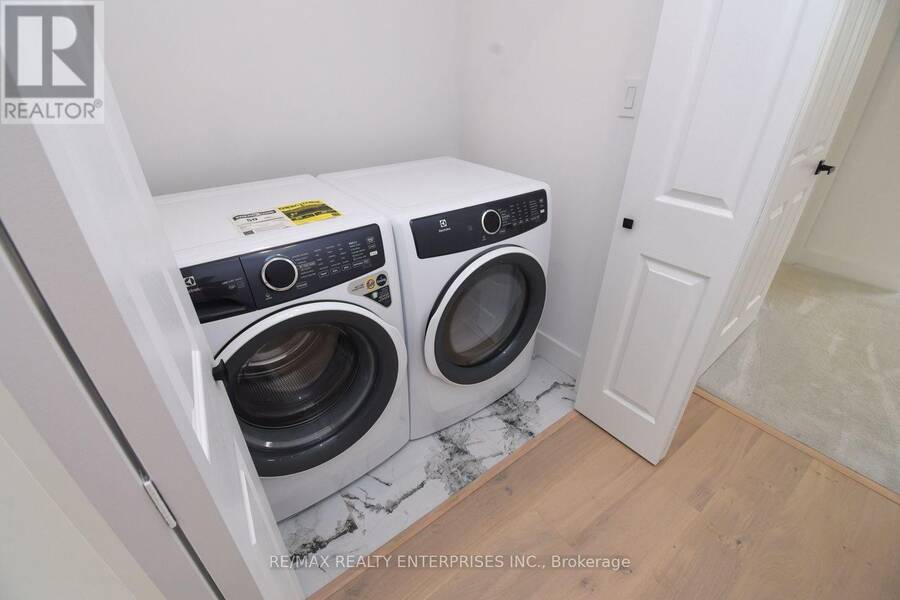
| Appliances: | Dryer, Garage Door Opener, Hood Fan, Microwave, Oven, Refrigerator, Washer and Dishwasher |
| HVAC: | Fireplace and Forced Air Natural Gas |
| Exterior: | Stucco |
| Basement: | N/A (Unfinished), N/A |
| Utilities: | Sanitary Sewer |
| Location | |
|---|---|
| City: | Toronto (Mimico-Queensway) |
| Province: | Ontario |
| Rooms | Level | Dimensions |
|---|---|---|
| Primary Bedroom | Second level | 3.99 m x 3.51 m |
| Bedroom 2 | Second level | 3.29 m x 4.79 m |
| Bedroom 3 | Second level | 2.83 m x 3.38 m |
| Bathroom | Second level | 2.8 m x 1.68 m |
| Bathroom | Second level | 1.22 m x 1.52 m |
| Furnace | Basement | 5.79 m x 1.22 m |
| Family room | Basement | 7.35 m x 8.99 m |
| Living room | Main level | 7.32 m x 5.18 m |
| Dining room | Main level | 6.22 m x 5.3 m |
| Kitchen | Main level | 6.22 m x 5.3 m |
| Bathroom | Ground level | Measurements not available |
Book a showing to see this Simpson Avenue Home in Toronto
This property has so much to offer. Book a private showing now, as you do not want to miss out on 19 SIMPSON AVENUE in Toronto, Ontario!
Private Showing Request
Send a request to book a private showing for
.
Please Note: Information you supply in the contact form will be kept fully confidential.
Is this home the right property for you? Start a conversation to find out.
Get Directions to this Property
Not sure where this property is? Get directions to this Simpson Avenue Home in Toronto.


Provided by RE/MAX REALTY ENTERPRISES INC.. MLS®, REALTOR®, and the associated logos are trademarks of the Canadian Real Estate Association.

This REALTOR.ca listing content is owned and licensed by REALTOR® members of the Canadian Real Estate Association.
Have questions or need more information about this home? Don't know where to begin? Then, let us connect you with the best real estate agent to guide you.

Inquiries submitted through this website will be responded to by a local sales representative from Royal LePage®.
Start a Conversation by Text
Provide your full name, phone and email to start a conversation by text message.
Please Note: Information you supply in the contact form will be kept fully confidential.
Start a Conversation by Email
Provide your full name and email to start a conversation by email.
Please Note: Information you supply in the contact form will be kept fully confidential.